Renovation 3 room apartment 85m²
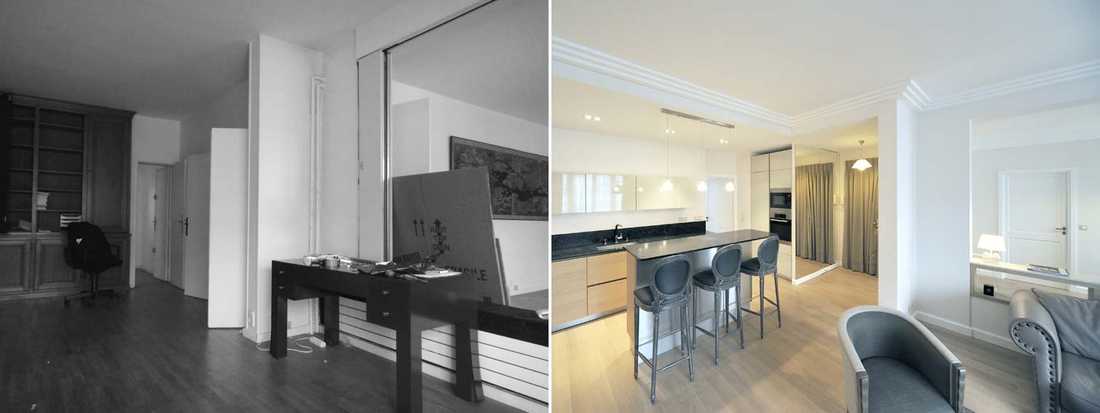
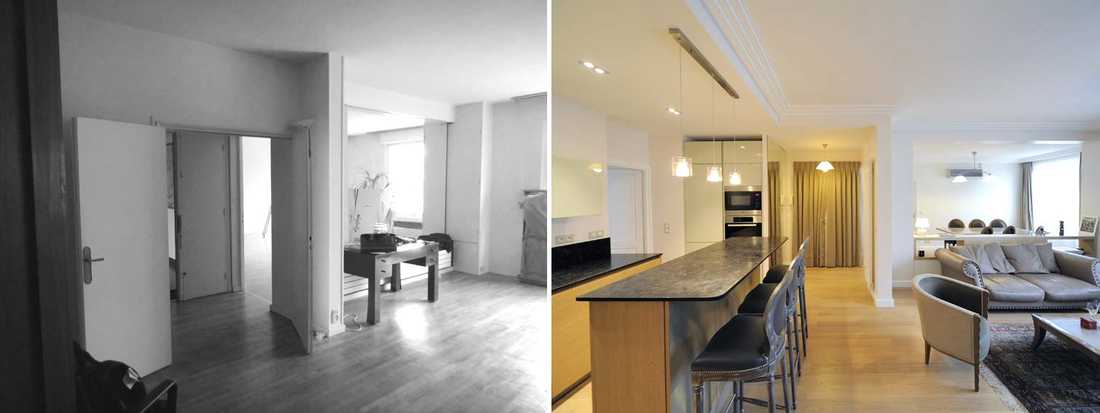
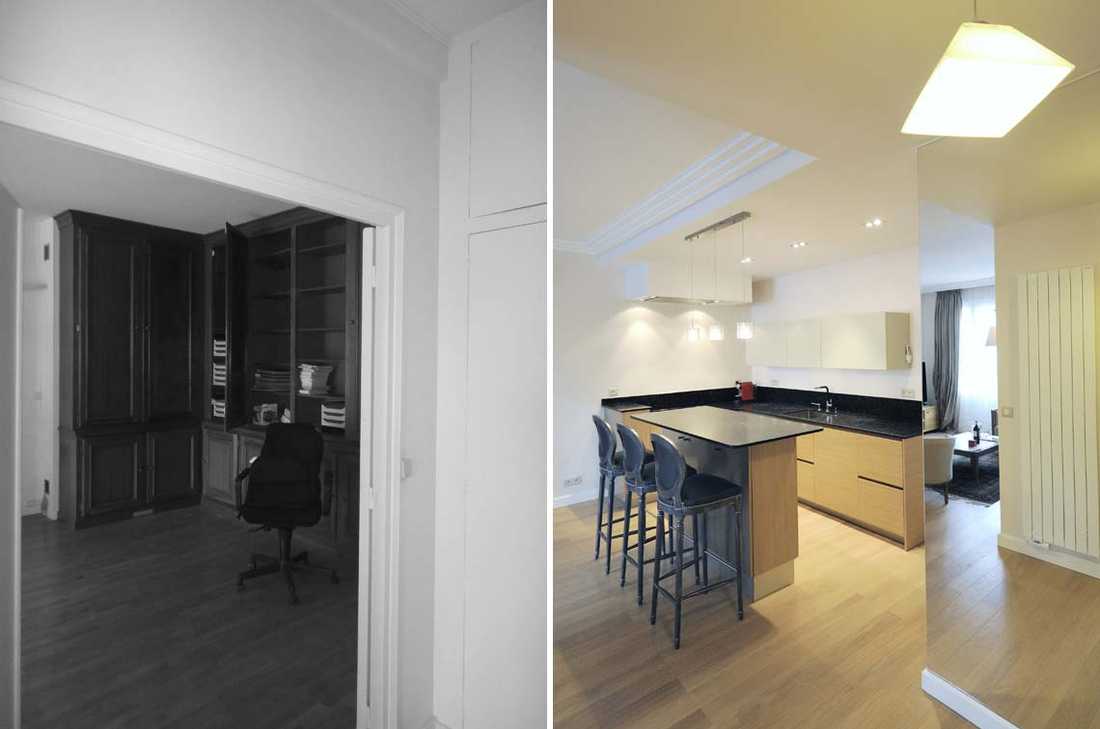
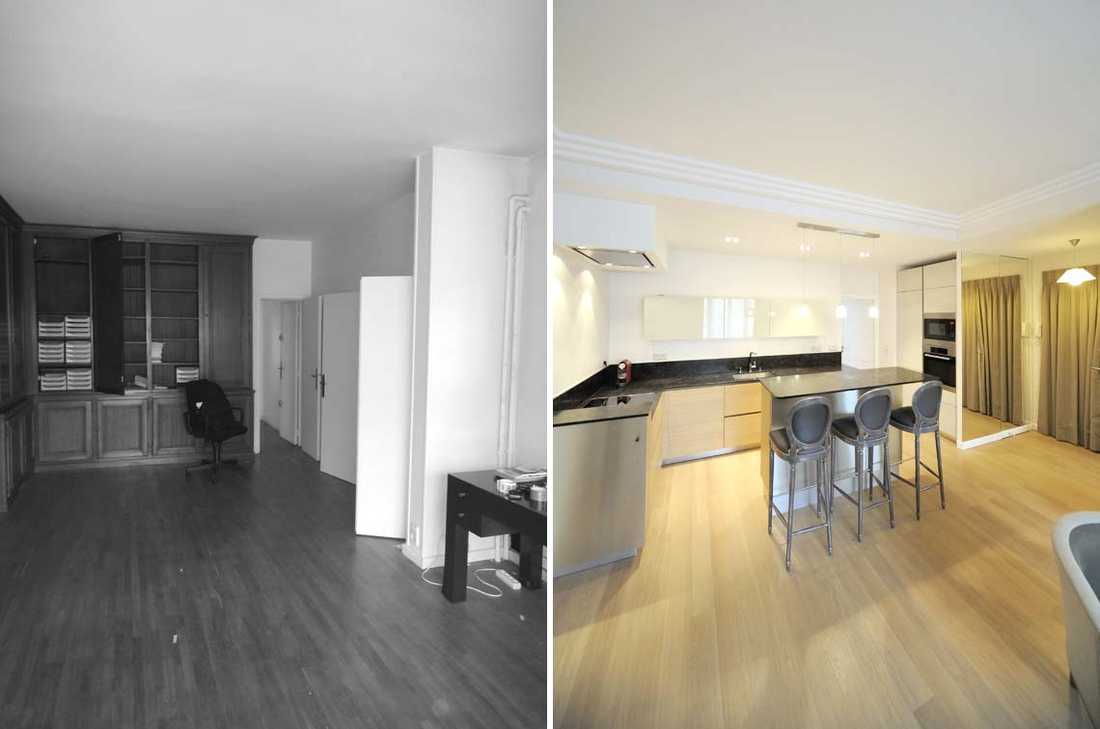
About this office-to-apartment conversion project:
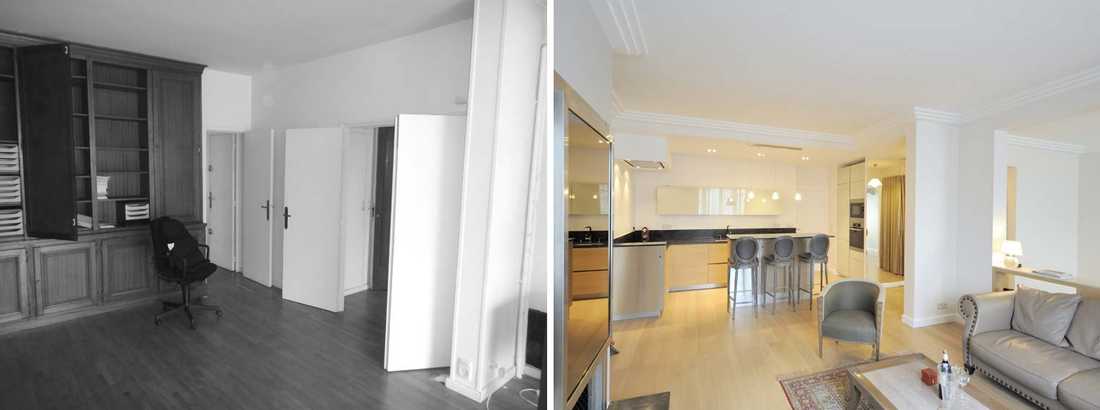
This 85 m² apartment, located in an upmarket 1950s building, was previously used as an office. It had formerly been connected to the apartment above. Its intended new purpose was to serve as an urban pied-à-terre.
Our first task was therefore to separate the electrical and gas supplies in order to make it entirely self-contained.
It was within the living area that we created from scratch an open-plan kitchen, with units clad in a textured oak laminate (to complement the parquet floor) and a Brazilian flame-finished black granite worktop. The extractor hood was integrated into the dropped ceiling, and part of the former entrance hall was used to accommodate the refrigeration and cooking appliances, as well as a cloakroom cupboard.
In the living room, we retained the mirror, whose surround of aged stainless steel was repurposed for the door fronts of the bar unit.
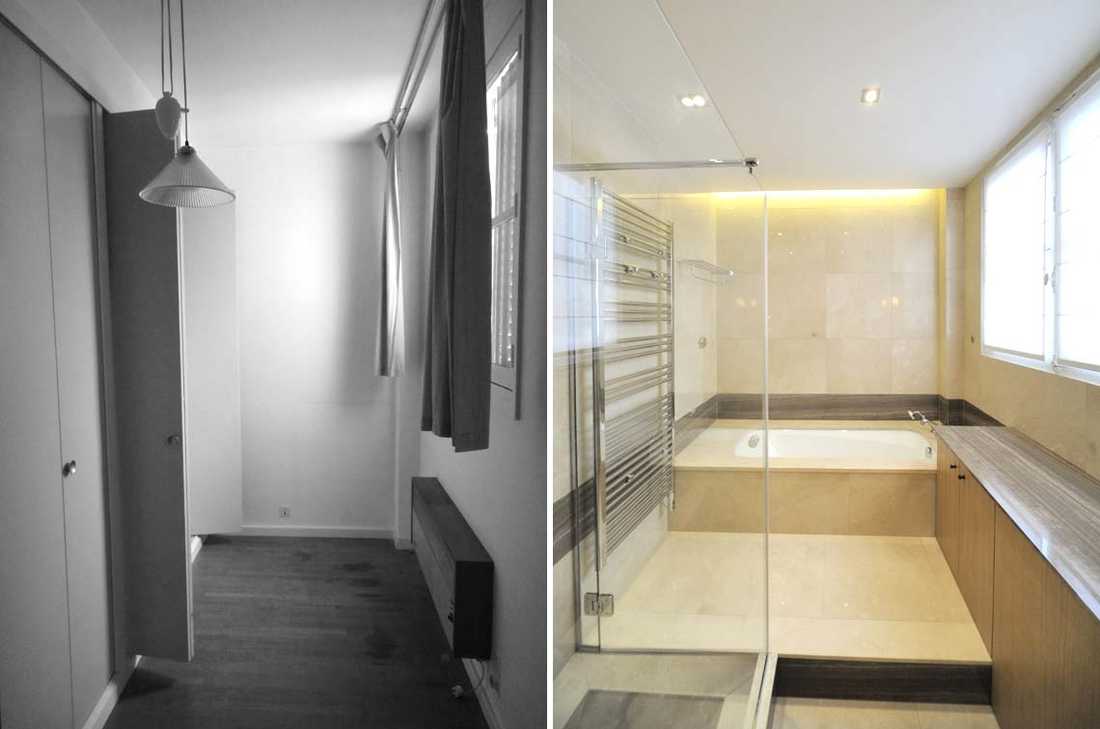
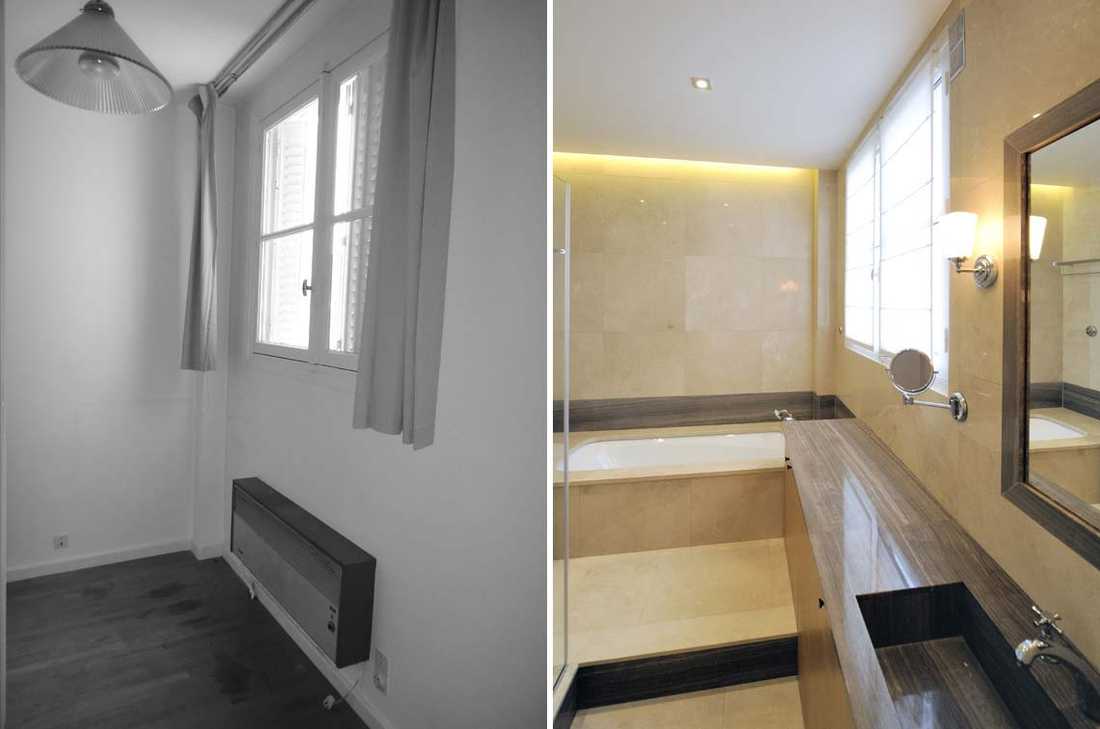
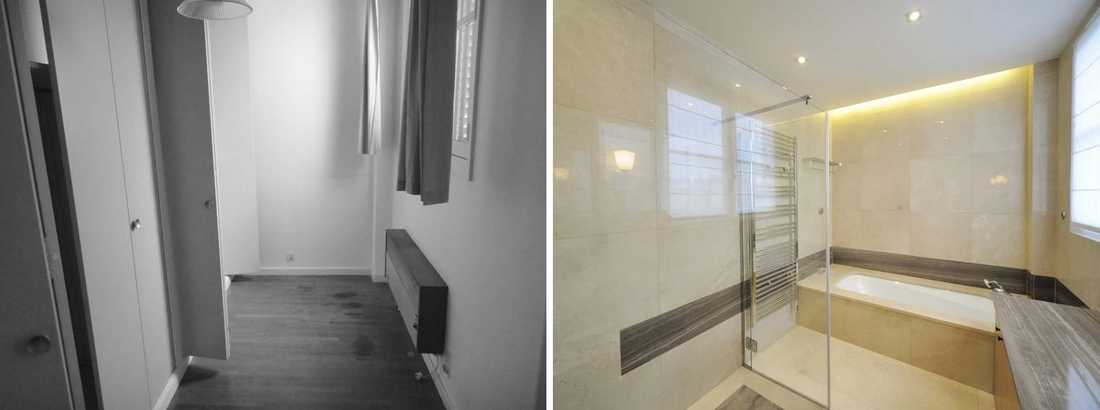
The former dressing room was converted into a bathroom. Clad in marfil marble with a horizontal inlay of marble with a pronounced texture, it features a vanity unit, an enamelled cast iron bathtub with deck-mounted taps and an Italian-style walk-in shower.


