Town house 6 rooms 180m²
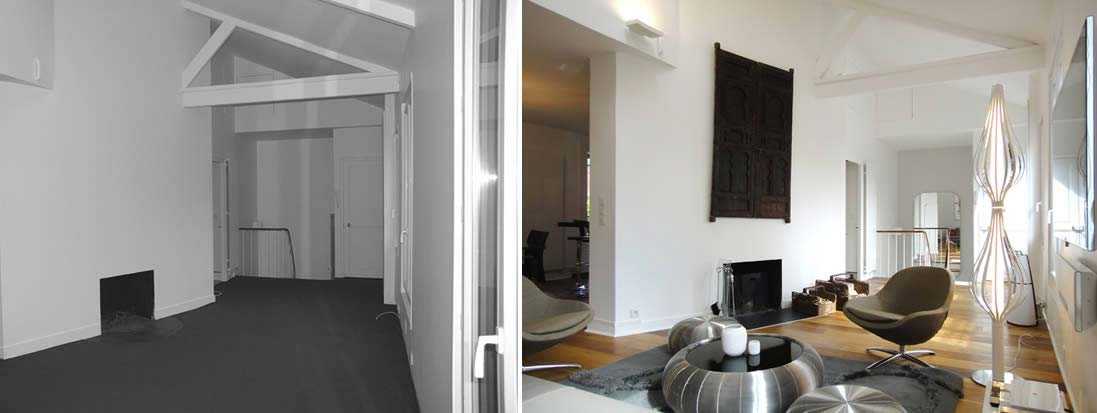
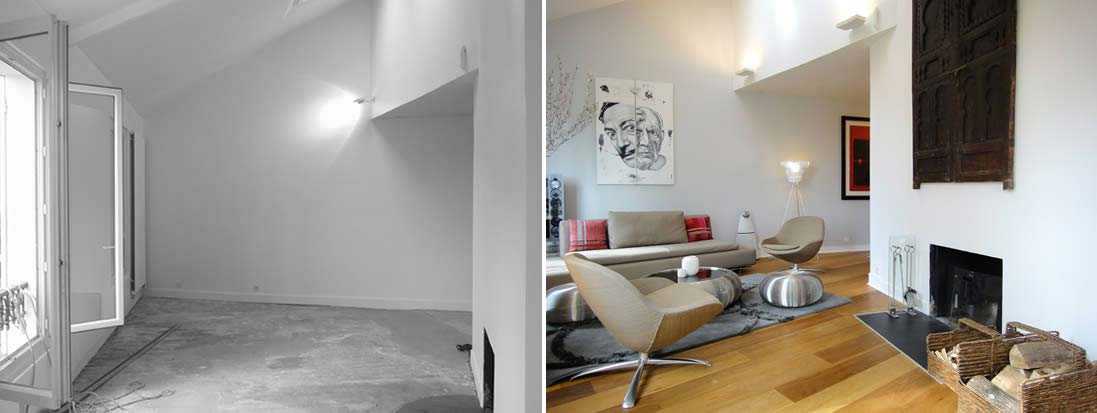
One winter, we were commissioned to "refresh" the three floors of an ideally located town house. The client's brief was shaped by the fact that he was not yet the owner of the property. We were therefore not to touch the load-bearing structures or change the intended use of the floors.
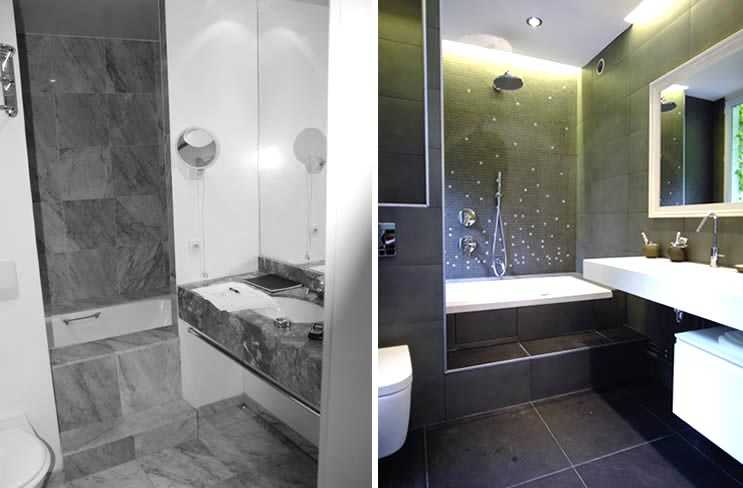
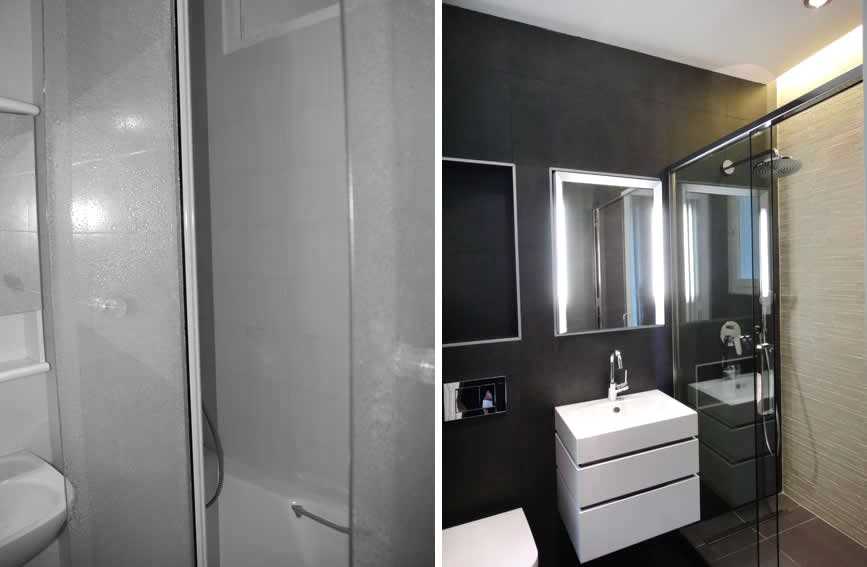
The ground floor was the space dedicated to the children. A small kitchenette was converted into a dressing room. But it was above all an old bathroom that underwent a radical transformation. Despite the limited surface area, we managed to install a comfortable walk-in shower, a vanity unit, and a toilet.
Along one wall, we doubled the thickness by 10 cm. This space served as a service void to conceal all the water supply lines, drainage pipes, the toilet cistern, and to create recessed niches.
The tiles used were porcelain stoneware, which could be finished in a bush-hammered texture for the shower tray. Only one wall was clad in 3D tiles in a lighter shade, to give a sense of greater space.
The intermediate floor was reserved for the parents. It comprised a living room, a bedroom, a dressing room, and a bathroom.
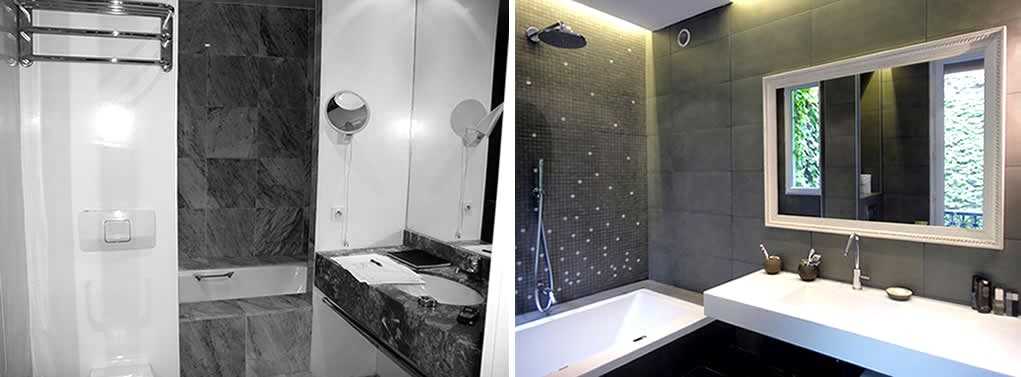
Once again, it was this last room that received particular attention.
A porcelain stoneware tile imitating black slate was laid on the floor. Another, in anthracite, was applied to the walls and complemented with a mosaic scattered with small white glass tiles. The sanitary ware chosen had a matte white finish — whether the koral (composite material) of the bathtub and vanity top, or the ceramic of the compact toilet. The whole is completed by a handcrafted mirror that breaks with the strict lines of the space.
In both wet rooms, lighting was provided by spotlights originally designed for outdoor use, as well as LED strips set into recesses in the suspended ceilings.
On the top floor, the kitchen opened onto a dining area while retaining the existing cabinetry. To the predominant white, we added a black granite worktop with a flamed finish and red glass tiles as a splashback.
All three floors were given new wide-plank flooring, soft tones on the walls, and a selection of contemporary furniture blended with certain pieces the client already owned.


