Event space with terrace 145m²
About this commercial architecture project :
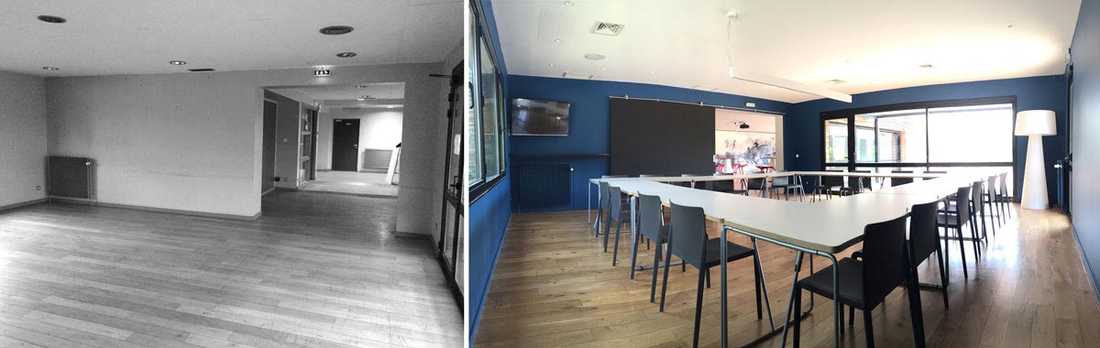
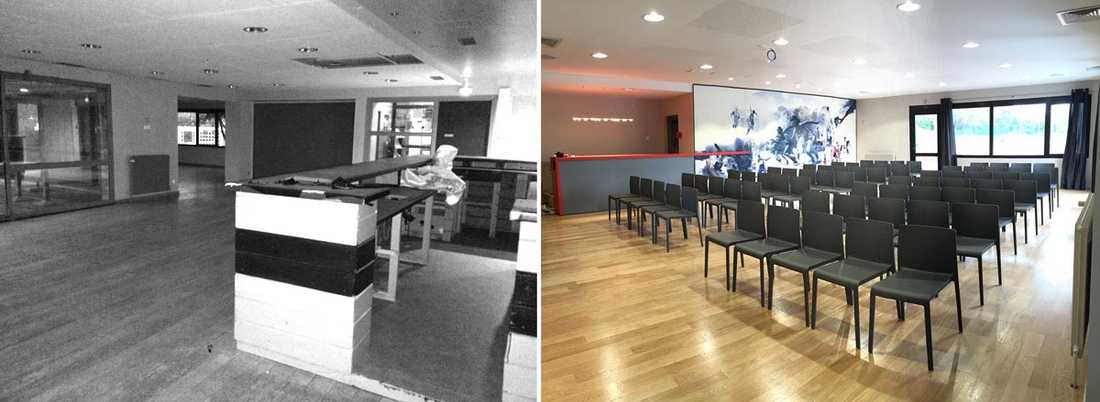
Transformation of a former 145 m² restaurant into an event space (meetings, training sessions and conferences).
The premises offer two large areas that can be separated by a wide sliding door.
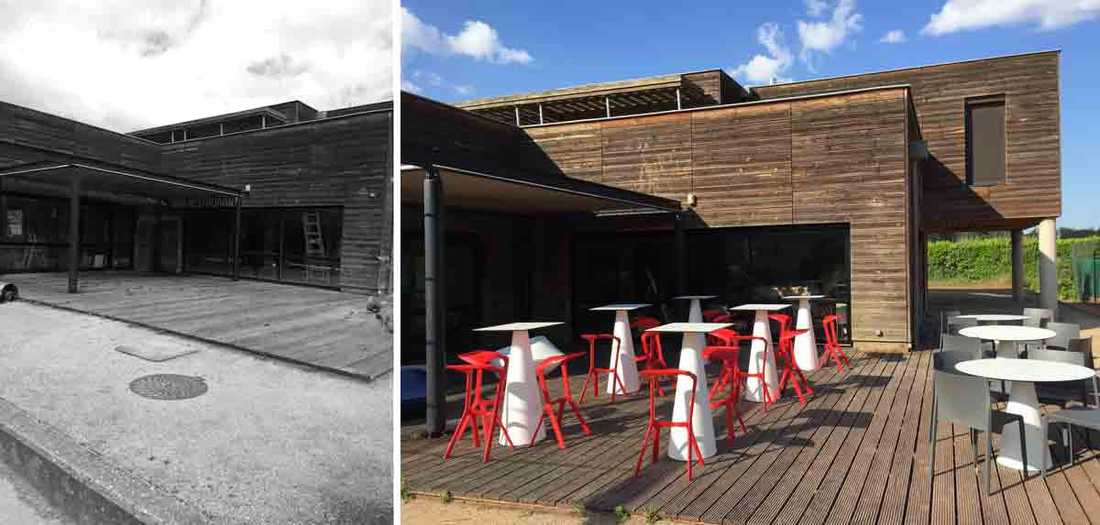
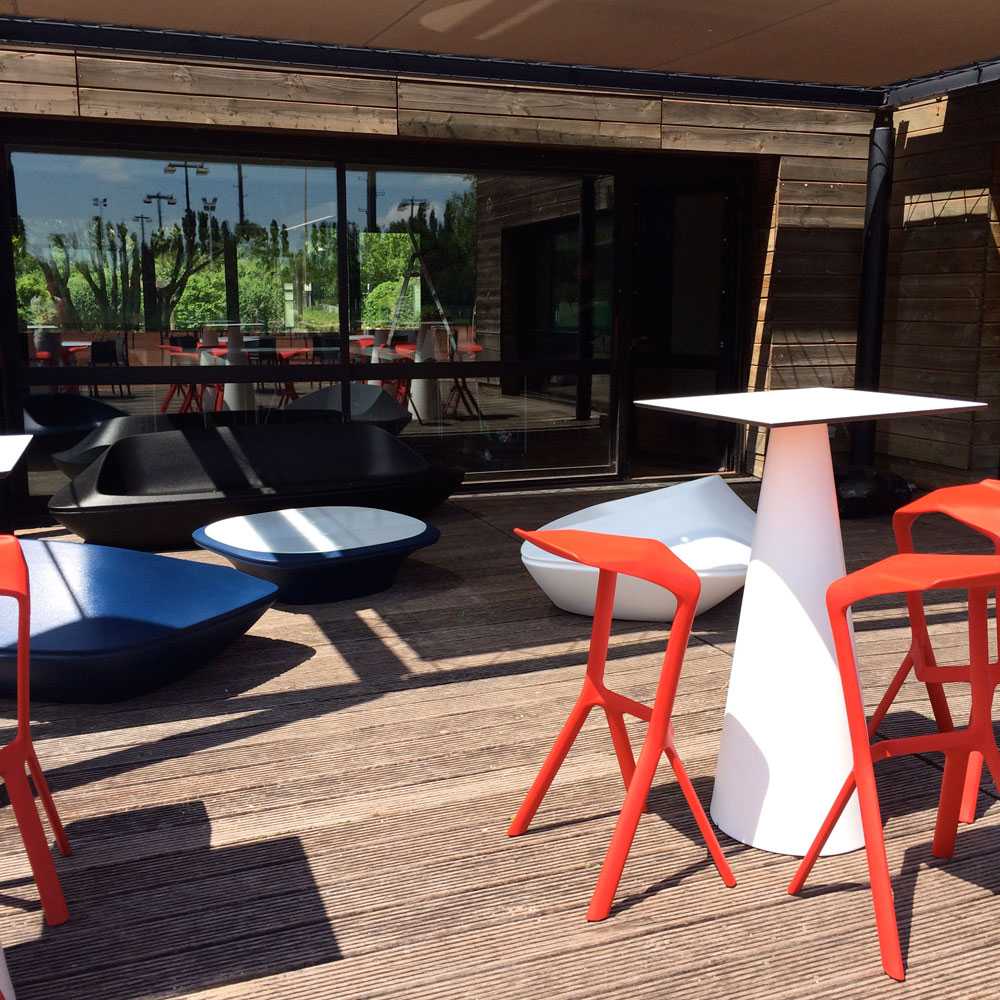
Flooded with natural light thanks to large glazed facades, the venue also featured an adjoining 100 m² terrace.
A few straightforward interventions — lighting, furniture and planting — brought significant added value to the space.
The kitchens were retained and adapted to meet the needs of a catering service.
Area: 145 m² + 100 m² terrace.


