Duplex apartment interior design 53m²

Presentation of this duplex apartment renovation project
Nestled between two courtyards within the walls of an 18th-century building stands this 53 m² duplex apartment. Its previous renovation had not optimised the space nor addressed certain constraints.
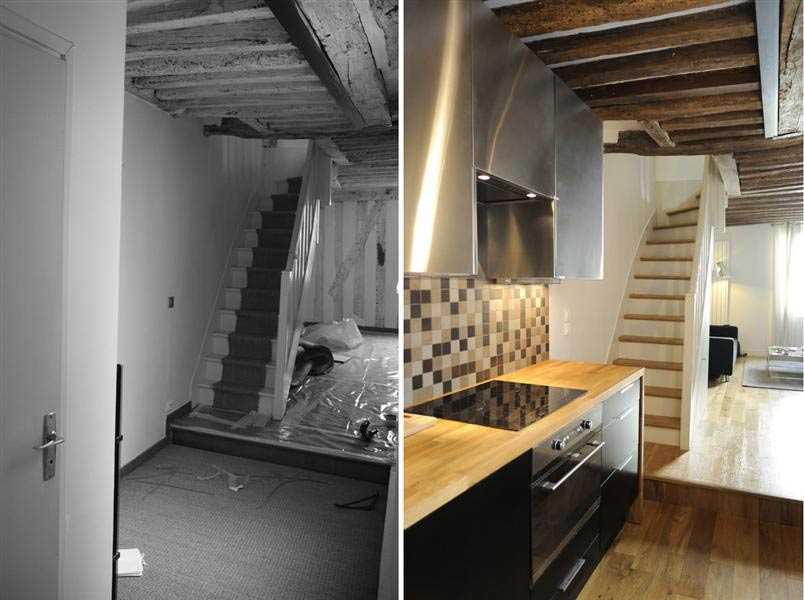
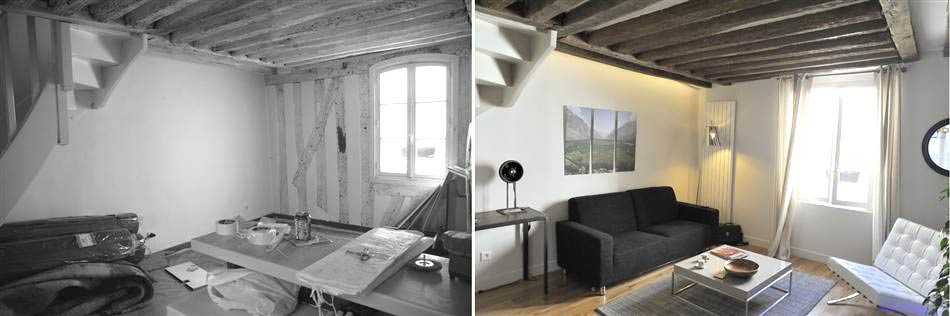
The kitchen, fitted within the main living area, occupied a quarter of this surface. Its position restricted the possibilities for layout. Furthermore, no floor presented even a minimum of levelness.
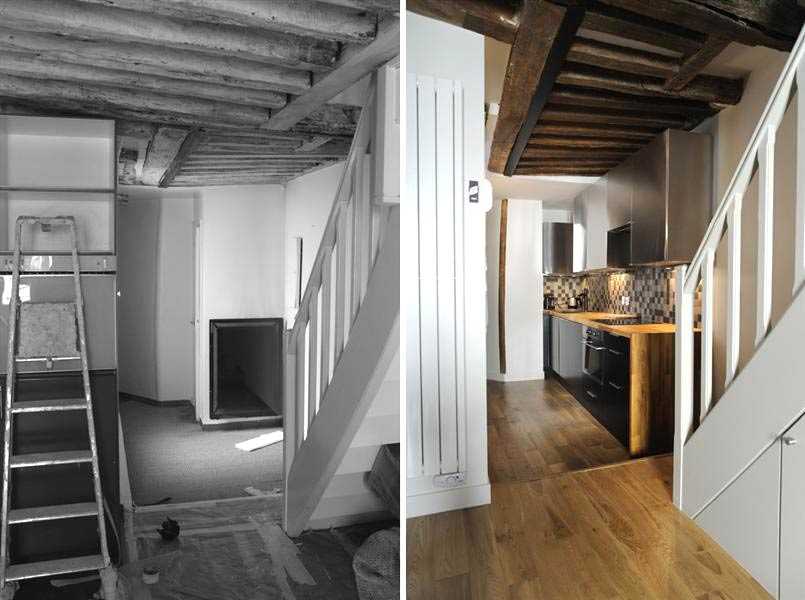
We therefore considered using the entrance hallway, which until then served no purpose, to house the new kitchen. In doing so, we were able to achieve a functional kitchen run that integrates with the new floor covering.
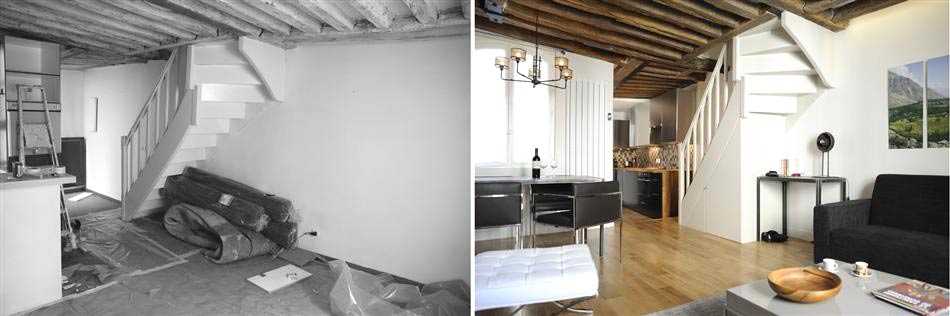
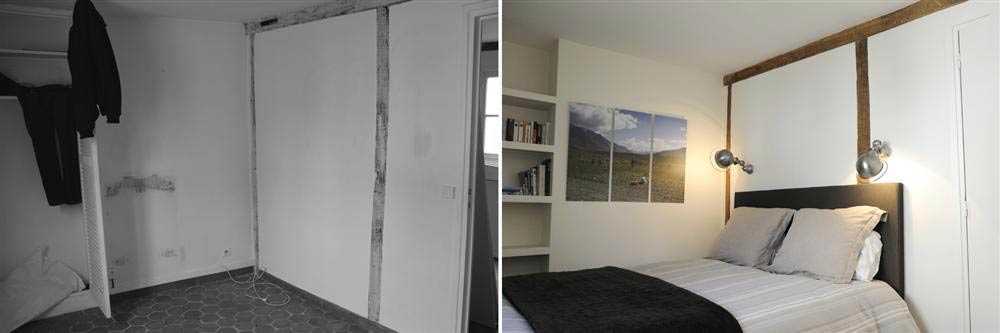
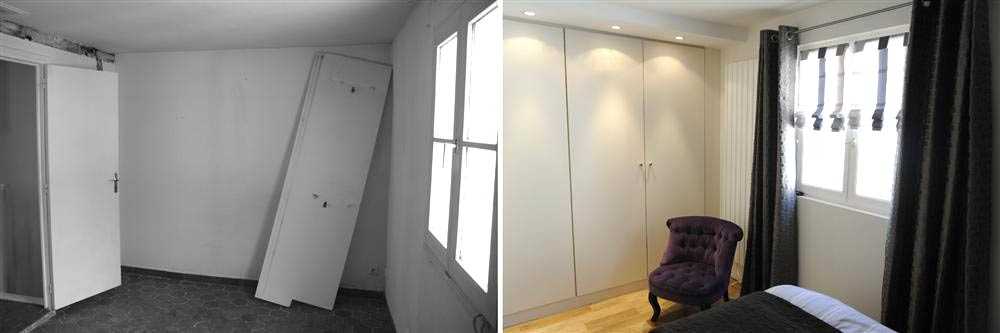
On both levels, we levelled the floors, removed the renovation quarry tiles and laid a natural oak parquet.
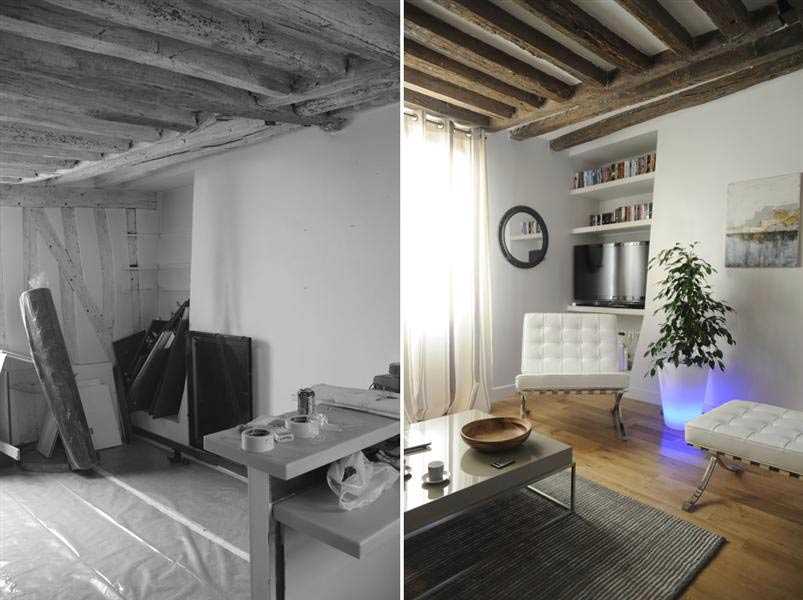
The living room thus gained in space and was divided into two distinct zones. The recesses on either side of the chimney breasts allowed us to insert storage elements each time.
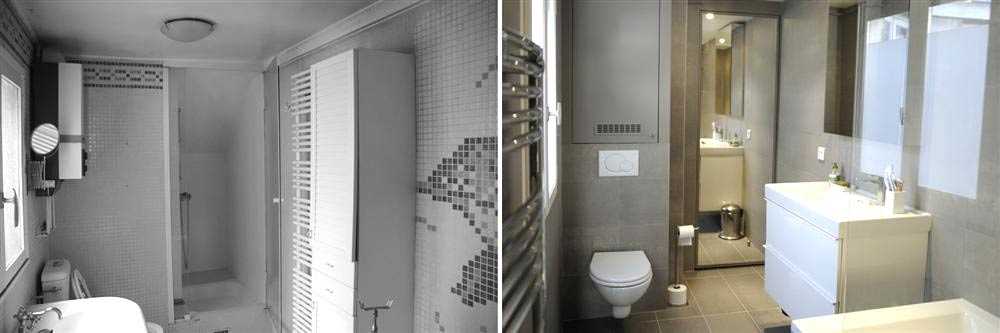
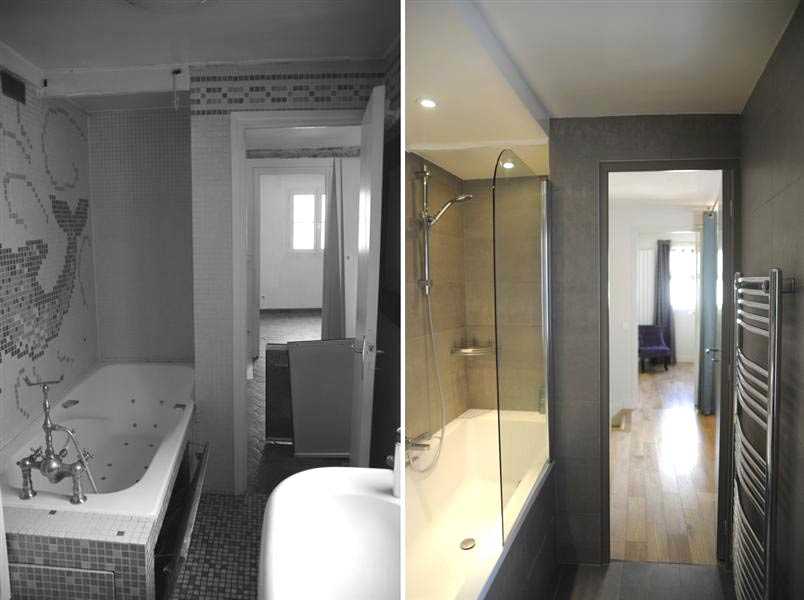
The bathroom, for its part, included a bathtub as well as a shower. We removed the shower to dedicate its volume to the washing machine and storage. The vanity unit was repositioned to allow for a mirror. This room was dressed in warm tones, contrasting with the white of the sanitary fittings.
In the bedroom, we installed a full-width wardrobe. Made to measure, it blends into the decor and offers generous storage capacity.
The staircase was given a makeover and now houses a storage area. The beams were brushed to restore the natural tone of the wood.
The furnishings of this duplex were guided by a desire for sobriety and a mix of materials: steel for the furniture and light fitting frames – a variety of textiles for the sofa, armchairs, curtains and blinds – leather for the armchair and its footstool. It is through these many interventions that this charming duplex was able to gain in ergonomics, becoming cosy and welcoming, sheltered from the hustle of city life.
Client testimonial:
« A huge thank you for the complete transformation of my apartment. Having no experience in renovation and a very busy schedule, I was able to place my full trust in the team: meticulous site supervision down to the smallest detail, very high quality finishings and above all, adherence to the agreed budget. The renovation was carried out with taste, respecting the old while remaining modern and practical. And thank you for the invaluable advice regarding the furnishings and layout of the space. The transformation is impressive. Bravo! »
Simon G.


