Accueil > Before & After

Extension of a town house
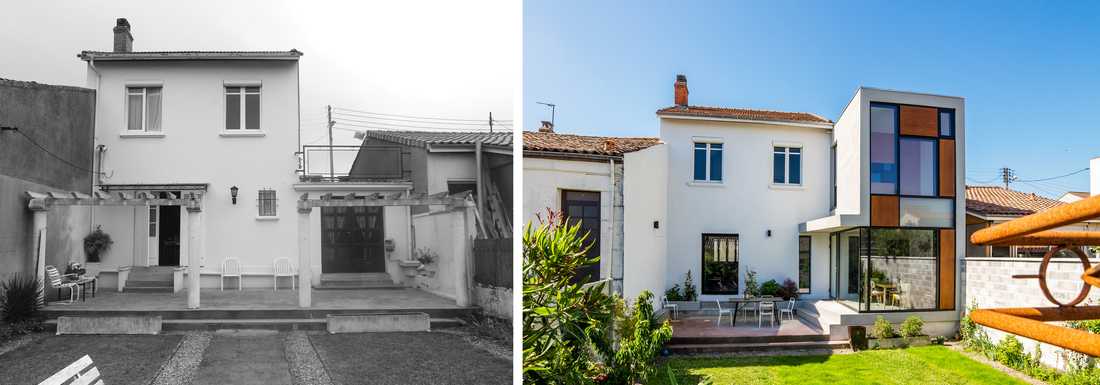
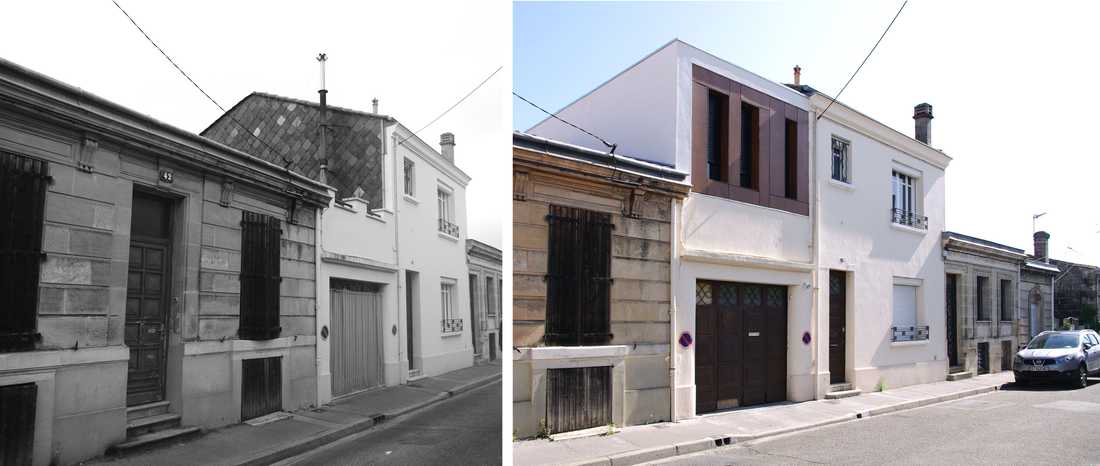
Avant - après : extension d'une maison à la place d'un ancien garage

Avant - après : ajout d'une extension à une maison de ville à Tours

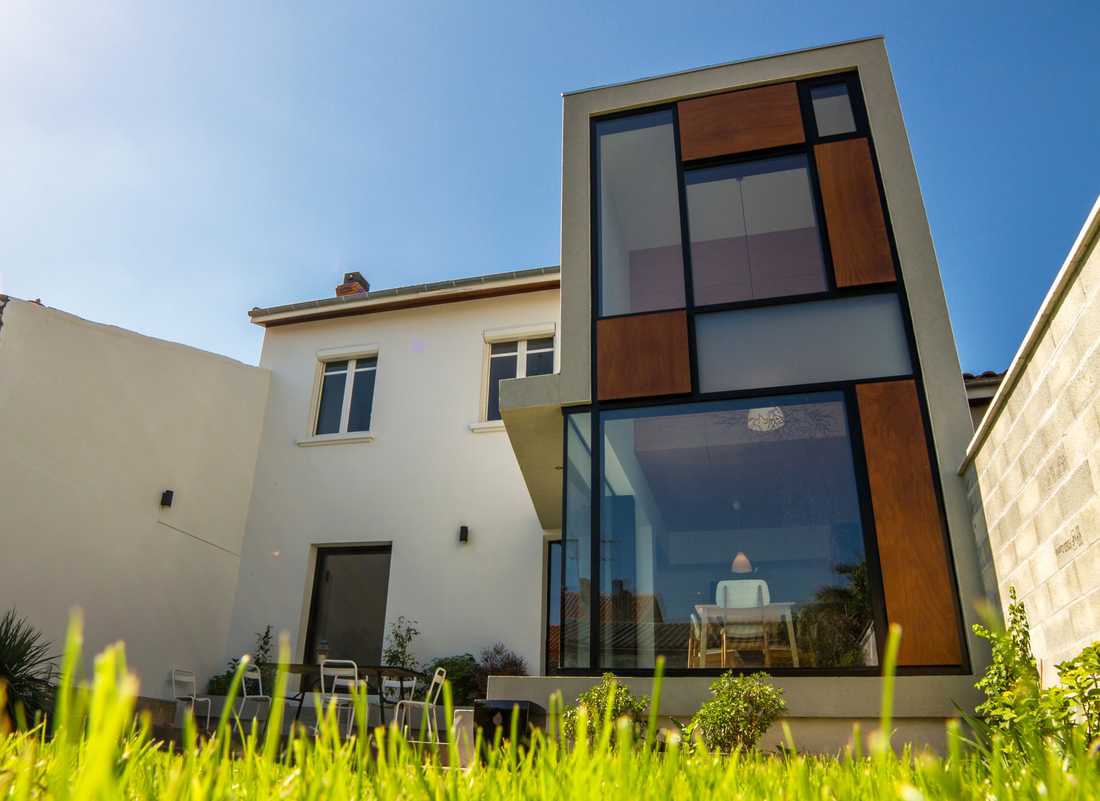
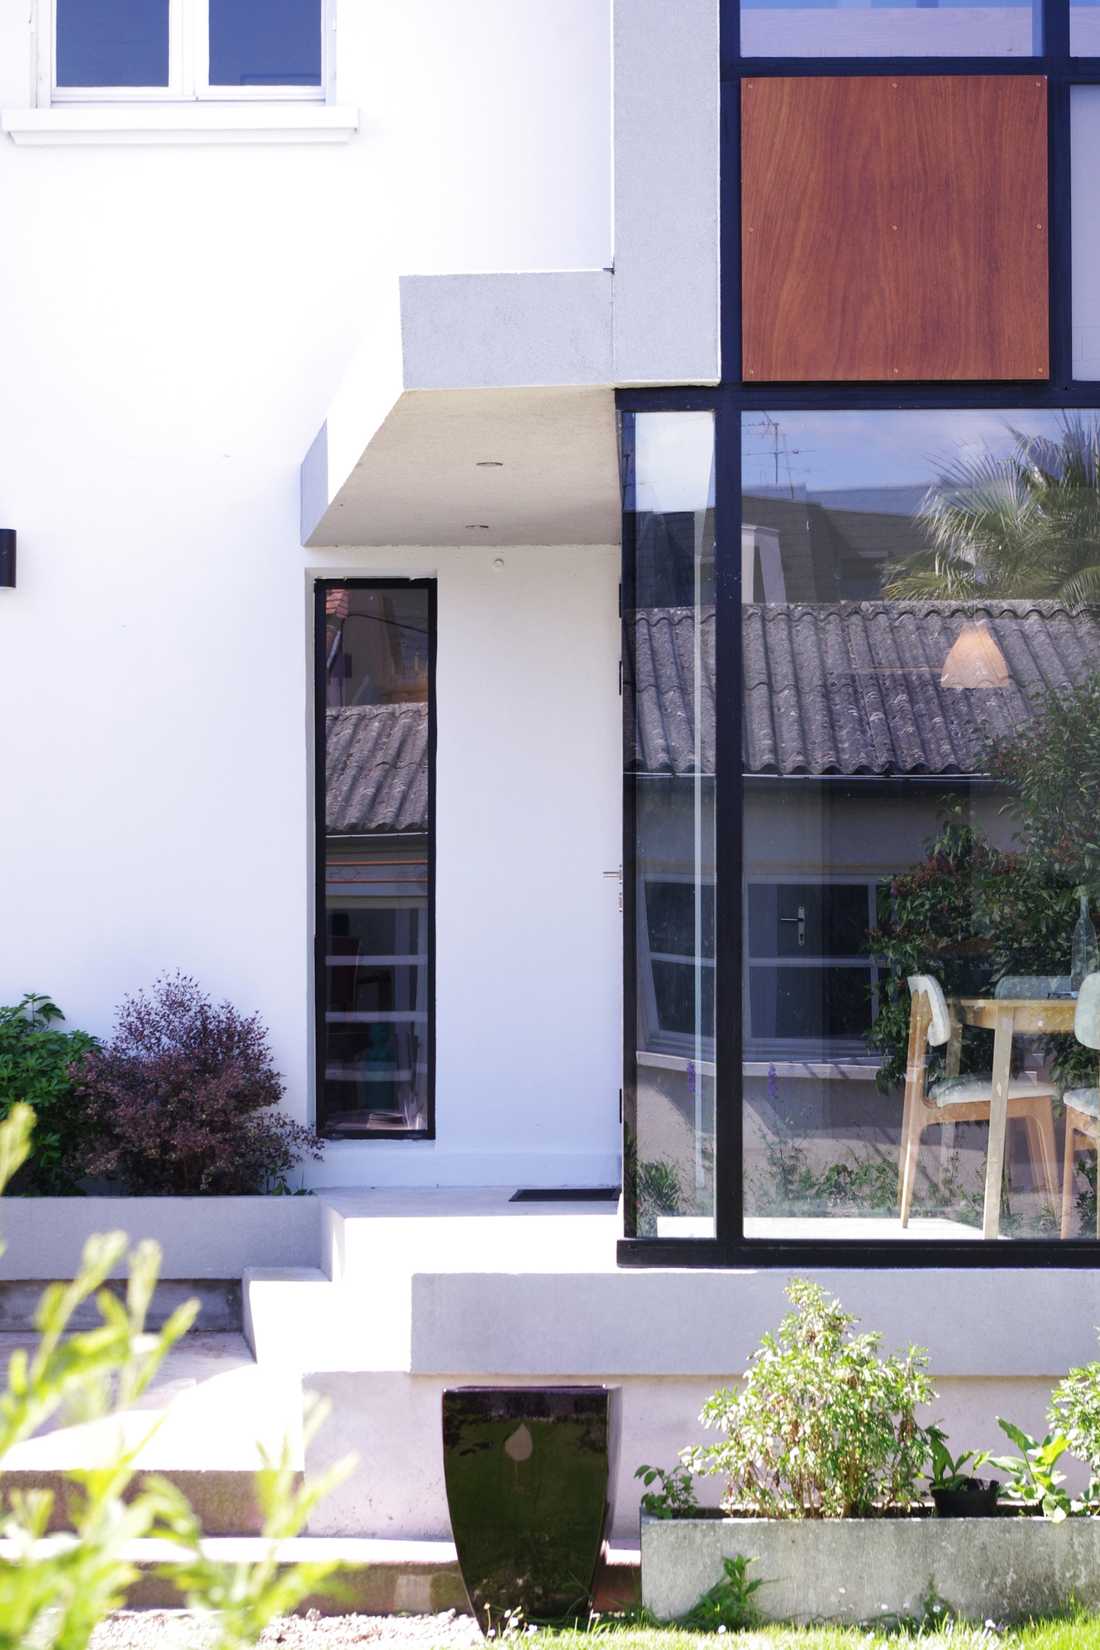
Vue d'une extension dans une maison de ville

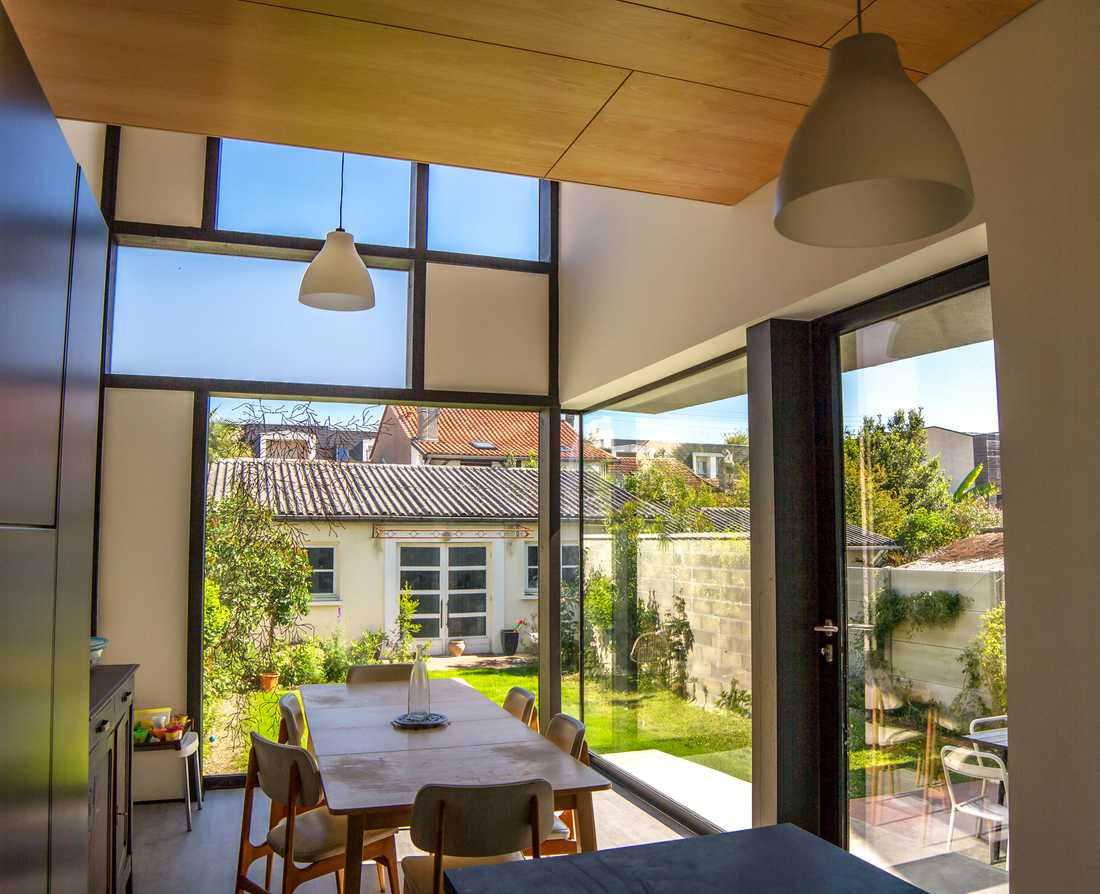
Intérieur d'une extension d'une maison avec une verrière

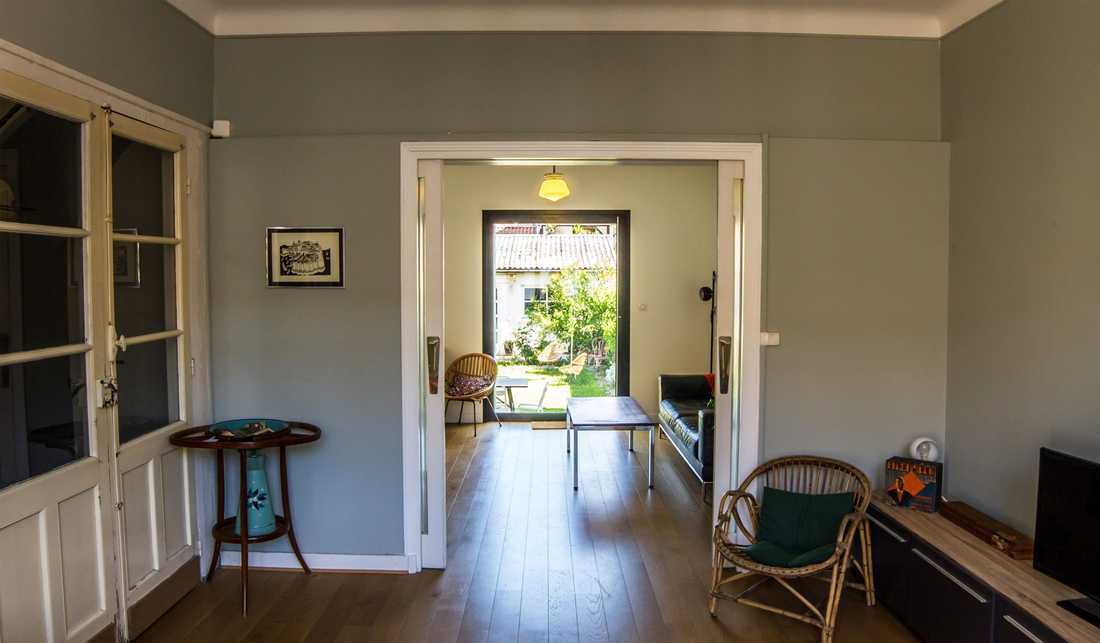
Salon de la maison rénovée par un architecte

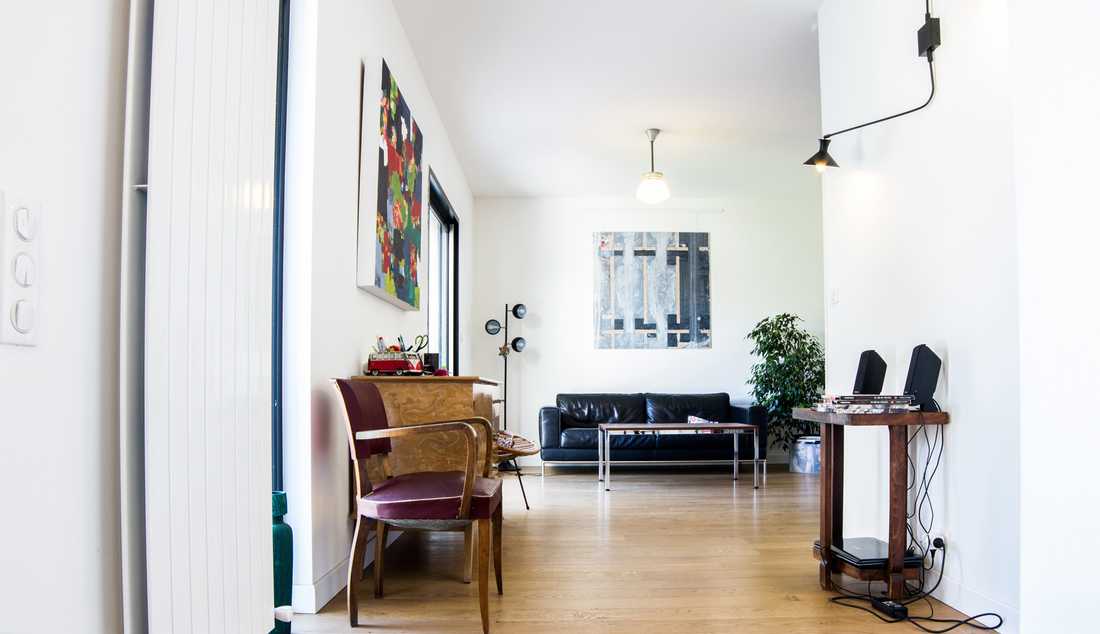
Salon traversant dans le maison

Aggrandissement d'une maison de ville ave une extension réalisée par un architecte

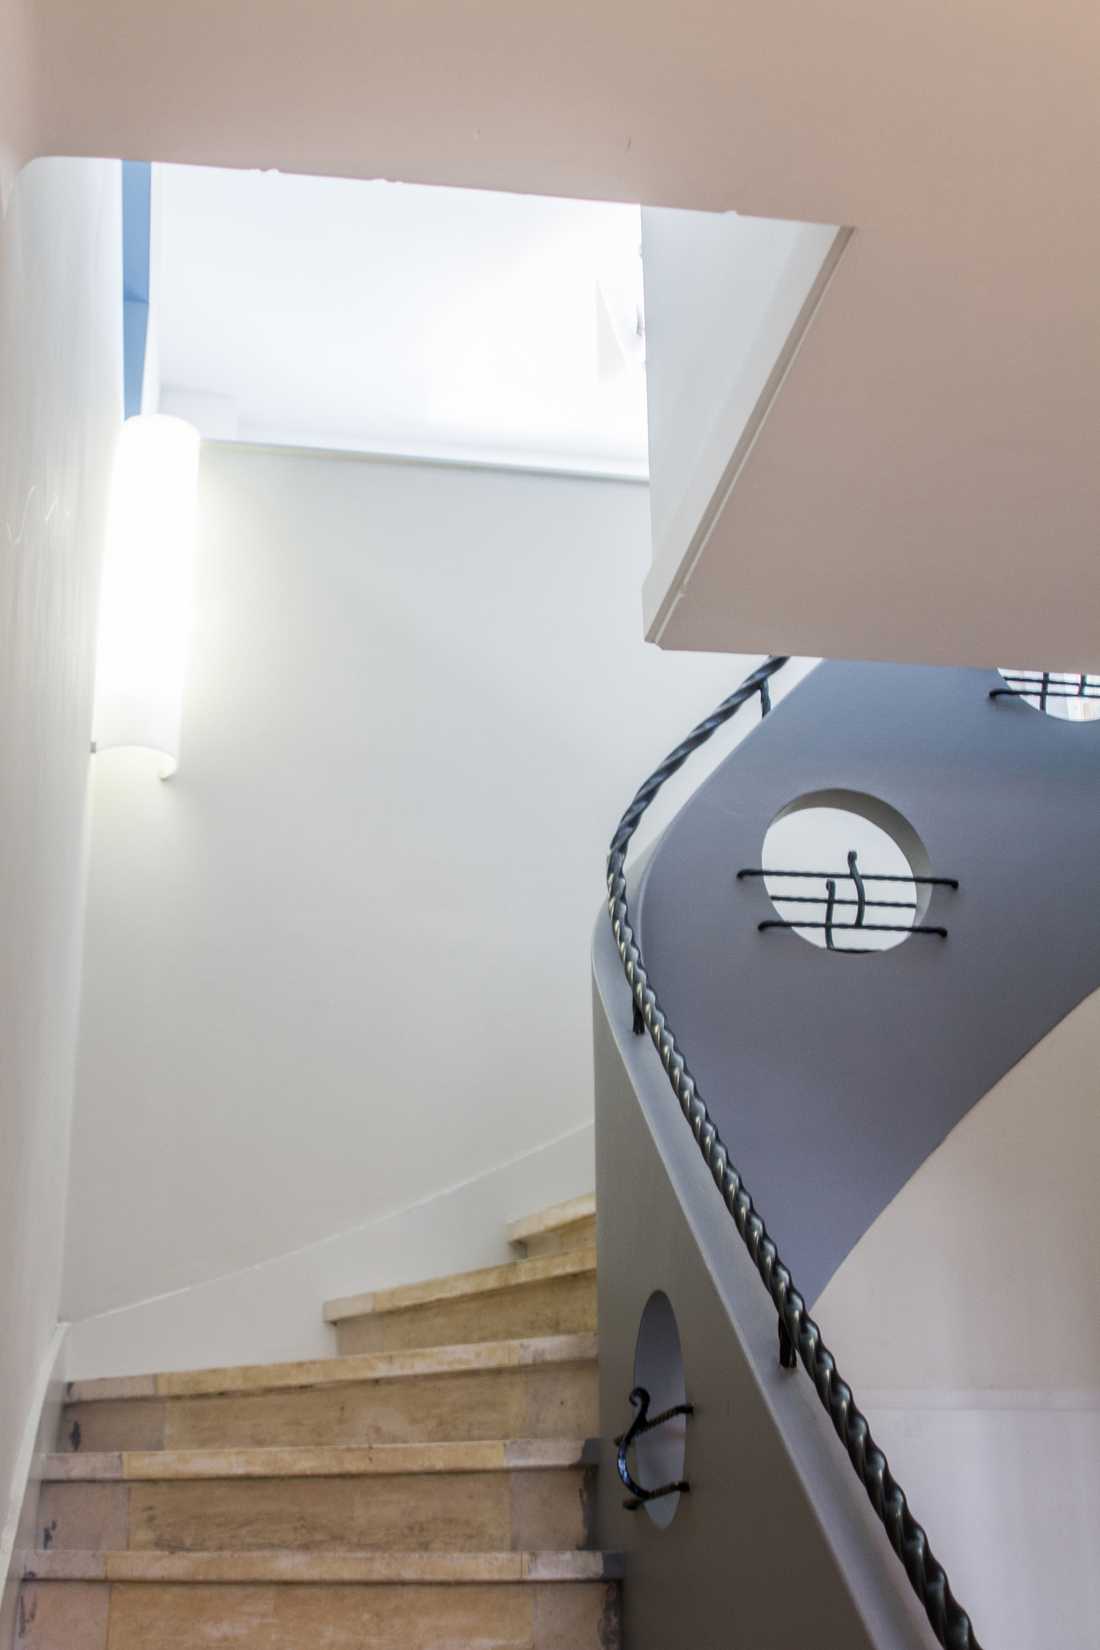
L'escalier créé dans l'extension de la maison de ville

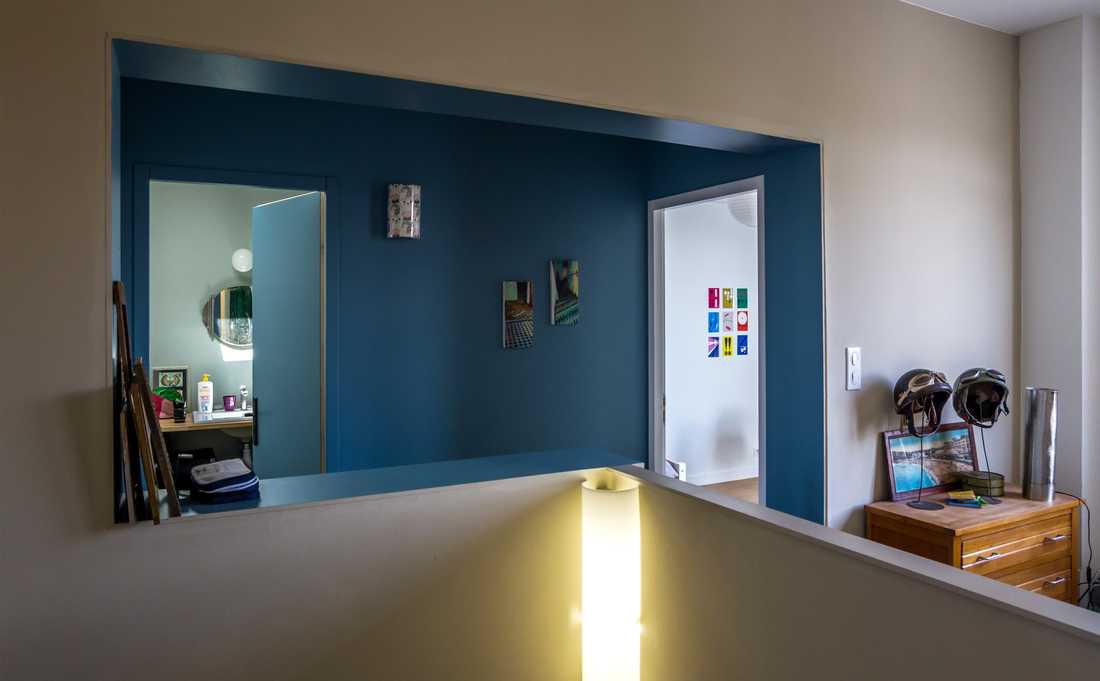
Couloir de l'extension de la maison

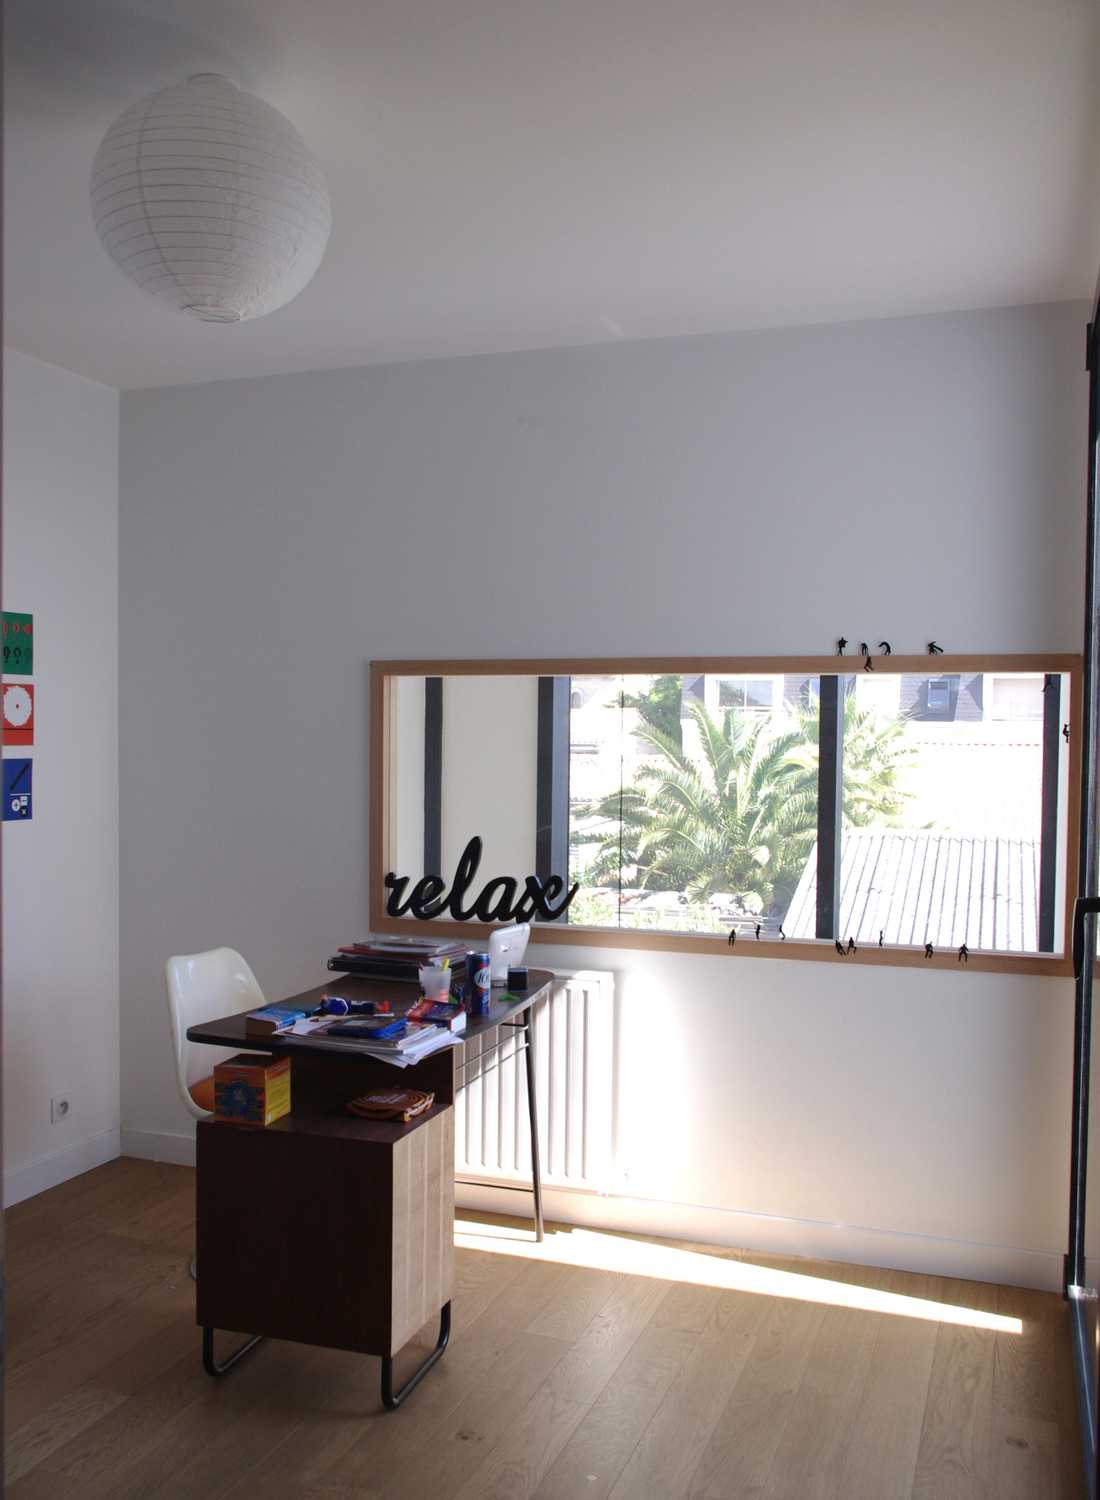
Pièces bureau réalisée à l'étage de l'extension

Détail de l'architecture d'une extension pour une maison de ville

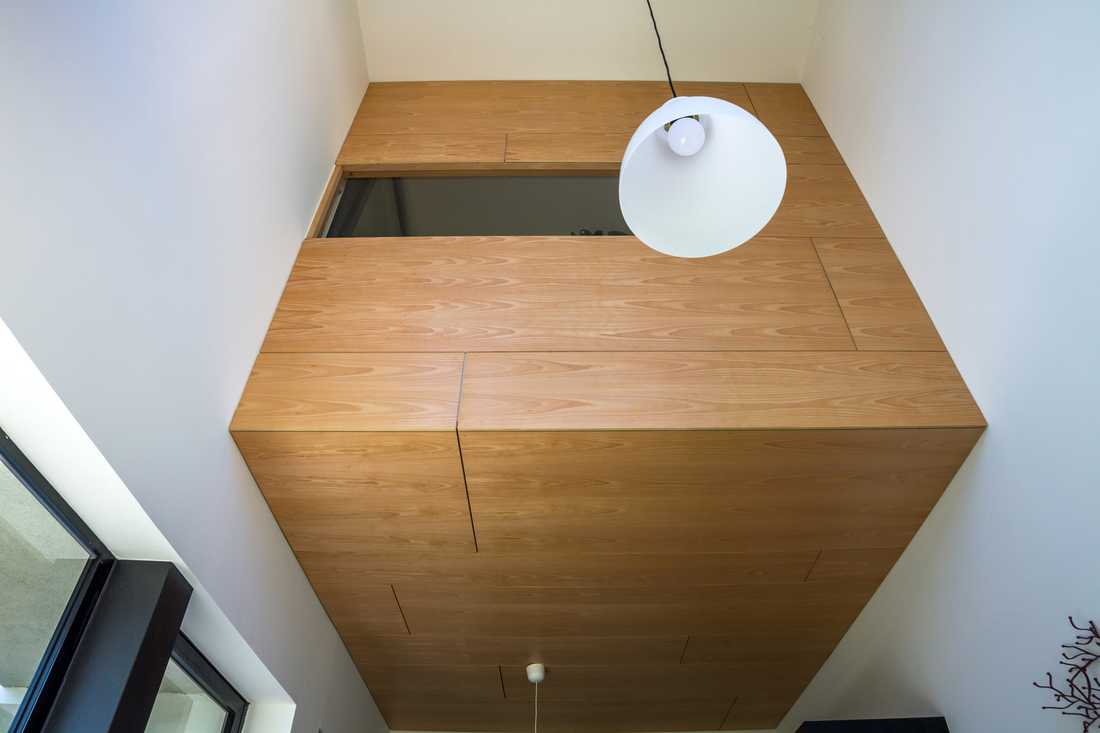
Volumes intérieurs de l'extension réalisée par un architecte

Floor area: 90m² existing + 47m² Extension

Design phase: 5 months

Construction phase: 6 months.

The owners of this town house wished to make use of the garage bay to add extra living space to their home.

The central idea behind this architectural project was to graft a new slice of house onto the existing one. This addition allowed the requalification of a home that had genuine qualities but also significant shortcomings: an oversized garage and undersized living areas.

The concept for this town house extension was to adopt a resolutely contemporary language, deliberately contrasting with the sober, traditional architecture of the existing building — discreet on the street side, yet allowing a bold transformation of the garden facade.

The original layout of the house was well suited to the conversion of this free bay across ground and first floors above the garage, as the existing vertical circulation was already adjacent to the garage bay. Converting the original small bedroom 1 — too small to function as a bedroom in any case — into a TV room and landing gave way to a proper circulation bay on the upper floor, connecting the 2 retained bedrooms with the new extension and raised section.

The main technical constraint for the spatial organisation was the creation of openings through load-bearing walls on the ground floor to allow a smooth transition between the existing living spaces and the new ones laid out on the garden level: the kitchen and dining room.

> View all photos of this project

Schedule a phone call

Fill in your details and let us know your preferred call slots — we will do our best to reach you at the times you suggest. Upon receipt of your message, we will get in touch to discuss your project and schedule an appointment.

What time slot would suit you for a phone call?
Contact an interior designer in Tours and in Touraine
Shops we recommend in Tours

Check out the stores we recommend in Tours and in the Loire valley. These stores specialized in furniture and decoration allow you to arrange your interior in the style that suits you the most: design, contemporary, industrial, nature, scandinavian, vintage or classic. By working with our decorators and architects for your interior design project, you may benefit from preferential discounts from these stores.

Find us in…
More…
Créateurs d'intérieur Tours © 2026 | Terms of service | Conditions of use | 🇫🇷 Version française
Find us on social media: