Lobby of an office building redesign
Complete renovation of the lobbies of a 90 m² office building
The new owner of this office building located in a craft business zone wished to renovate it entirely, including the common areas, to give it more character and stand out from the neighbouring buildings with their identical architecture.
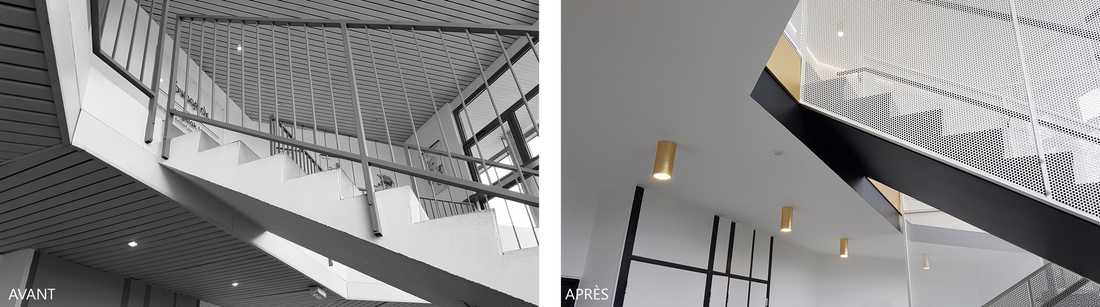
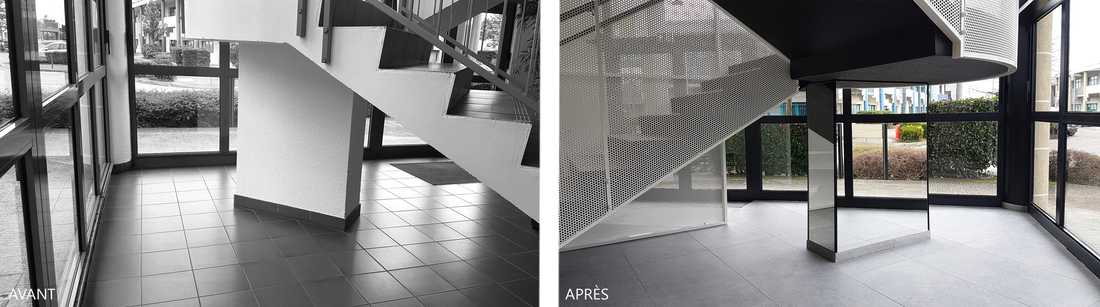
Glazed on 2 sides, this lobby has a generous ceiling height, with a staircase at its centre providing access to the mezzanine that serves the upper floor.
The client wanted a minimalist, timeless and colour-free atmosphere in order to appeal to future tenants, regardless of their field of activity.
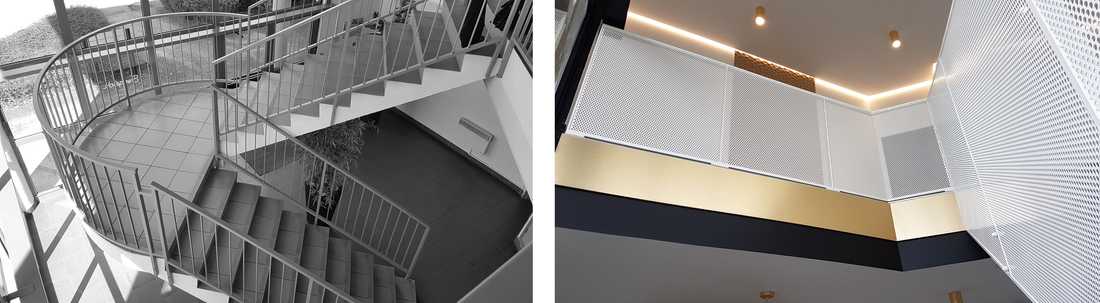
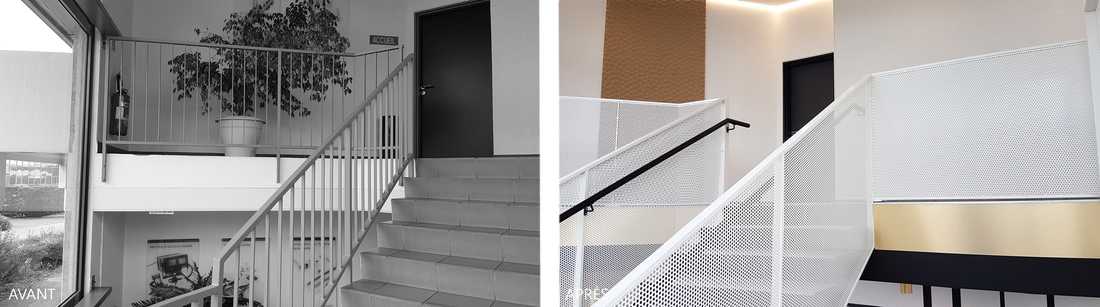
The decision was made to work with a play of black/white contrasts, enhanced by golden tones and sculpted medium elements.
The entire balustraded guard rail was replaced by a perforated metal structure, rising to the ceiling and thus becoming the backbone of the project. The massive rectangular column supporting the staircase disappears through a mirror effect on its 4 faces. Subtle lighting is achieved through a combination of ceiling lights and pendant fixtures, complemented by indirect lighting provided by peripheral light channels. Imposing decorative pendants unfold across the full available height.


