Opening of a kitchen on a living room
Technical data:
- Area to be studied: 49 m²
- Project duration: 3 months of design + 2.5 months of works
- Objective: comfort and improved flow within the space
Scope of work:
- Redistribution of space between the entrance hall, kitchen and living room
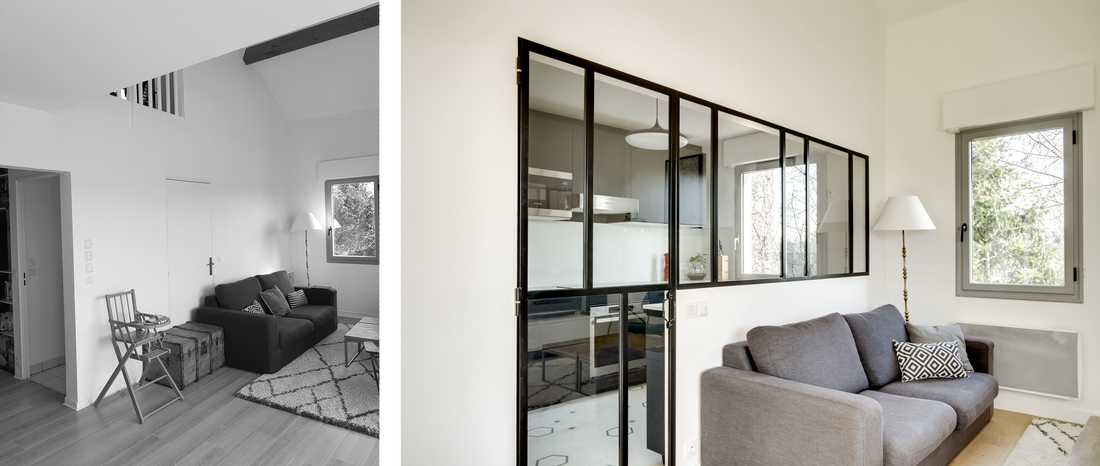
- Opening of the load-bearing wall with creation of a glazed partition between the living room and the kitchen
- Full renovation and redesign of the kitchen and partial renovation of the living room and entrance hall
- Renovation of the staircase
This project has provided the owners with a significant improvement in their quality of life in this light-filled apartment.
We were invited to renovate this space by opening up the load-bearing wall between the kitchen and the living room, with the aim of making the most of the full natural light from the two French windows in the living room. The concrete wall to be opened was very dense, and had to be cut away piece by piece — work carried out by the appointed building contractor.
The transformation of the kitchen led to the transformation of other spaces and layout elements.
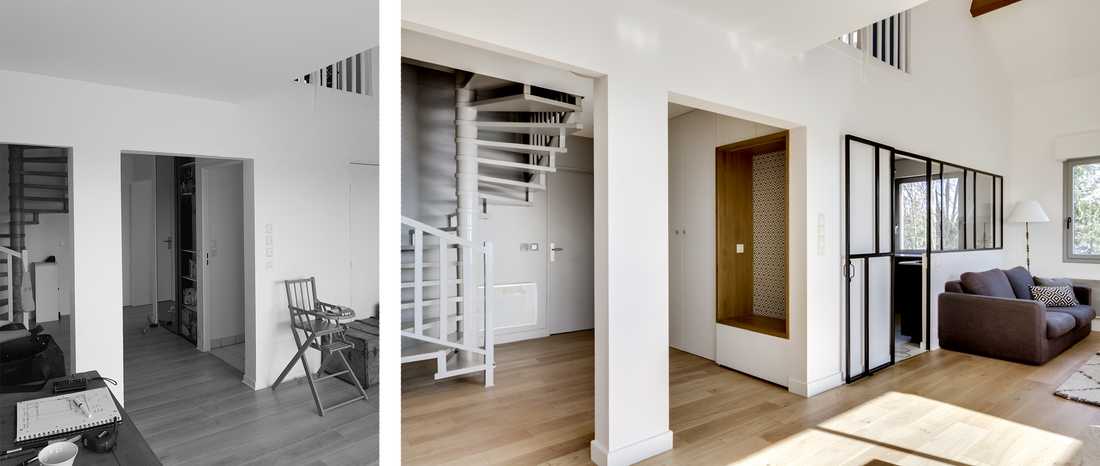
The apartment entrance hall
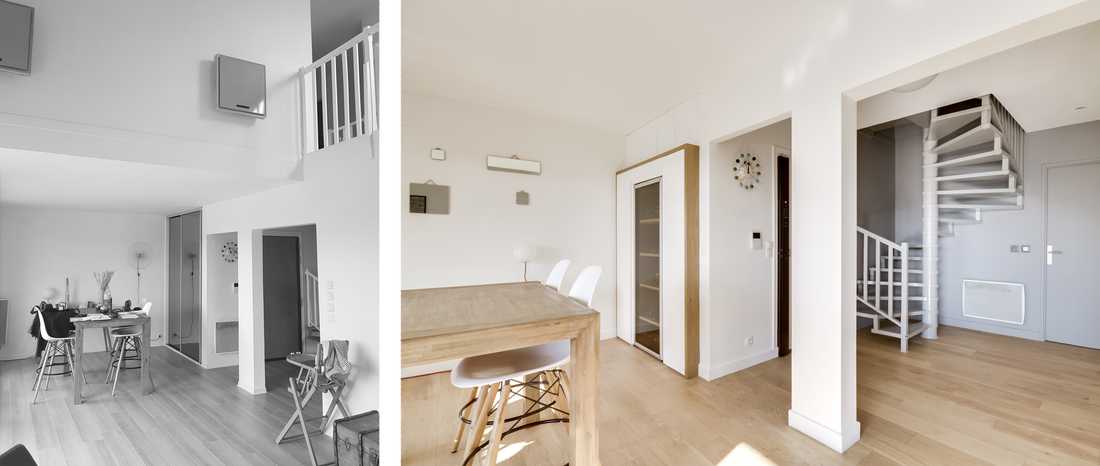
The former passageway to the kitchen was closed off and the space was shared between the kitchen and the entrance hall. In the entrance hall, a solid oak alcove has taken its place. This alcove provides a very practical place to sit and put on shoes. A shoe cupboard has been concealed beneath this bench. It also serves as a spot to set down a bag. The aesthetic function of the alcove is to echo the wine cabinet and to bring character to this transitional space. The existing bronze mirror sliding cupboard doors were replaced by MDF hinged doors to be painted, so as to blend seamlessly with the walls. The Cole & Son wallpaper adds a graphic twist to this otherwise understated setting. A small but significant detail: the cupboard handles are coordinated with the wallpaper.
The kitchen
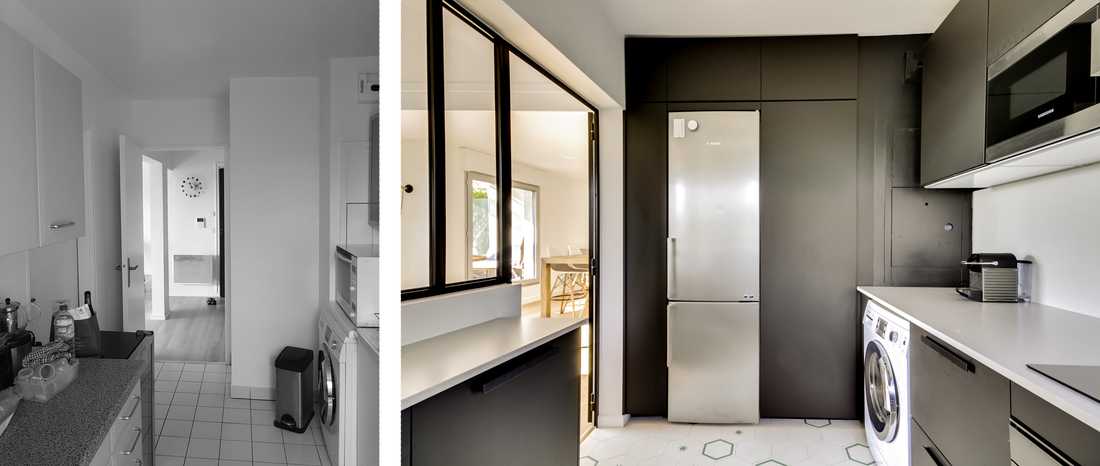
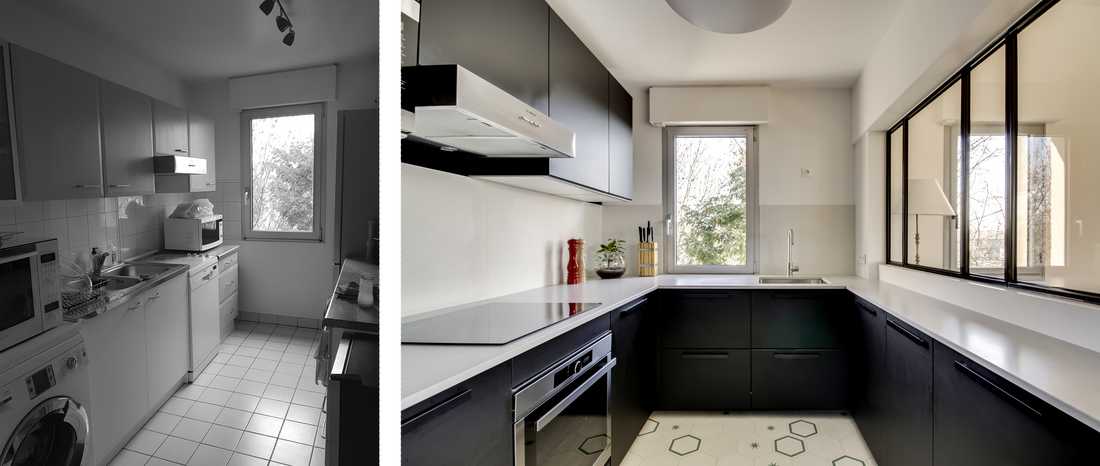
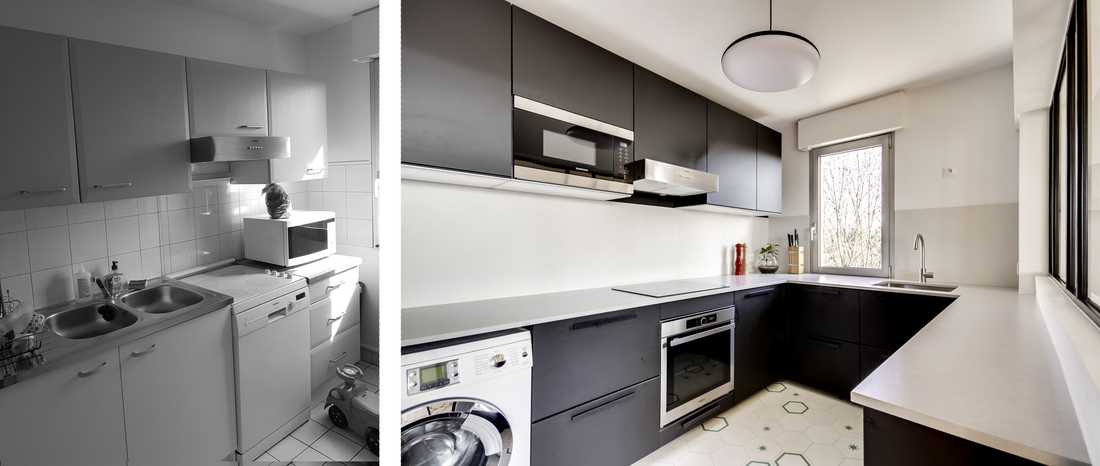
The kitchen is the true starting point of this project. It has been renovated in a very understated and timeless style, with matt black doors and a lightly veined grey worktop. A playful touch is introduced by the encaustic cement tile floor from Mosaic del Sur. The tile layout was designed and fitted on-site. Cupboards of varying depths, integrated around the stainless steel fridge, correct the configuration of the room and provide ample storage. The positioning of the window allowed the units to be installed below it, but the sink had to be shifted. The dining area initially planned beneath the glazed partition was ultimately replaced by bespoke shallow-depth shelving.
This kitchen is a fine example of space optimisation. We made use of every nook and cranny without losing a single precious cm², all while respecting the budget. Many IKEA elements were adapted to measure by the joiner.
The glazed partition
To separate the kitchen from the living room, we installed a bespoke glazed partition. The dimensions of the openings did not allow for an off-the-shelf partition to be installed. We therefore turned to an artisan glazier through Verrière Intérieure Paris, which allowed us to create our own design and achieve an aesthetic that differs from standard partitions. This partition is also interesting from a technical standpoint, as the hinged door opens towards the living room at 180° and is held in place by a magnetic stop fitted against the wall. This means we retained ease of movement while using cupboards inside the kitchen, while avoiding the risk of walking into the door when it is open.
The flooring
As part of this renovation, we also replaced the existing laminate flooring with new engineered parquet. We repainted the beech staircase and the front door to ensure a harmonious finish throughout.
The wine cabinet
One of the key requirements of the brief for this renovation was the installation of a large wine cabinet. As early as the 1st meeting, and before beginning work on the project, we proposed placing the wine cabinet in the dining room area rather than in the kitchen, so that the finest bottles would always be close at hand. A further argument was the fact that little space remained in the kitchen for a unit of this size.
As the wine cabinet was deeper than the available space, we decided to highlight the recess with a solid oak frame, while creating broom cupboards concealed behind MDF doors painted white to match the walls. Aesthetically, this bespoke piece of furniture integrates perfectly into the minimalist, pared-back ambience desired by the clients.
The mirrors from Hay Design were selected by the clients during a trip to Denmark.


