Renovation 3 room apartment 70m²
About this renovation: Optimising the apartment's space
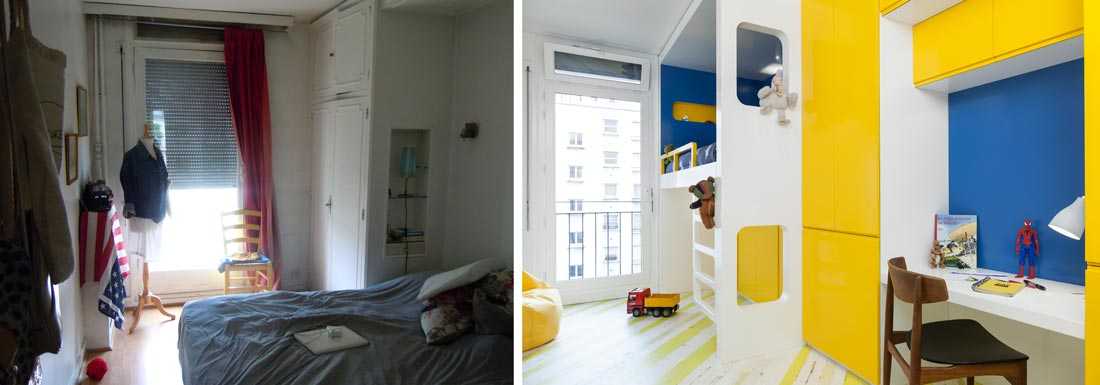
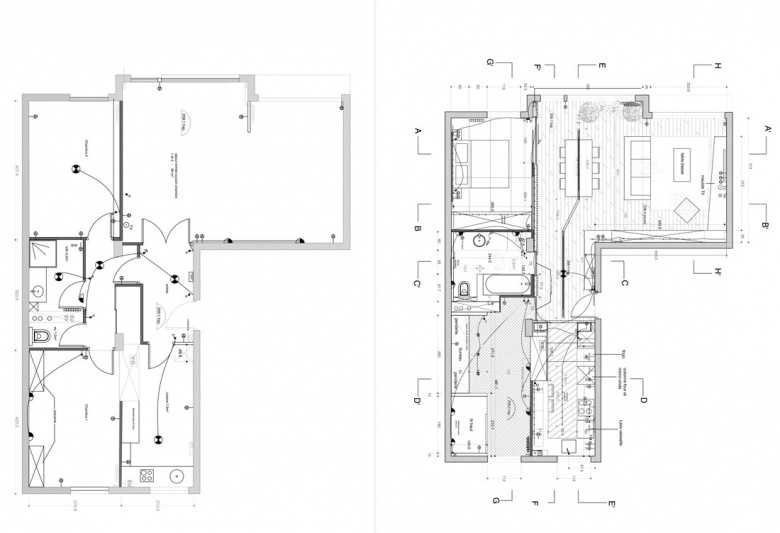
The primary objective of this 70m² apartment renovation was to make the most of every square metre, in particular by enlarging the children's bedroom. The interior designer was given carte blanche to deliver an original, contemporary and warm result.
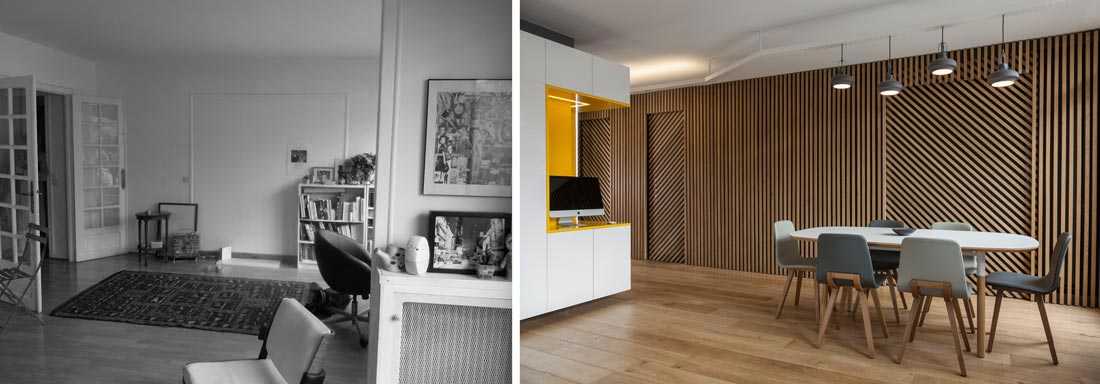
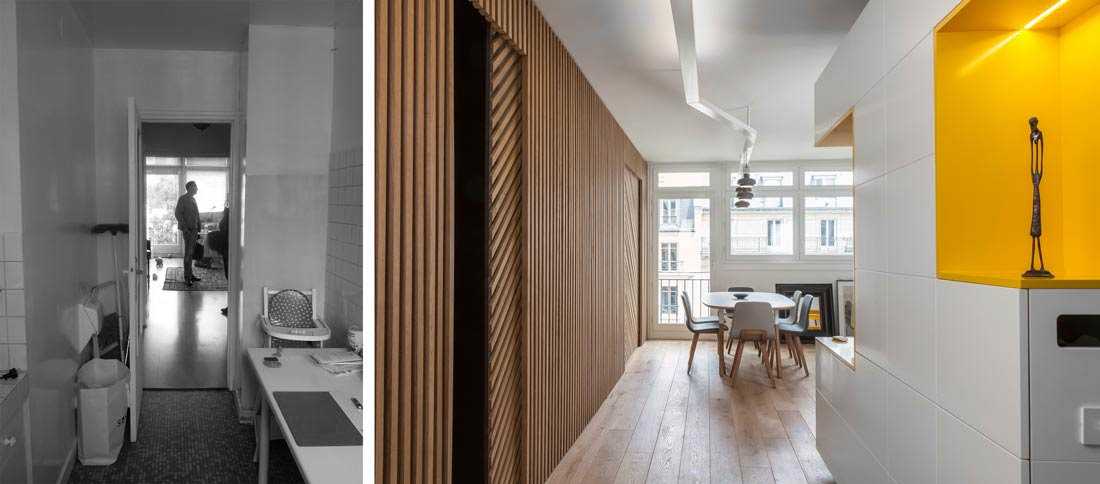
The entrance hall opens directly onto the apartment's living area, which encompasses the entrance, dining room, lounge and a small home office corner. Acting as the true backbone of the apartment, the left-hand wall, clad in treated wood battens, leads to the bedrooms and their shared bathroom.
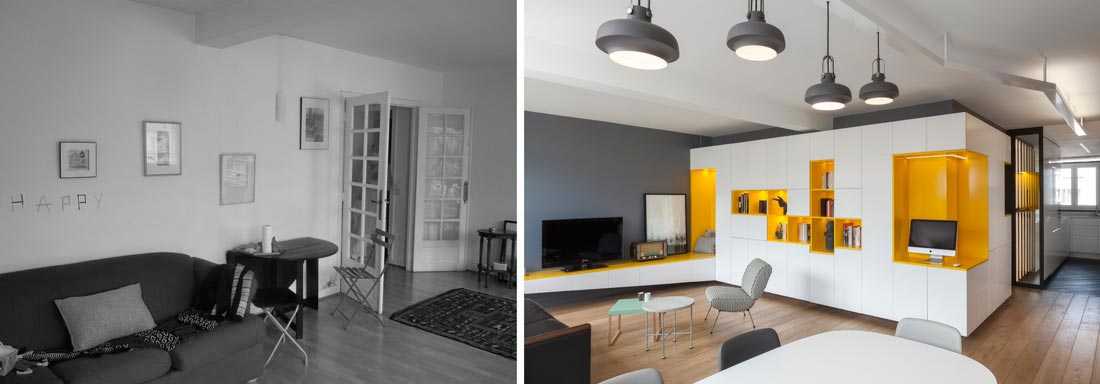
One of the distinctive features of the entrance hall, open to the dining room, is the creation of a long bespoke light fixture. Ceiling-mounted, this piece — finished in white lacquered MDF to echo the room's main furniture — provides indirect upward-facing lighting. It also resolves the problem of where to conceal the wiring outlet.
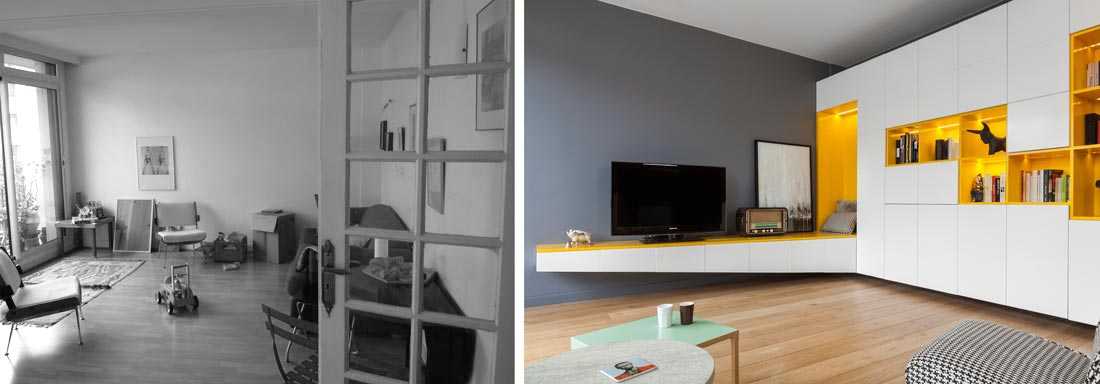
The other structural element of the living area is a large white and egg-yellow piece of furniture, custom-designed. It runs along the entrance hall and lounge, turning onto a third wall in the manner of a TV unit. The whole, energised by a multitude of yellow storage niches, does not overwhelm the atmosphere as it appears almost suspended, floating above the floor and below the ceiling.
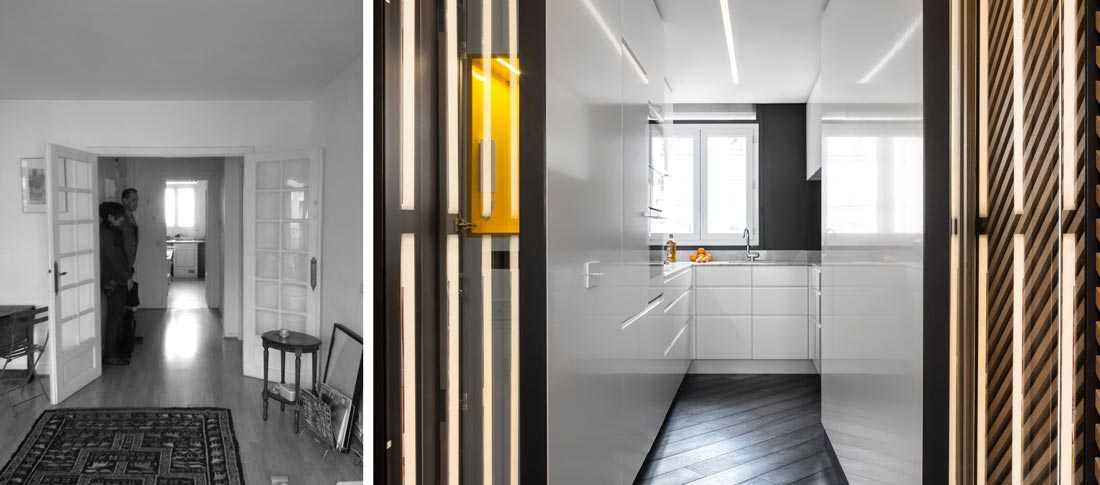
Everything was redone in the kitchen. The doors were removed to enhance the sense of space. The cabinetry is in matte white lacquered MDF and the elegant worktop in Carrara marble. To create a contrasting effect, the wall paint — a satin dark grey-black — echoes the tone of the oak parquet, here stained black.
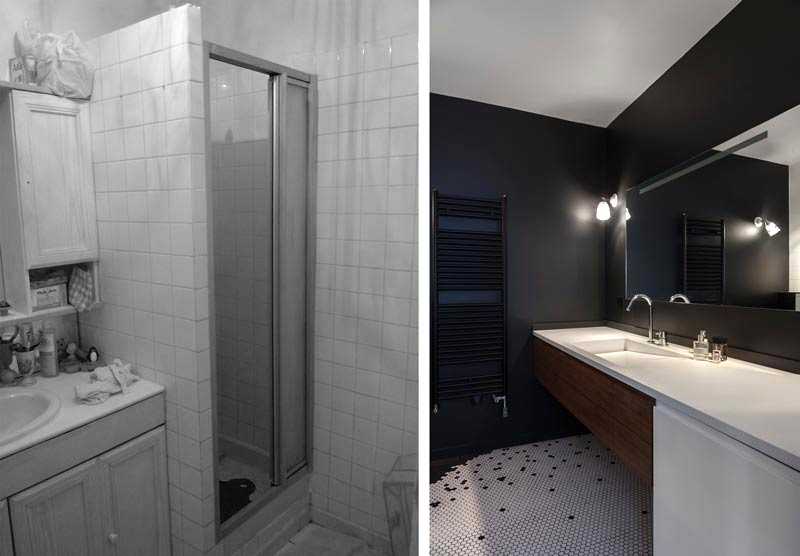
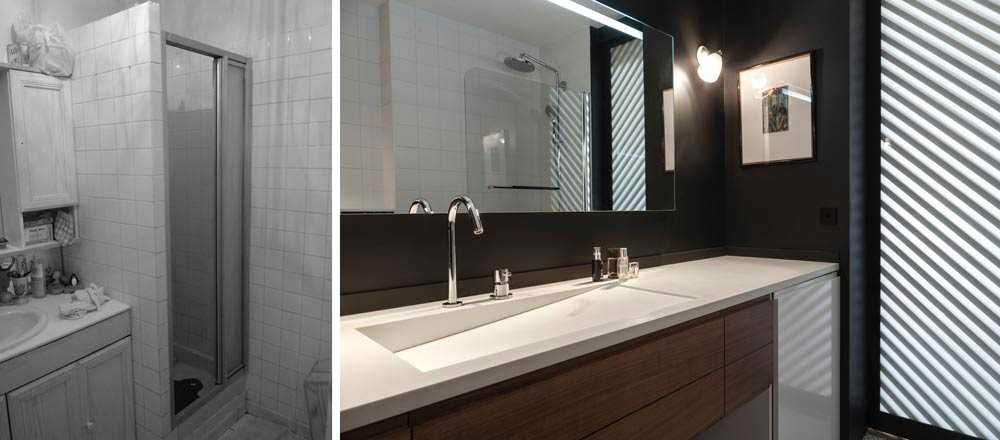
Highly functional, the new apartment bathroom, enlarged by incorporating part of the former corridor and fully renovated, features a bathtub (very practical with a young five-year-old child), a handsome vanity unit and a space allocated for the washing machine.
> View the case study presenting this renovation of a 1970s apartment


