Renovation of an apartment from the 60s
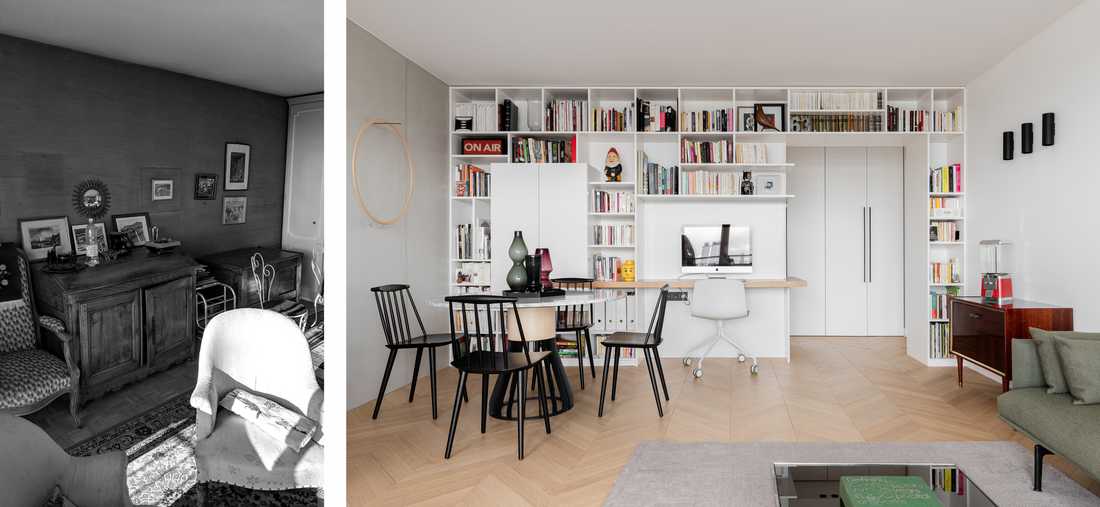
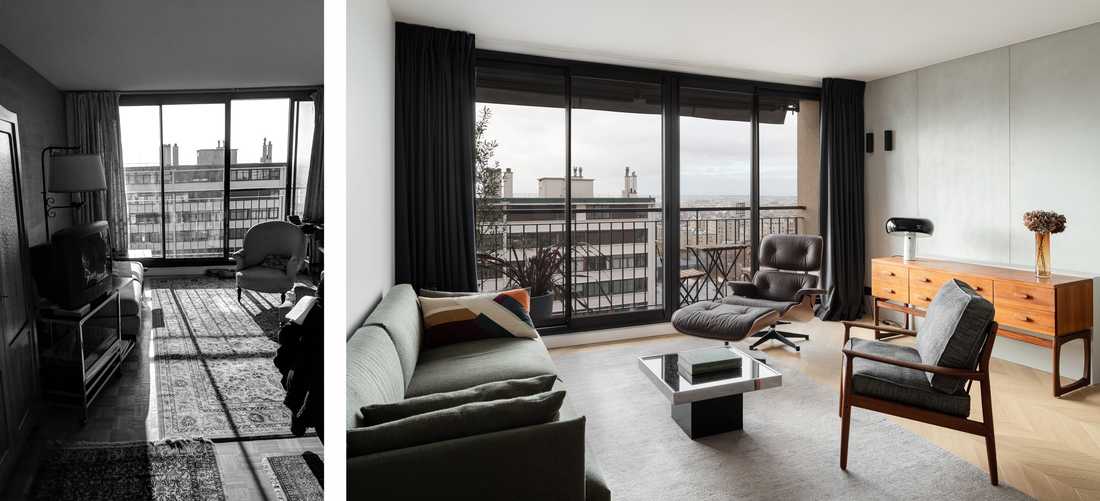
The owner was captivated by the light, the view and the terrace of this apartment in a 1960s residential building. He called upon the Créateurs d'intérieur collective to enhance the assets of this space and bring it into the modern era.
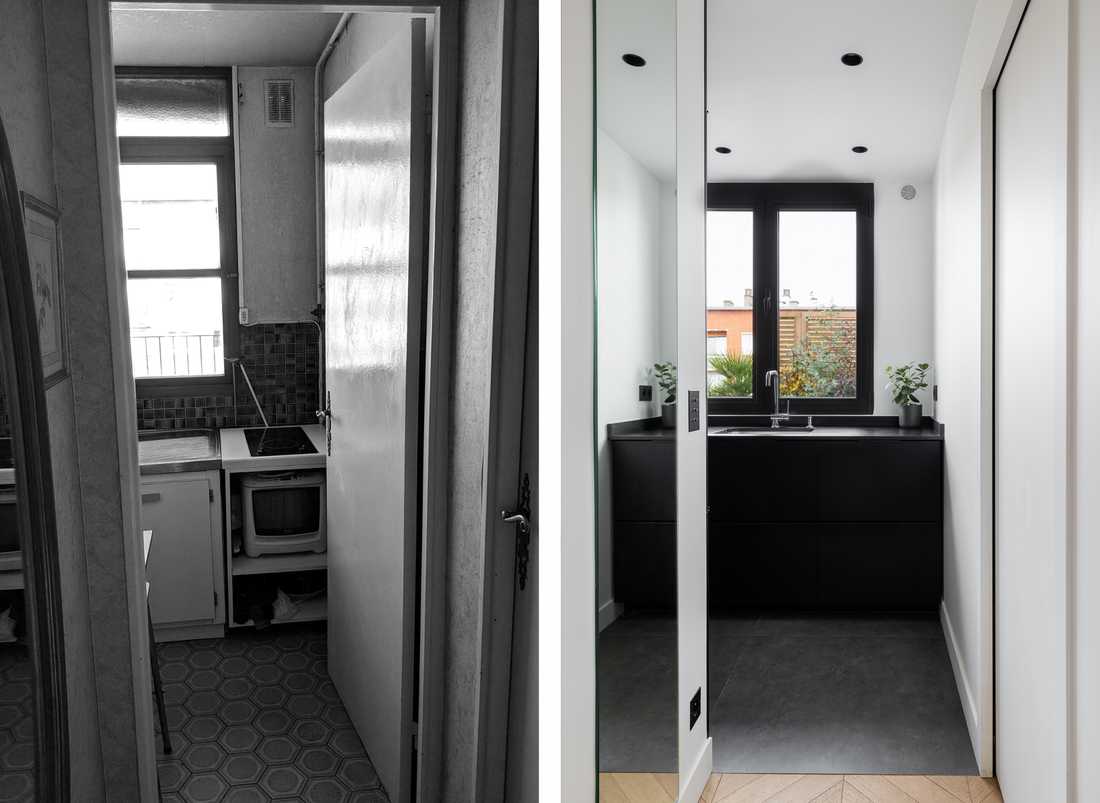
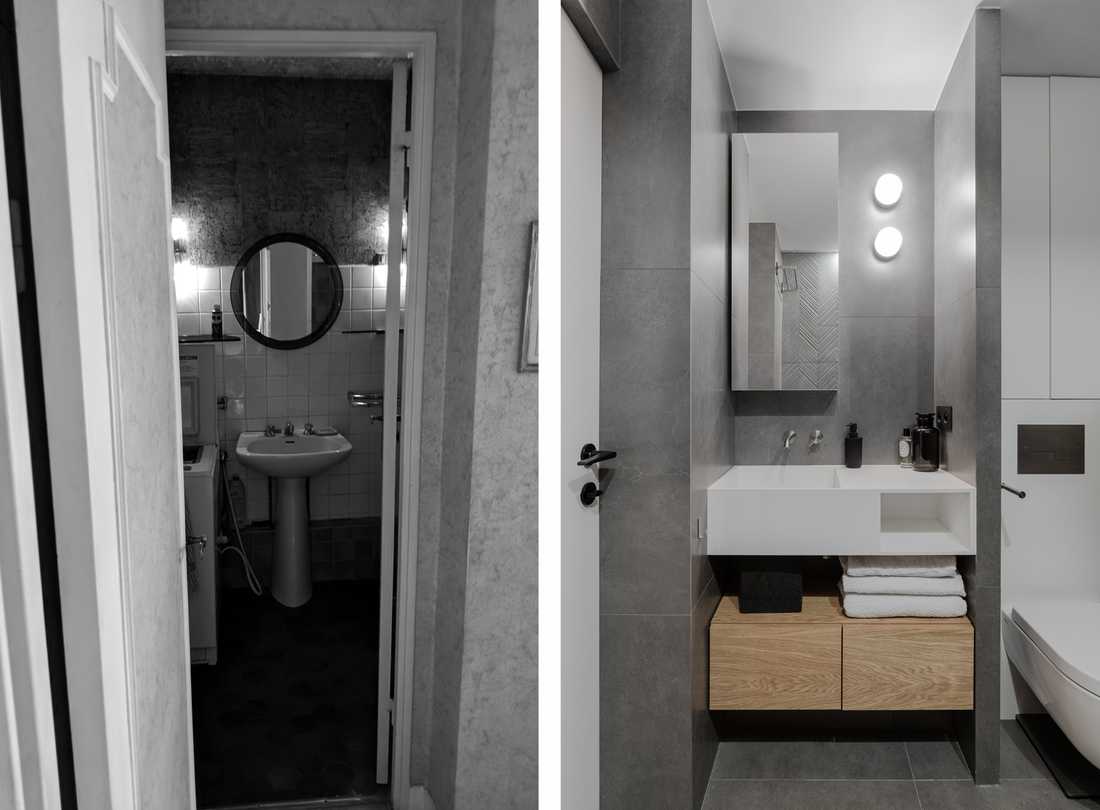
The 47m² apartment had not been renovated since the building was constructed. The architect therefore decided to reconfigure the spaces and optimise storage.
The entrance hallway was opened up and fitted with large built-in wardrobes. The living room, with its sweeping view over Paris, was modernised with concrete panels from Concrete LCDA. A solid herringbone parquet floor from La Parqueterie Nouvelle was installed to improve insulation and add a touch of elegance.
The custom-built bookcase unit, which incorporates a desk, extends back to the entrance to create a console table.
Among the furnishings, a Muuto sofa, a Vitra Eames armchair, a table from La Chance, and HAY chairs dress the space to make the most of the view.
The kitchen, originally very narrow, was extended into the bathroom. The architect's design choice was to create an all-black kitchen with Zimbabwe stone worktops from Omni Marbre. Its wide window serves as a pass-through to the terrace.
The bedroom features large fitted wardrobes and a concealed desk. The bespoke fabric headboard allowed the sense of space to be expanded.
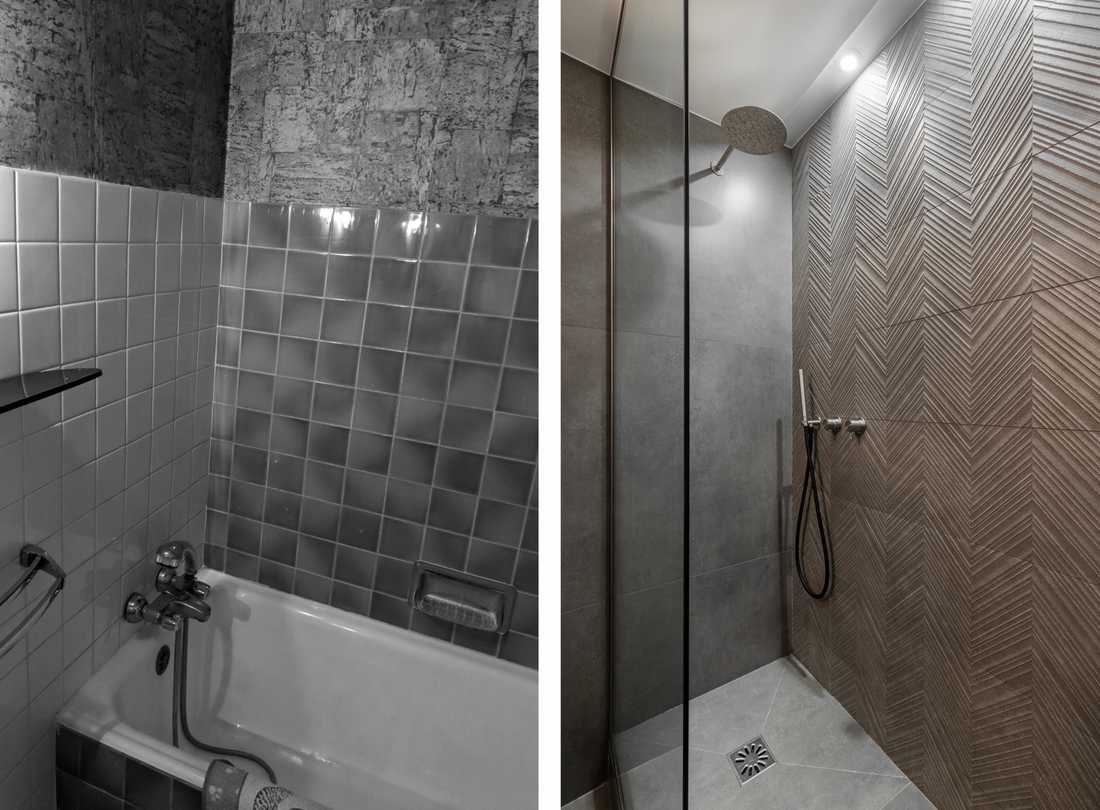
The bathroom was enhanced using two tiles of the same colour but different textures to delineate the shower area.
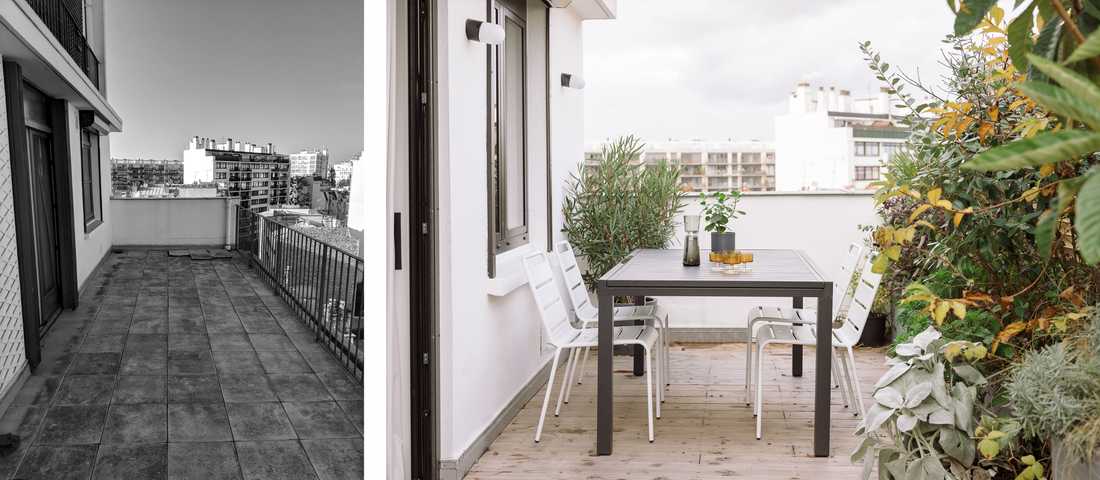
The 23m² terrace was landscaped with numerous plants, a Douglas wood deck, and two distinct zones: a lounge area and a dining area.
Photographer: Sebastian Erras


