120m² townhouse with garden
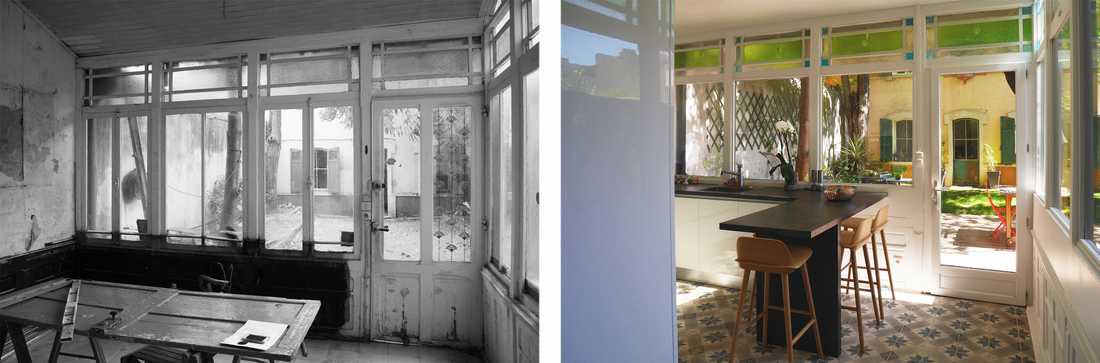
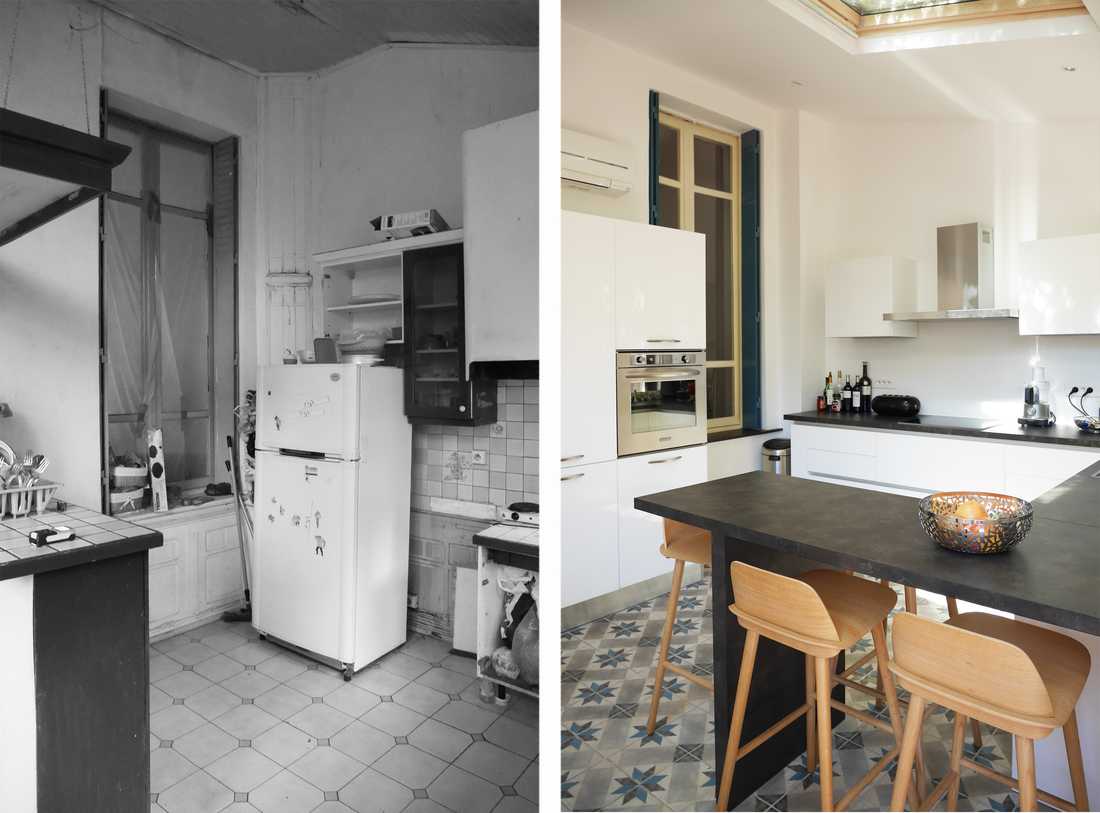
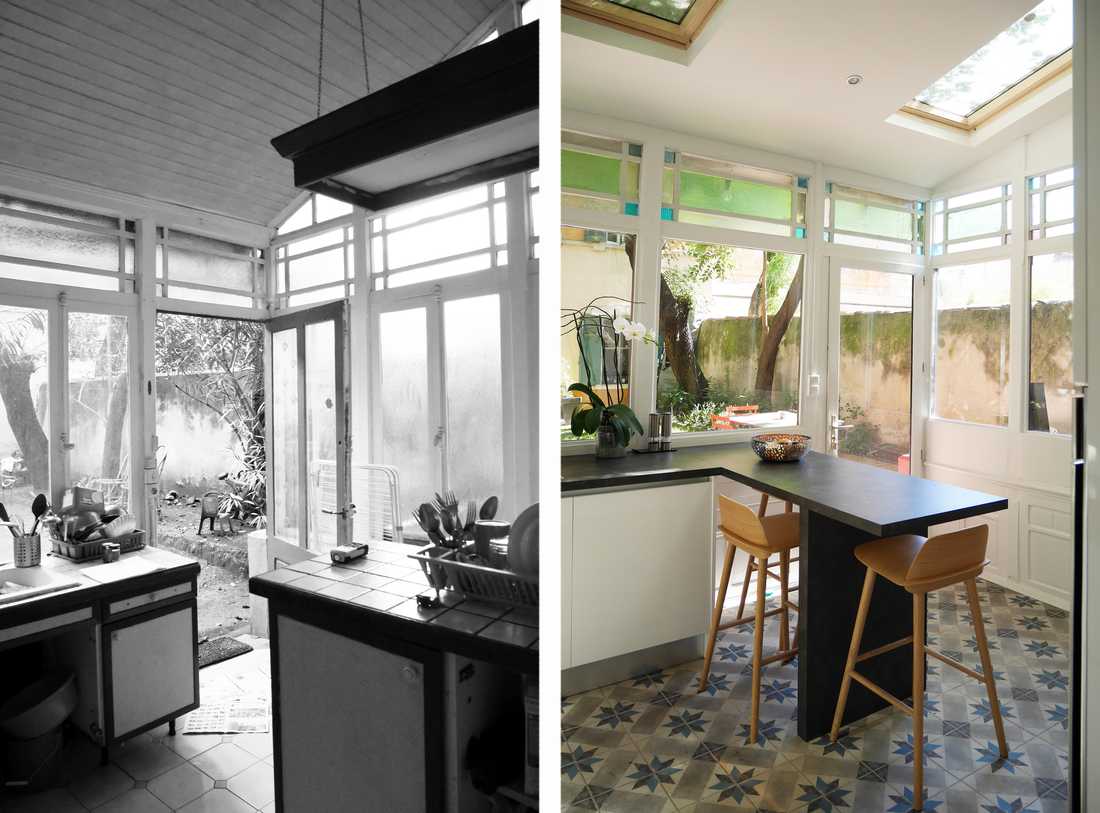
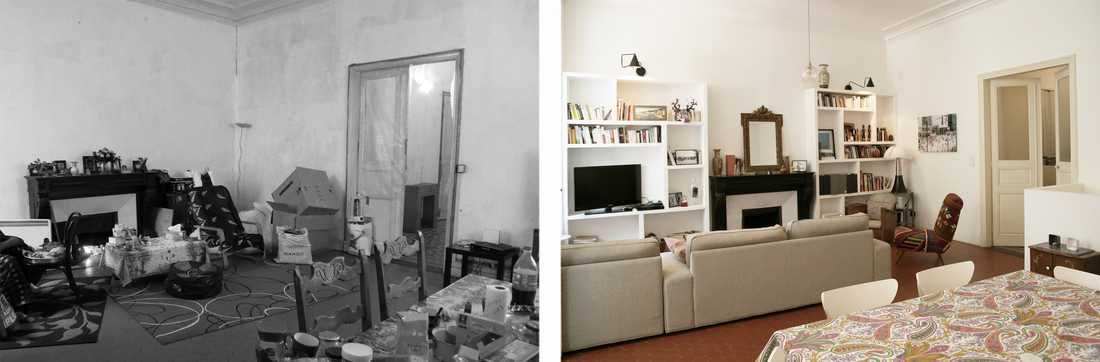
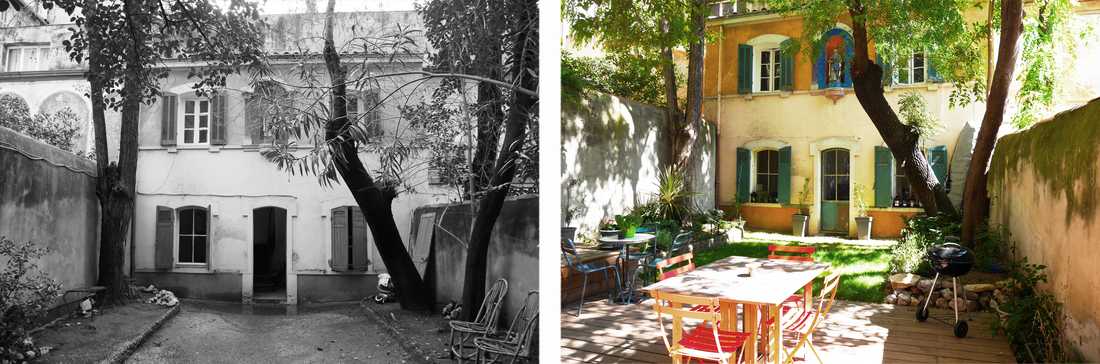
Located in the heart of the city, this 120m² house dates from the late 19th century. It offers a unique setting, with 60m² of greenery. Situated on the ground floor of a six-storey building, it was completely overhauled by the Créateurs d'intérieurs collective to welcome a couple who fell in love with the property. From design to delivery, six months elapsed.
Developing the project
The existing space
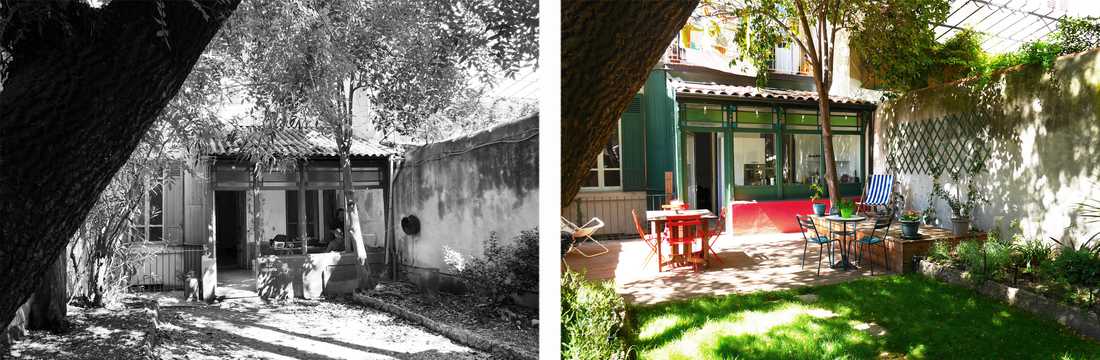
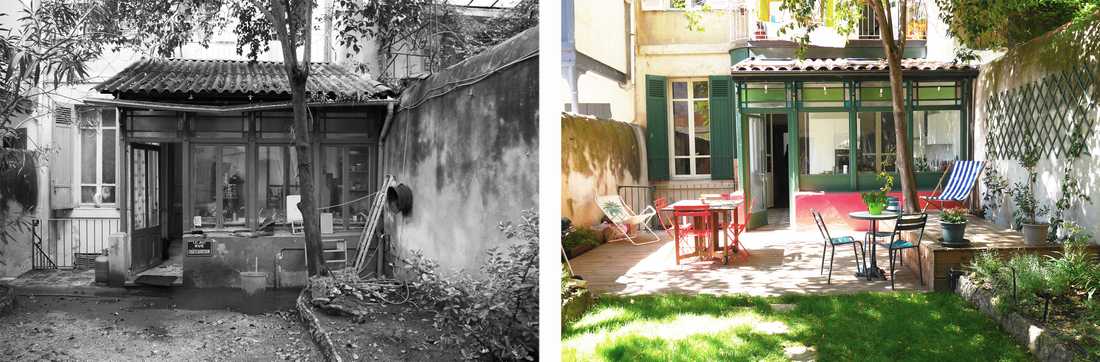
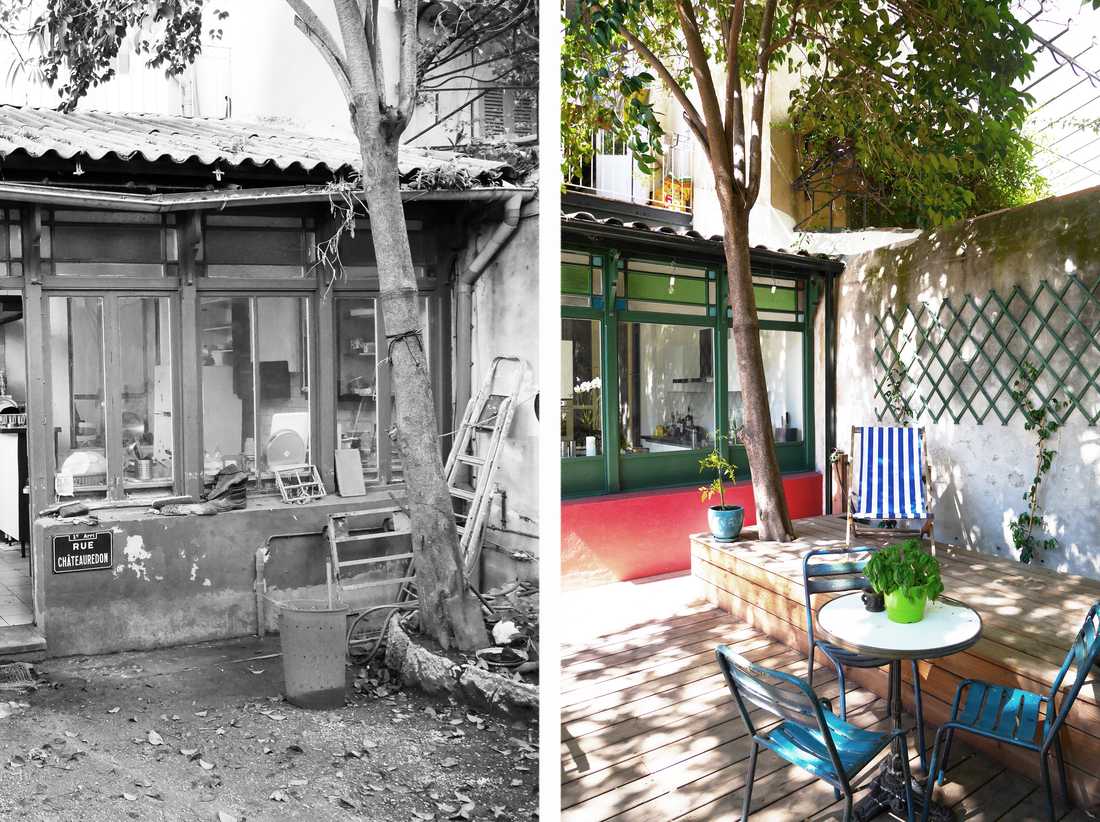
Very old, the house had not been renovated for several decades. Already used as a kitchen, the glass extension was in a poor state: it was not insulated or heated at all. The electrical system needed to be completely redone.
The general organisation of the spaces was retained. The emphasis is placed on transparency from the master bedroom, located at one end of the apartment, through to the kitchen placed at the opposite end of the space, whose glass roof opens onto the garden.
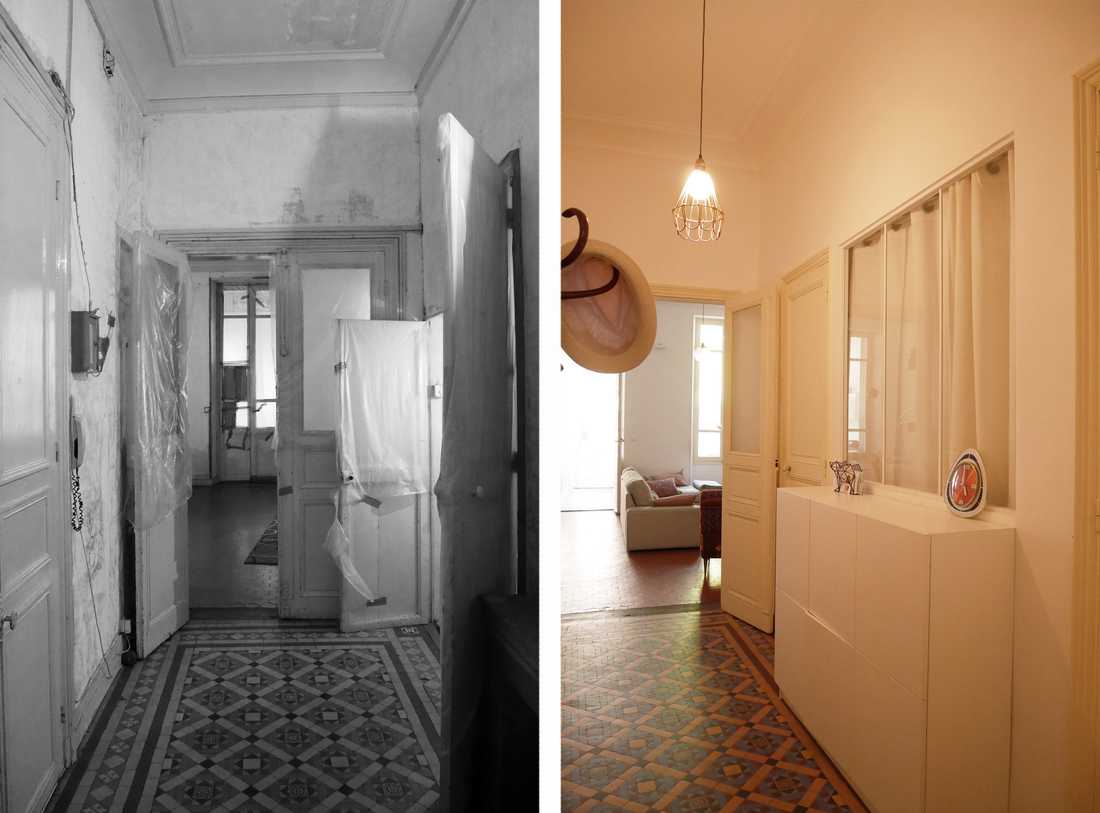
The condition of the property before works was far from satisfactory: all walls were covered with render and no paint; there was no means of heating other than the living room fireplace; the glass extension was neglected and its roof was leaking. The toilet and bathroom were in poor condition.
The objective
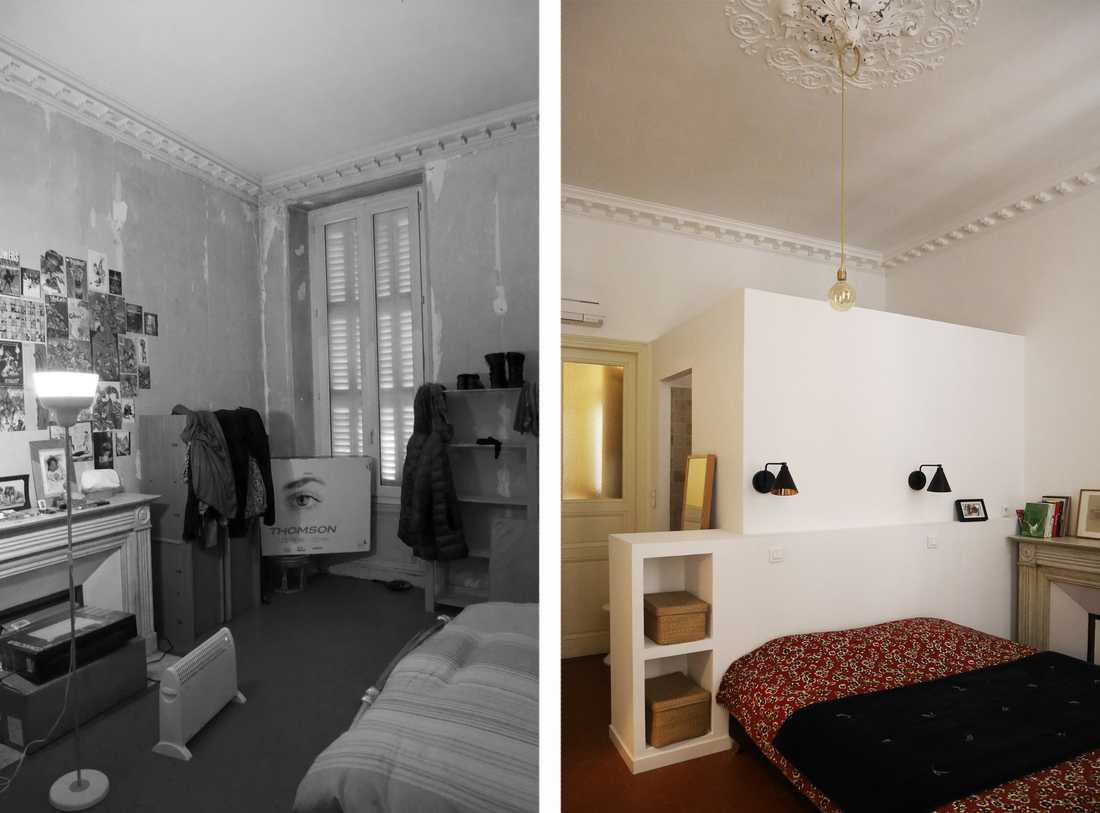
The new owners were charmed by the old character of the property and decided not to alter the existing volumes. The ceilings are high, embellished with period plaster mouldings and ceiling roses. The terracotta floor tiles and the two fireplaces in the bedroom and living room were also preserved. The owners wanted to create a small country cottage nestled in the heart of the city. The decision was made : the kitchen remains in the veranda and establishes itself as THE centrepiece of the space. It opens onto a 60m² garden.
To preserve maximum natural light in the apartment, the high ceilings with their mouldings were retained. White was chosen as the backdrop throughout.
The roof of the veranda was redone and fitted with two Velux skylights.
The execution
To keep the renovation budget in check, the existing terracotta tiles were retained almost everywhere, except in the bathroom and kitchen where new cement-effect floor tiles were laid. In the same spirit of economy, the same paint base was used throughout all rooms: white for the walls and beige for the doors and woodwork.
The electrical system was entirely redone. Channels were made in the old plaster-on-cane-lattice ceilings, working between the plaster and the main beams. Finally, reversible air-conditioning units were installed in each room (kitchen, living room, bedroom and study).
The entrance
Situated at the crossroads between the master bedroom and the living room, the entrance hall is spacious (8.5m²) and provides access to the study and the toilet.
Facing the front door, the study (6m²) has no windows. A small glass panel was installed to provide good natural light. On the floor, it retains its magnificent period cement tiles that delineate the space and neatly mark the alignment with the white-painted partition walls.
The living room
With a generous surface area of 33m², the living-dining room retains its black marble fireplace, now framed by two bespoke bookshelves made in Fermacell. With a series of random niches, these add a touch of modernity while still punctuated by period elements. Very bright, the living room opens onto the kitchen veranda, which echoes the architectural rhythm of the building — the "three windows" style typical of Marseille.
The bedroom
The bedroom is the only space that underwent transformation. The bathroom, formerly located in the study, was relocated here. Open to the room, it measures 3.5m²; it is incorporated within the volume of the room (22m²). A headboard with niches, installed behind the bathroom, was created at two-thirds height to provide privacy. The ceiling height offers a wonderful sense of space.
Materials and decoration
Despite the overall dilapidated condition of the house, few costly works were carried out. The owners wished to preserve elements with character (terracotta tiles, mouldings, fireplaces, veranda stained glass) and to bring in as much light as possible. As all the volumes were retained, the largest expenditure items are the bespoke kitchen (Sud Cuisines), and the purchase and installation of the reversible air-conditioning units.
The other materials and fittings were chosen for their value for money at large DIY retailers.


