Arrangement of a high ceiling apartment with a french touch
- Objectives: Create a haven of peace in the city center
- Materials: Wood, bronze, velvet, cement
- Brands: Tom Dixon, Thibaut, Anambô, Pols Potten, Beni Ouarain, De la Espada, Eichholtz, Triss
A custom layout for expat living
This unique apartment had captured the owners’ hearts, particularly for its exceptional ceiling height (3.6 m) and the ideal layout of its rooms.
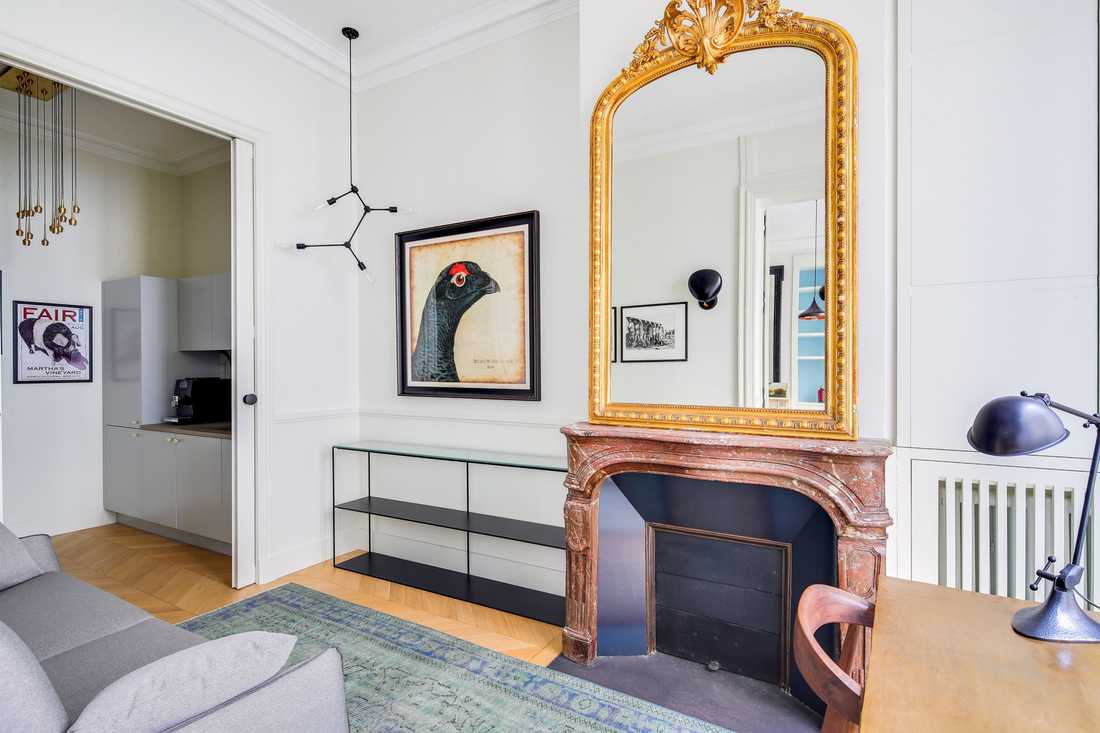
The unusual volume of these rooms was both a challenge and an asset, which the designer skillfully enhanced with custom carpentry. No plans were modified, as the apartment was originally well arranged without wasted space. The former boudoir was converted into an office/guest room.
One of the main objectives was to transform this classic apartment into a modern, practical, comfortable, and welcoming pied-à-terre for the owners to enjoy between stays in their two home countries.
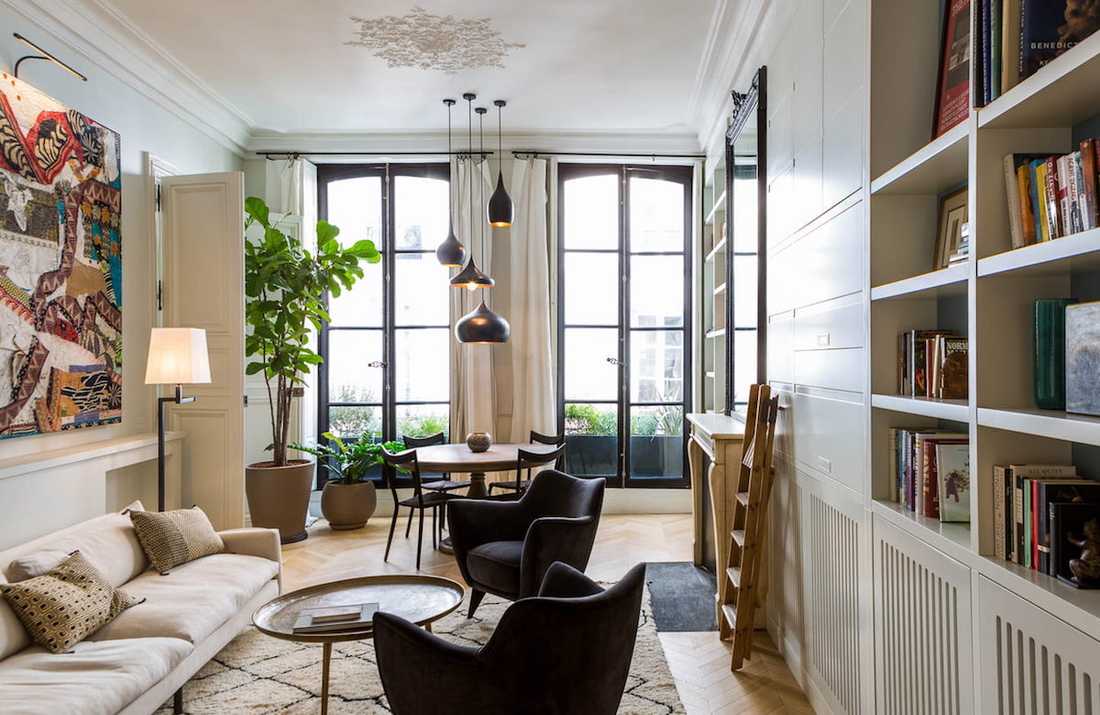
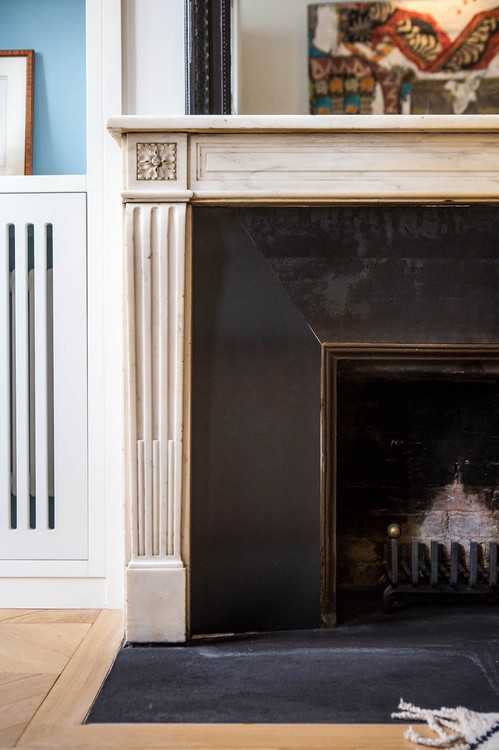
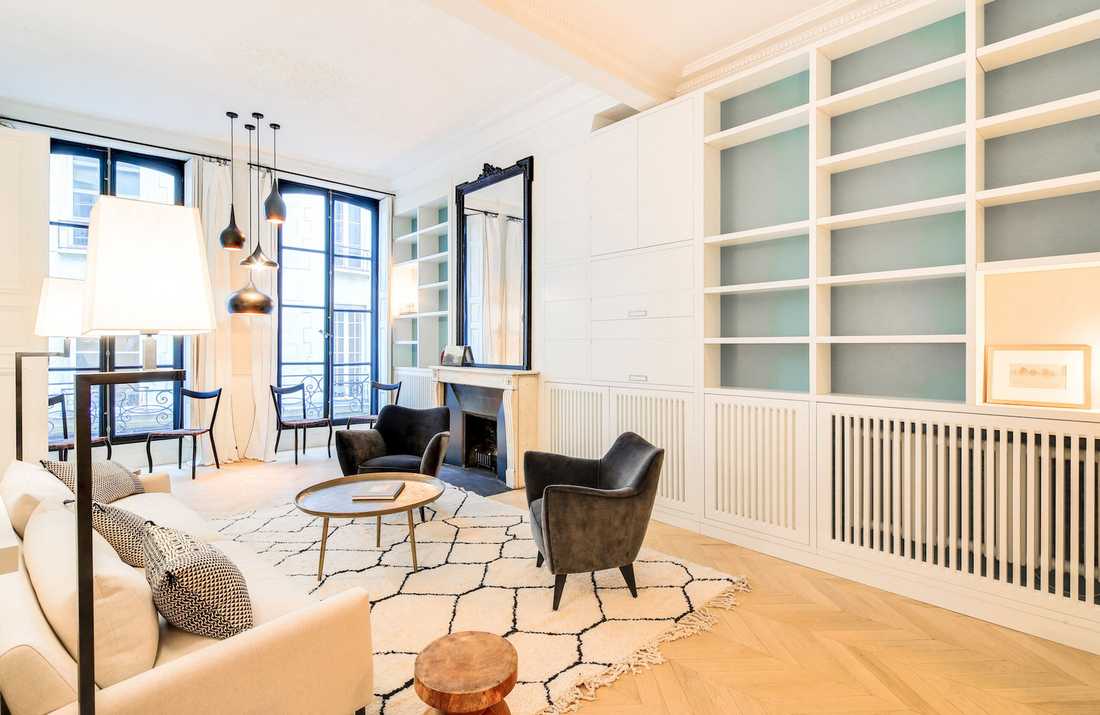
To achieve this, the apartment had to be rethought with numerous custom solutions, even in small areas like the bathroom and the sofa. Custom carpentry such as bookshelves and wardrobes, crafted by skilled artisans, fully dress the space from floor to ceiling. The living room features a huge bookshelf that houses radiator covers and uses the full height of the room to optimize storage. These large built-in closets combine practicality and aesthetics. The TV, power outlets, and chimney duct have been hidden.
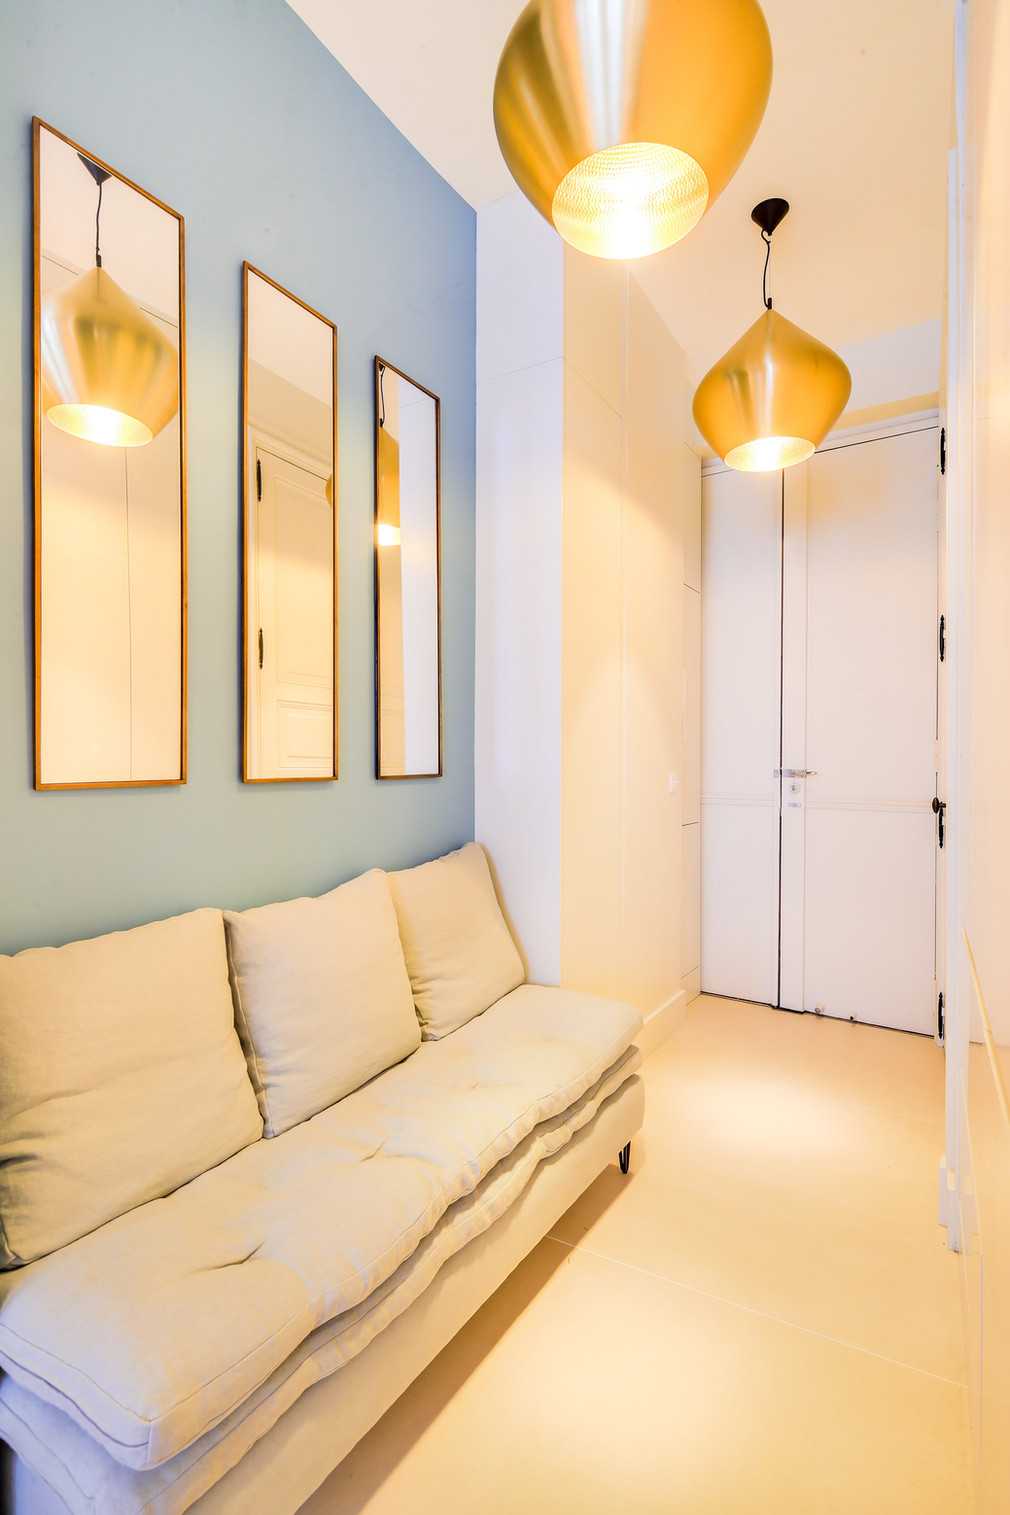
The entrance, previously characterless and cramped, was equipped with storage cabinets along one side, providing functional space for clothing. Aligned mirrors are placed above a custom bench for putting on shoes. The lighting is by Tom Dixon.
A harmonious mix of styles
The expatriate owners, between France and the United States, with refined tastes, were not particularly keen on preserving the Renaissance style of this classic and grand apartment: gilding, Baroque style, pronounced moldings, curtain tiebacks, Louis XV chairs, cream-toned palettes, etc. They fully trusted the responsible designer to update it and give it a more elegant character.
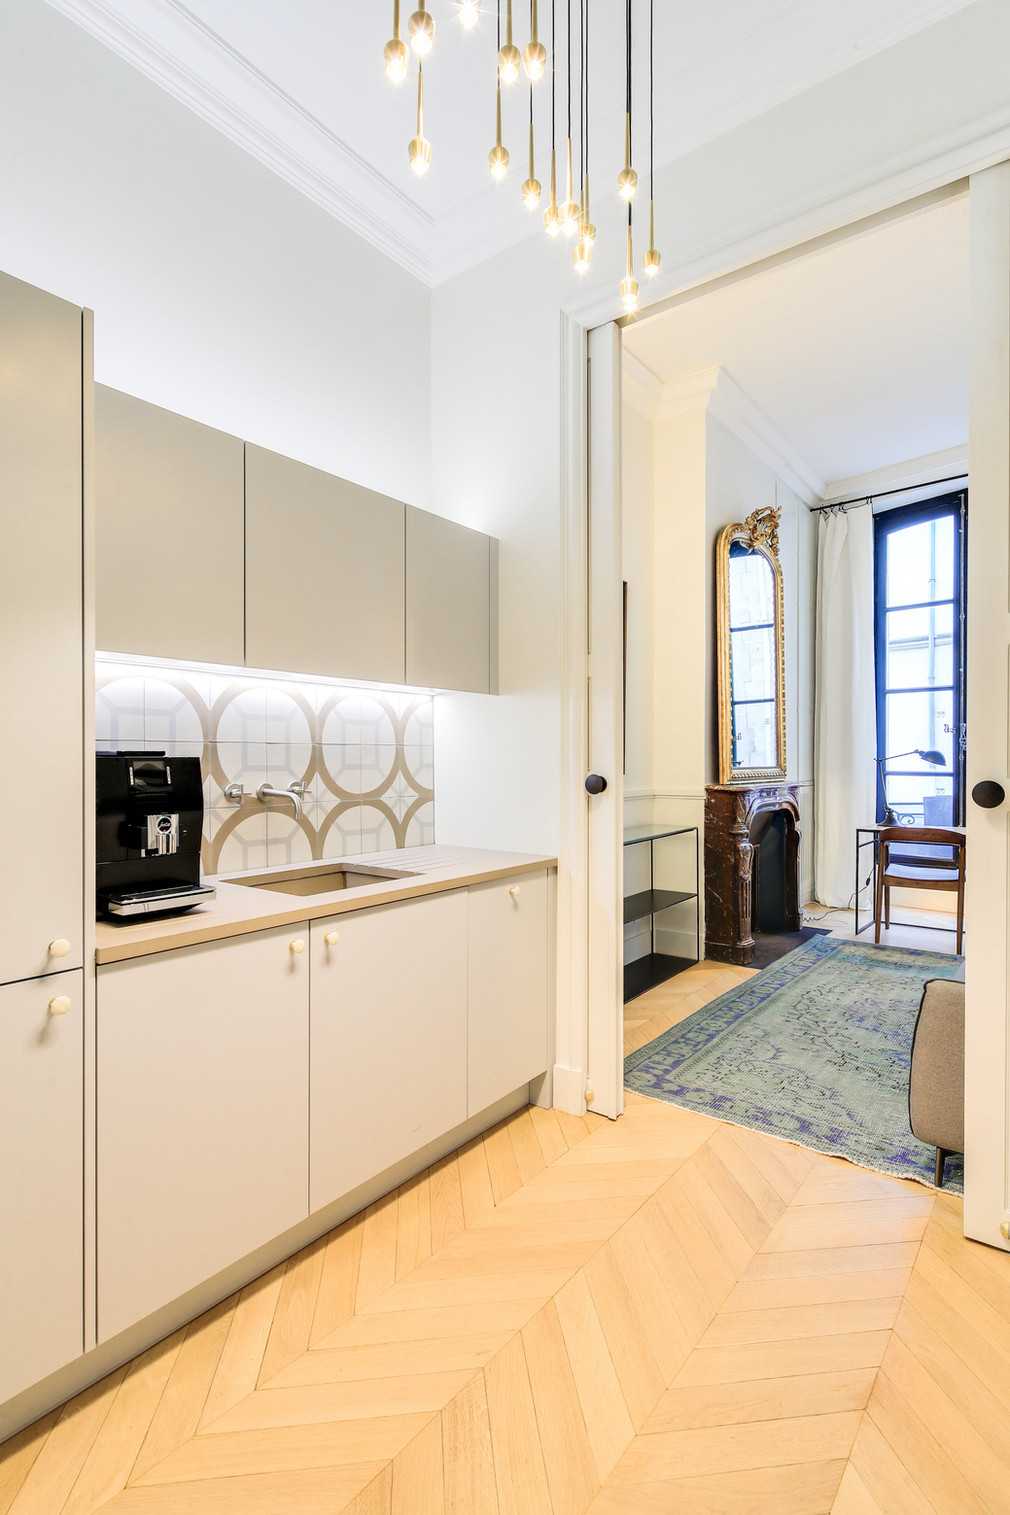
Texture, color, and shape choices were carefully considered for harmony. Inspired by their Washington lifestyle, the goal was to bring a “Frenchy” touch while offering a harmonious mix between raw wood and velvet softness in the living room, or matte cement tiles and polished bronze shine in the kitchen.
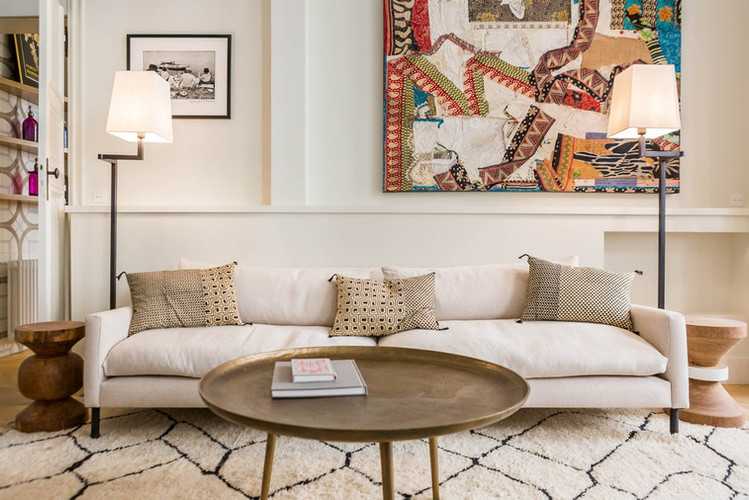
Regarding tones, the interior designer favored a soft and minimalist palette to maximize apartment brightness and free up as much space as possible. For the walls, the owner showcased prints by Henri Cartier-Bresson and Sebastiao Salgado, and a canvas by Peter Sacks.
Decor that invites escape
In the living room, wood and natural colors are prioritized. The decoration is sober and inviting: Caravane sofa (custom-made), Beni Ouarain rug, Triss velvet armchairs, Versmissen pendant, Pols Potten wooden stools and Eichholtz table base.
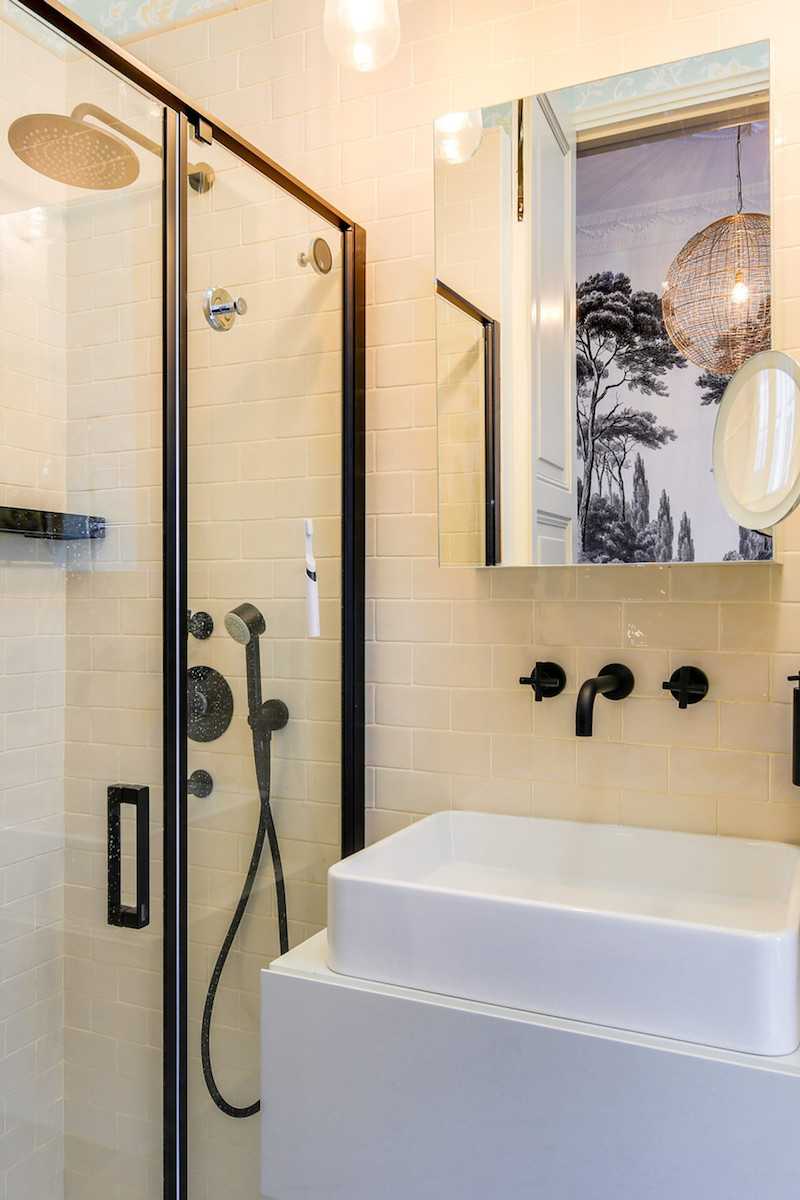
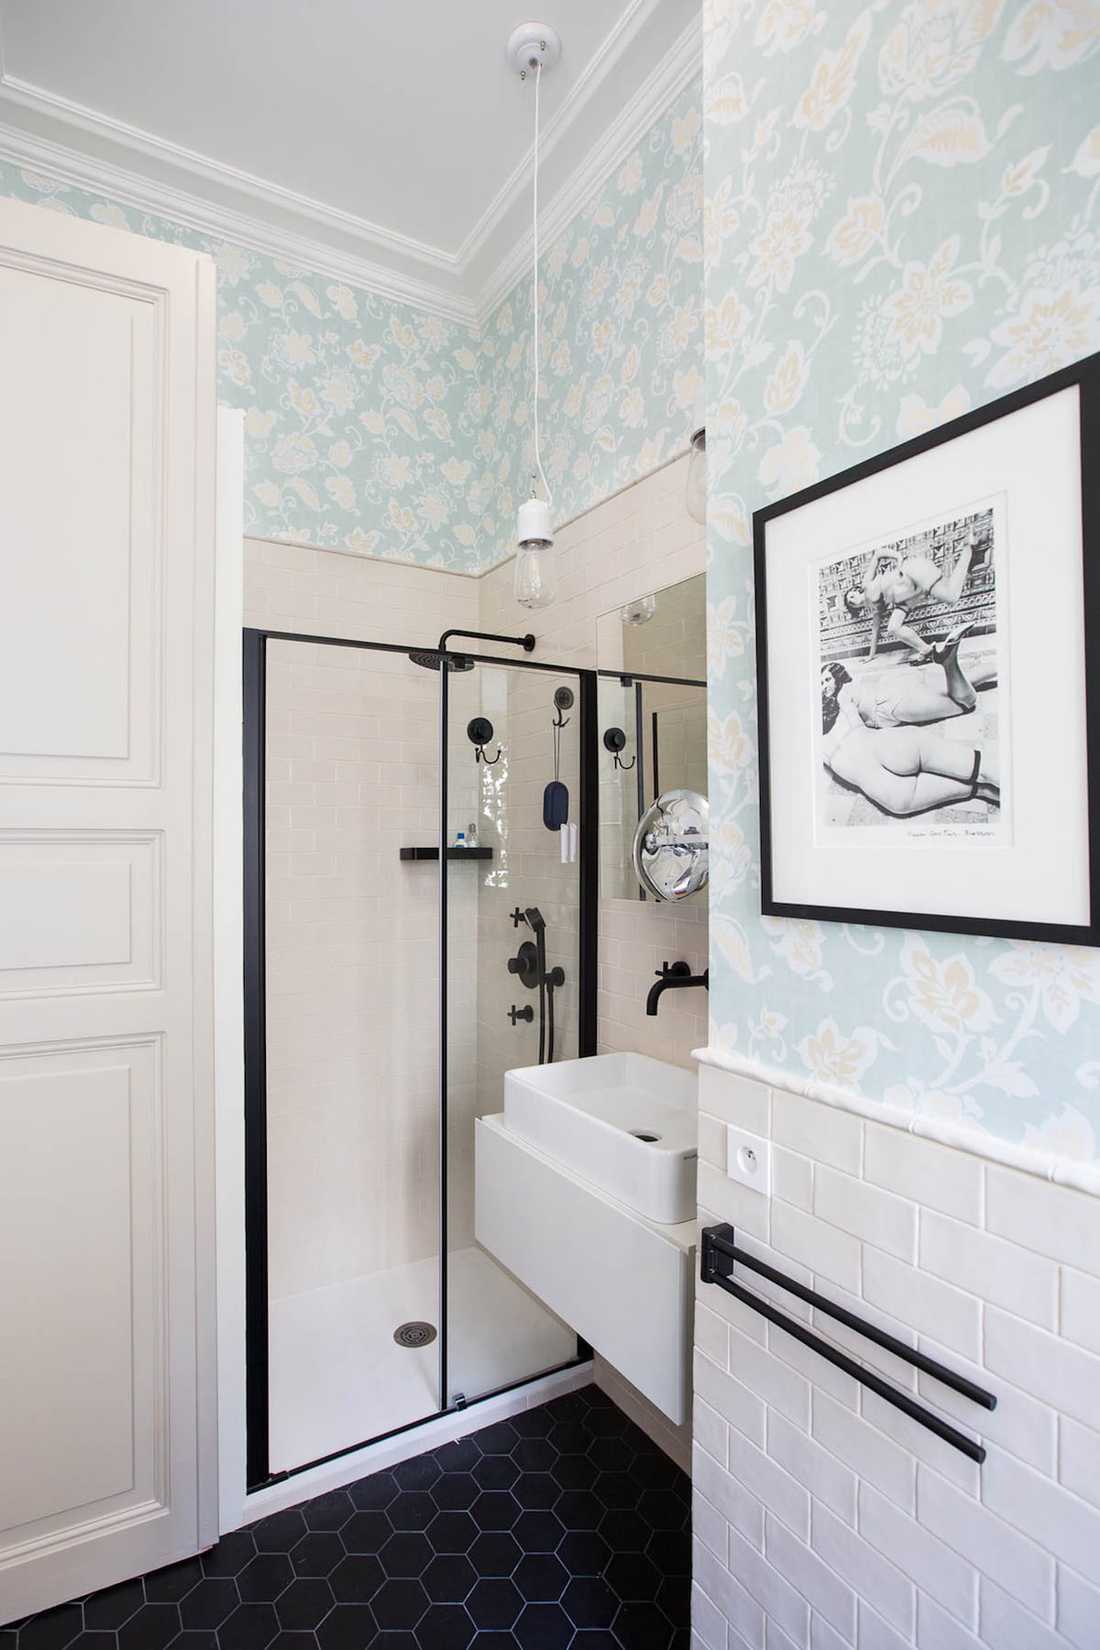
The small guest bathroom was completely redone with cream and black cement tiles reflecting tones used elsewhere in the apartment. The Thibaut wallpaper is water-resistant and refreshes the space.
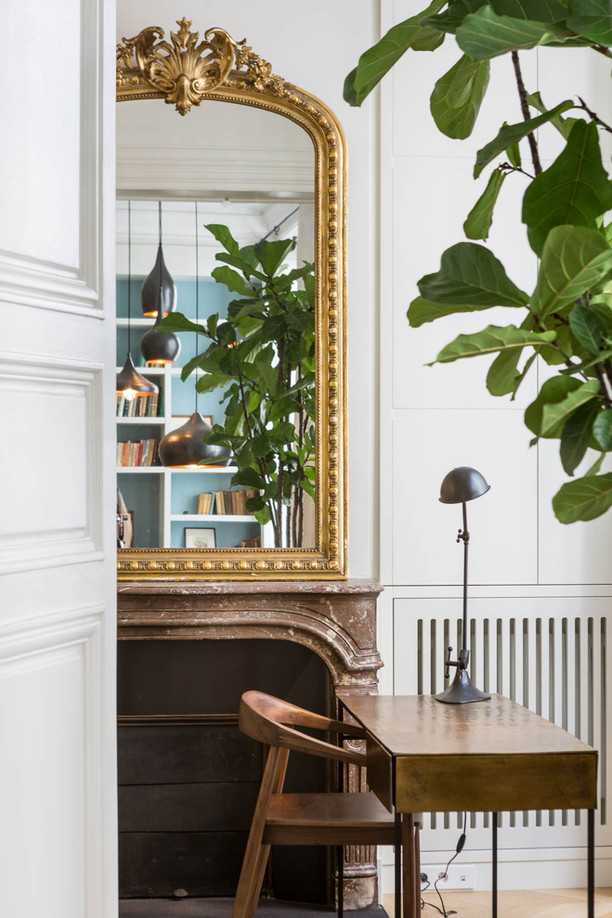
In the office, only the original mirror was preserved. Gubi wall lights and a Pols Potten desk furnish the room.
In the kitchen, the parquet flooring was simply whitened in herringbone. The tones remain soft and subdued. Cement tiles, a quartz countertop, and lighting (De la Espada) bring the desired refinement.
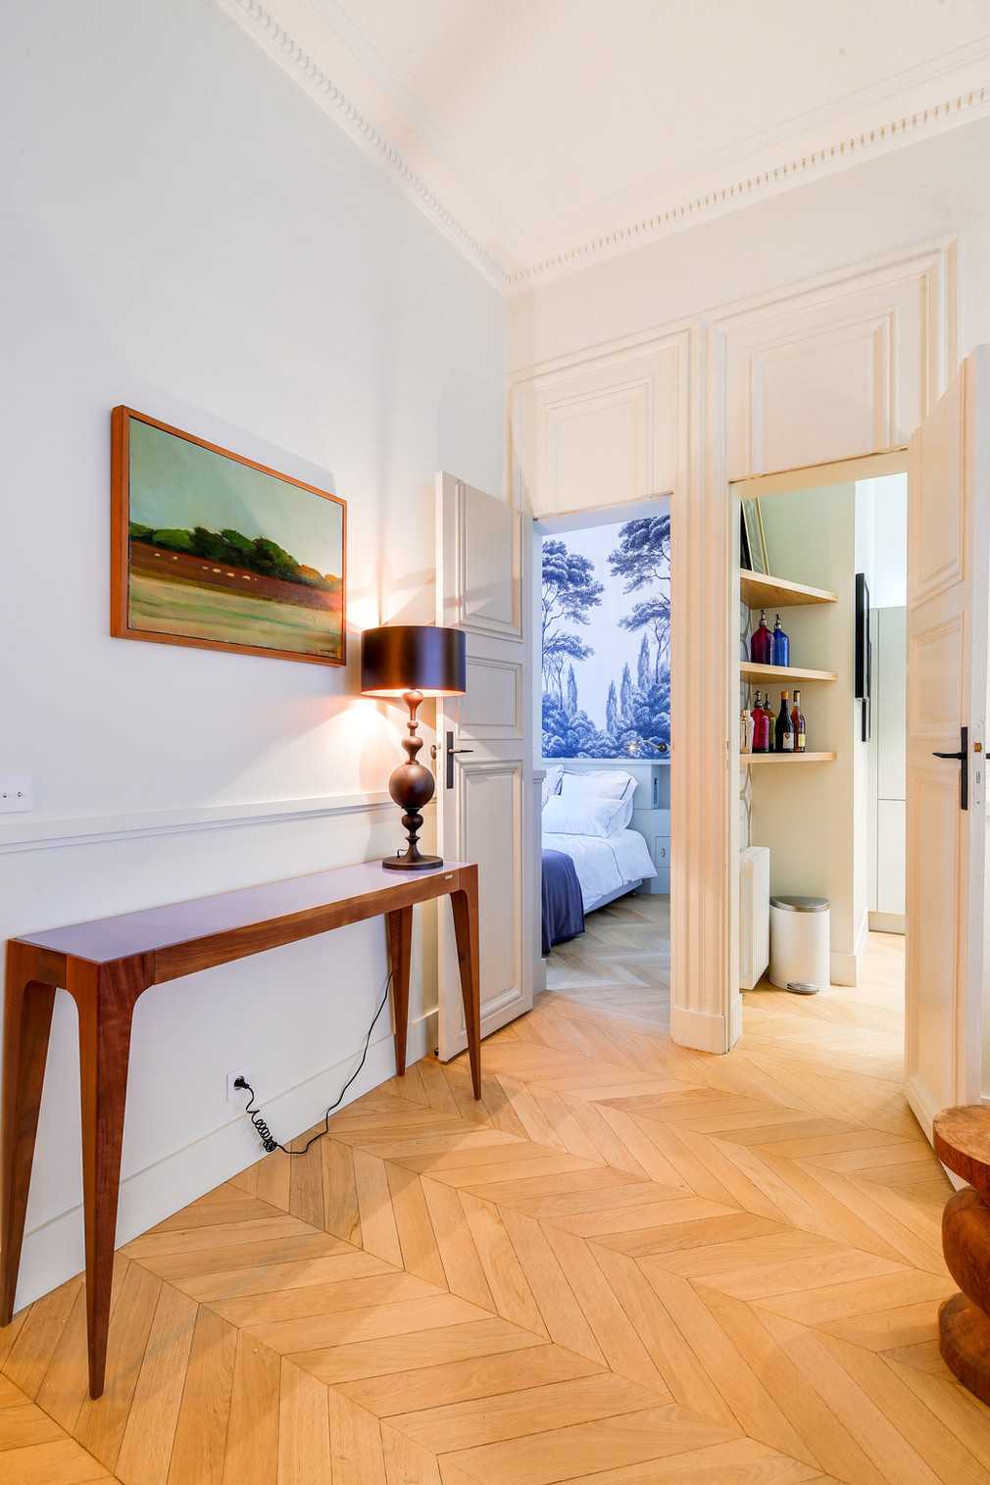
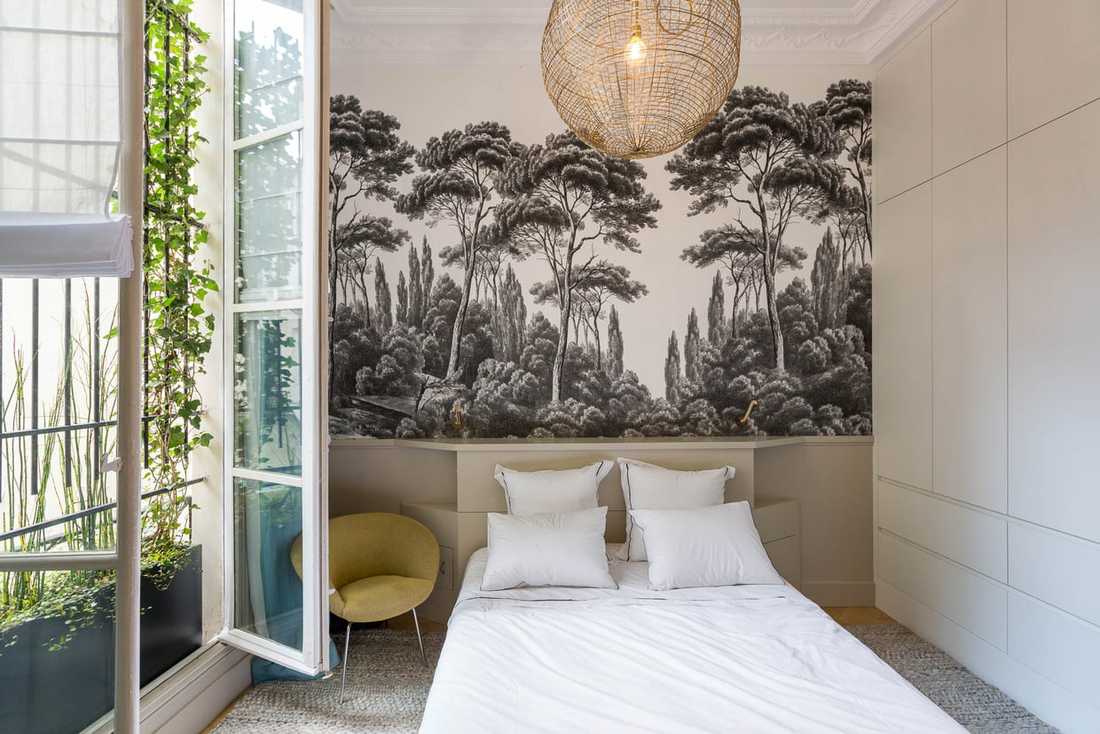
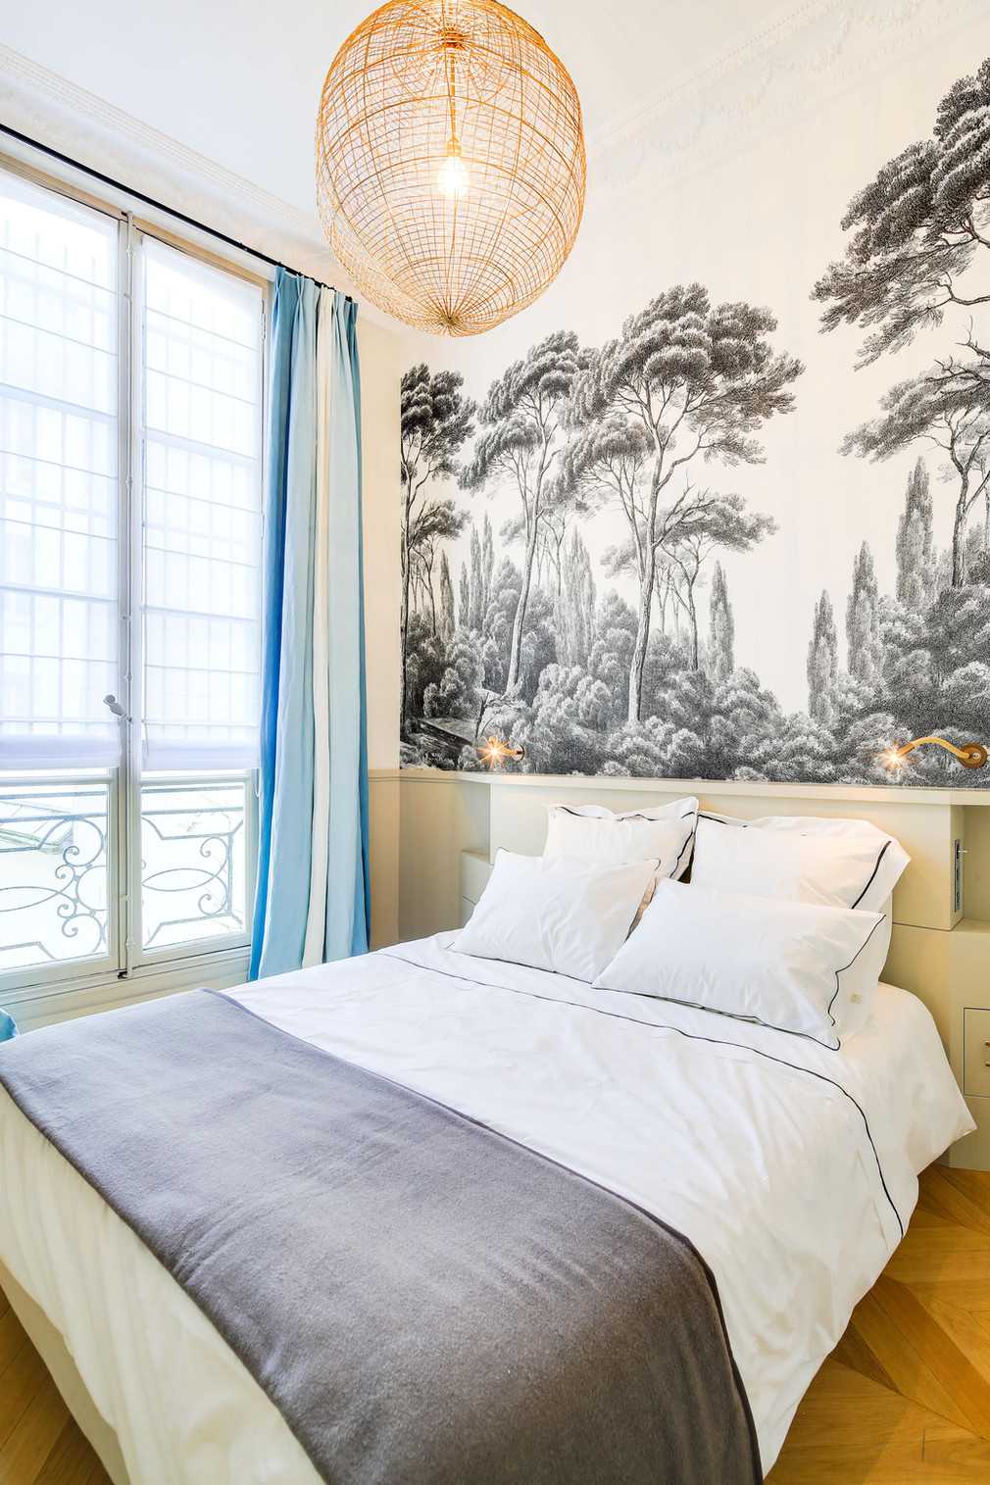
The bedroom wall features a large panoramic Anambô wallpaper adding depth. The bedroom also has storage facing a greened window. An en-suite bathroom, designed in the same spirit as the guest bathroom, completes the ensemble.
Freed from ornate decorations, equipped with adequate storage, and furnished elegantly, this interior becomes a contemporary cocoon in the heart of the city for the owners’ enjoyment.


