Convert studio into a 2-3 room apartment
- Dimensions: 25 m²
- Number of rooms: 2/3 after interior redesign
- Style: Contemporary with respect for the historic character of the place
- Objectives: Modernize, optimize space
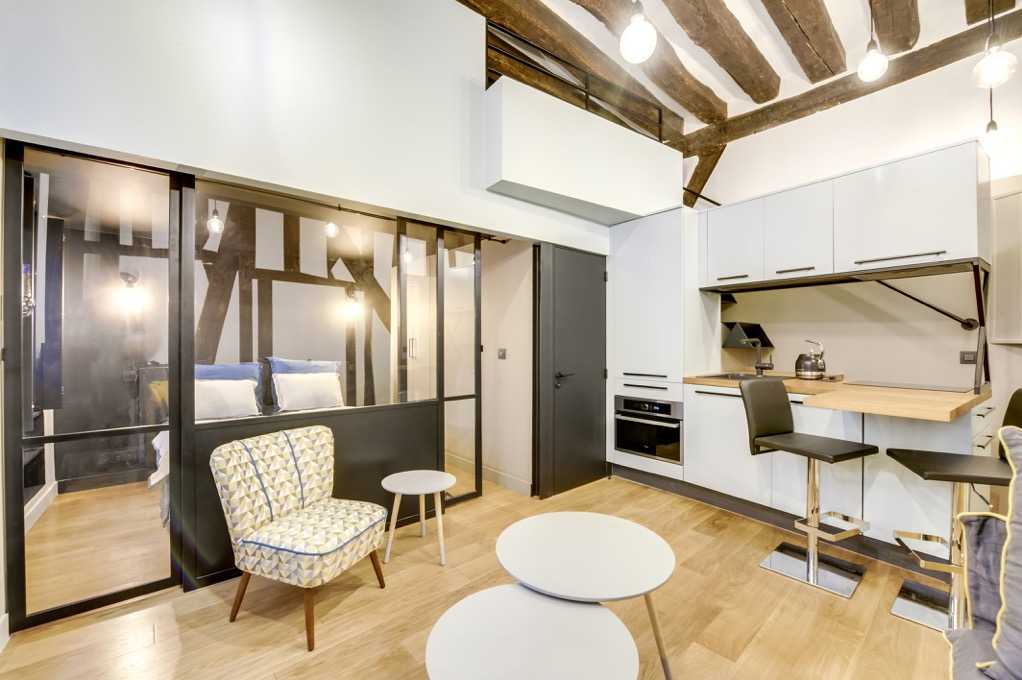
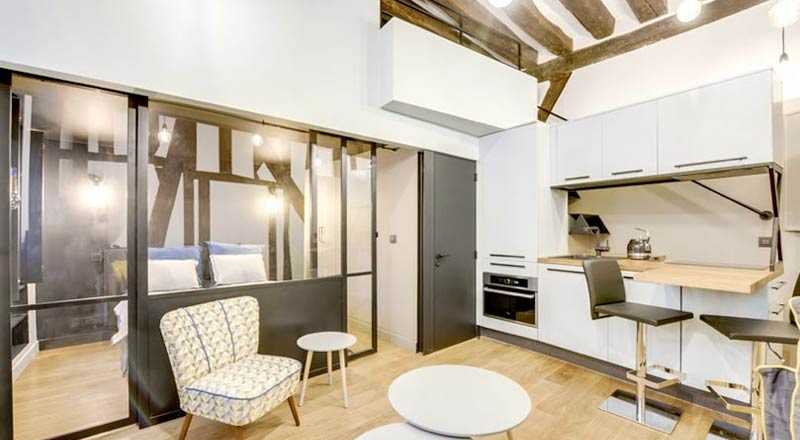
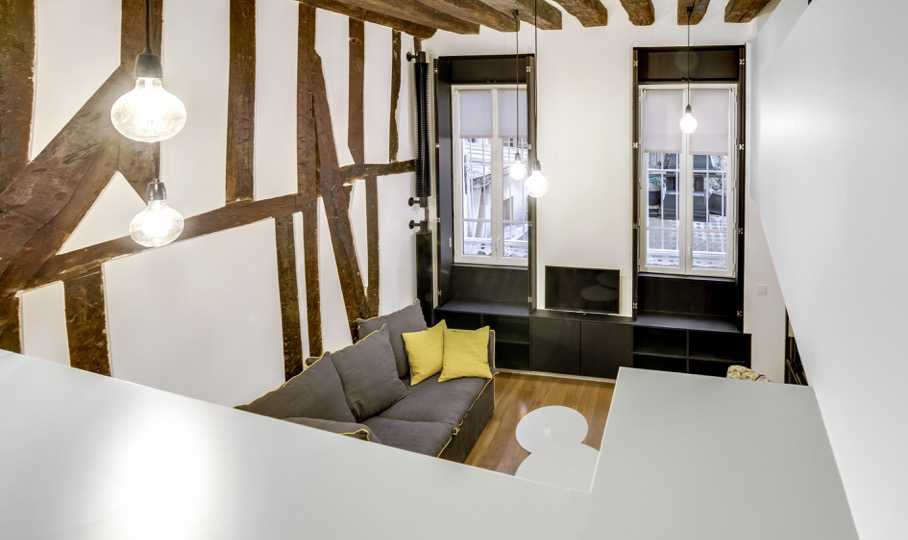
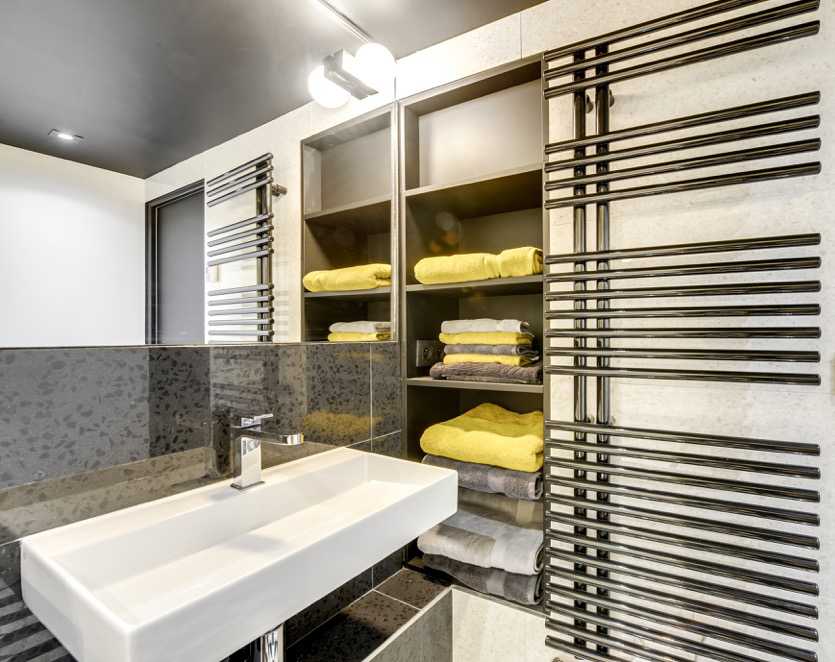
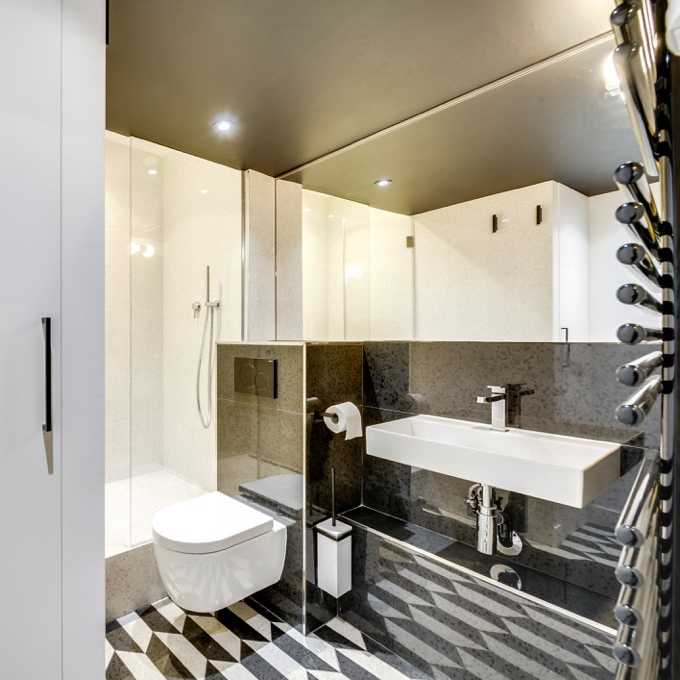
Nestled in the heart of the Marais, this 25m² Parisian studio has been transformed into a holiday apartment for a couple wishing to stay regularly and comfortably with family in Paris. Completely redesigned, this unique apartment now features a living room with open kitchen, a real bedroom, and a mezzanine.
Owners’ wishes: creating a 2/3-room apartment from a Parisian studio
The owners, living in Nancy, wanted to be able to stay as a couple or with family in optimal comfort in a 2/3-room holiday apartment.
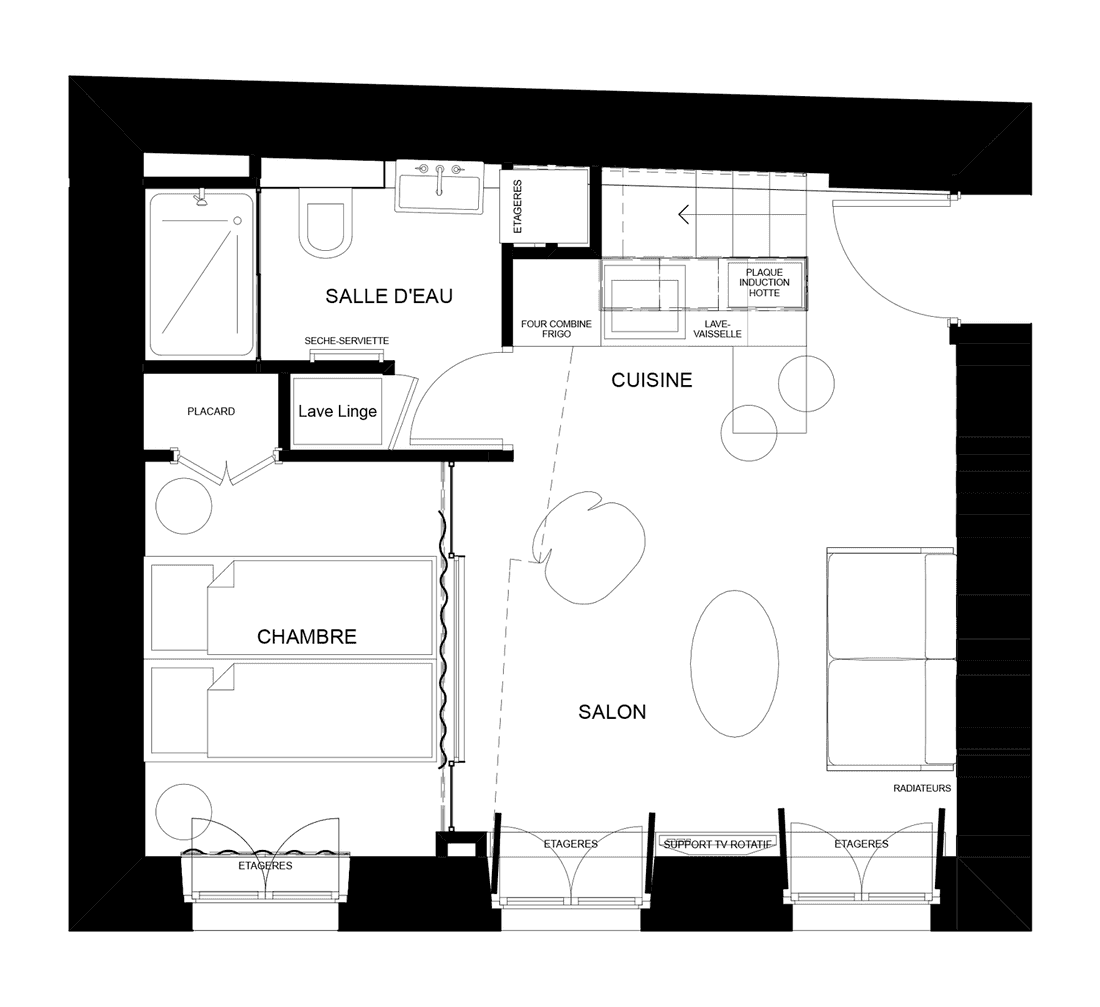
The main design idea of the renovation was to keep the existing mezzanine to use it as a dormitory for children and grandchildren, and to create a separate bedroom with access to the bathroom from the living room.
The renovation approach: preserving the identity of the place
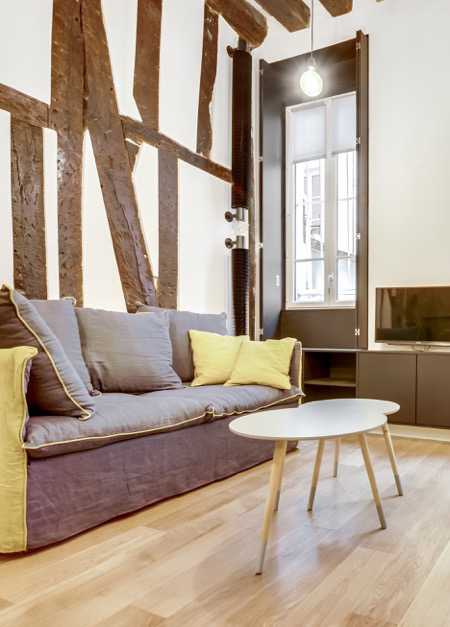
Aesthetically, the aim was not to alter the apartment’s existing envelope — the beams and half-timbered walls being true representatives of the identity of the place and this historic district of Paris. But it was obvious that the new intervention would be contemporary, the goal being to enhance the existing volume and bring the necessary touch of modernity.
The challenge of the renovation: optimizing all useful spaces of the apartment
The challenge of this interior design project was to build and optimize all useful spaces (bathroom, kitchen, storage, staircase) by placing them around the periphery of the apartment. This makes it possible to obtain the largest possible living and dining area despite the limited floor space. All these elements are cleverly integrated into one another.
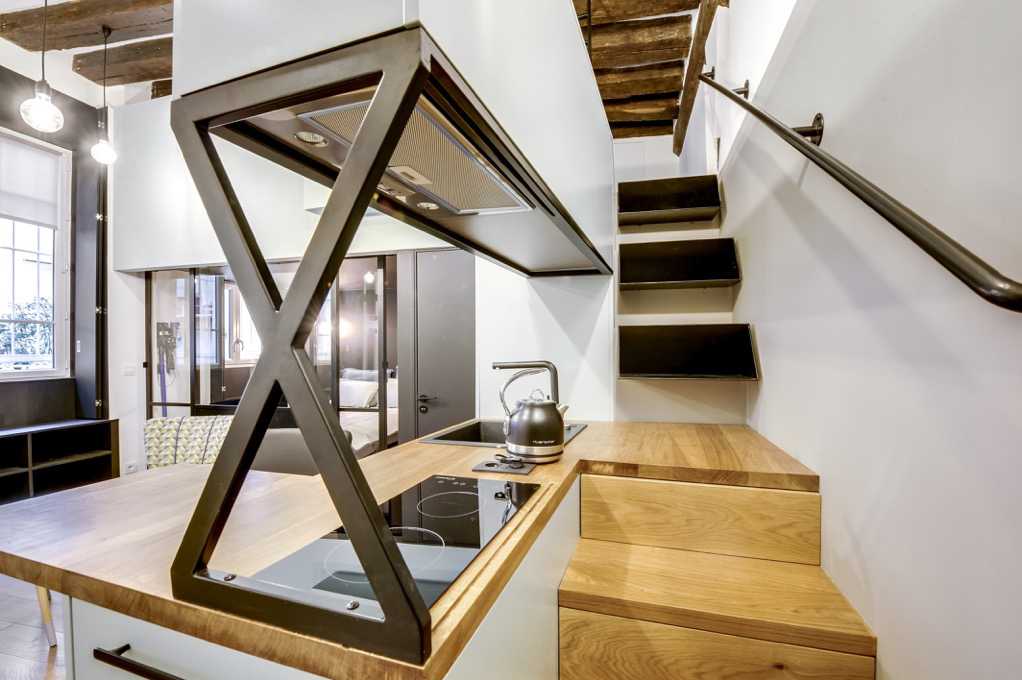
The staircase becomes an extension of the solid oak floor. The steps are used as storage drawers. Midway up, the staircase transforms into a work surface and dining shelf.
The kitchen and mezzanine guardrail form a unified volume treated in the same color. A black metal cross-shaped structure dresses the end of the kitchen countertop. This visually striking element supports the upper cabinets while also echoing the glass partition structure, multiplying the contrasts of black/white/light blue.
The bathroom is entirely clad in terrazzo-effect tiles, also playing on the contrast between black and white. A closet door conceals the laundry area (washing machine and various storage). The underside of the staircase is fitted with shelves.
The bedroom is separated from the living room by a black metal glass partition, accessed via two sliding glass doors. A double closet door, painted the same color as the wall, reveals a wardrobe. The space is fully optimized.
To preserve the character of this apartment and the historic spirit of the district, the architect chose to highlight the old beams, whose rustic look contrasts with the rest of the apartment.
As for the windows, the architect played on verticality by framing them in black and installing interior wooden shutters that further emphasize the ceiling height (3.25 meters). To avoid wasted space, storage units were added under the windows, along with a closed cabinet under the TV to store cables and the internet box.


