Make a one-bedroom apartement more practical
- Dimensions: 14m²
- Style: Practical, functional, neutral
- Objectives: Murphy bed, hidden bathroom, trompe l'oeil

Total restructuring of a 14m² studio
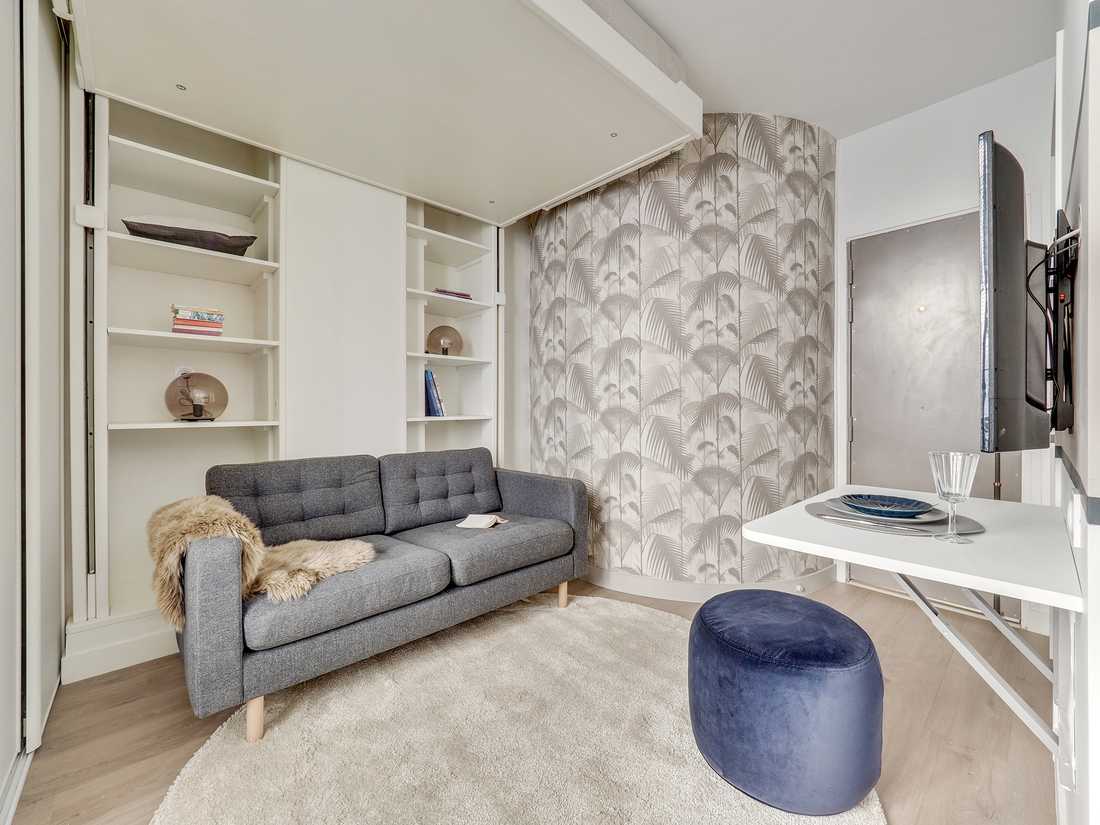
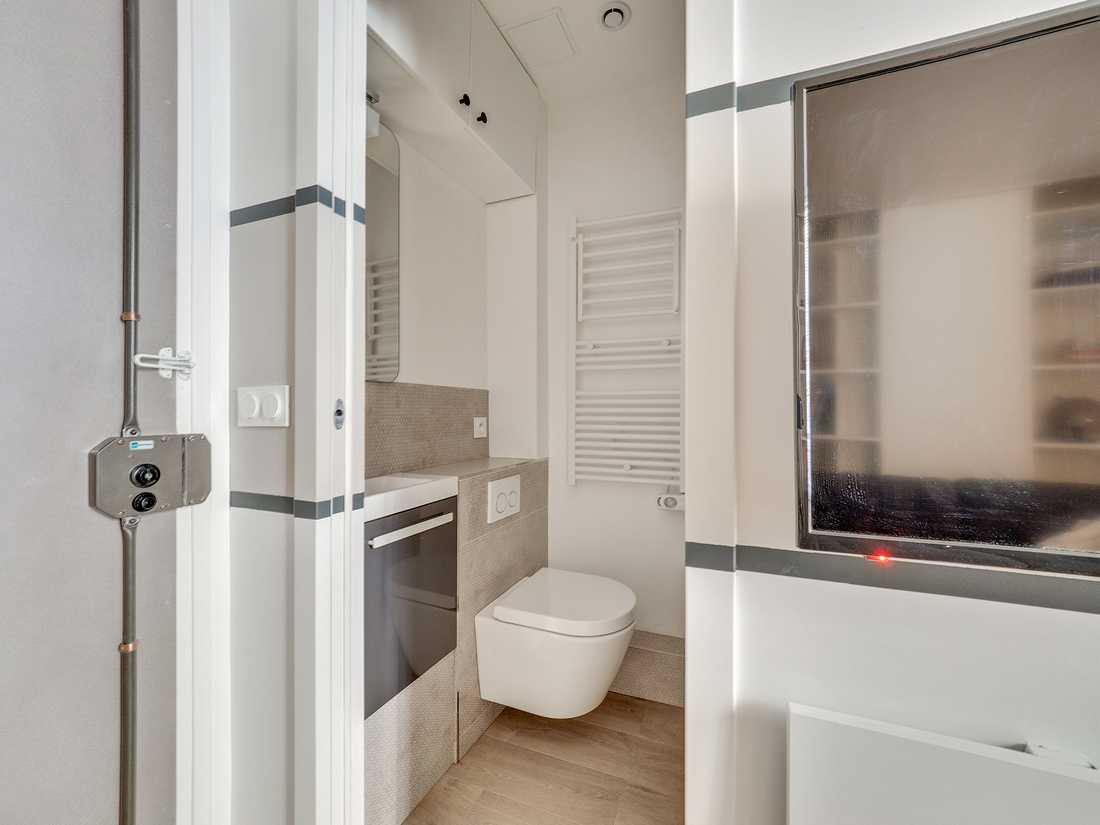
The objective of this 14m² studio renovation project was to improve living conditions in such a small space by working on the functionality and ergonomics of the studio.During a first visit, the interior architect noticed that the positioning of the bathroom and WC was entirely illogical, causing repeated water damage. One of the main modifications of this studio was to completely redesign the layout of the space, moving the wet elements closer to the technical water supply and drainage columns. Now, water circulation laws are respected and the bathroom is hidden behind a graphic trompe-l’œil.
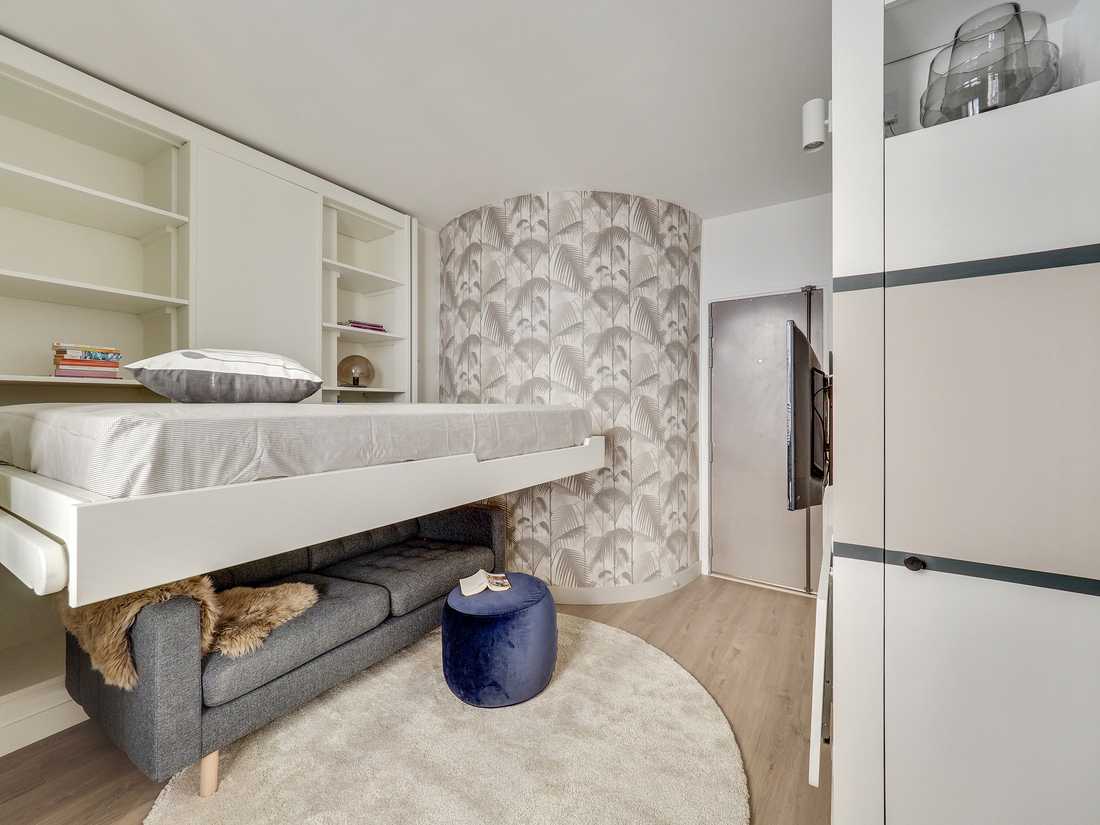
Another important aspect of the project was to provide a double bed as well as a sofa. Installing this double bed alongside the sofa was possible thanks to the high ceiling and a fold-away bed (Espace Loggia).
The bed structure is particularly thin (barely 16 cm), taking up little floor space. For this studio, it had to be installed in front of the existing technical duct. The space around this duct was optimized by creating fairly deep storage. A custom wardrobe was installed next to the fold-away bed.
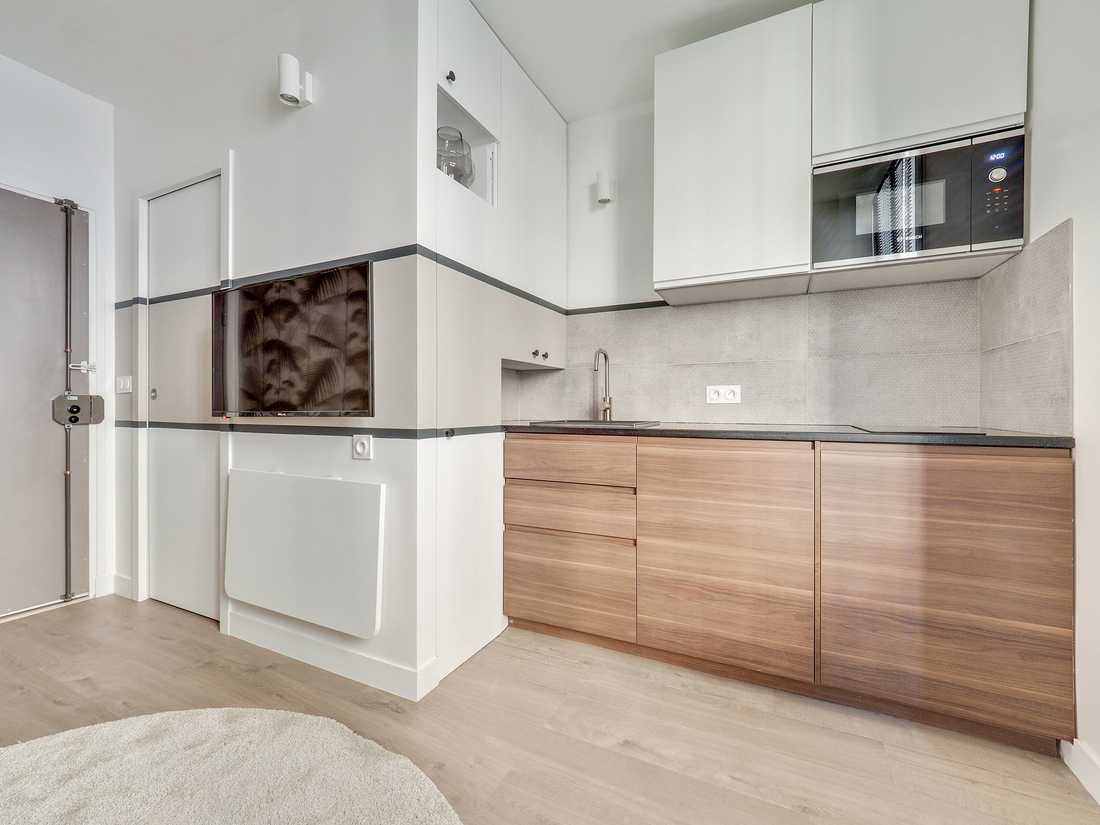
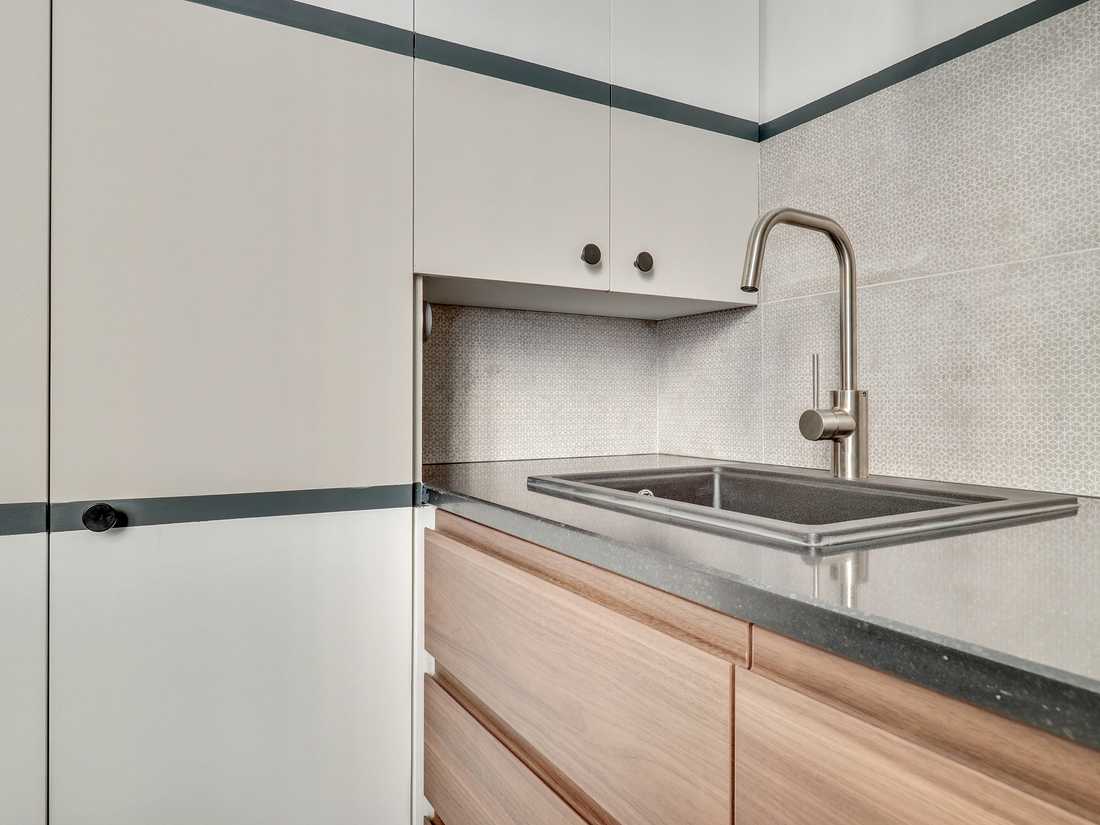
In the kitchen, built-in carpentry cabinets maximize the space in continuity with the graphic trompe-l’œil.


