Home  >  Projects

Renovation of an unusual apartment

  • Dimensions : 140m²
  • Objective: Review the distribution of spaces and create a new bedroom
  • Furniture: Poliform, Ligne Roset, Saarinen, Vitra
Rénovation d’un appartement atypique par un architecte d'intérieur in Tours

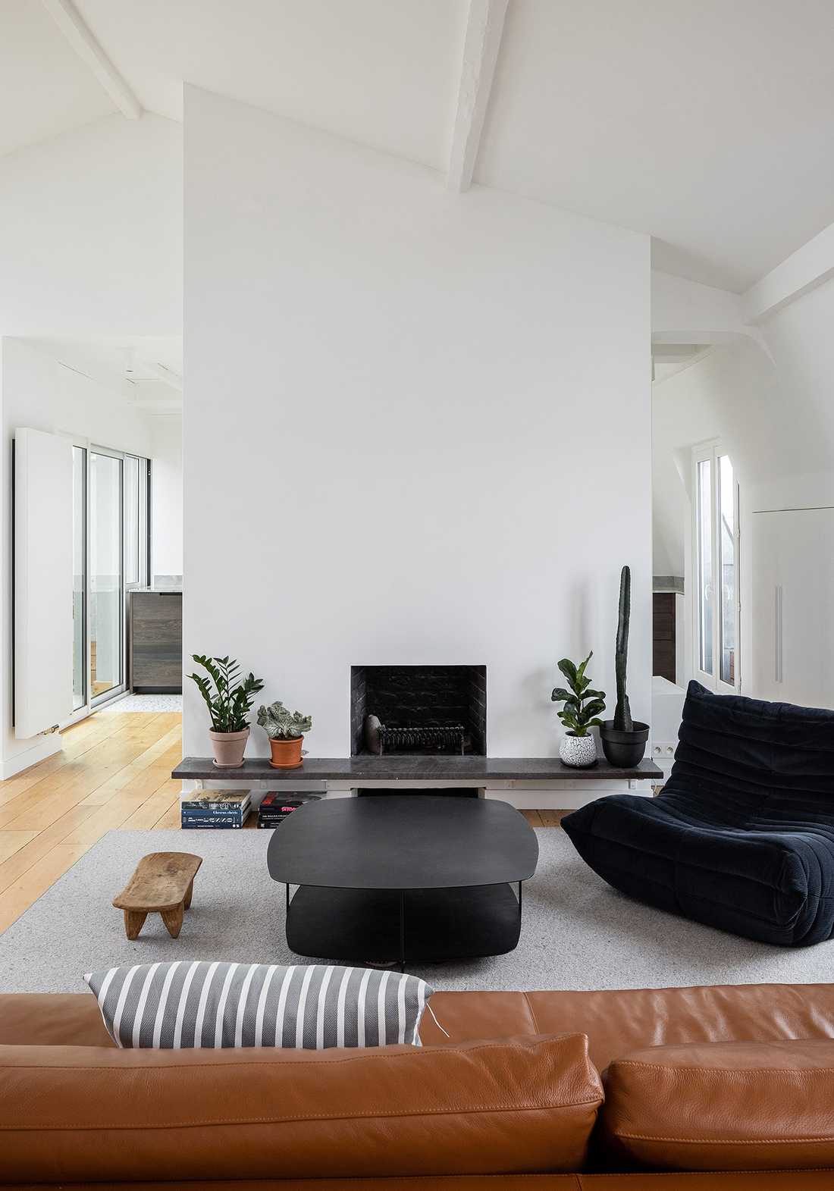
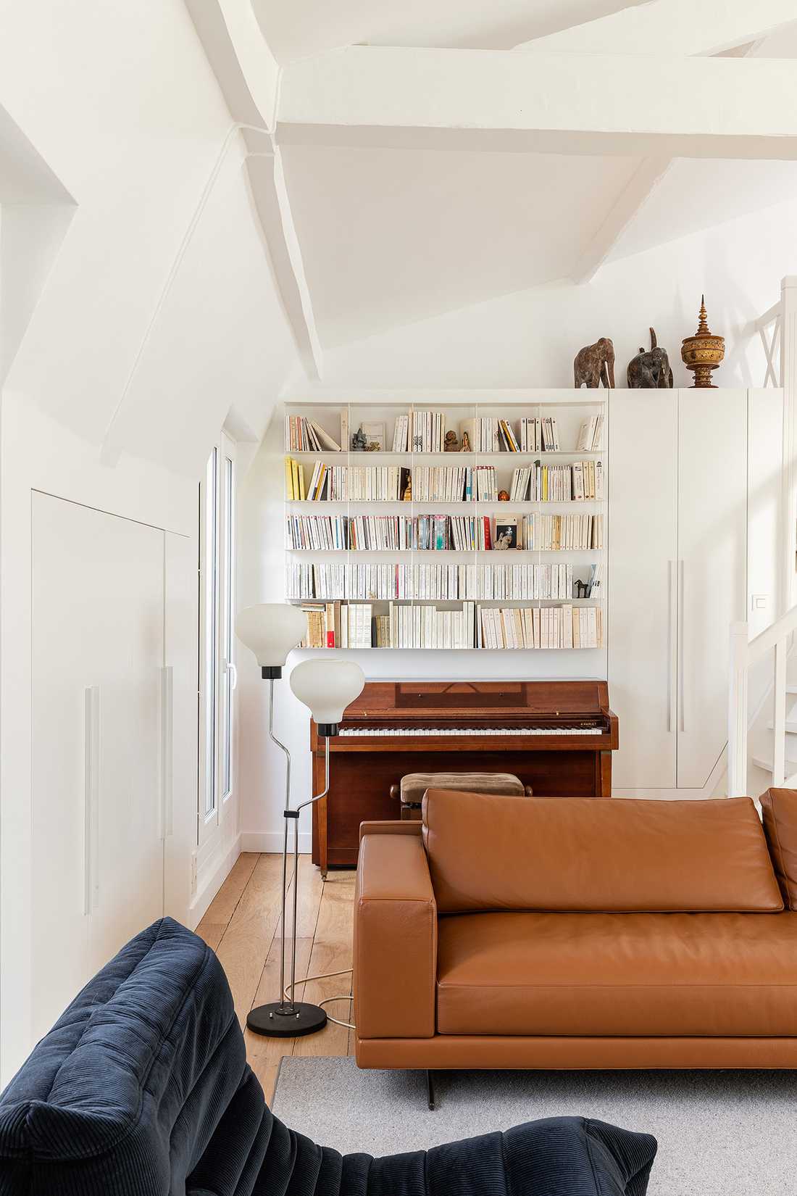
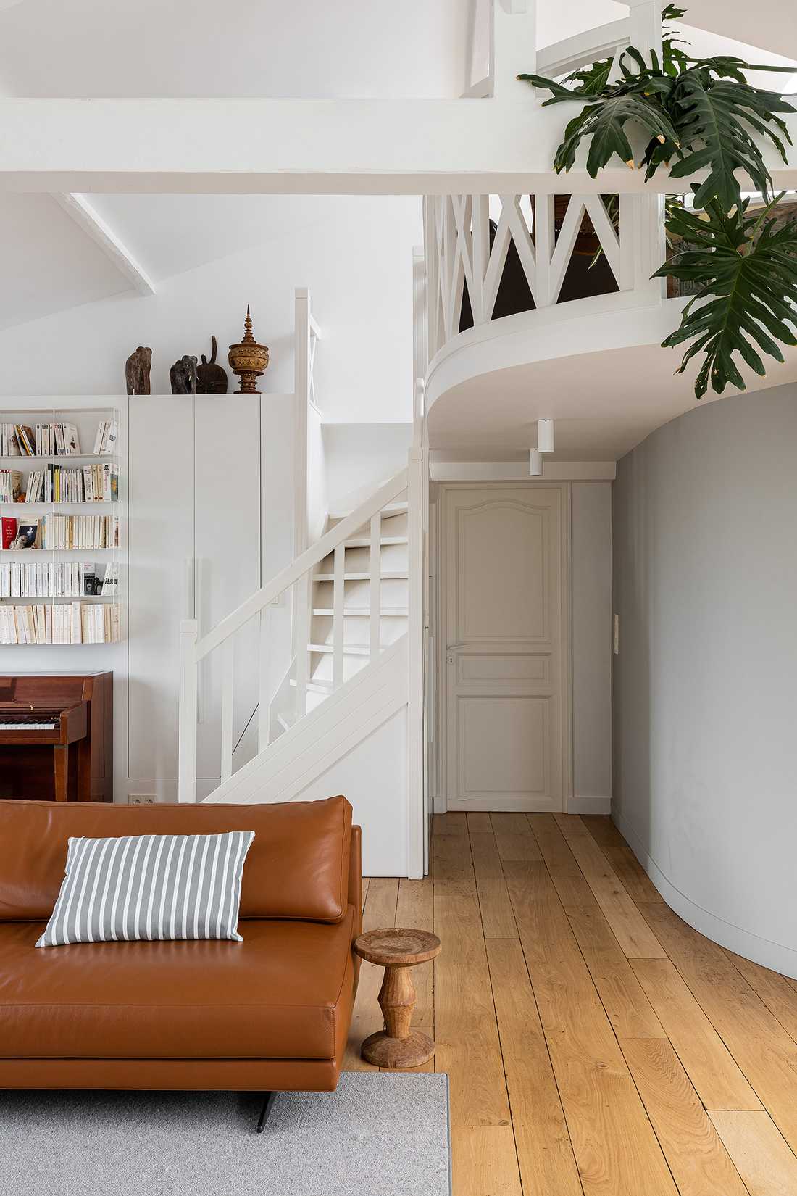
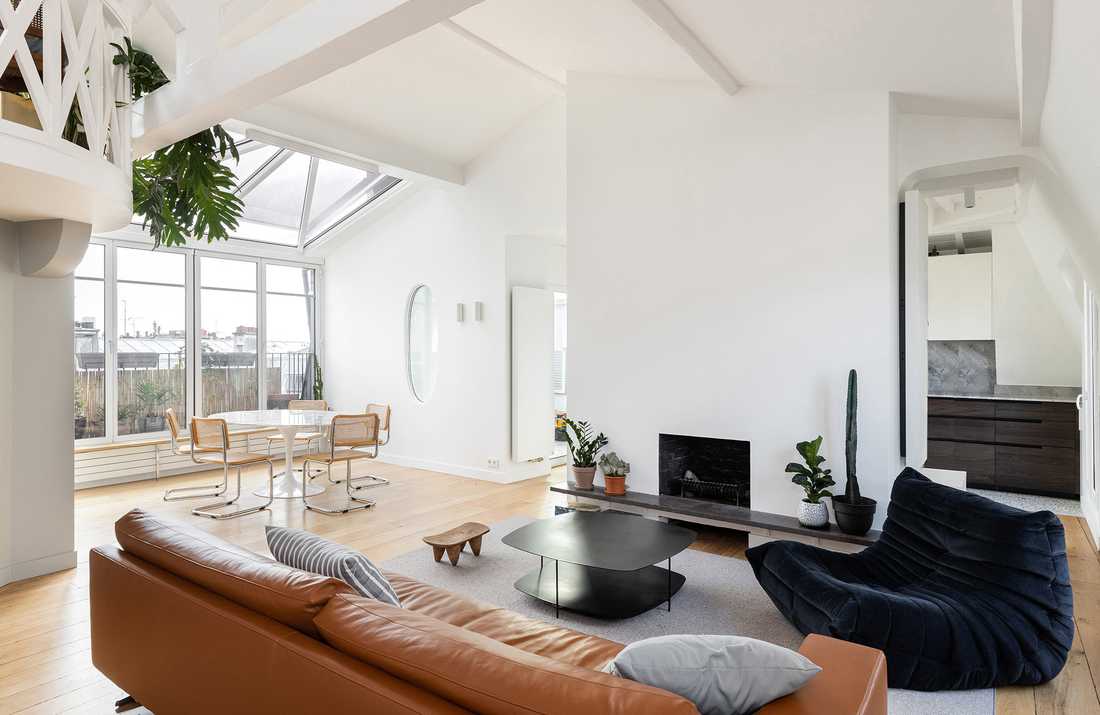
Choix de mobilier design dans le salon de l'appartement 140m2

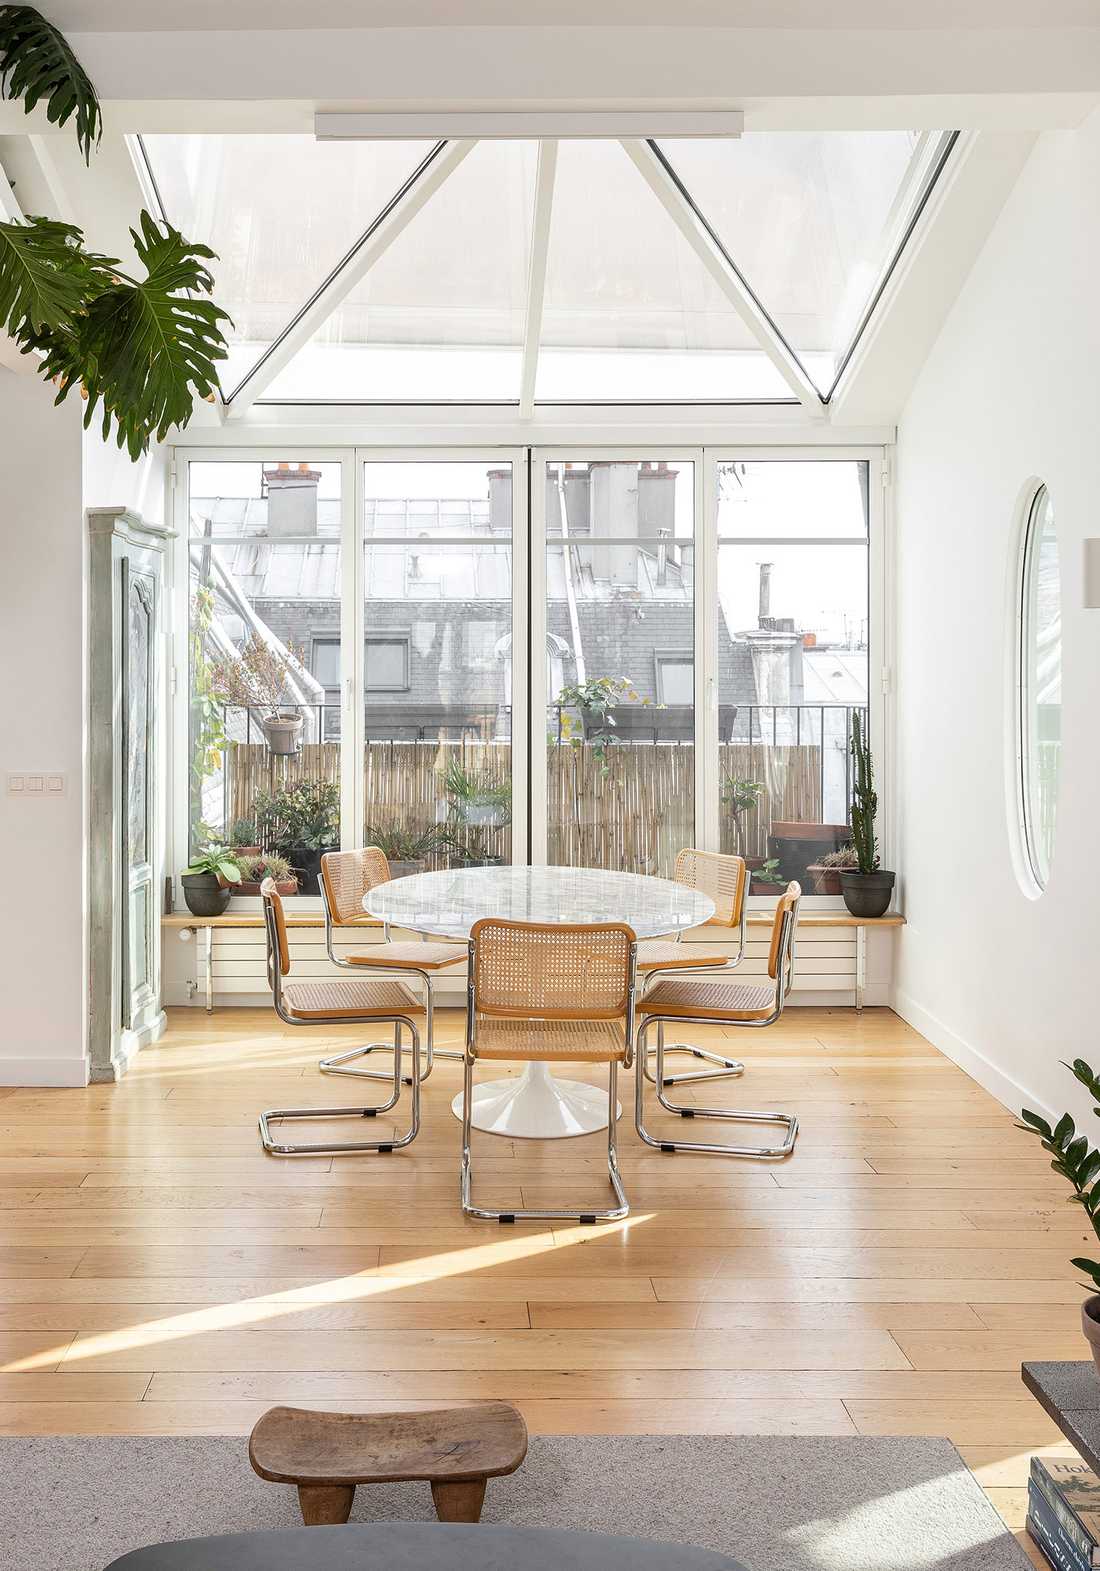
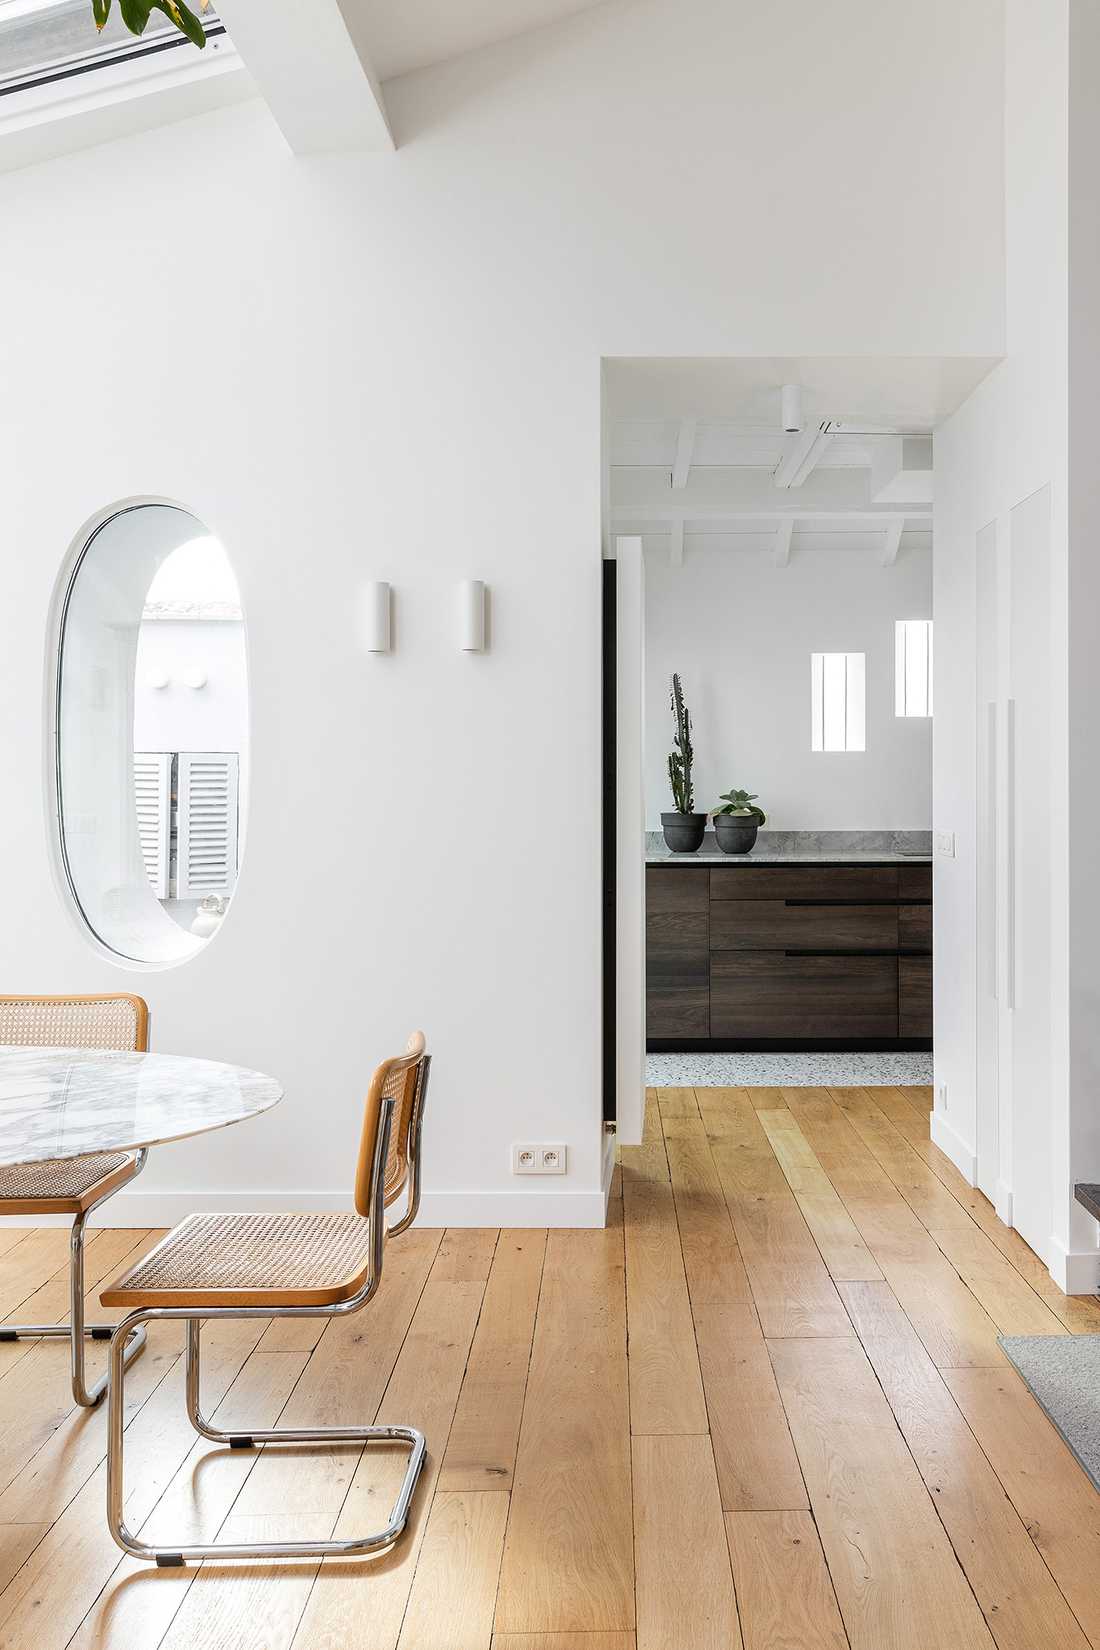
Salle à manger amenagée par un architecte d'interieur in Tours

Salon avec fauteuil Togo bleu marine de ligne roset

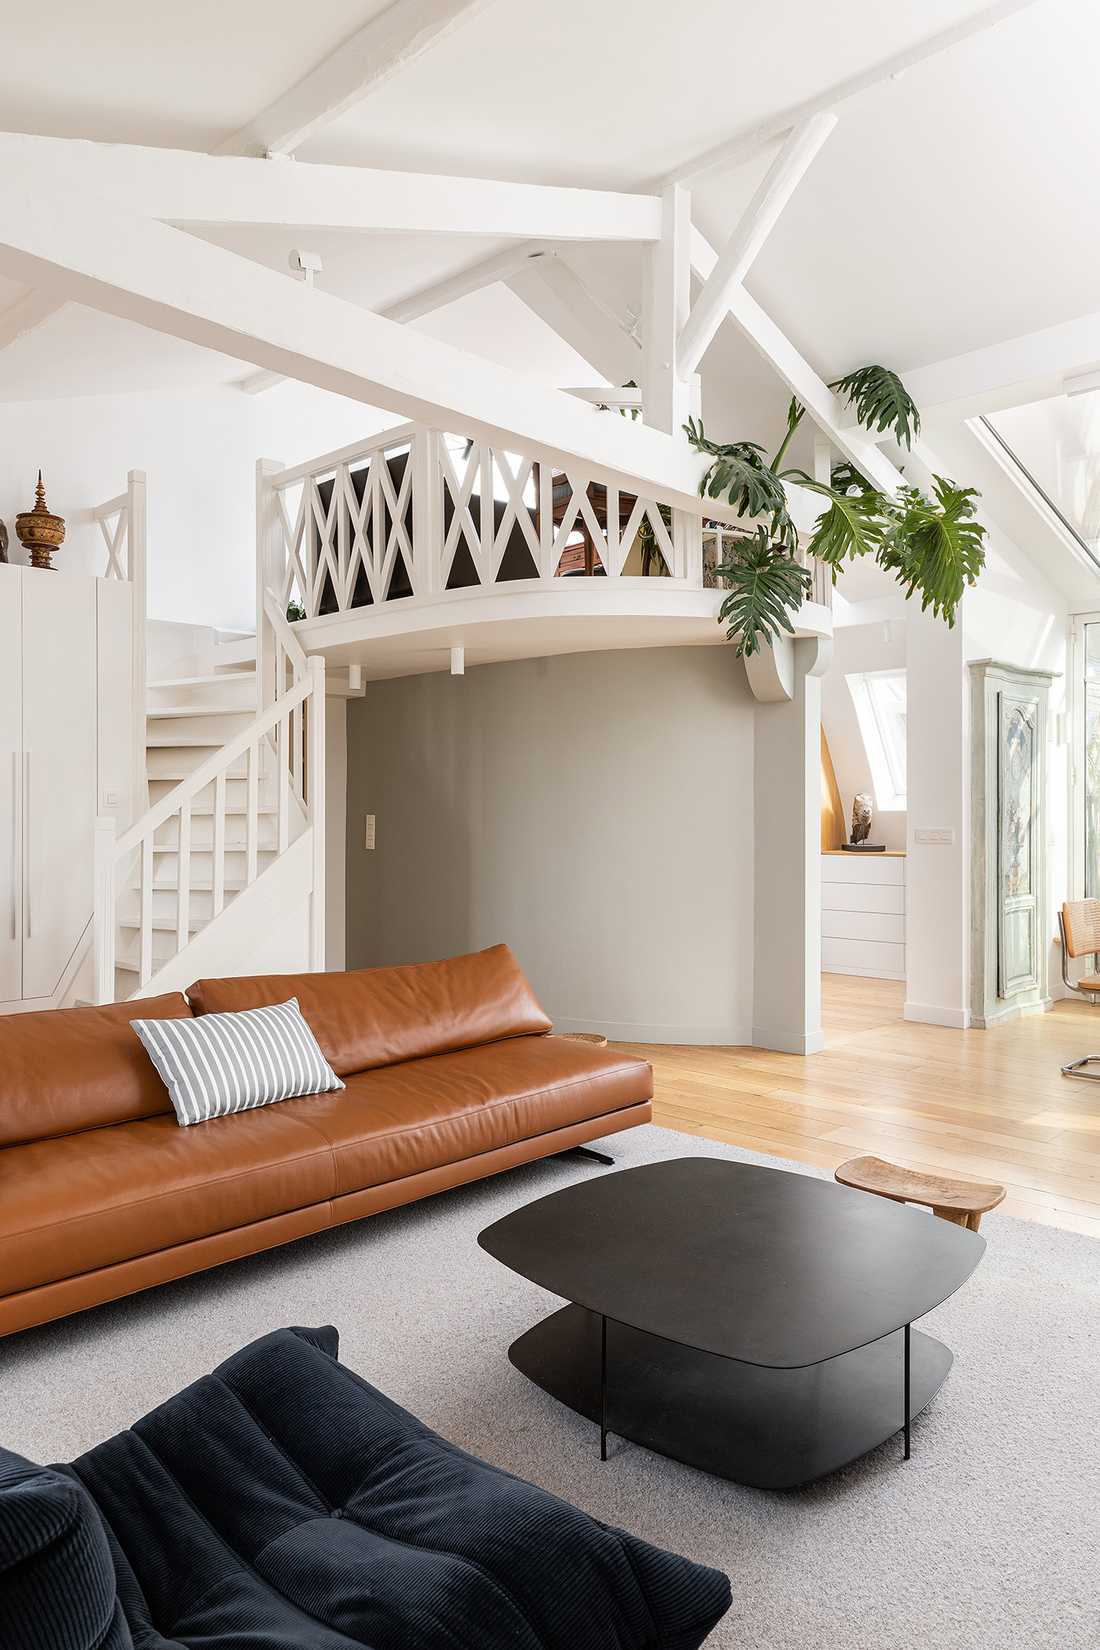
Canapé Mondrian de poliform

Escalier sur mesure réalisé par un architecte d'intérieur

Modification de la distribution de l'appartement lors de travaux de reenovation

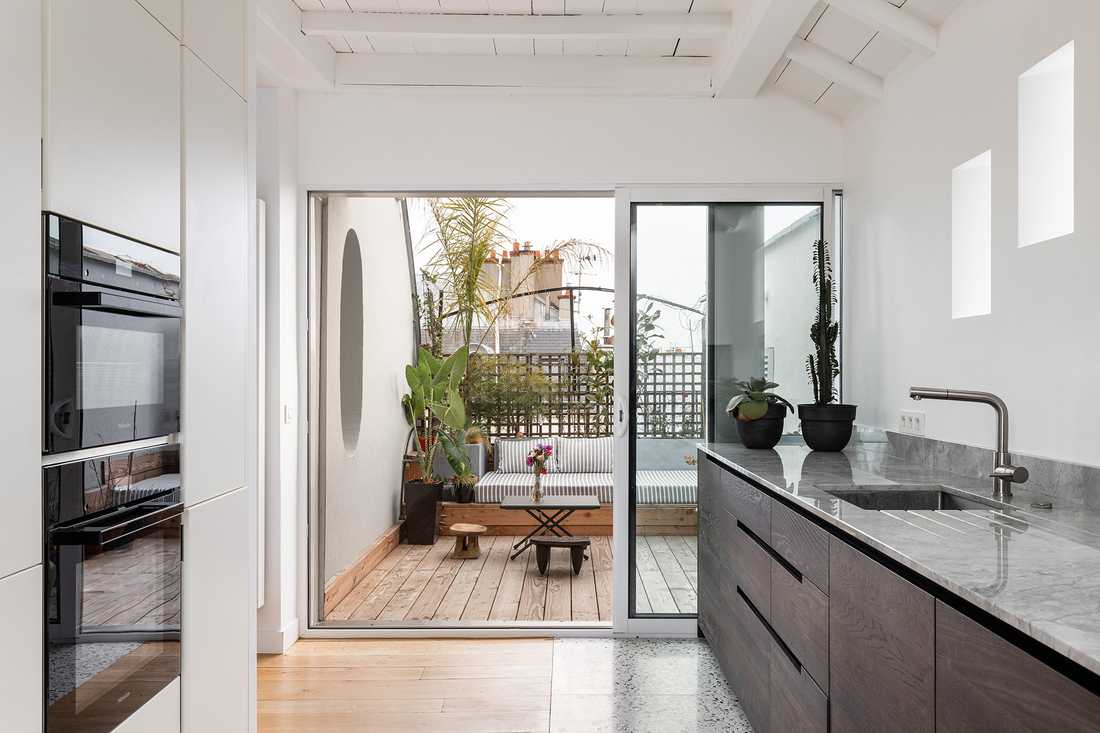
Cuisine avec terrasse en enfilade

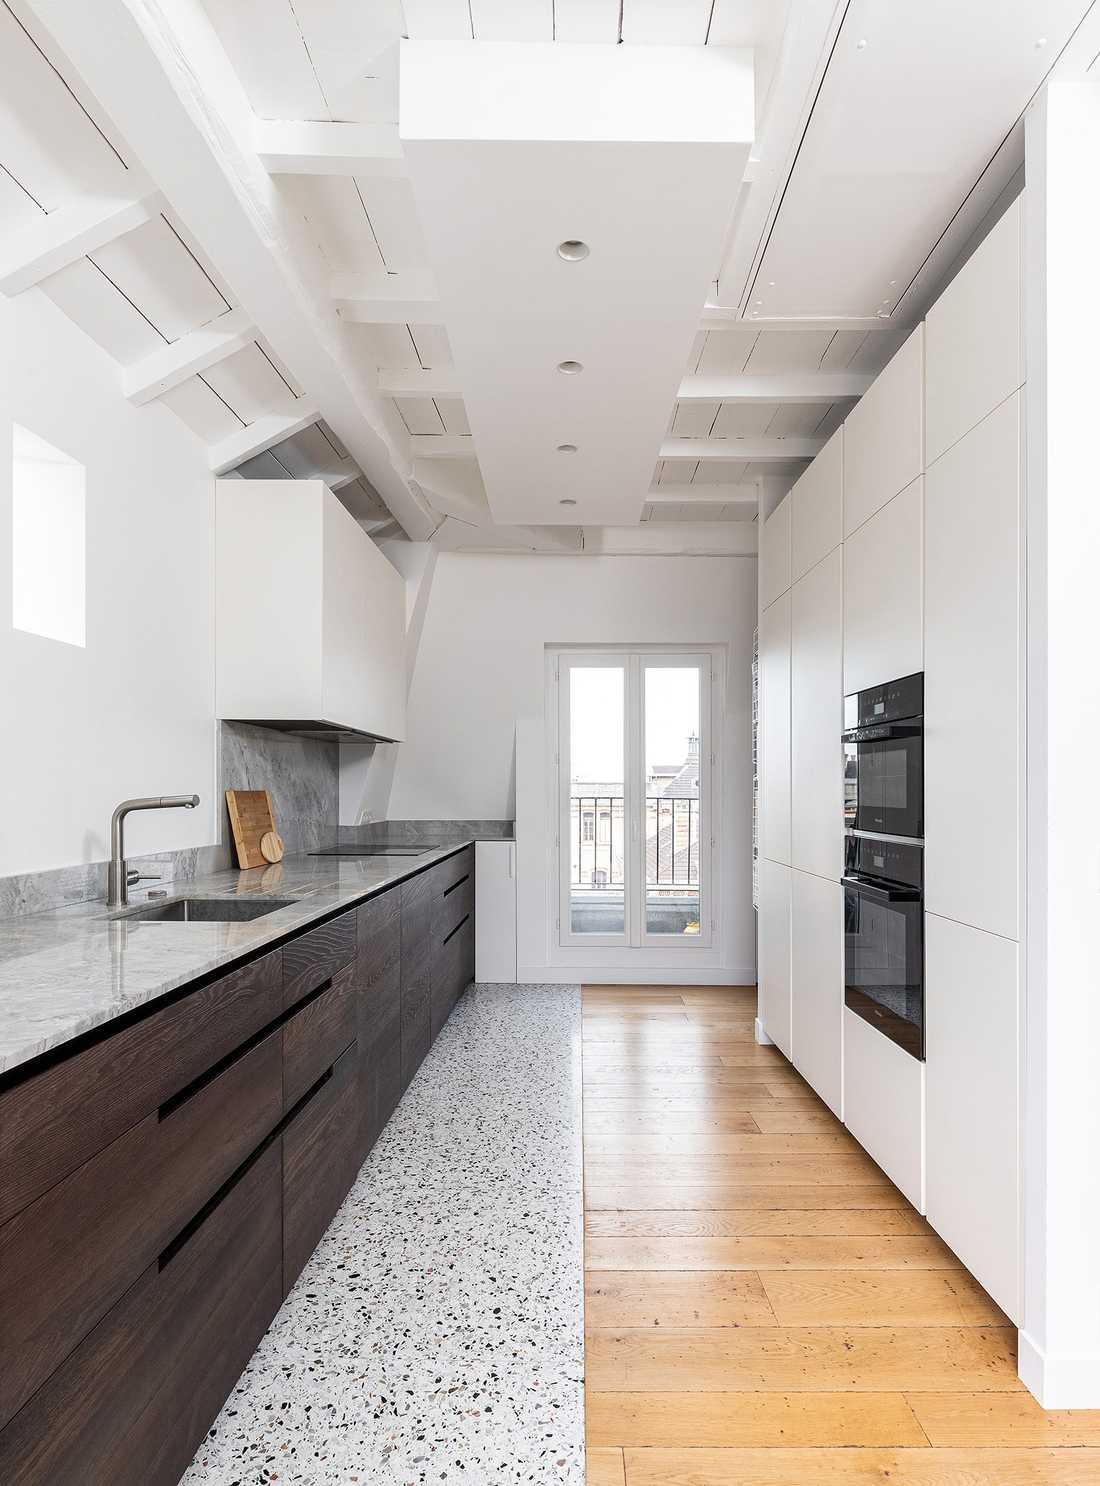
Aménagement d'une cuisine en longueur par un architecte d'interieur

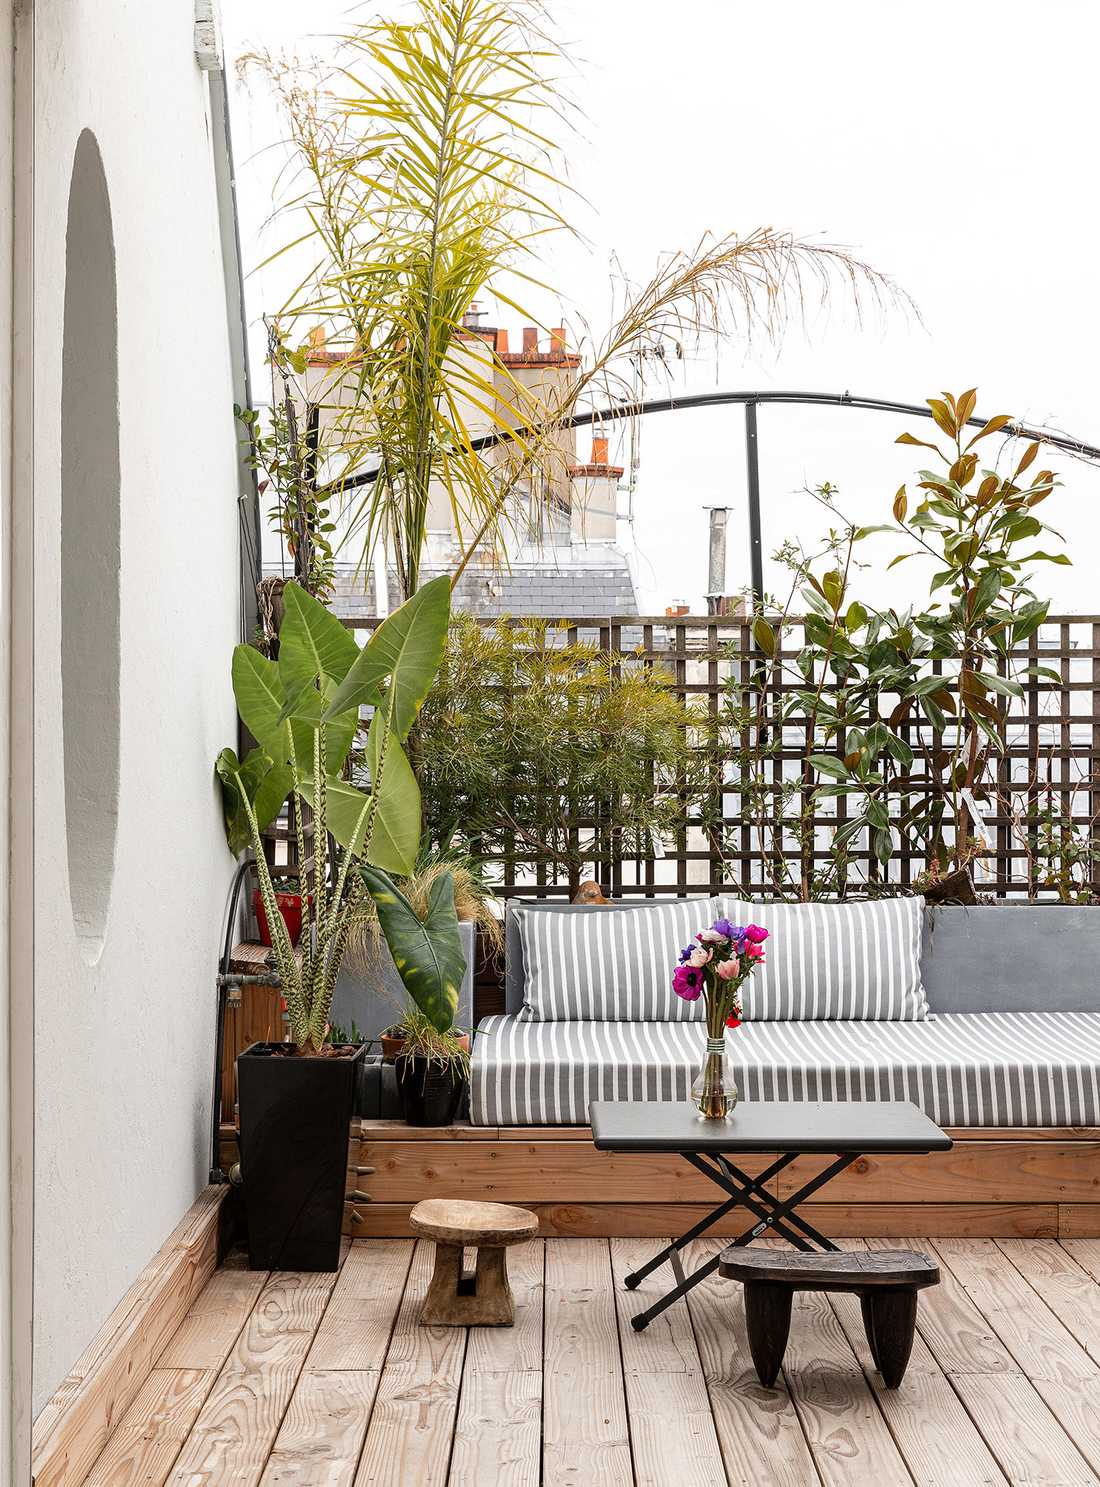
Terrasse de l'appartement in Tours

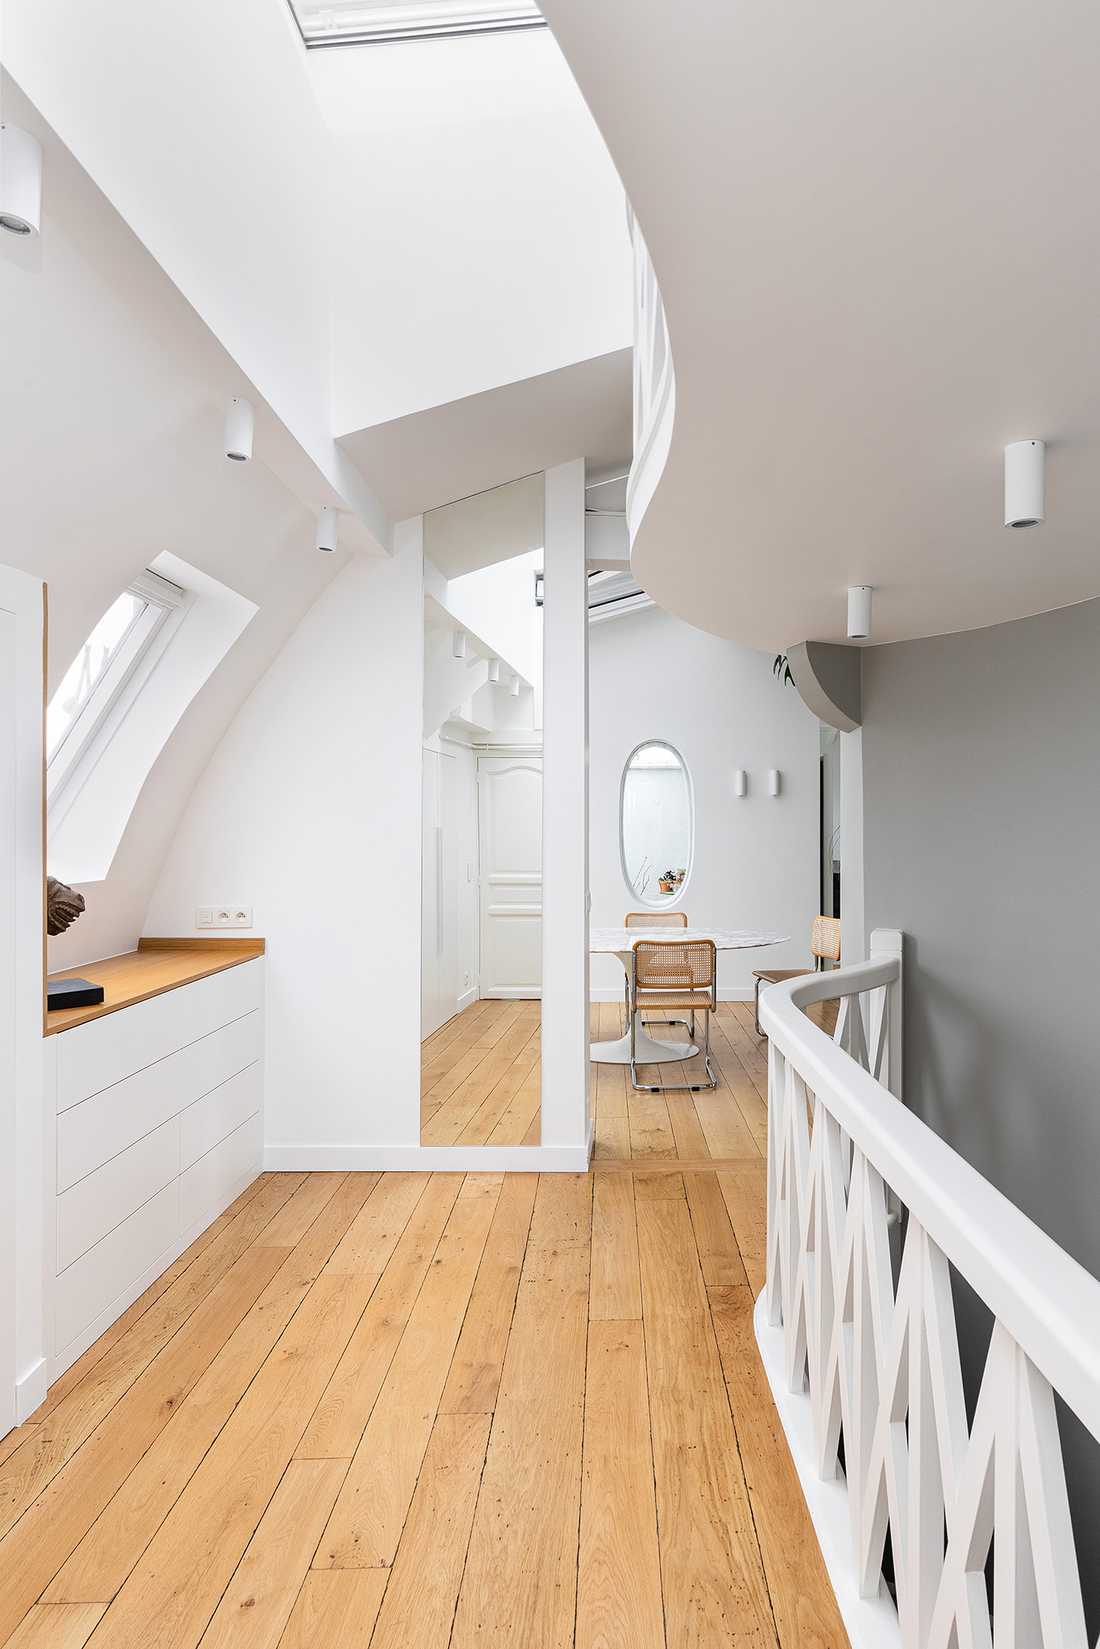
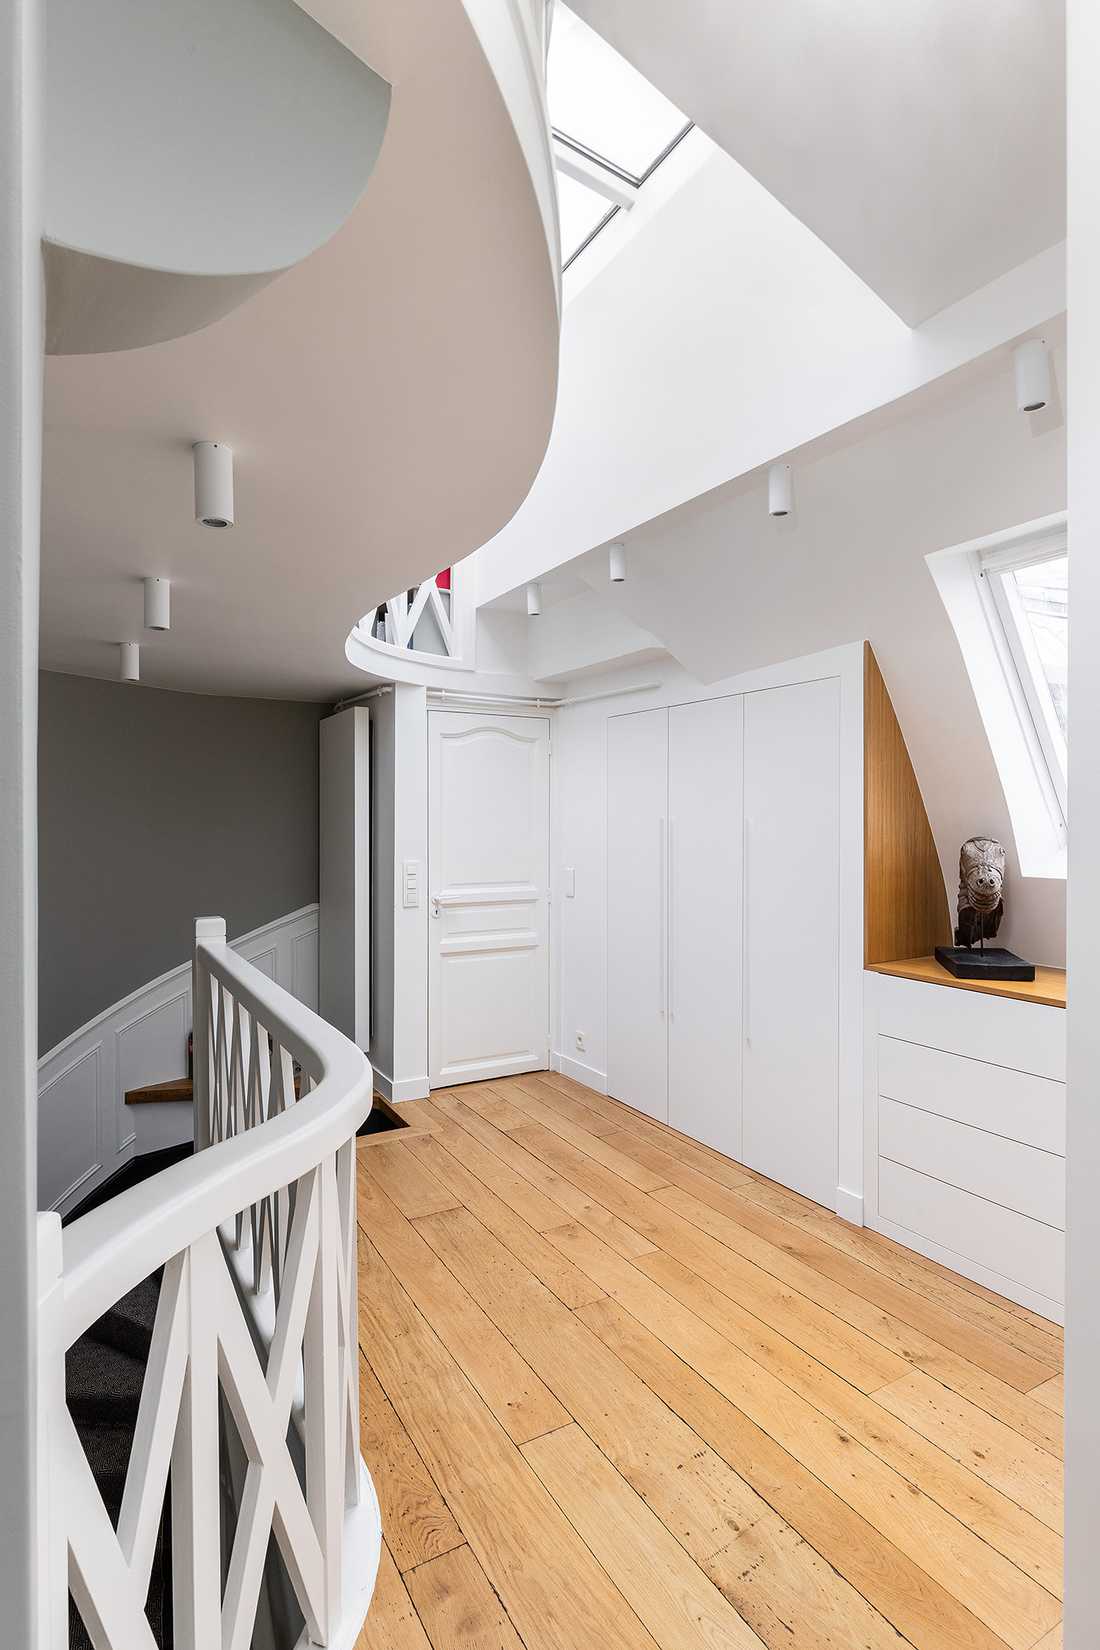
Palier à l'étage de l'appartement

Étage d'un appartement in Tours dans les combles

This 140m² apartment combines former attic rooms located on the top floor of a Haussmannian building. The apartment had been renovated a few years ago by the owners, but the layout was not optimal. The birth of a child encouraged them to rethink the space distribution and create a new bedroom. The goal of this interior renovation was to preserve the atypical charm of the apartment.

Initially, the interior architect suggested changing the old steel dining room window as part of an energy renovation to improve the apartment's insulation and begin interior work in a healthy environment.

Next, the kitchen was moved near the terrace into a previously unused area, allowing the creation of a fourth bedroom where the old kitchen had been. The Poliform kitchen in solid wood with an Arabescato quartzite countertop was designed along its length to create a perspective towards the living room.

Numerous storage solutions were created throughout the rooms to highlight the charm of the space and the beautiful furniture: Mondrian sofa by Poliform, Togo armchair from Ligne Roset, a Saarinen table and Cesca chairs from Vitra.

The entrance was fitted with many cupboards, and the stairs were highlighted with a gray paint from Farrow and Ball (Lamp Room).

Finally, the terrace adjoining the kitchen was completely redesigned around a sofa/bed, offering a relaxing space in this privileged setting.

Photos: Sebastian Erras

Schedule a phone call

Fill in your details and let us know your preferred call slots — we will do our best to reach you at the times you suggest. Upon receipt of your message, we will get in touch to discuss your project and schedule an appointment.

What time slot would suit you for a phone call?
Contact an interior designer in Tours and in Touraine

Discover other projects

Rénovation d'un appartement en duplex de 58m² par un architecte d'intérieur à Tours

Interior design of a 58m² duplex apartment

Shops we recommend in Tours

Check out the stores we recommend in Tours and in the Loire valley. These stores specialized in furniture and decoration allow you to arrange your interior in the style that suits you the most: design, contemporary, industrial, nature, scandinavian, vintage or classic. By working with our decorators and architects for your interior design project, you may benefit from preferential discounts from these stores.

Find us in…
More…
Créateurs d'intérieur Tours © 2026 | Terms of service | Conditions of use | 🇫🇷 Version française
Find us on social media: