19th century villa
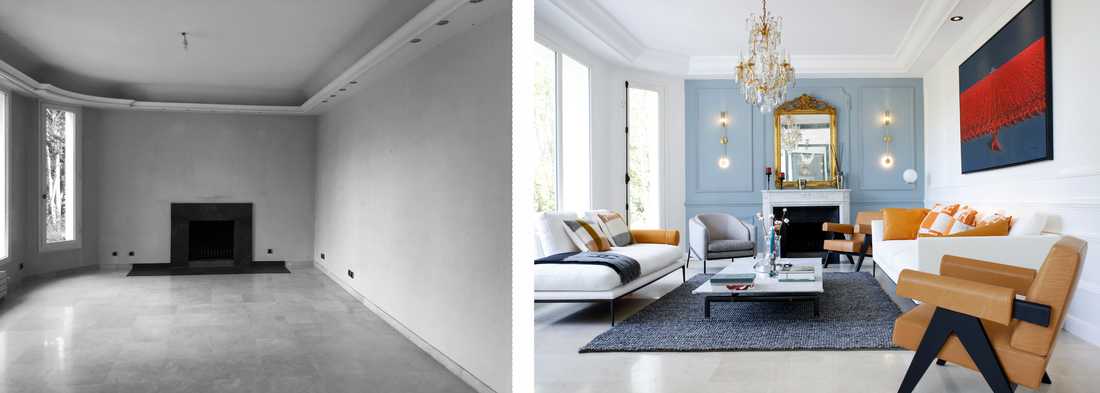
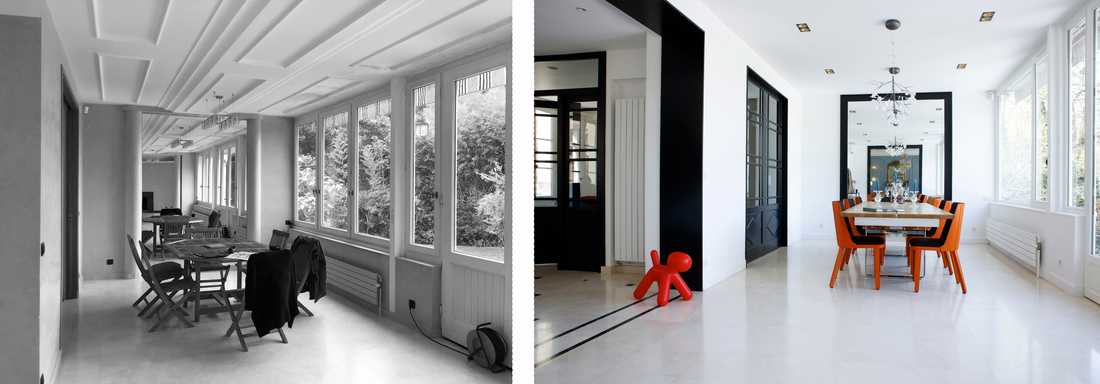
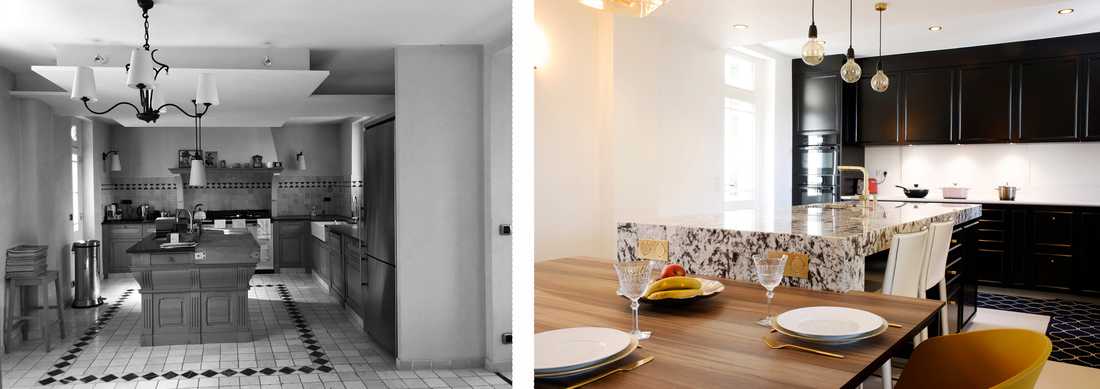
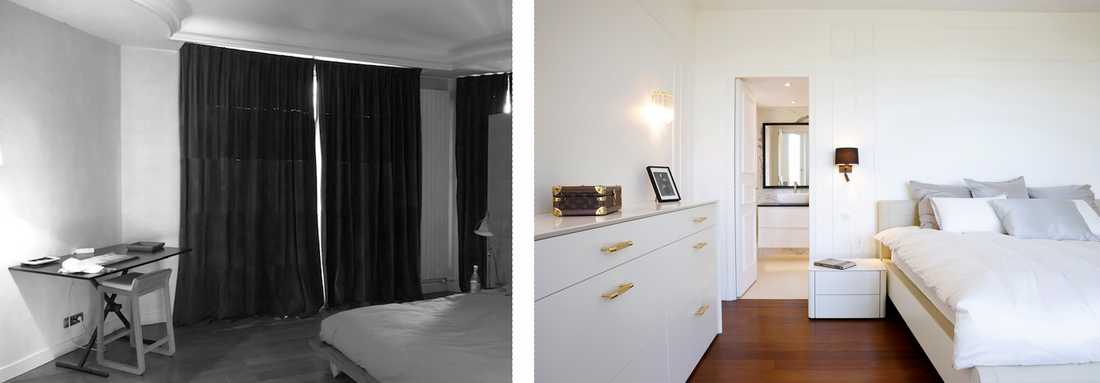
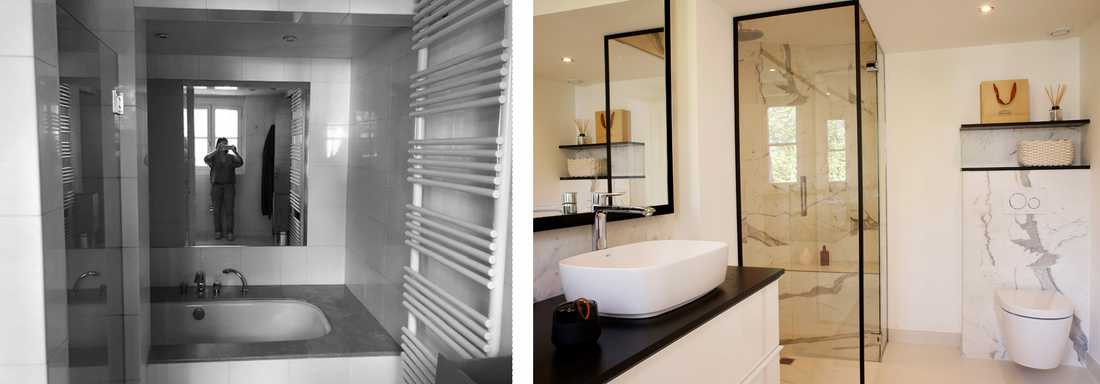
As part of this renovation project for a 19th-century holiday villa of 450 m², the designer was required to address several needs expressed by the owners :
- Completely transform the atmosphere of the space decorated by the previous owners, while enhancing the existing heritage features,
- Achieve a harmonious and personalised marriage between period codes (applied mouldings, espagnolette bolts...) and the contemporary (black and white, clean lines)
- Obtaining administrative compliance with the Architecte des Bâtiments de France for an undeclared conversion of the garage into living space to accommodate guests: authorisation granted, adding 26 m² of habitable surface area
- Replacement of exterior joinery : authorisation from the Architecte des Bâtiments de France
- Numerous bespoke furniture pieces : a fully designed kitchen, two dressing rooms for him and her, a study, a dressing table and a TV unit.
- A studio apartment with independent external access and a separate shower room was created on the ground floor.
- Summer and winter comfort was greatly improved by insulating certain older parts of the house with wood wool.


