Interior renovation of a XIX century house
- Dimensions : 450m²
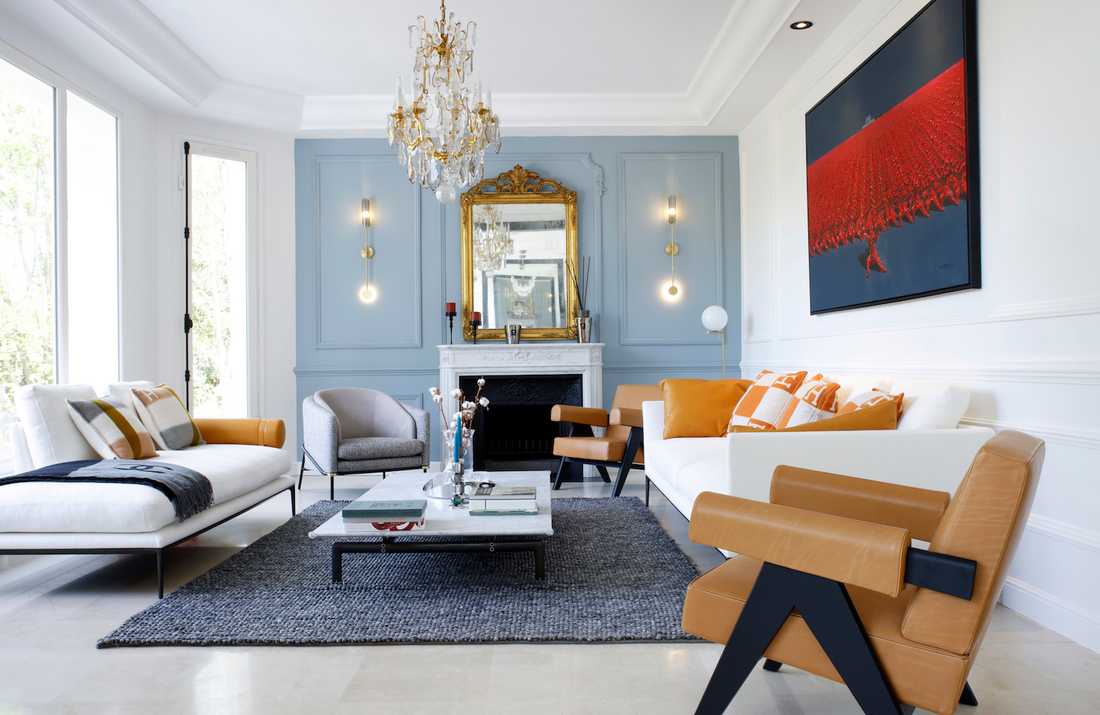
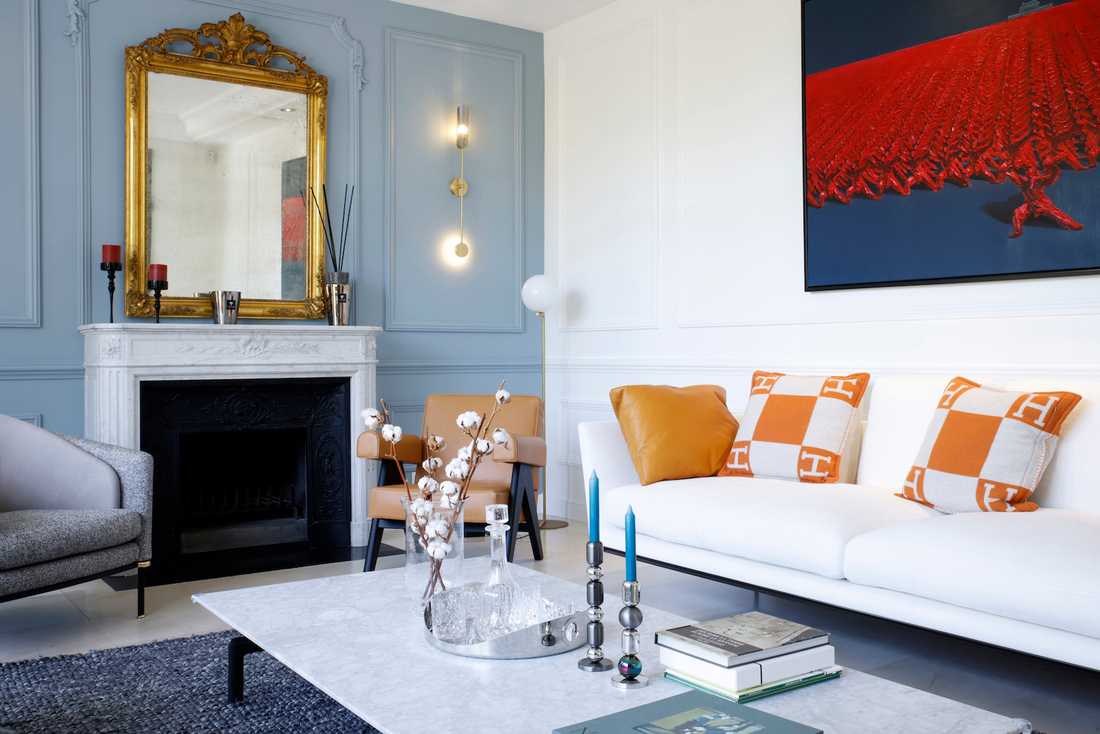
- Objective : Combining both contemporary and neoclassicism codes
- Enjeux : The house is located in a regulated area regarding architecture ( architecte des bâtiments de France)
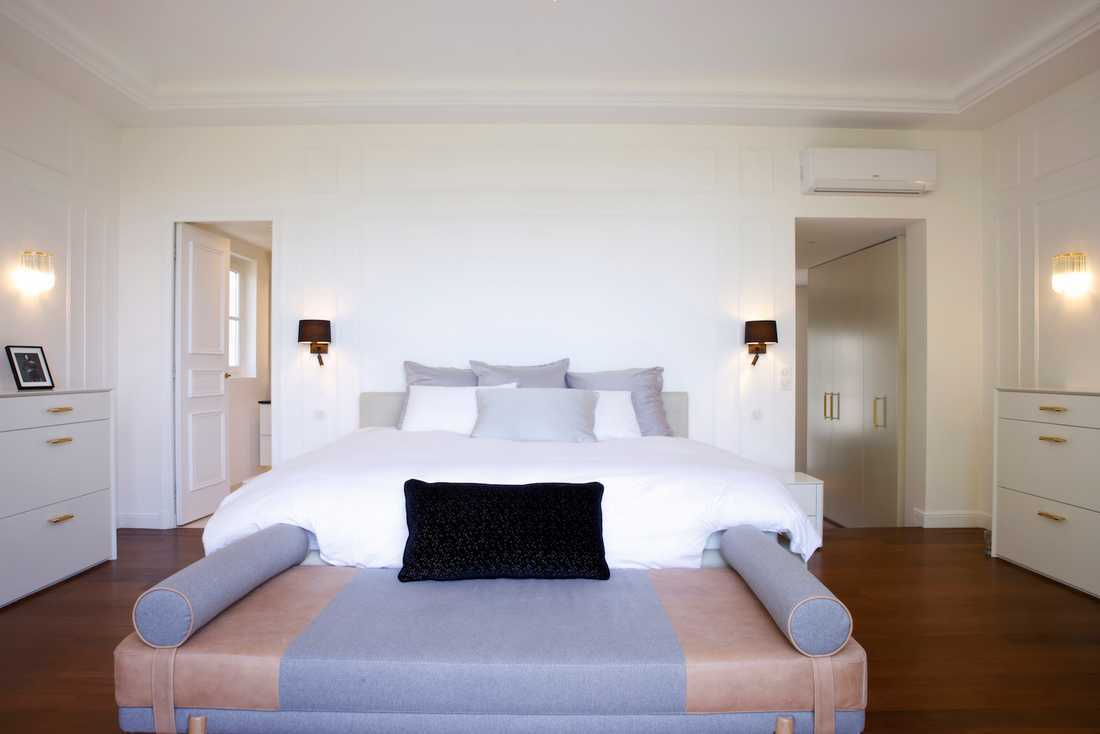
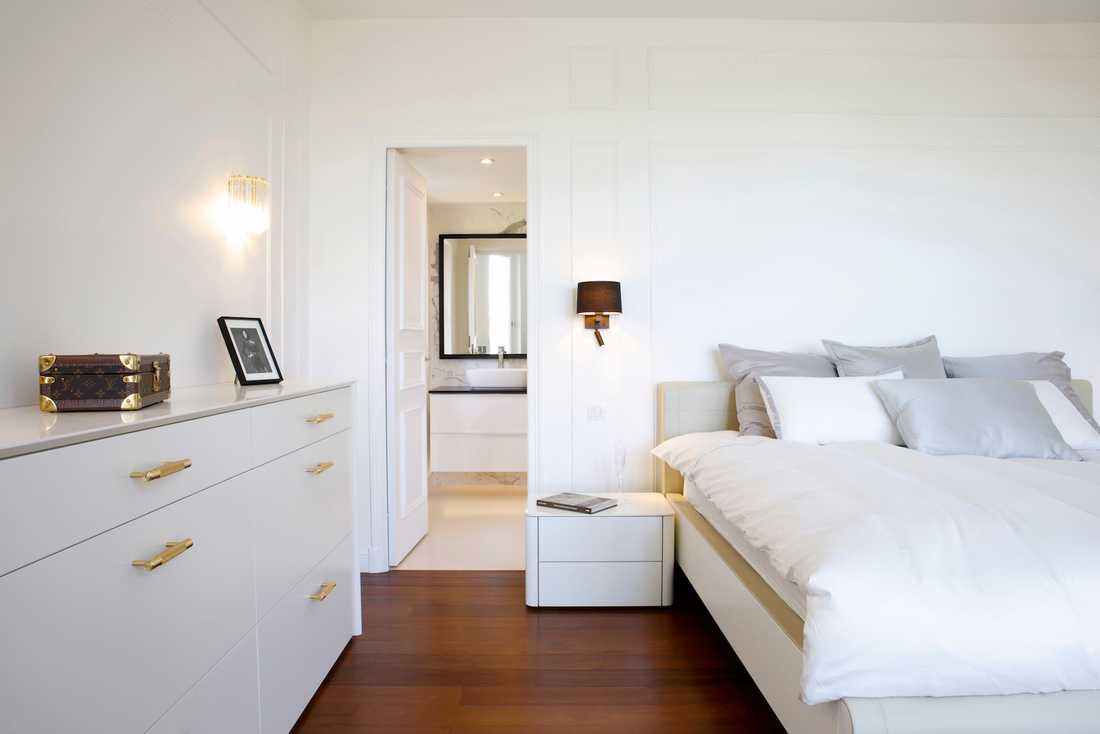
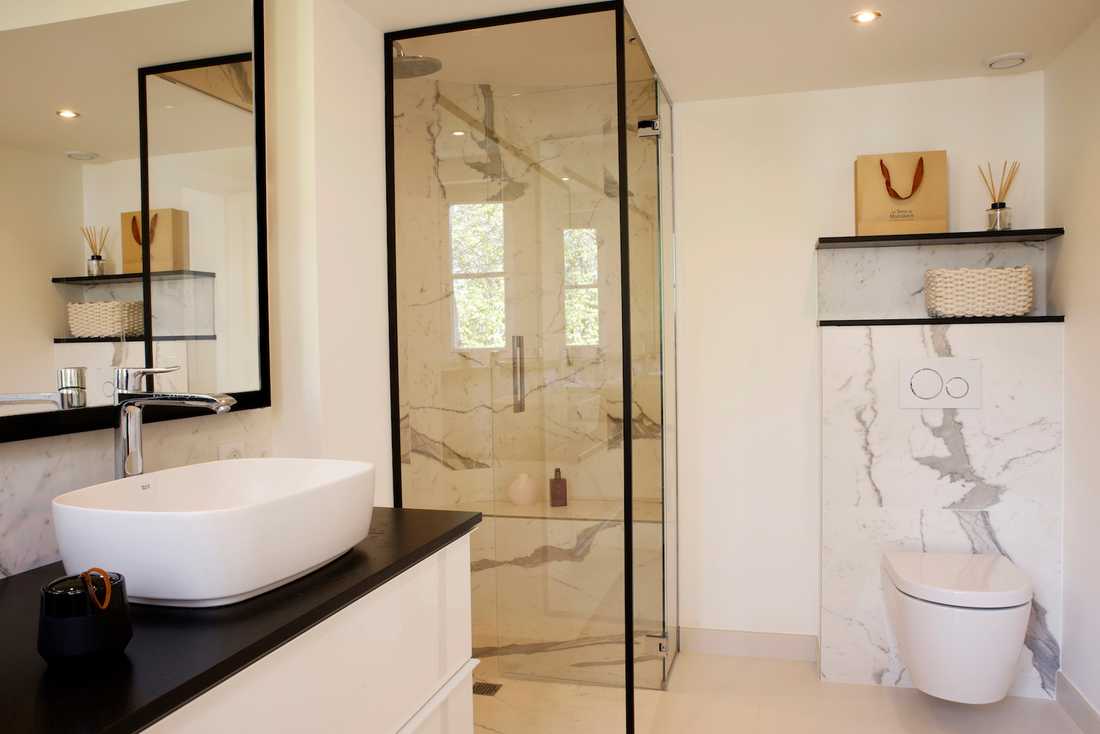
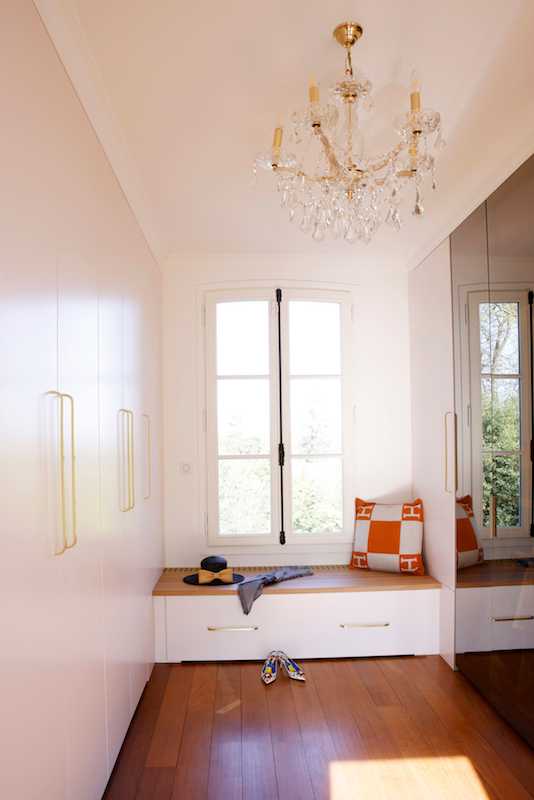
The owners' wishes
As part of this 450 m² character house renovation project, the interior designer had to meet several needs expressed by the owners:
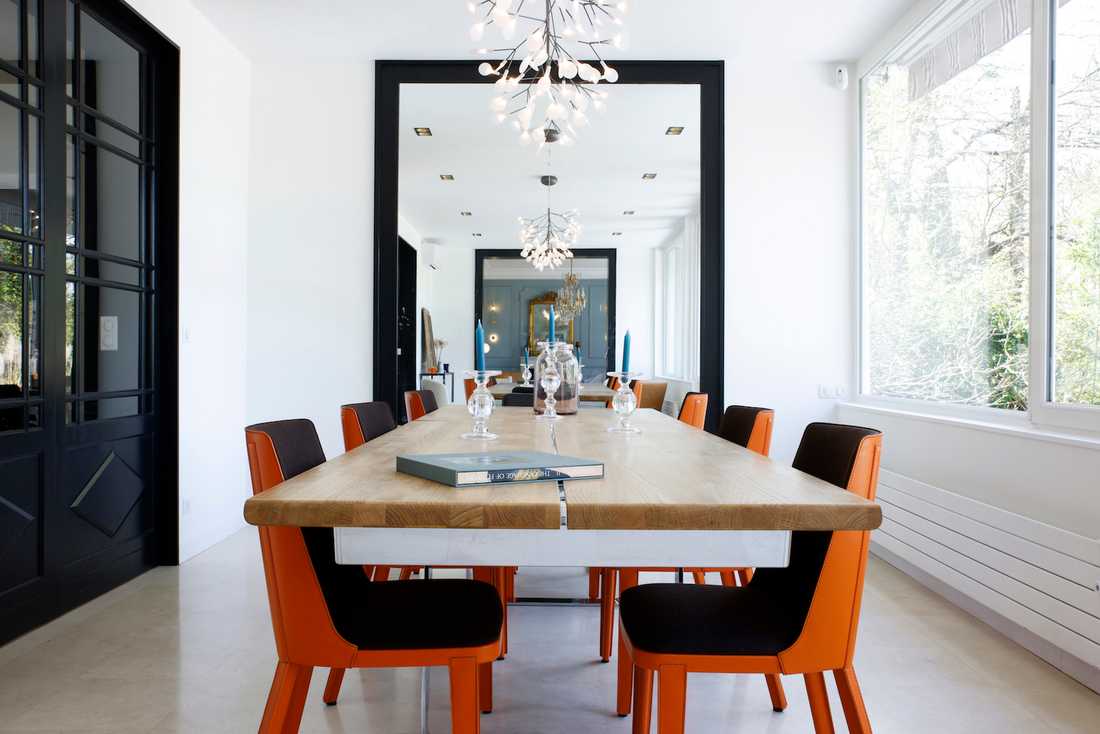
- Completely change the atmosphere of the place decorated by the former owners while enhancing the heritage features of the existing house
- Achieve a harmonious and personalized blend of historic elements and contemporary style
- Create plenty of storage to make the home more functional
The solutions proposed by the architect
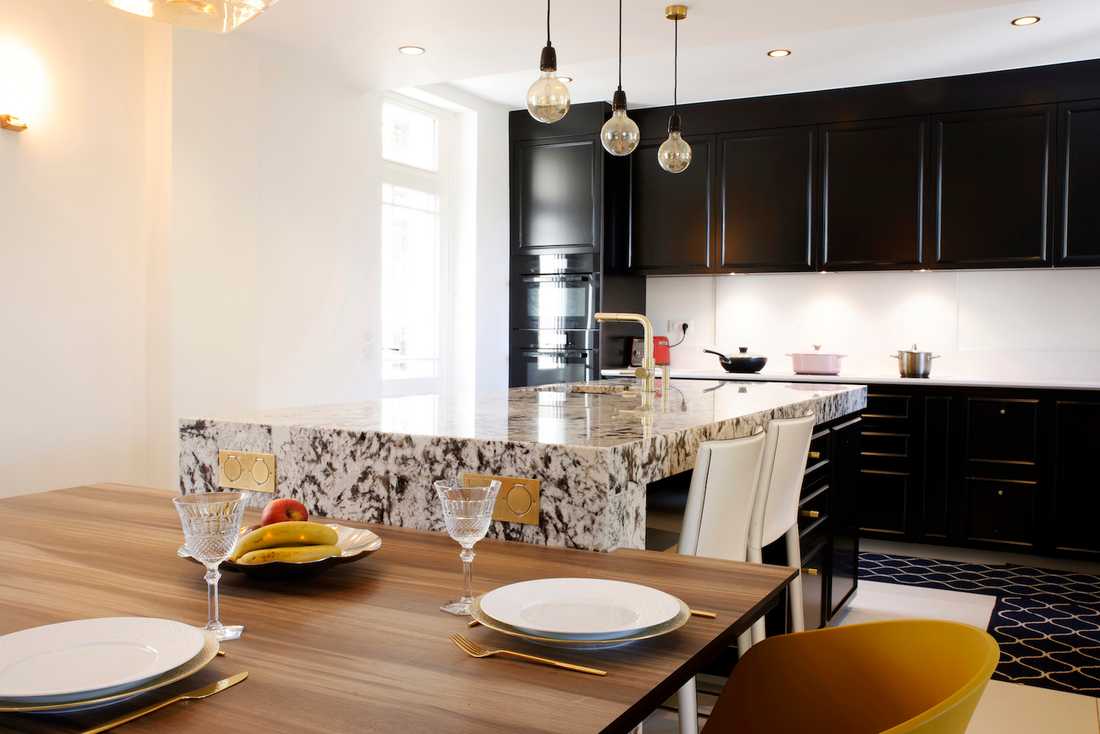
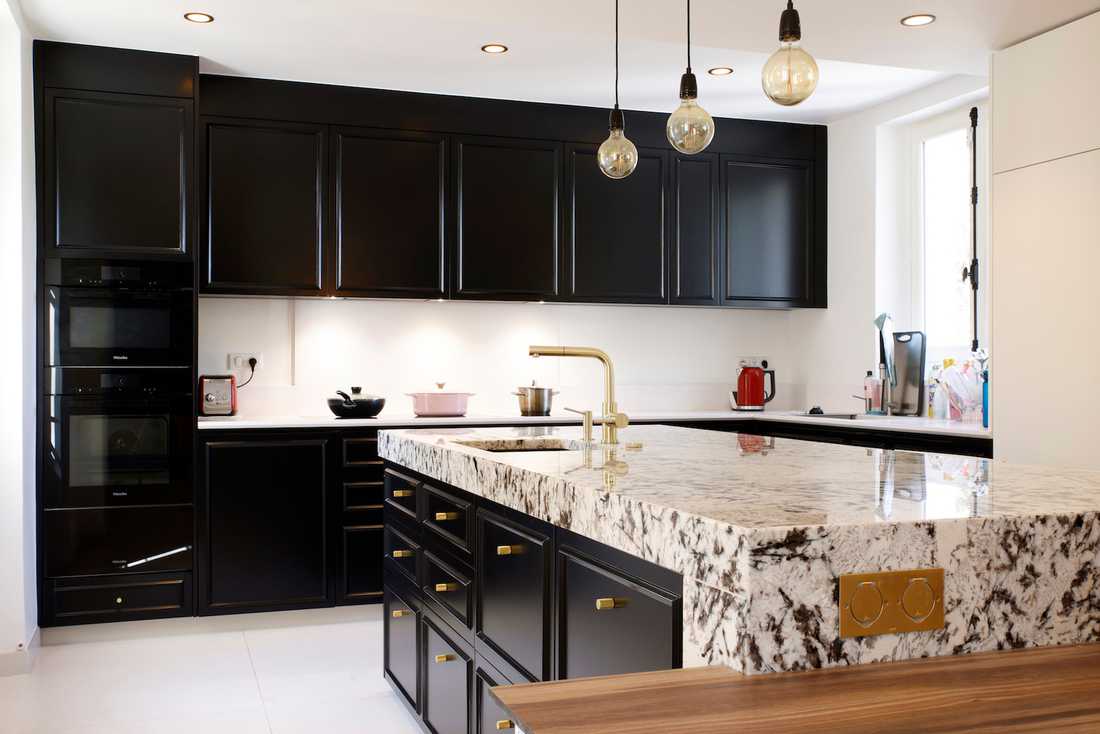
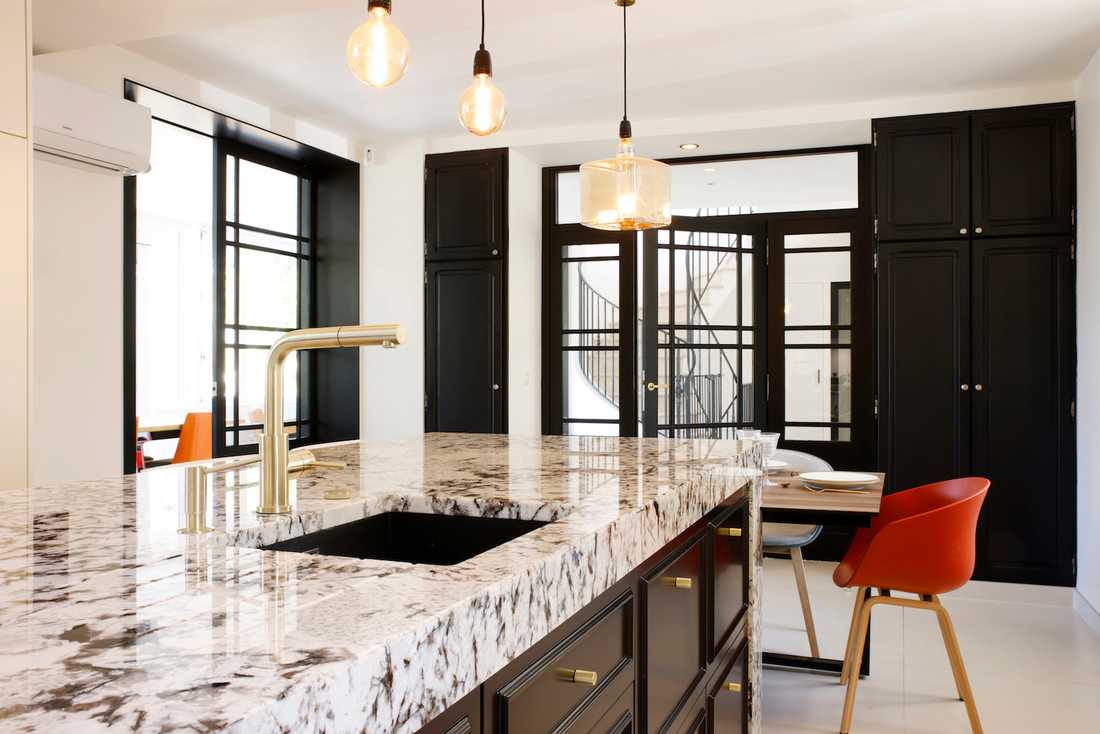
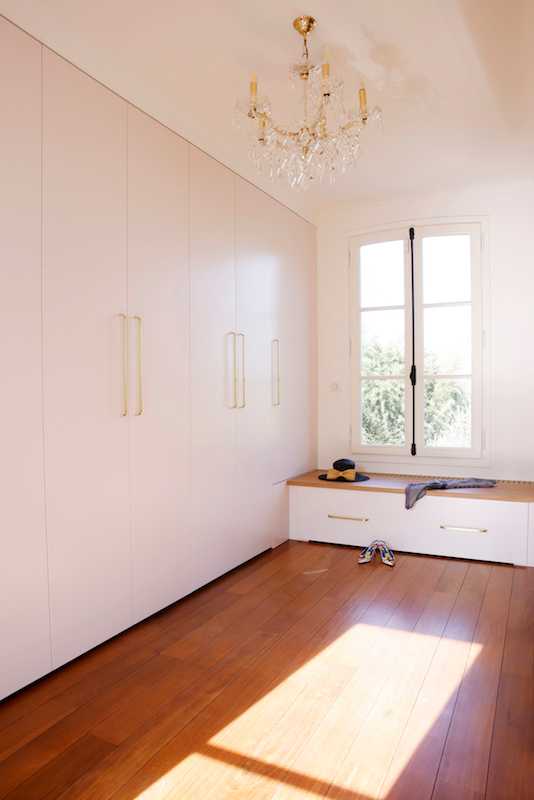
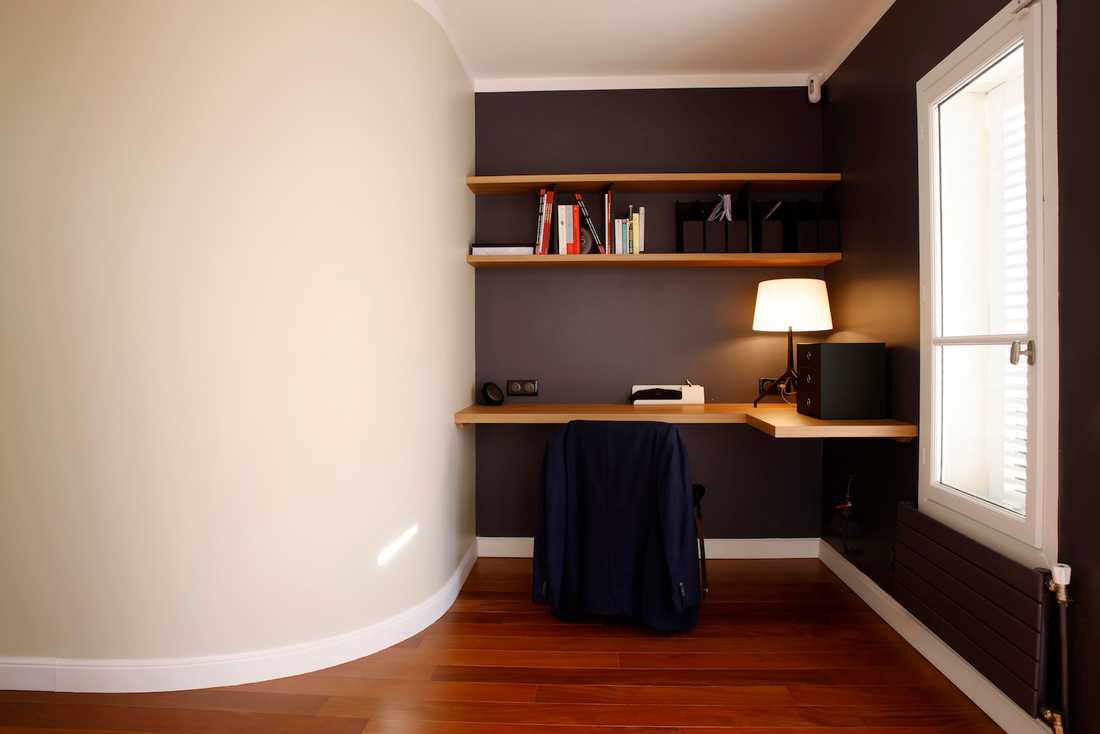
By immersing themselves in the owners' tastes, the interior designer proposed a renovation that preserved the house’s heritage value while blending classical and contemporary codes. They designed an ultra-customized interior, with a great deal of bespoke furniture.
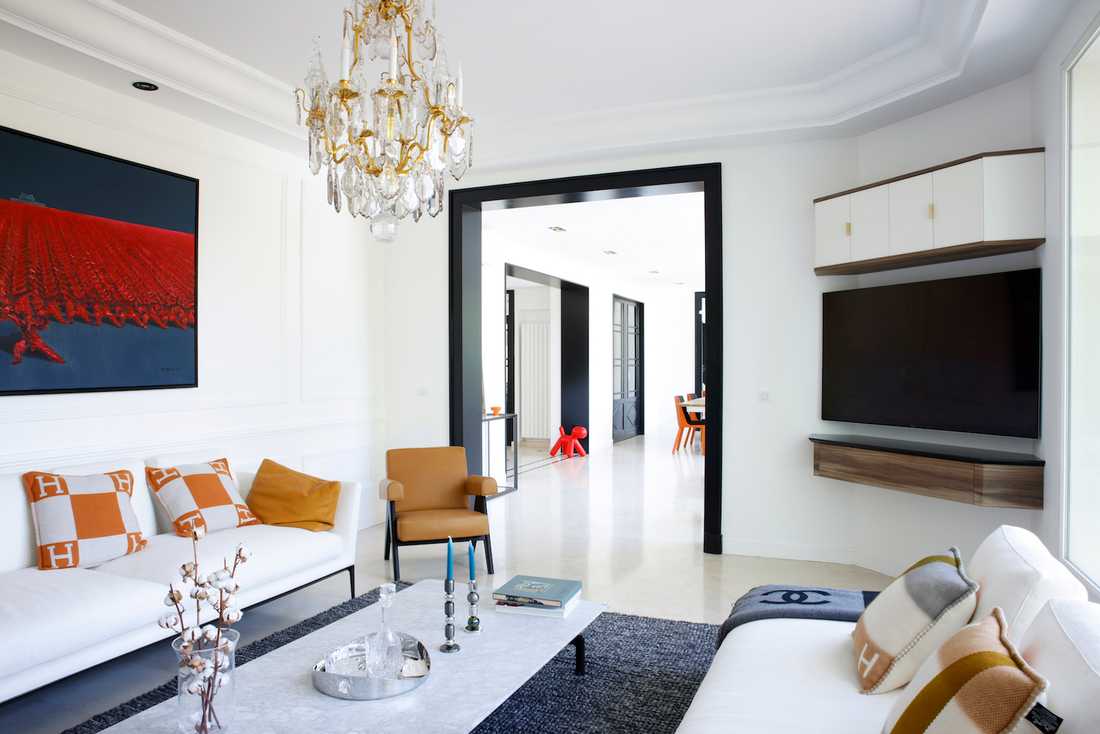
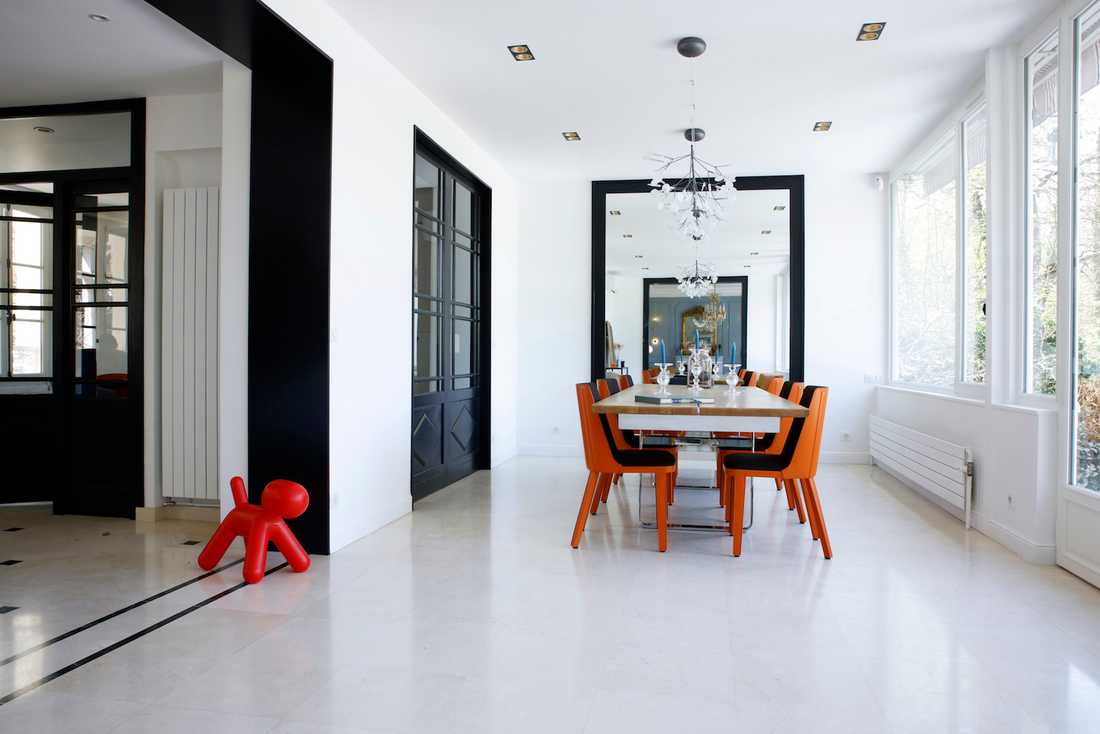
The interior designer recommended combining classic elements (moldings, window fasteners...) and contemporary elements (black and white, clean lines) to create a unique home that met the owners' expectations.
To make the house more functional, numerous pieces of furniture were custom-designed: the kitchen was fully designed, as were two walk-in closets, the office, the dressing table, and the TV unit.
To expand the living space, a studio with independent access and its own bathroom was created on the ground floor.
Comfort in both summer and winter was significantly improved by insulating certain old parts of the house with wood wool.
A house located in an ABF sector
This 19th-century house is located in an area subject to the approval of the French heritage architect (ABF), which made the renovation and extension project more complex. The architect had to regularize an undeclared conversion of the garage into living space for hosting friends.
Thanks to in-depth knowledge of the regulations, the architect was able to obtain urban planning permission to transform the 26 m² garage into habitable space.
The modification of the exterior joinery also required the authorization of the French heritage architect.


