Home  >  Projects

Creation of a house in old stone buildings

  • Dimensions: 110 m²
  • Objective: Highlight the different buildings
  • Materials: Exposed stone, wood cladding, white plaster
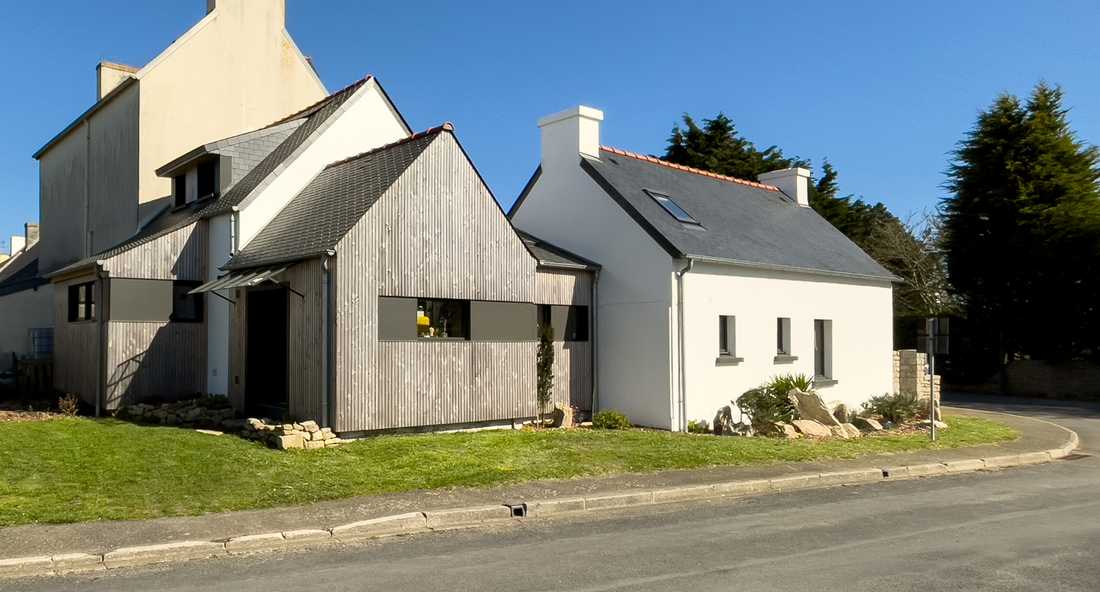
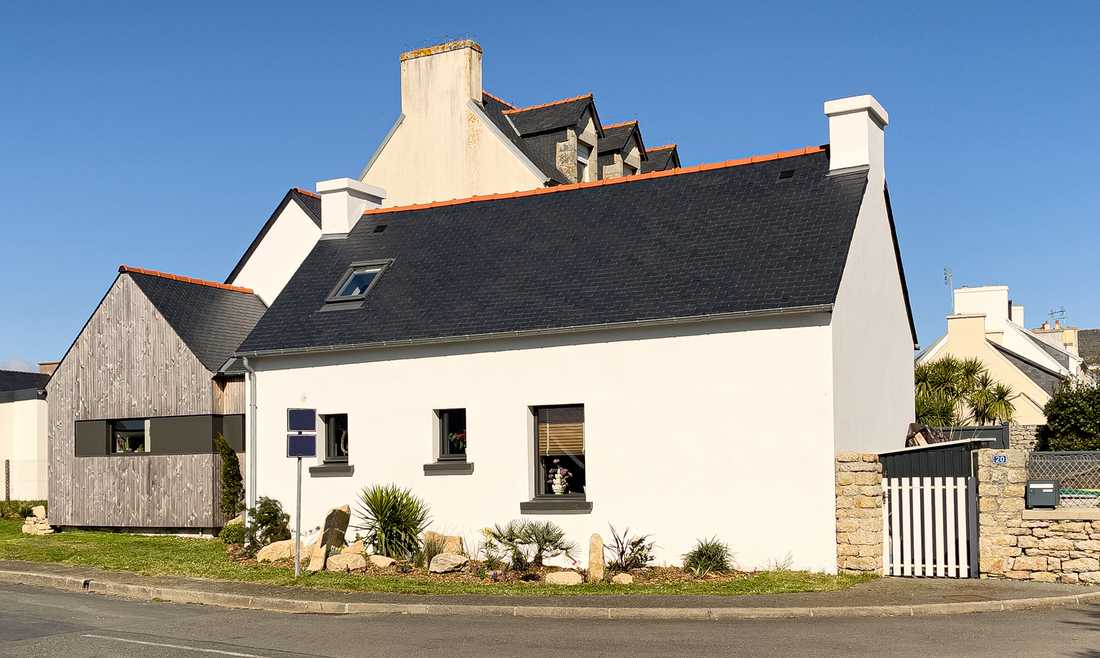
Rénovation complète d'une maison de pêcheur - extension bardage bois

Rénovation complète d'une maison de pêcheur - vue depuis la rue

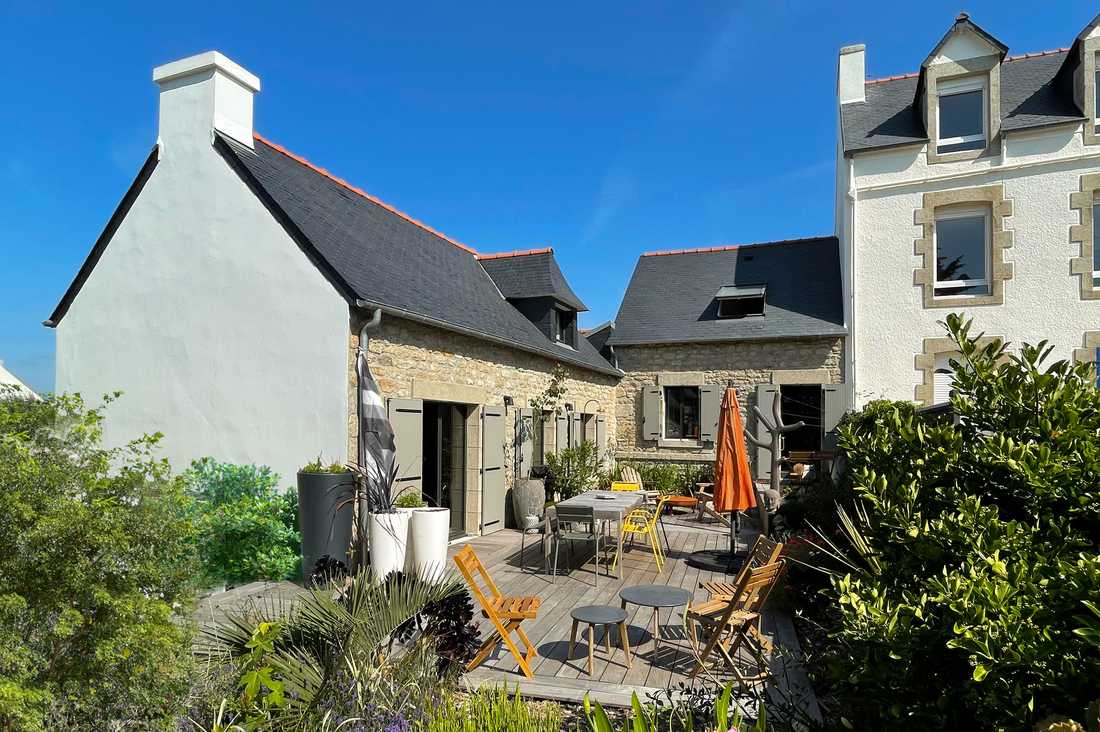
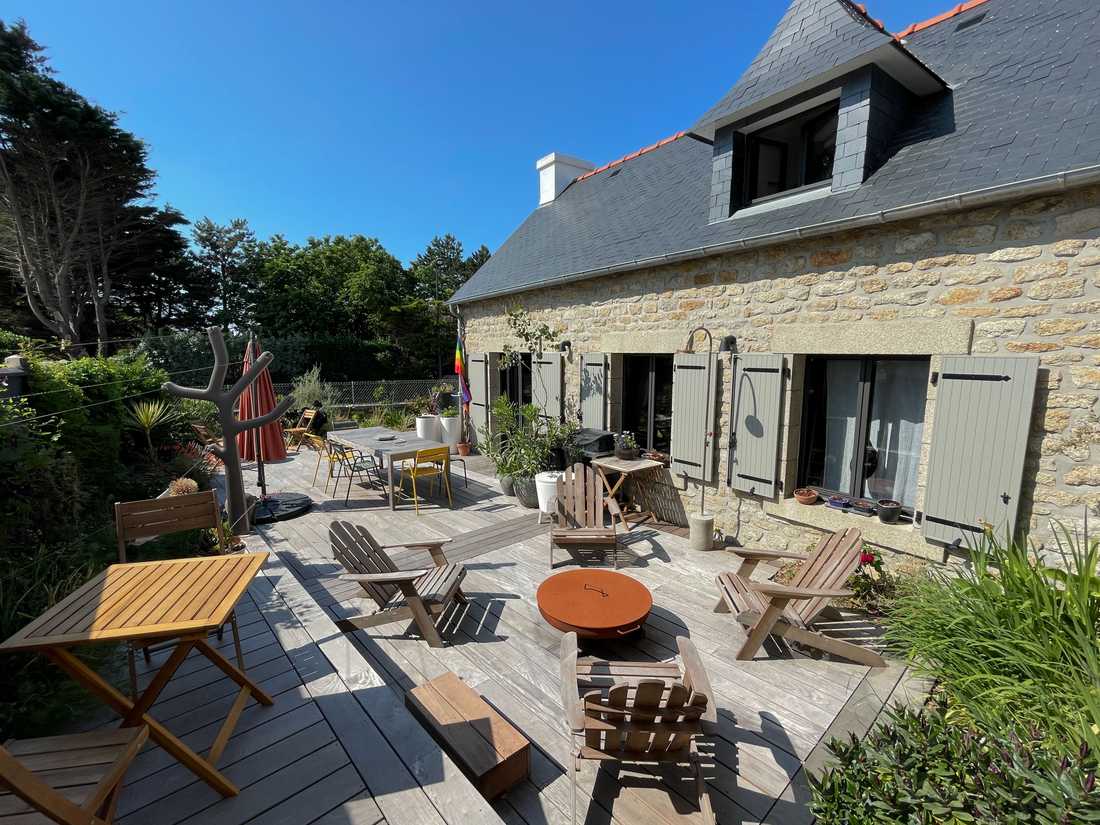
Terrasse d'une maison de pêcheur en pierre bretonne après rénovation par un architecte

Aménagement paysager d'une maison bretonne par un architecte paysagiste

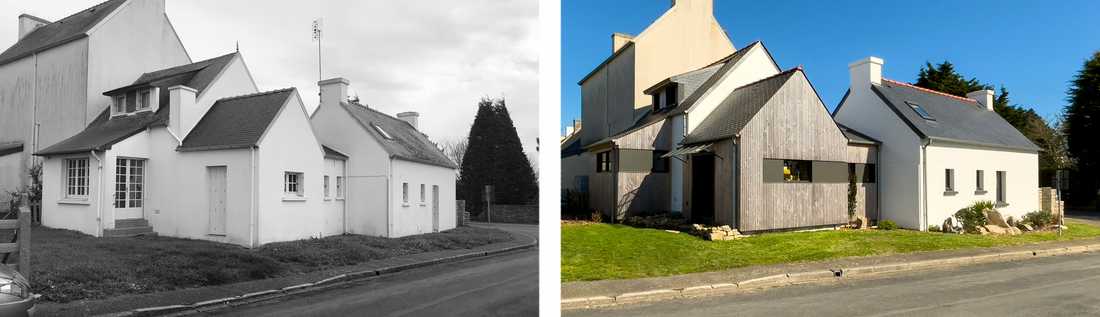
Avant-Après :

avant-apres-renovation-ensemble-batiments-en-pierre

Rendu 3D & Plans :

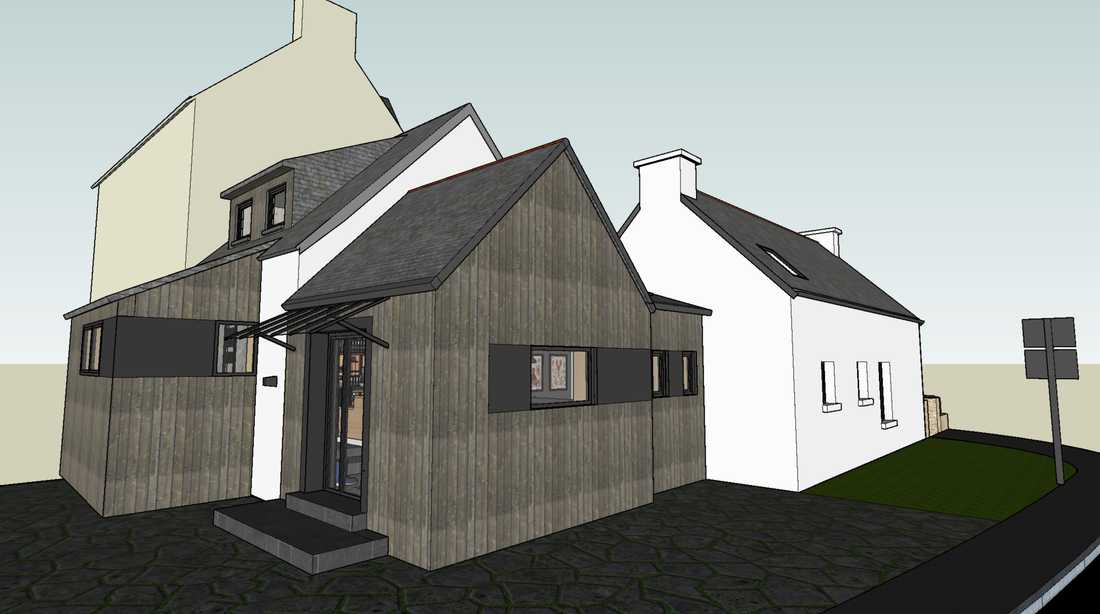
rendu-3d-renovation-maison-en-pierre

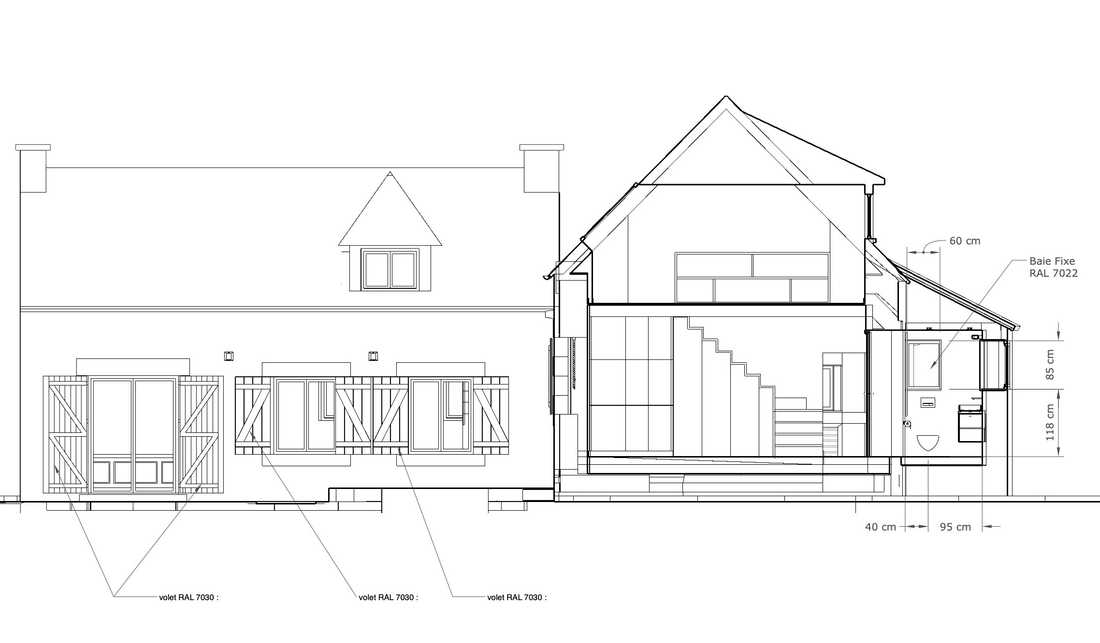
plan-de-coupe-renovation-ensemble-batiments-en-pierre

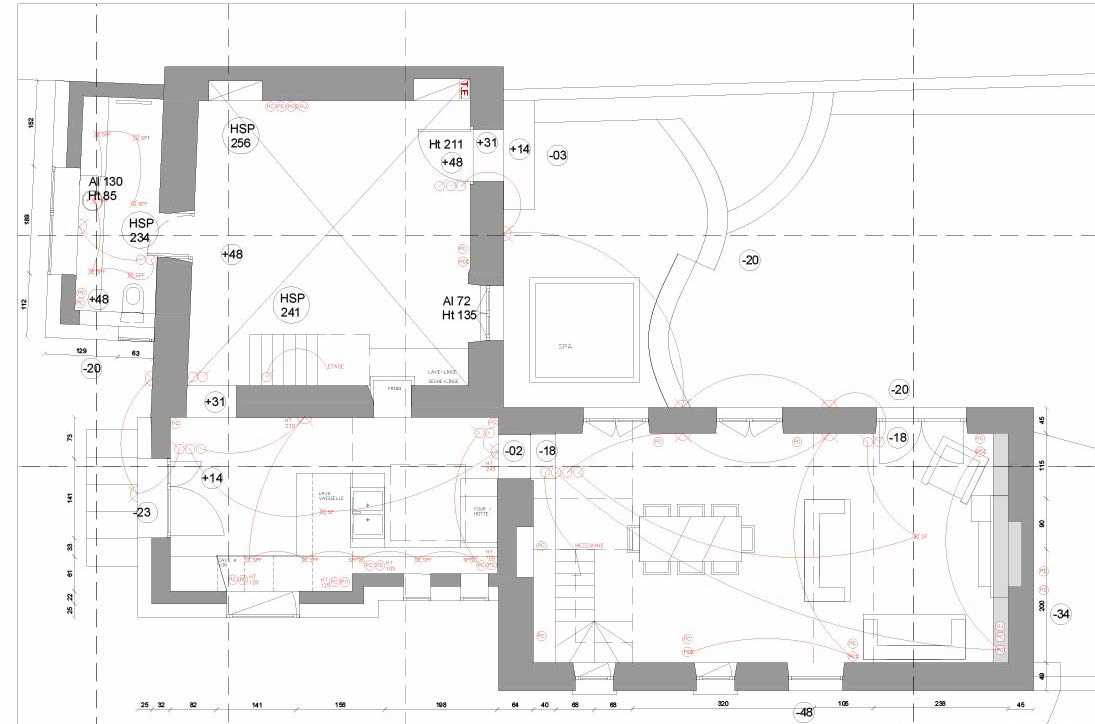
plan-rdc

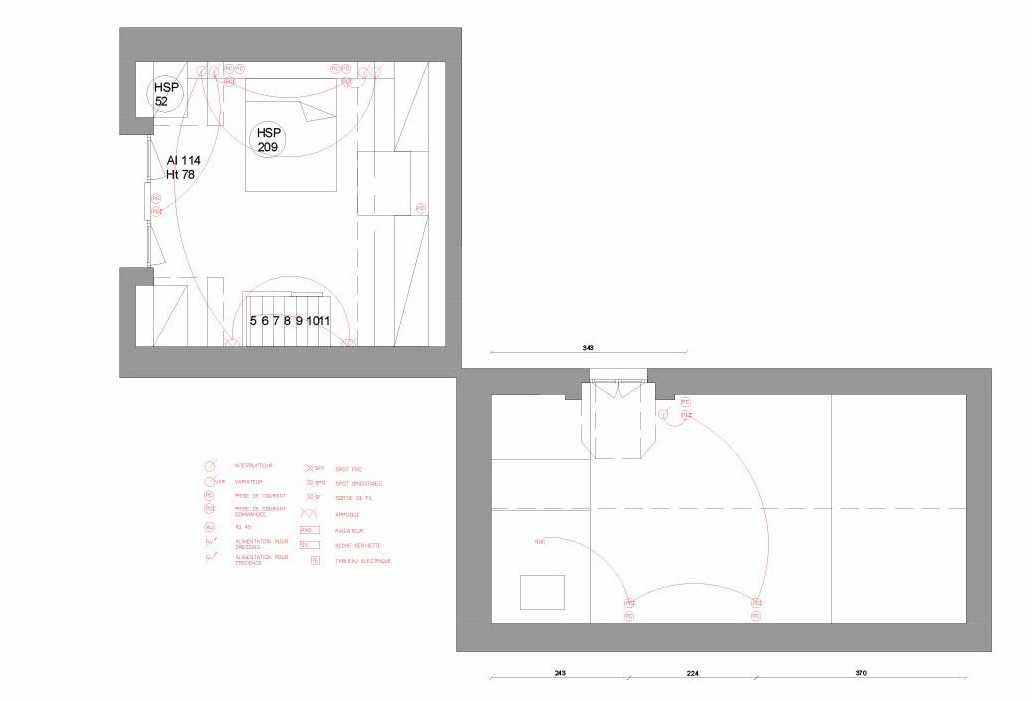
plan-agencement-1er-etage

Aménagement intérieur

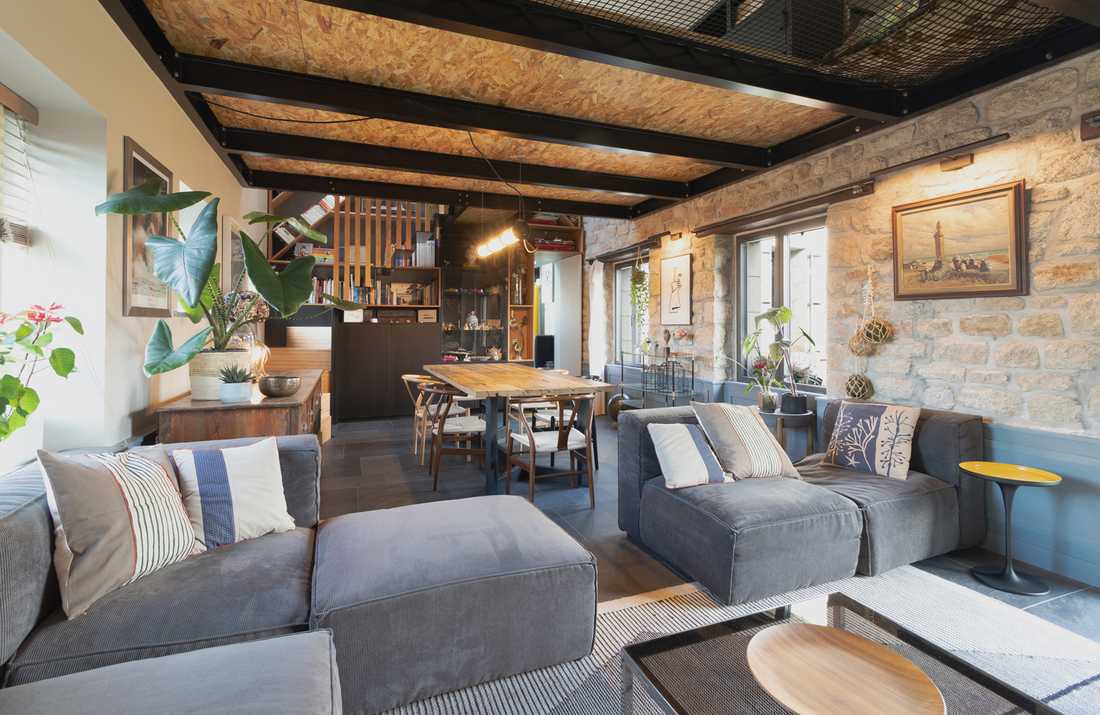
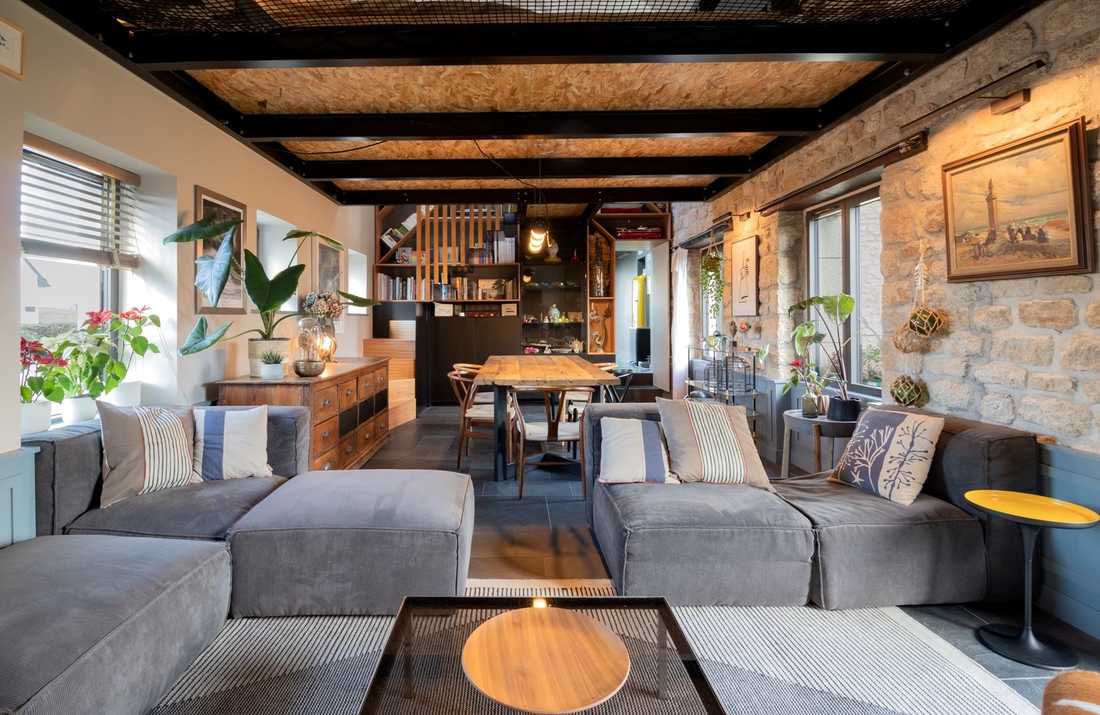
Rénovation complète d'une maison de pêcheur - le séjour

Rénovation complète d'une maison de pêcheur - le séjour

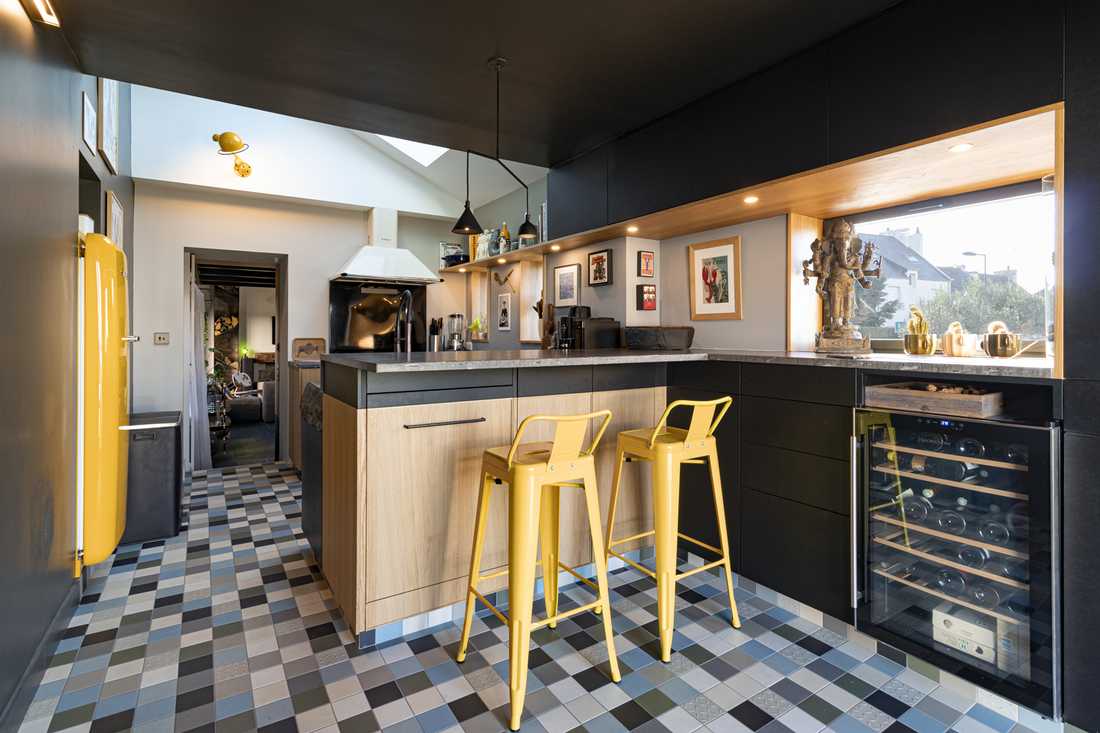
Rénovation complète d'une maison de pêcheur - mange debout dans la cuisine

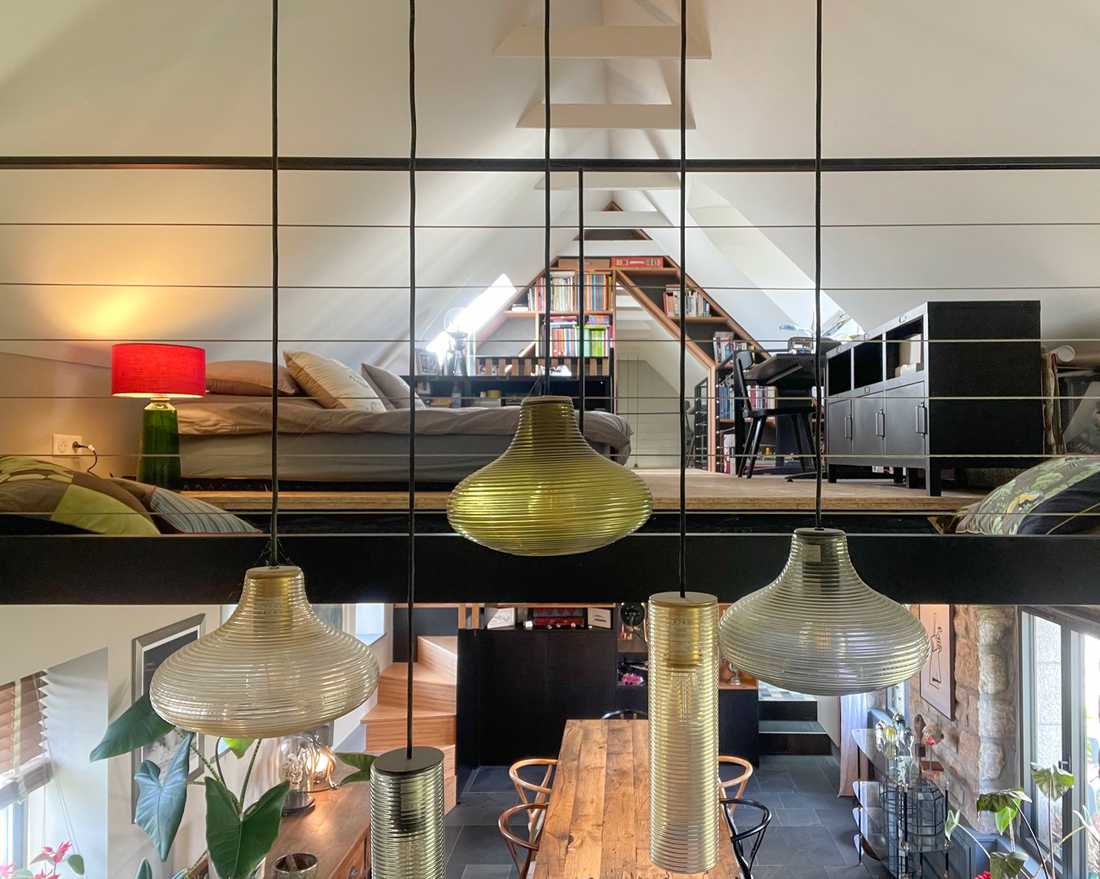
Rénovation complète d'une maison de pêcheur - vue de la mezzanine depuis le séjour

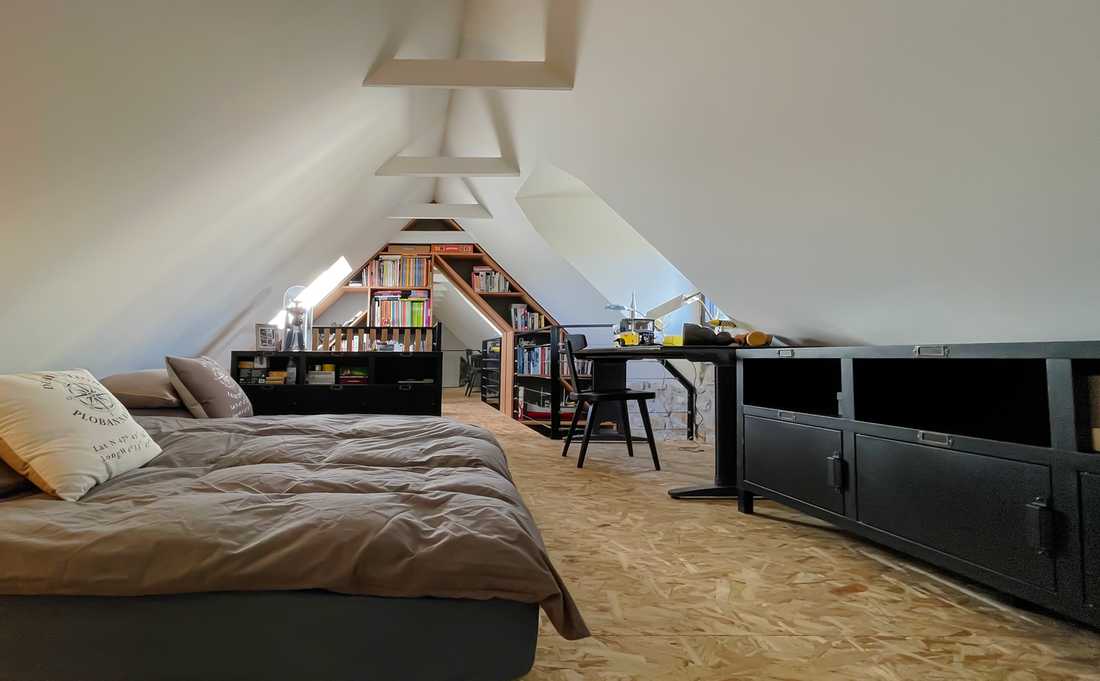
Rénovation complète d'une maison de pêcheur - mezzanine

The owners of this group of stone buildings wanted to highlight and bring a touch of modernity to their property. It is a particularly comprehensive project as it was necessary to showcase the different constructions, redistribute the rooms, and propose interior design and decoration.

This house is actually composed of three buildings: two old houses that served as living quarters and an animal nursery in the 1910s. In the 1970s, an “unsightly” extension had been built to connect these two buildings.

To enhance the different constructions, the old buildings retained white plaster and exposed stone, while the extension was modernized with wood cladding. This choice allows the architect to emphasize the difference between the two constructions while highlighting the two old buildings.

See all photos of the interior design of this ensemble

Schedule a phone call

Fill in your details and let us know your preferred call slots — we will do our best to reach you at the times you suggest. Upon receipt of your message, we will get in touch to discuss your project and schedule an appointment.

What time slot would suit you for a phone call?
Contact an interior designer in Tours and in Touraine

Discover other projects

Réhabilitation d'un hangar en loft - cour intime et calme

Renovation of a storage building into a loft in town

Shops we recommend in Tours

Check out the stores we recommend in Tours and in the Loire valley. These stores specialized in furniture and decoration allow you to arrange your interior in the style that suits you the most: design, contemporary, industrial, nature, scandinavian, vintage or classic. By working with our decorators and architects for your interior design project, you may benefit from preferential discounts from these stores.

Find us in…
More…
Créateurs d'intérieur Tours © 2026 | Terms of service | Conditions of use | 🇫🇷 Version française
Find us on social media: