Renovation of a storage building into a loft in town
- Dimensions : 160 m²
- Objectives : Creating a haven of peace in town
- Style : Contemporary and refined
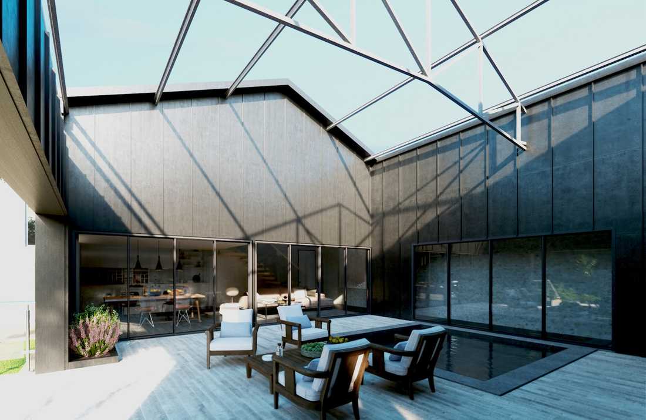
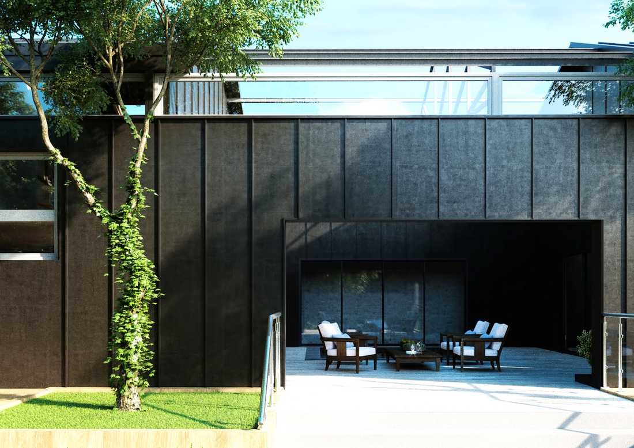
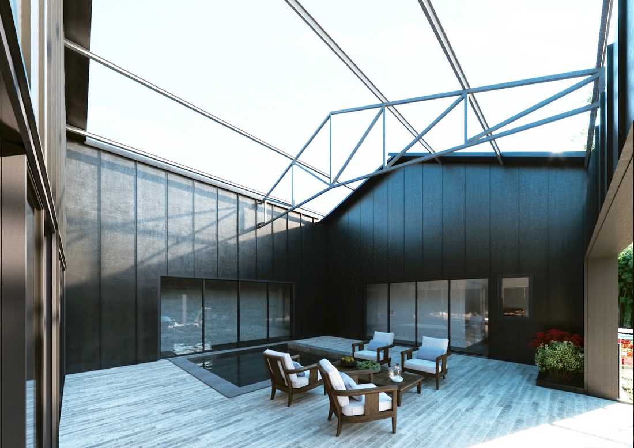
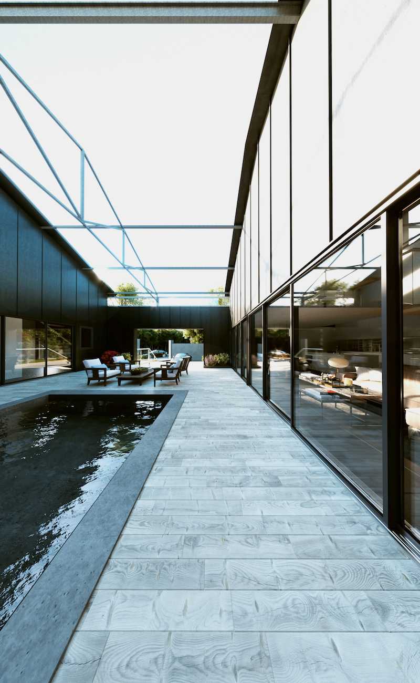
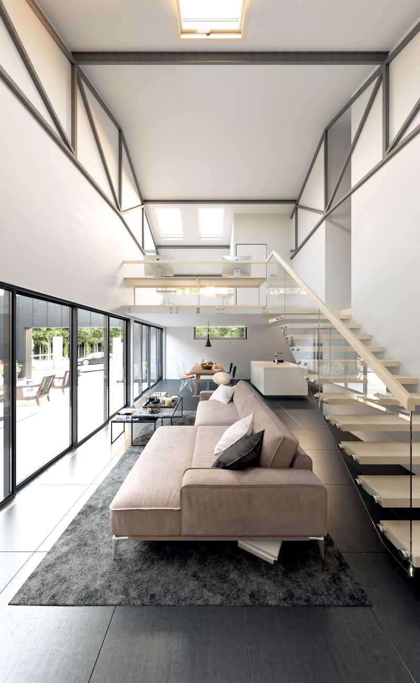
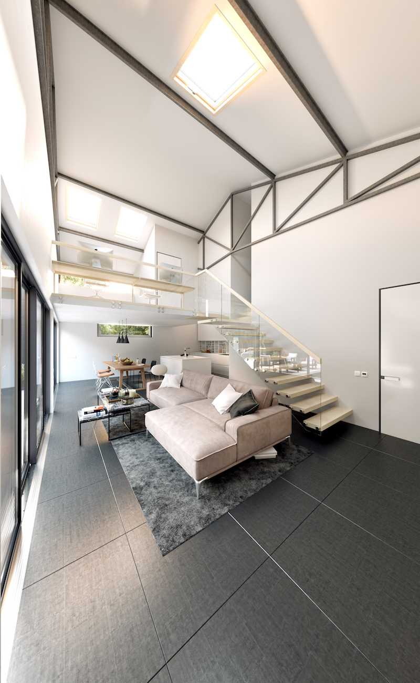
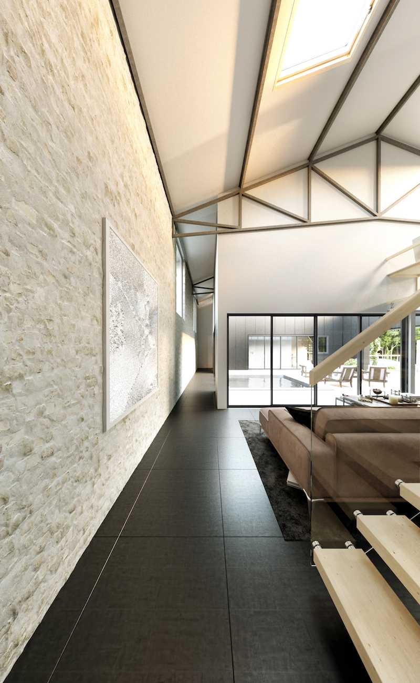
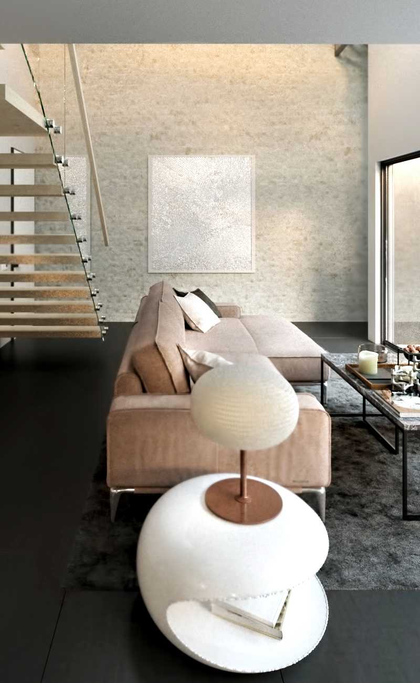
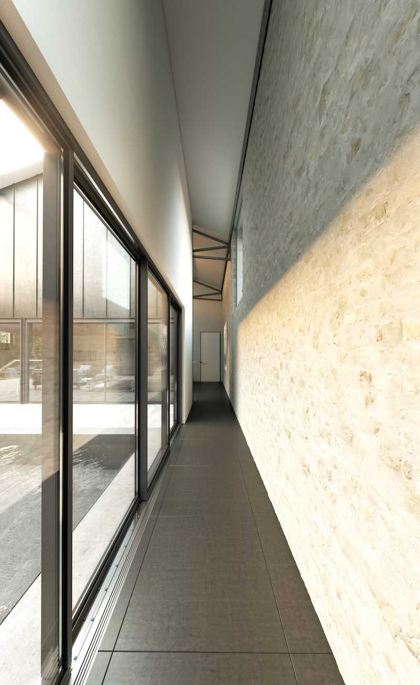
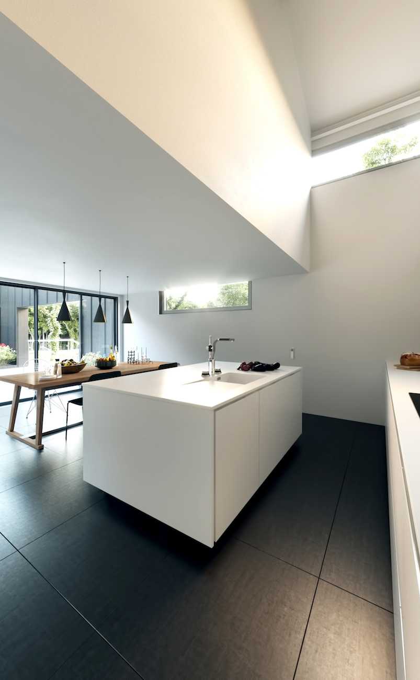
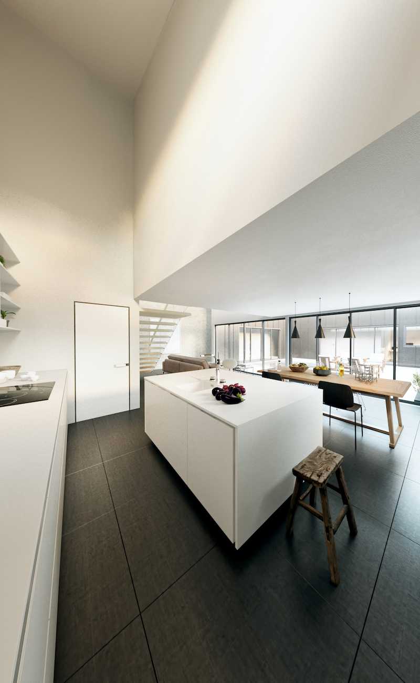
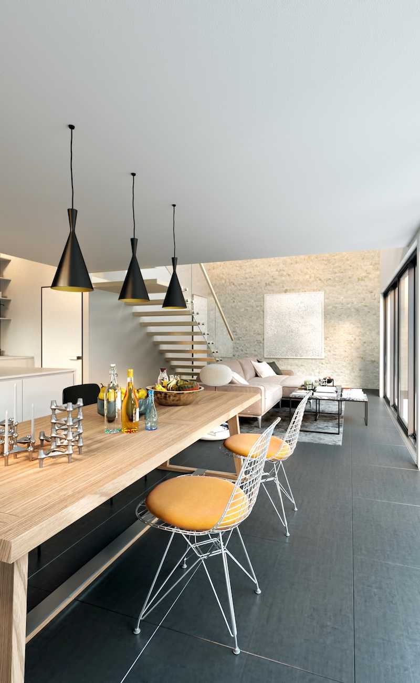
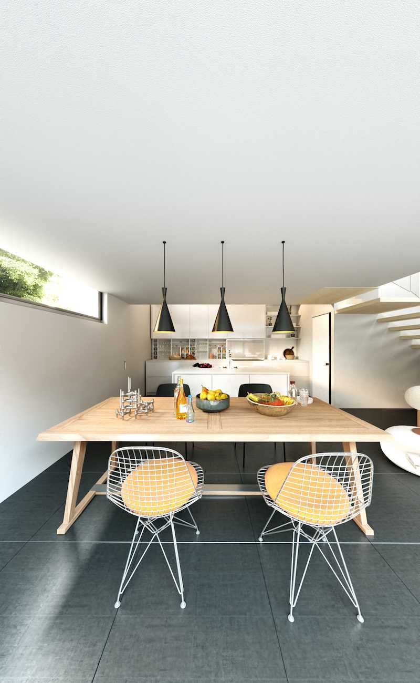
Located in a charming southern town, this peaceful loft offers a true escape from urban hustle. The redesign of the existing space and the creation of a more intimate courtyard make it a haven of peace, redefining the notion of tranquility in the heart of the bustle.
A loft organized around a central courtyard
At the heart of this transformation, the existing courtyard is preserved but with a key modification. Previously too exposed from the street, part of the existing building is dedicated to creating a more intimate courtyard.
This courtyard, with its roof removed but its frame preserved, becomes the central element of the loft, around which the living spaces are harmoniously arranged.
The loft project relies on contemporary architecture. The selected materials, such as wood and glass, clean lines, and large windows allow for a fluid interaction between indoors and outdoors. The loft folds in on itself, yet the indoor/outdoor connections remain very strong.
A modular interior adapted to the owners’ lifestyle
Beyond a simple day/night separation, the spaces were also designed according to the composition and rhythm of the family.
One wing houses the teenagers’ area, allowing them to host friends. This modular place acts like a small house within the house, with common spaces and independent bedrooms that can become a dormitory.
On the opposite side, the parents enjoy a secluded bedroom, overlooking an office above the living area. This loft project in the center of a small town offers a unique experience of tranquility and refinement. By redesigning the existing space and creating an intimate courtyard, the project provides an escape in the heart of the hustle.


