Arrangement of a new-build duplex appartement
- Dimensions : 110m²
- Objective : Bringing the appartement to life and keeping luminosity
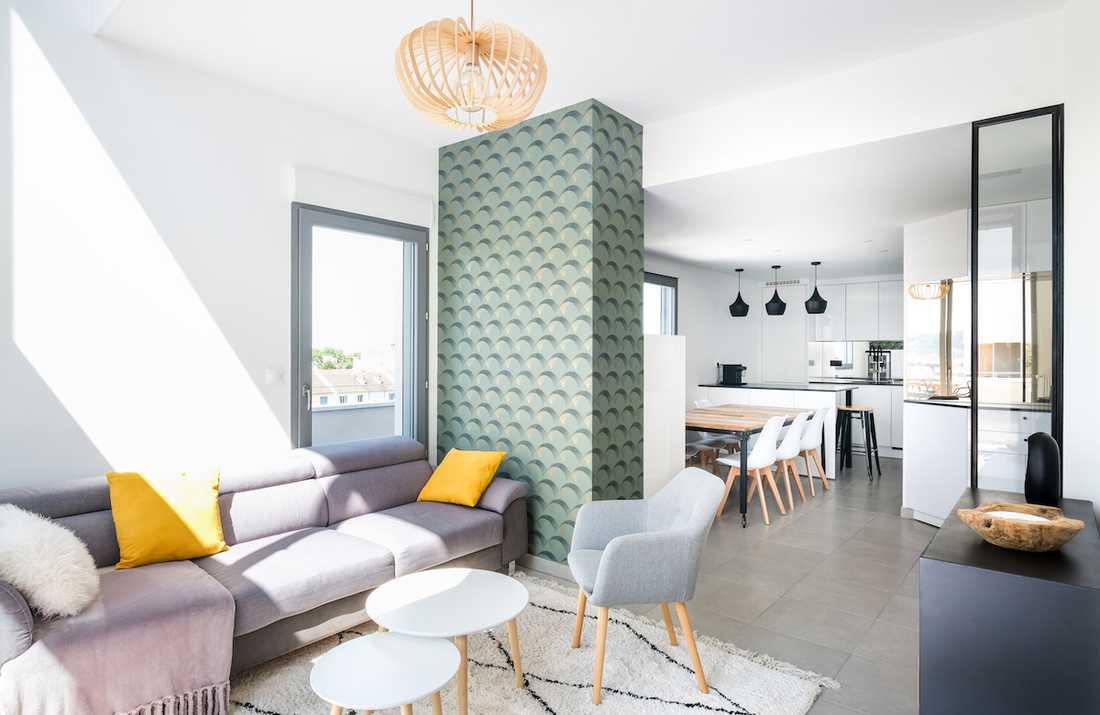
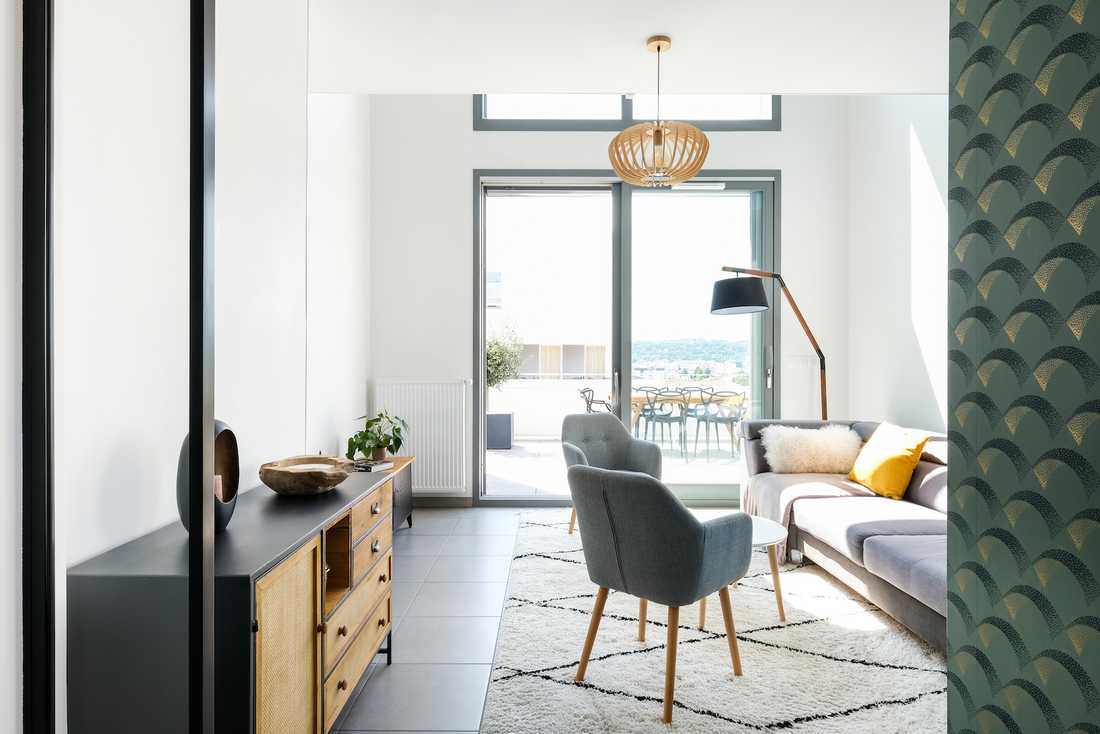
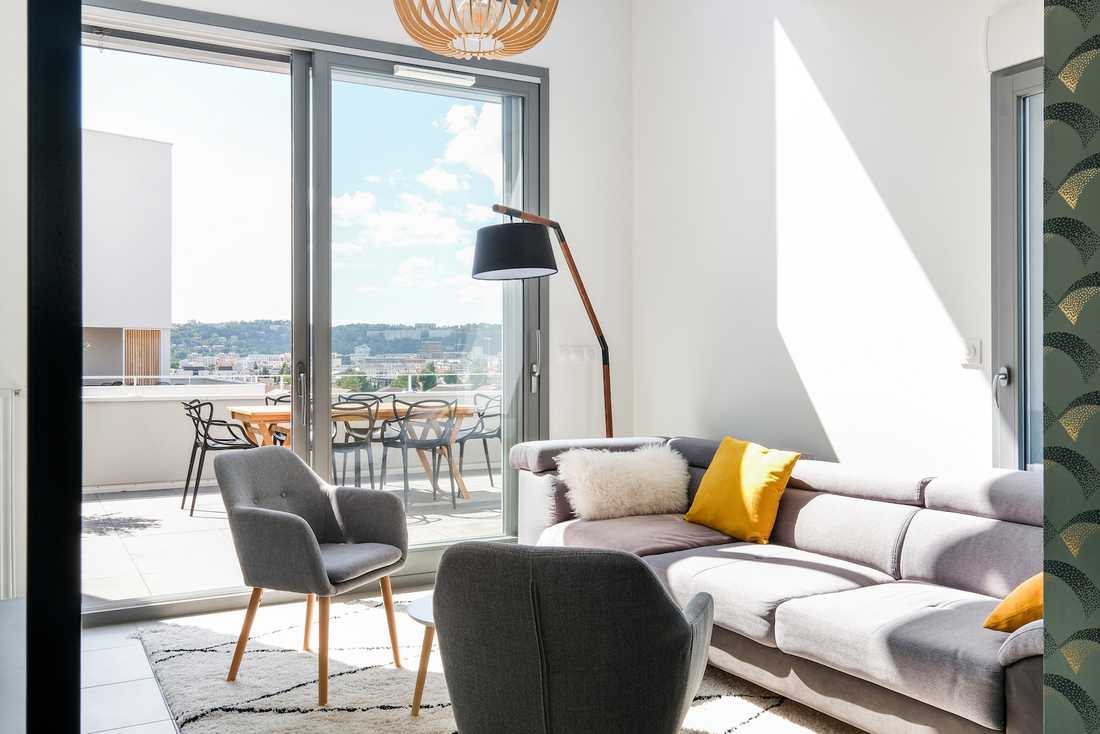
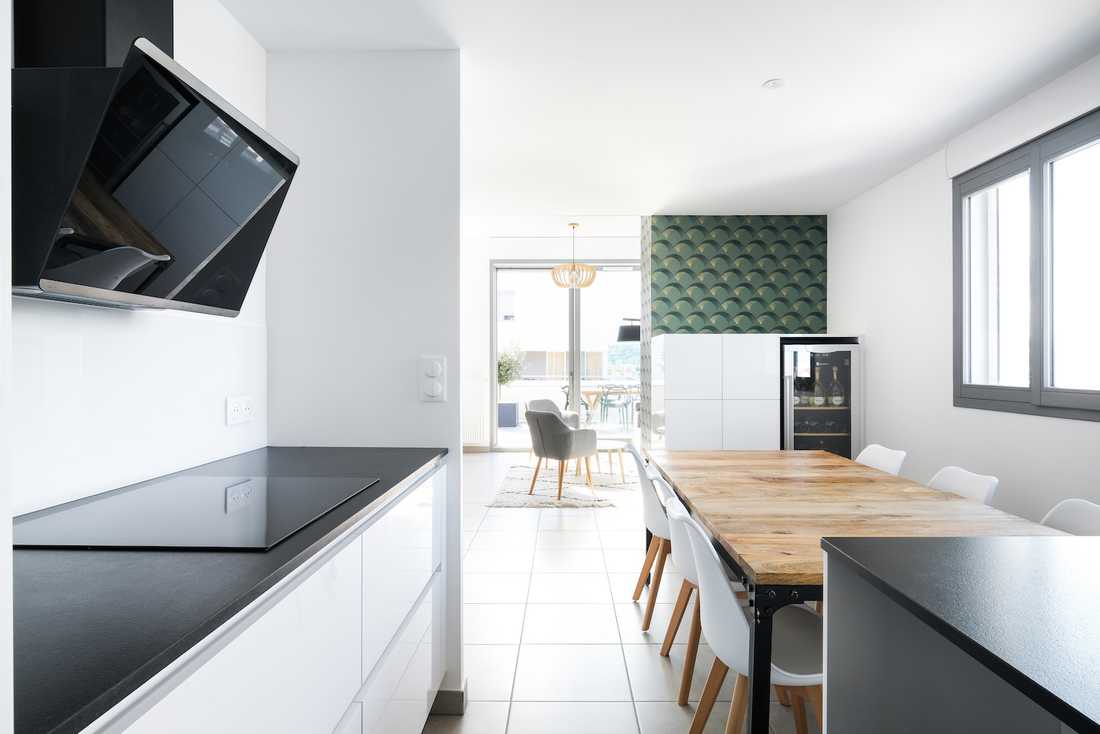
Customizing the equipment
As is often the case when designing a new apartment, interior layout planning begins well before the building's construction. The owners then have the opportunity to request TMA (Buyer Modifications) from the developers, allowing them to personalize the delivered equipment so that it perfectly aligns with the upcoming interior arrangements after delivery.
Maintaining maximum brightness
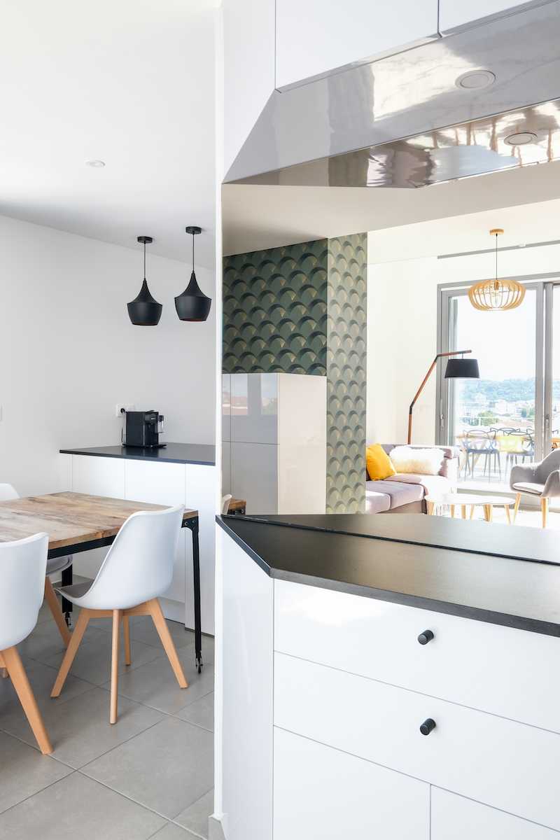
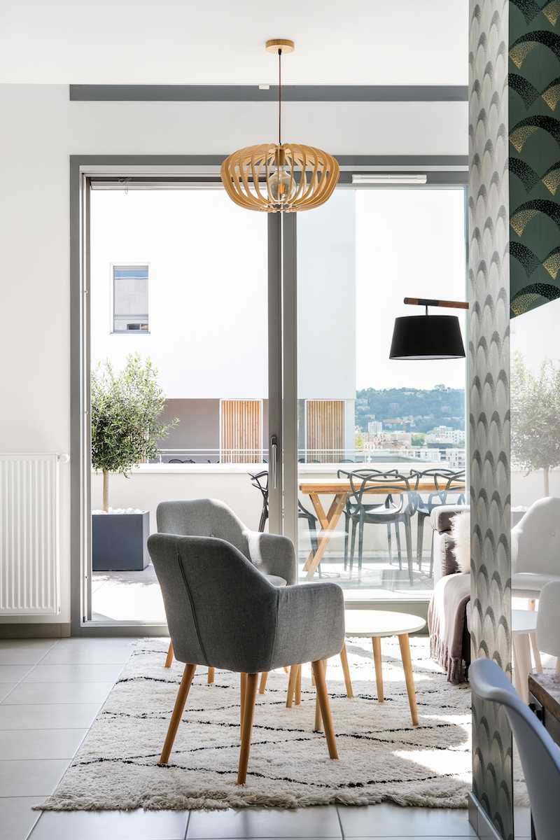
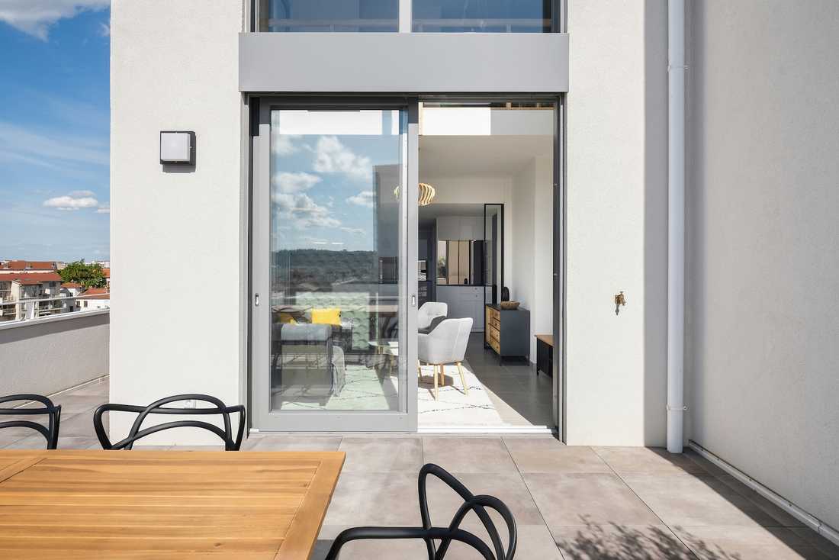
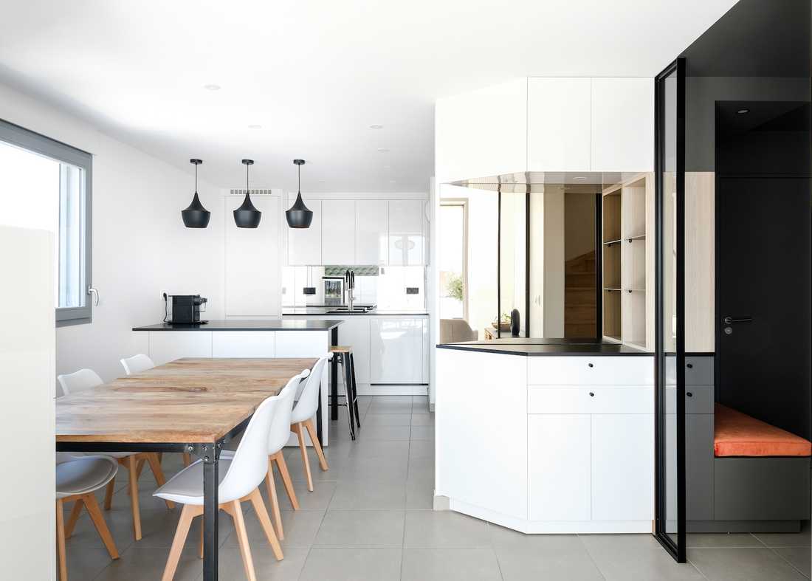
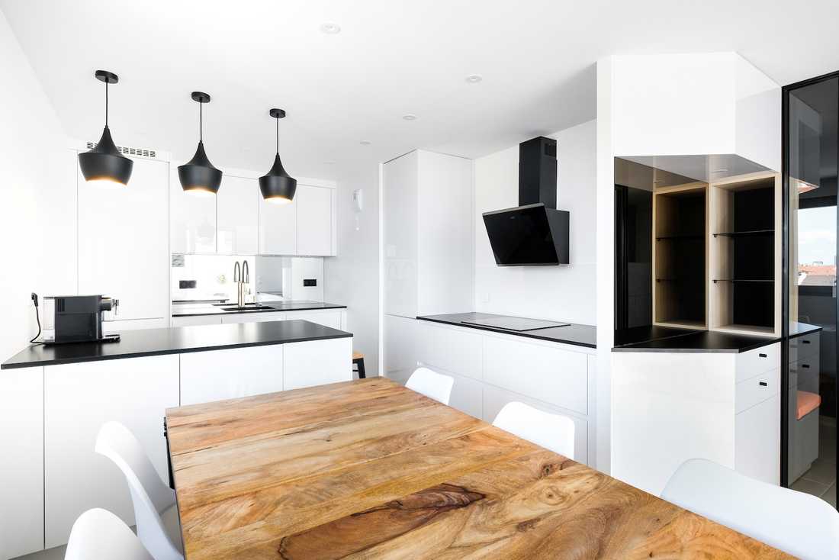
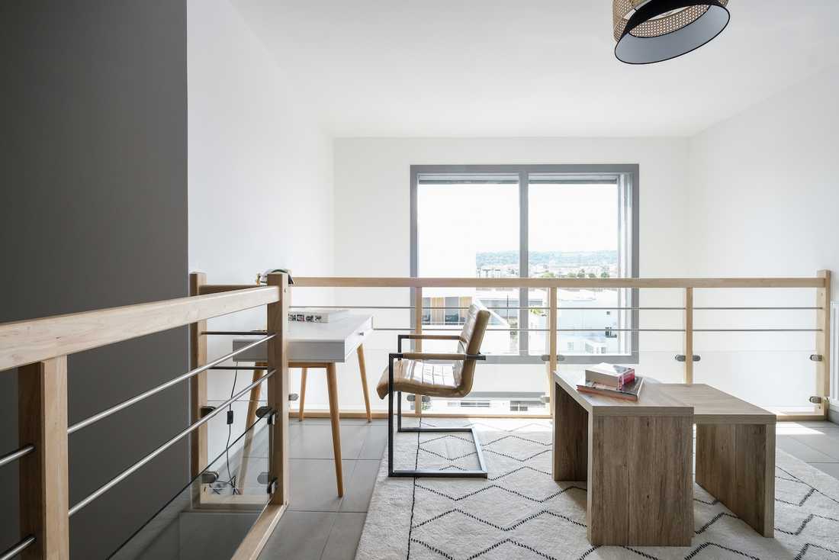
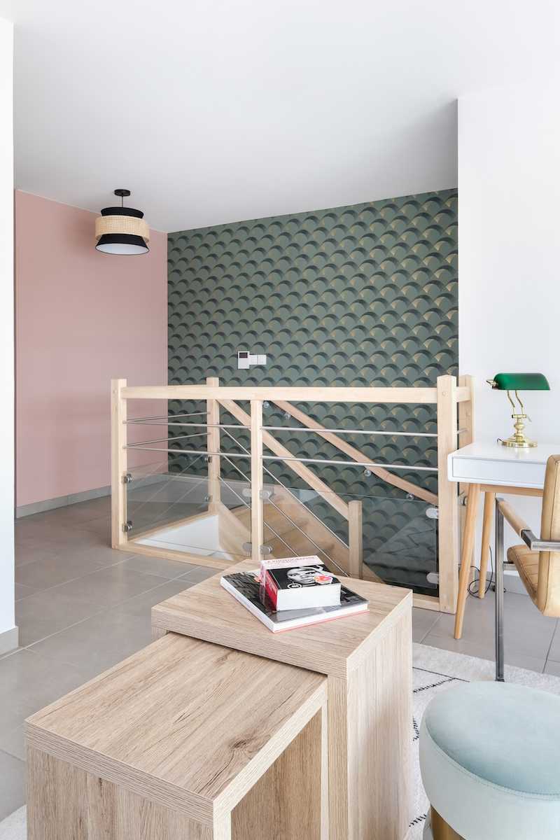
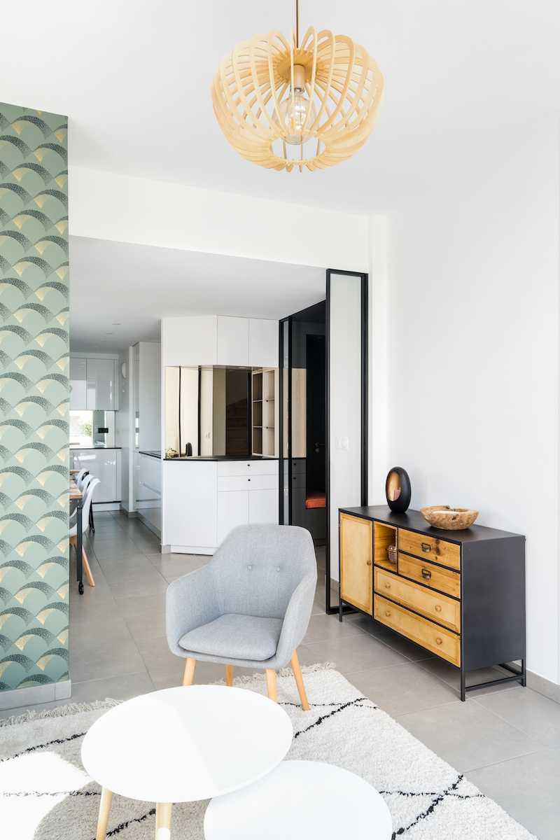
The goal of this interior design was to bring this apartment to life, delivered as a blank space without a kitchen, while preserving maximum brightness and enriching it with storage and functional elements.
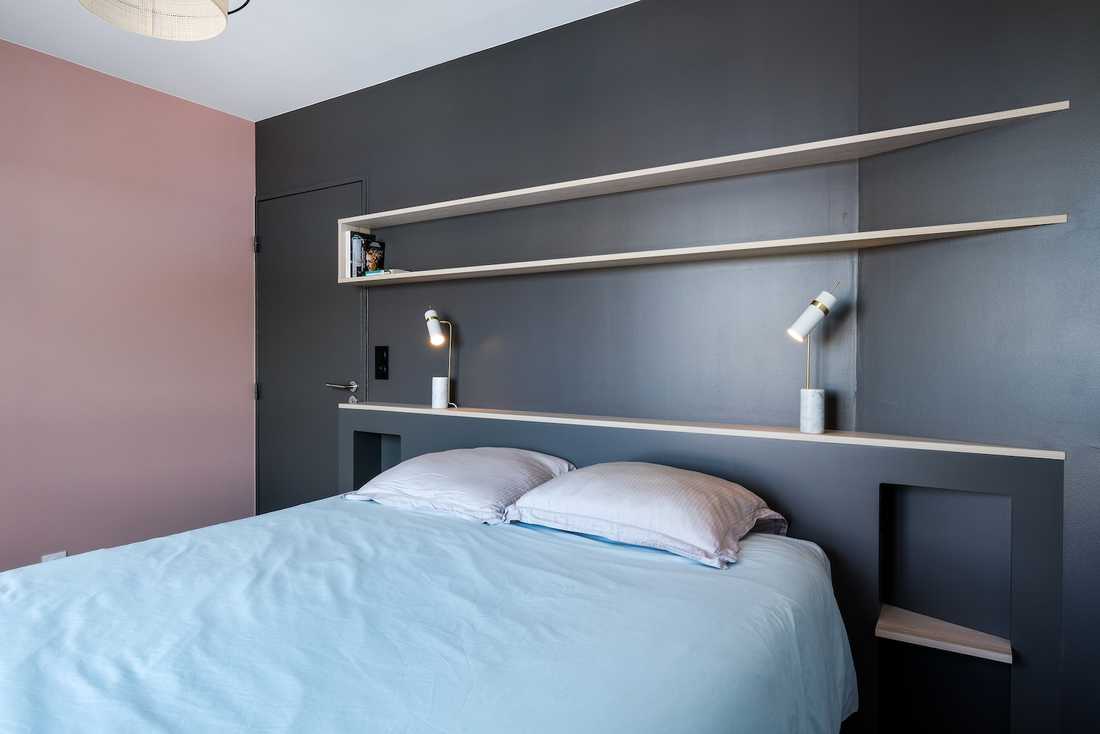
The interior designer focused on the entrance and the living area on the ground floor, the mezzanine office/reading area, and the master bedroom. The designer proposed modifications to the electrical system and took charge of selecting wall coverings, furniture, and lighting.
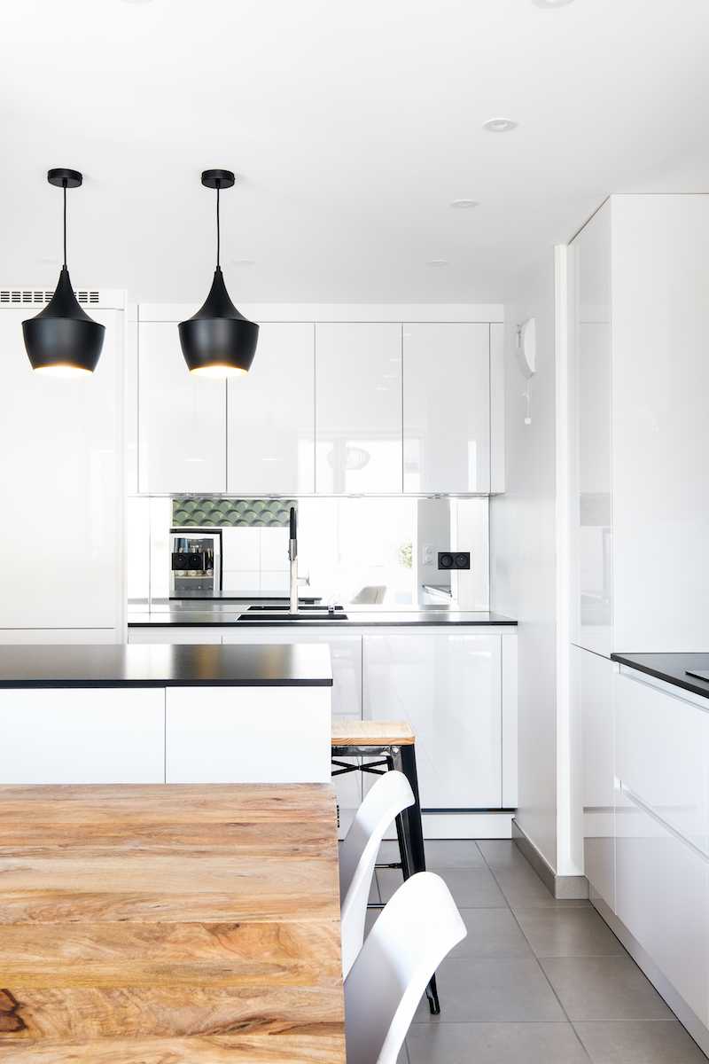
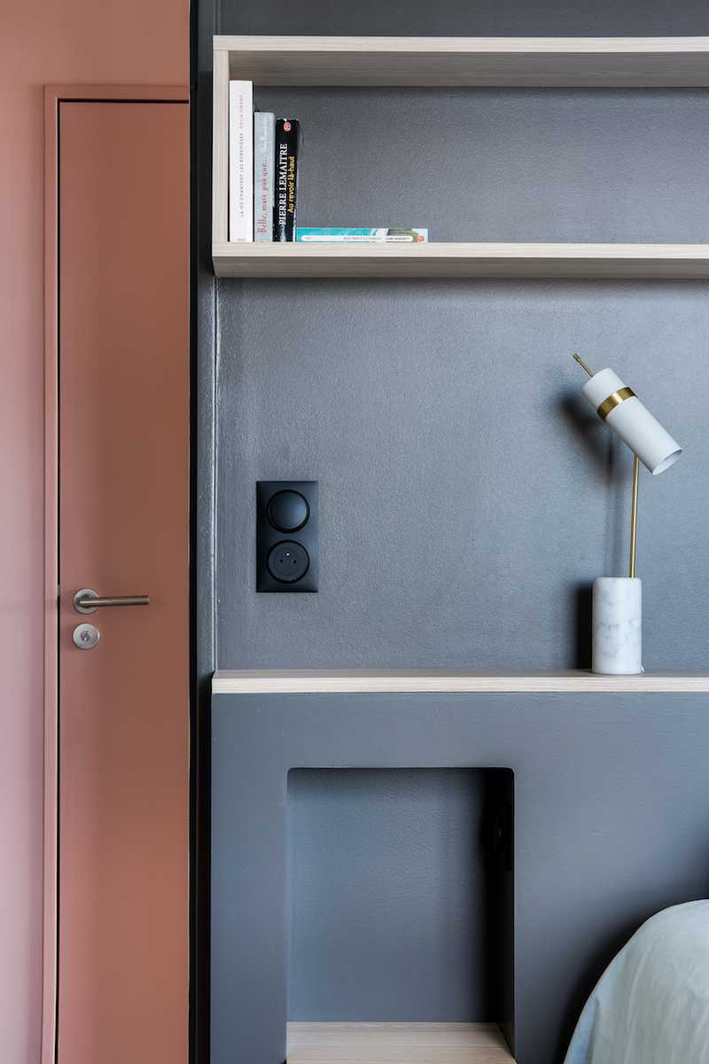
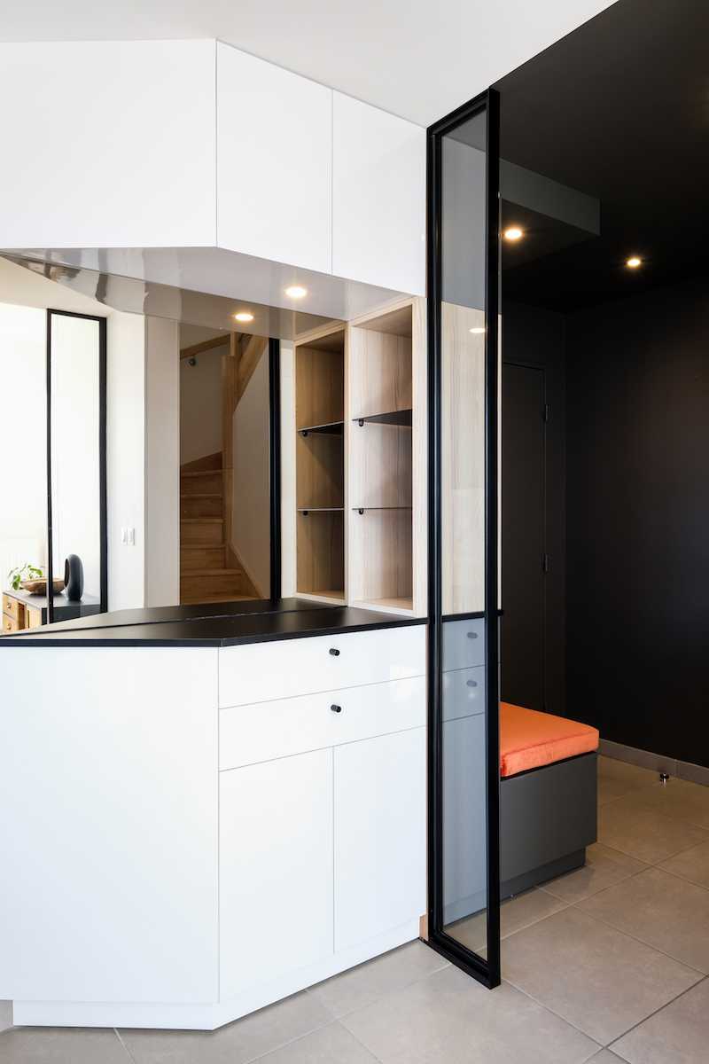
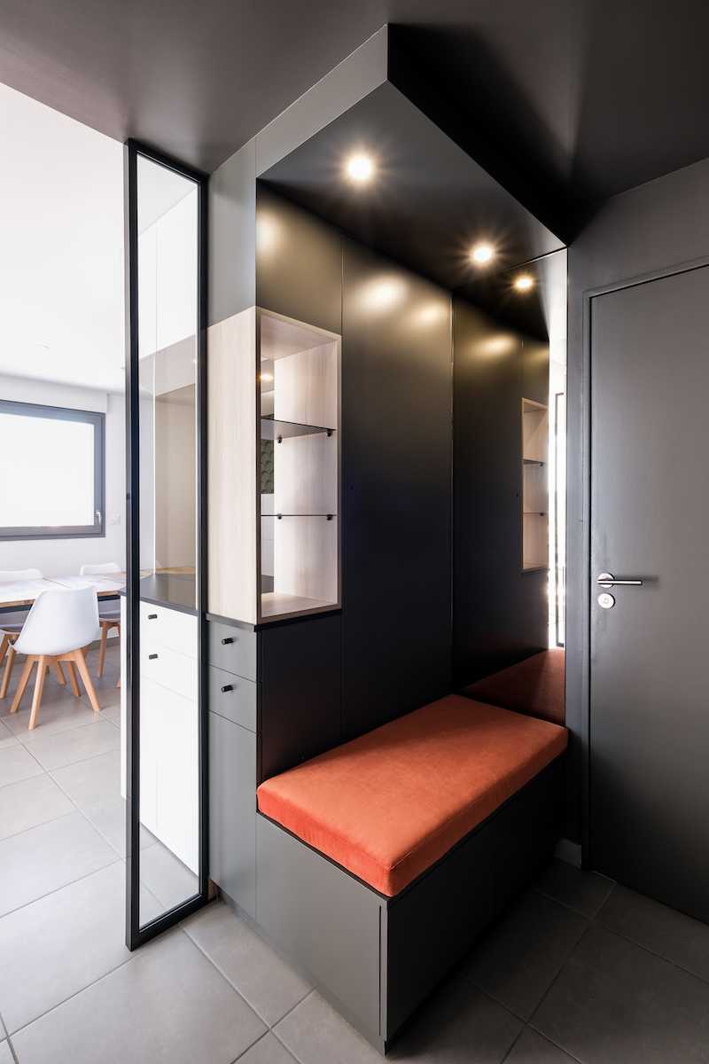
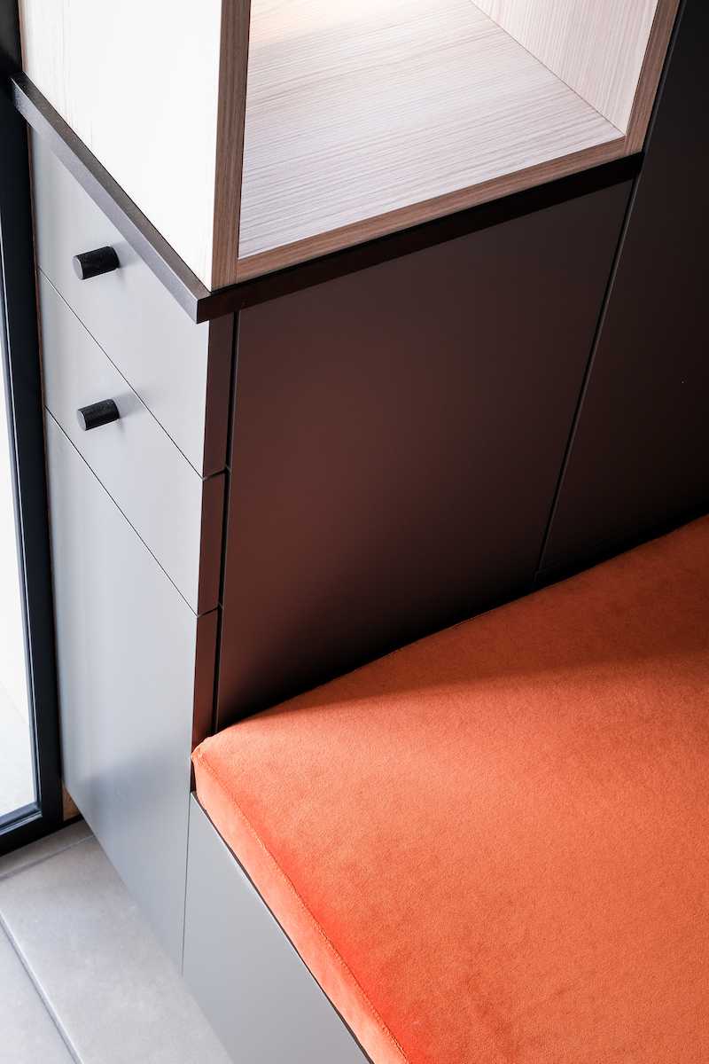
The custom kitchen was created in collaboration with Bernollin. The designer created a set of built-in storage units that ensure a connection between the entrance and the kitchen. In the master bedroom, a custom-built headboard was designed.
- Plastering / Painting / Wall coverings: AGENT DOUBLE
- Electrical: LEZELEC
- Carpentry / Layout: MENUISERIE LARAT
- Kitchen: CUISINES BERNOLLIN


