Restructuring of an industrial loft
- Dimensions: 65m²
- Construction: 7 months
- Style: Industrial, contemporary
- Objective: Optimizing natural light in a small area
Layout and complete restructuring of a loft
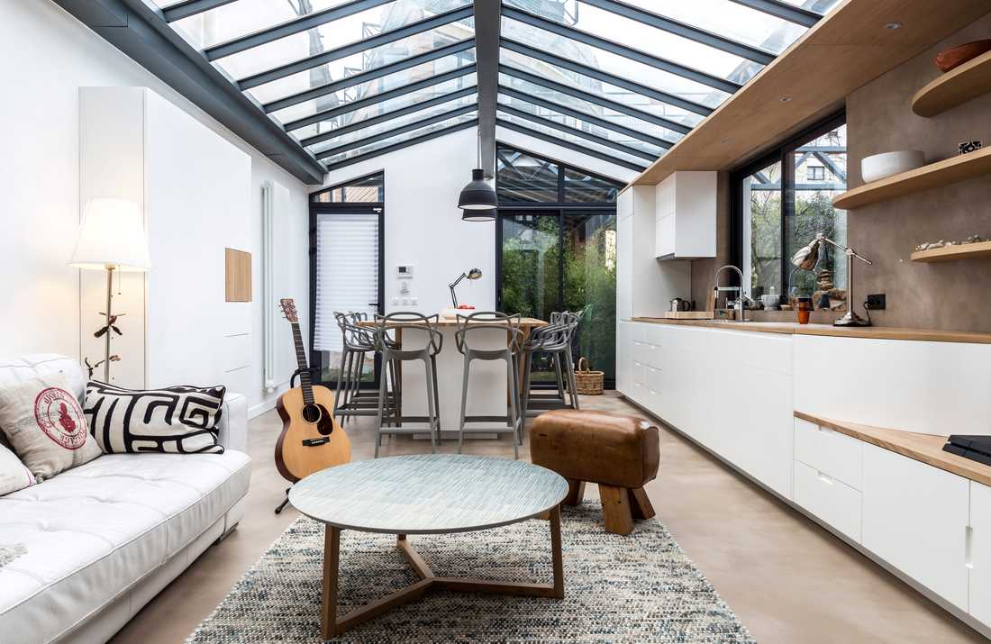
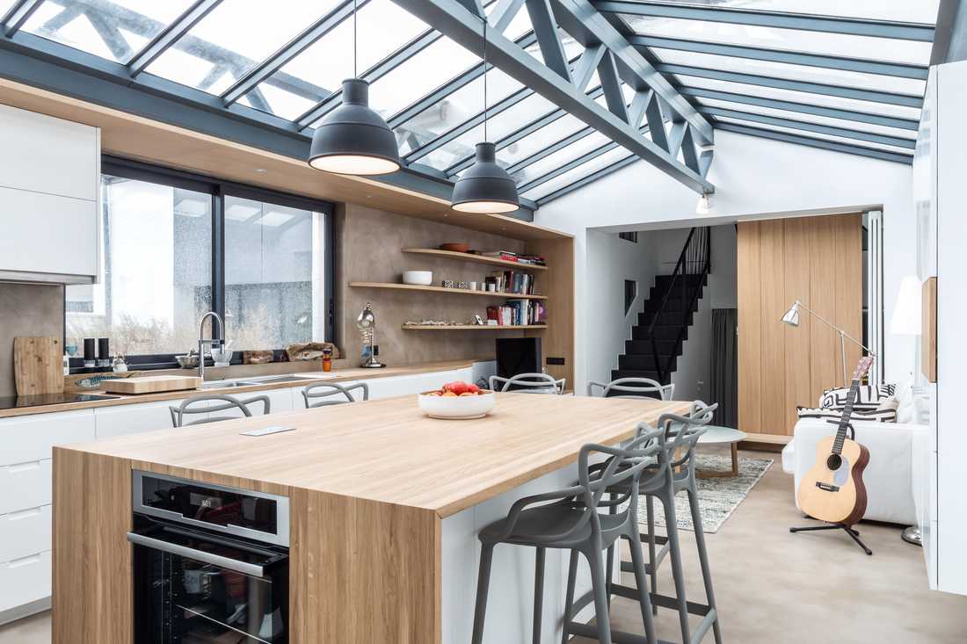
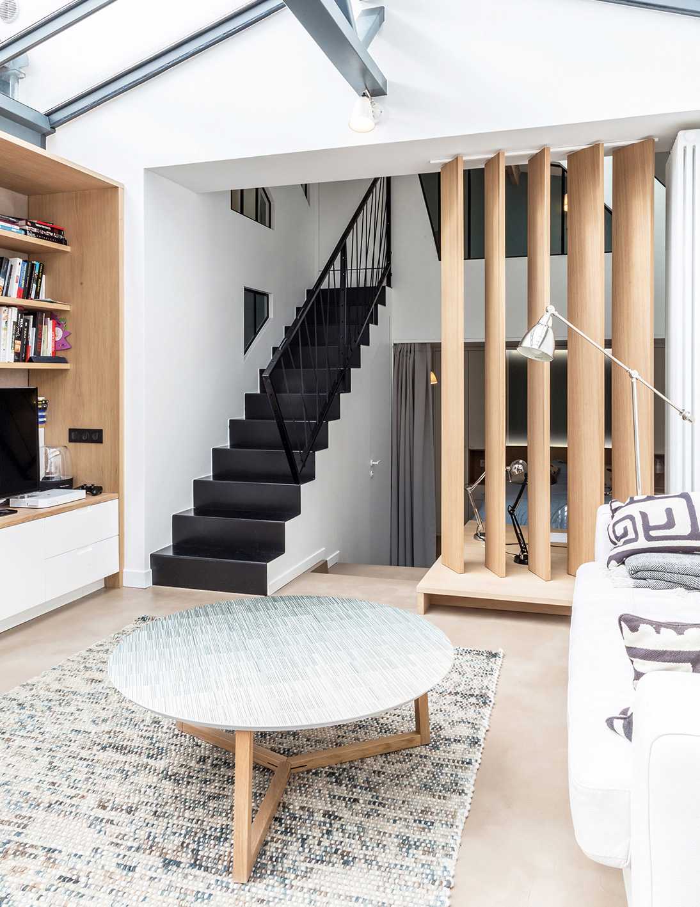
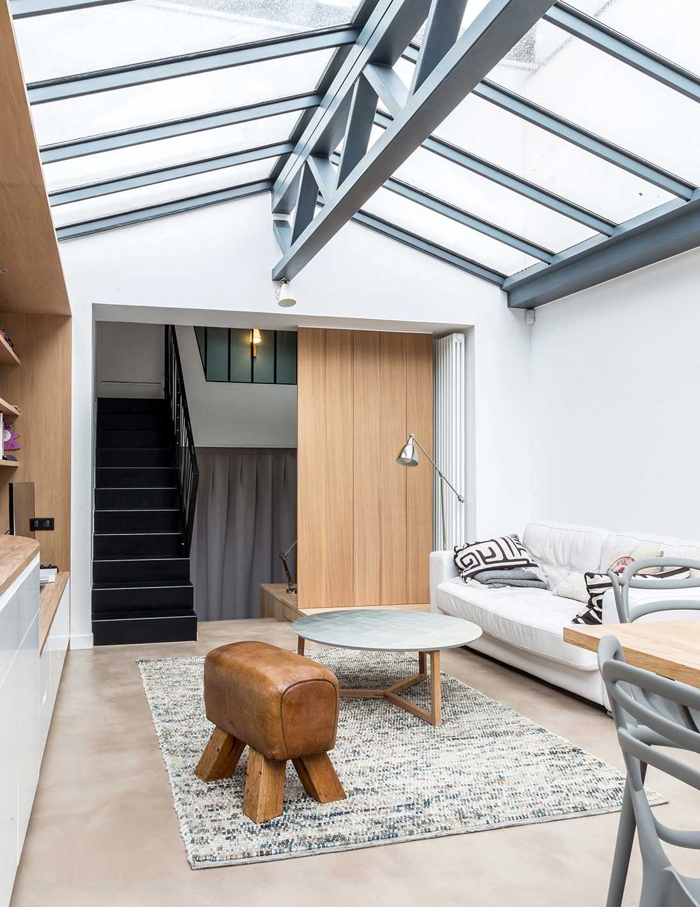
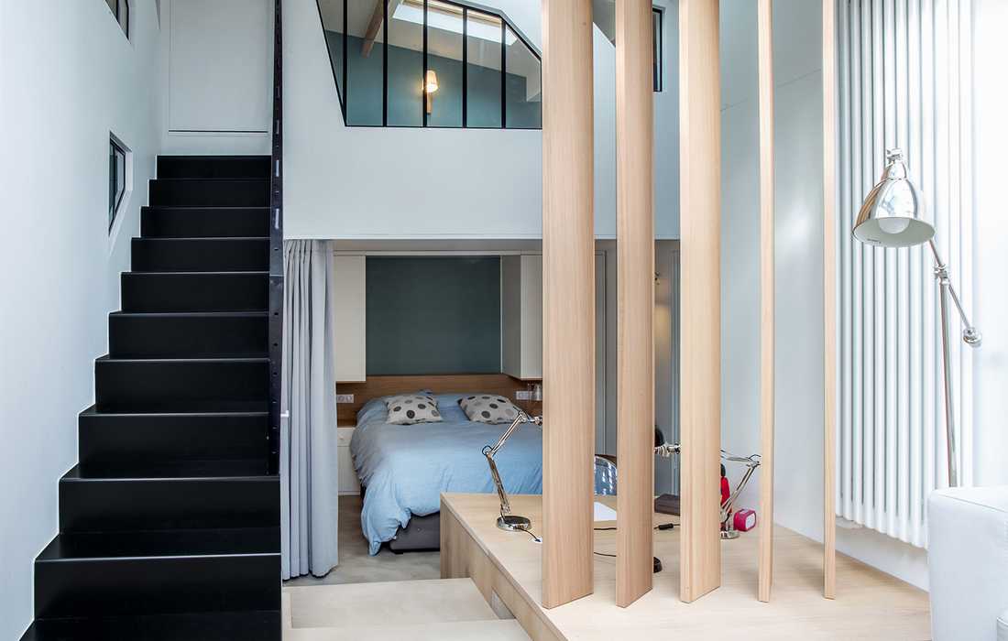
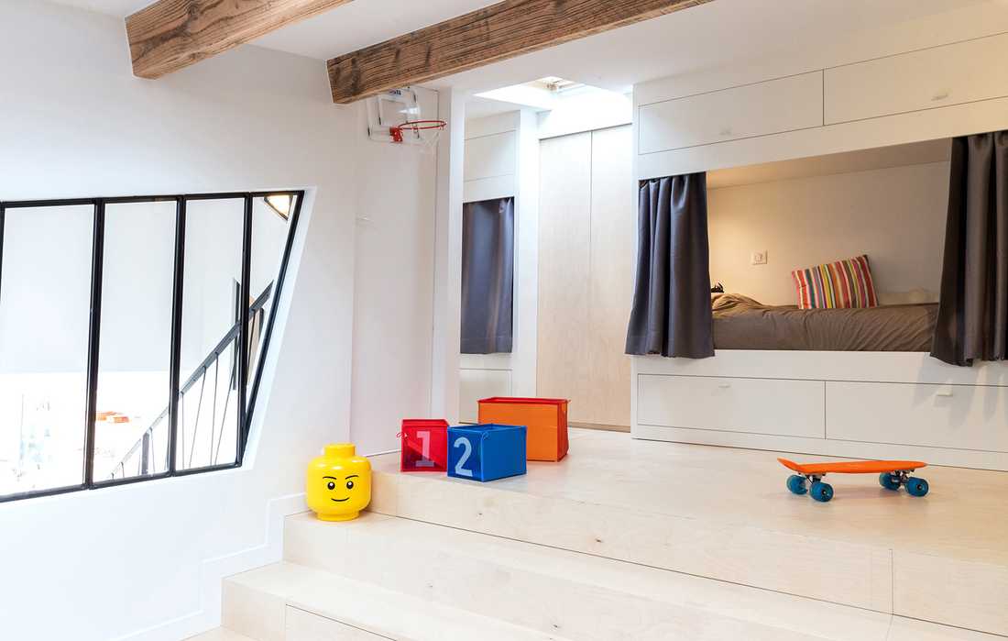
This interior design project involved fully laying out and restructuring a 65 m² loft created from the division of a former printing house.
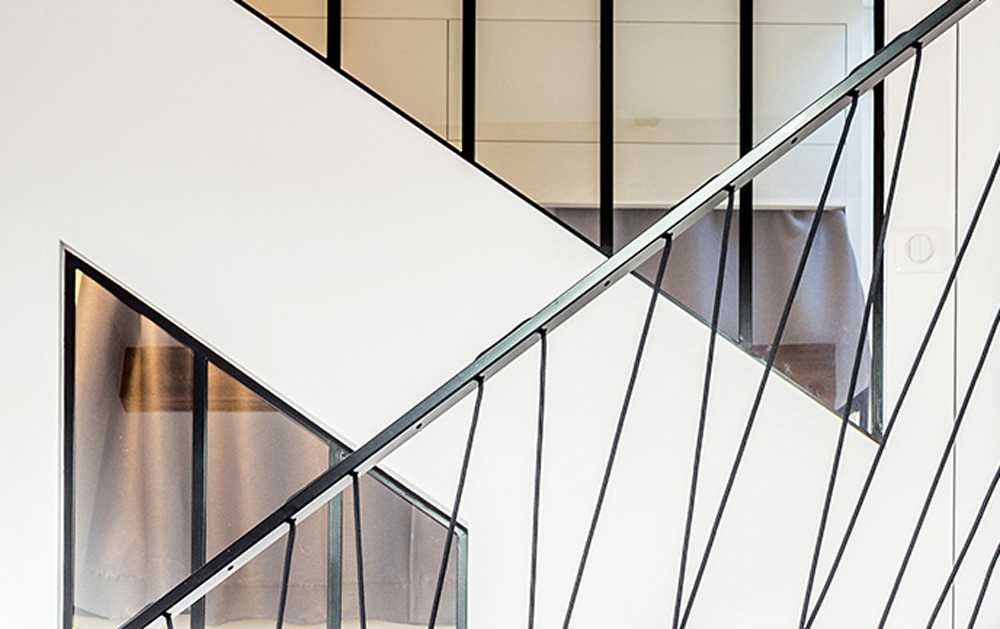
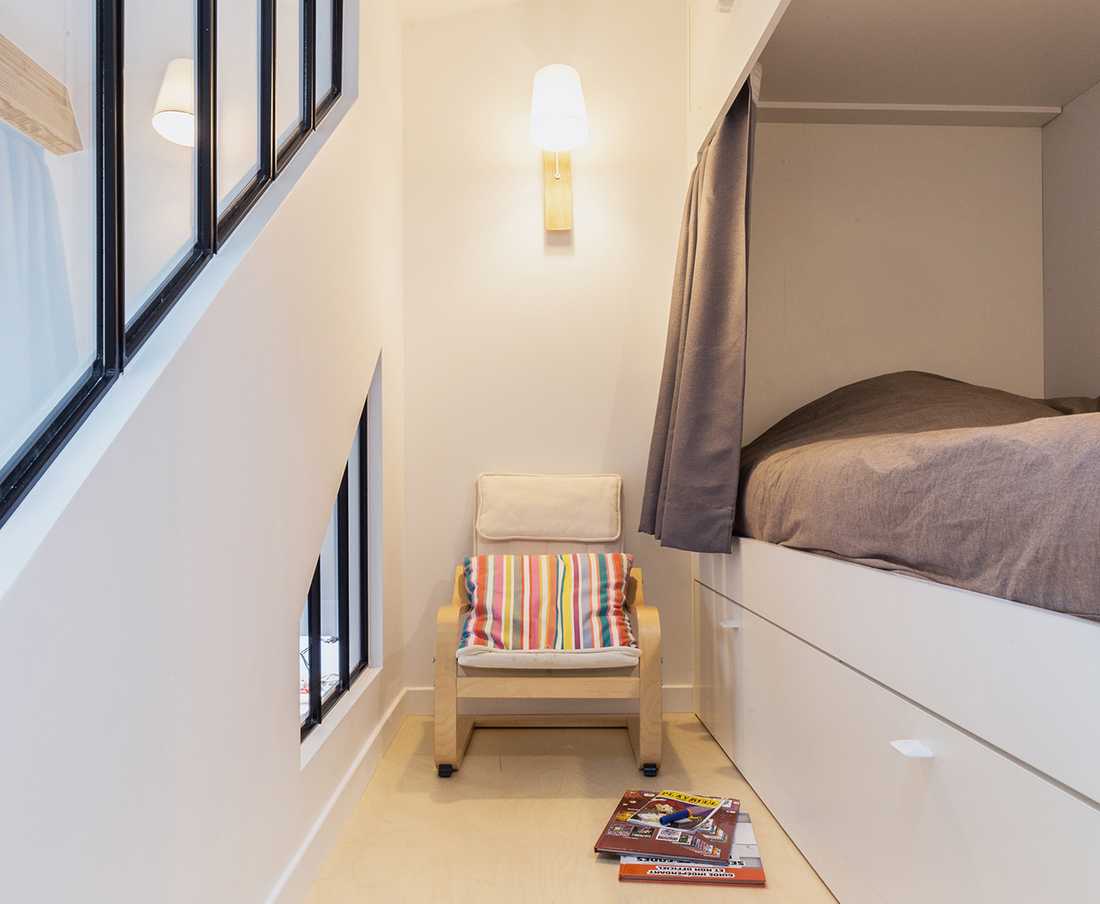
Despite the relatively small area, all the characteristics were combined to make this open space a true loft with a reimagined industrial spirit, notably through windows with "triangularly random" shapes.
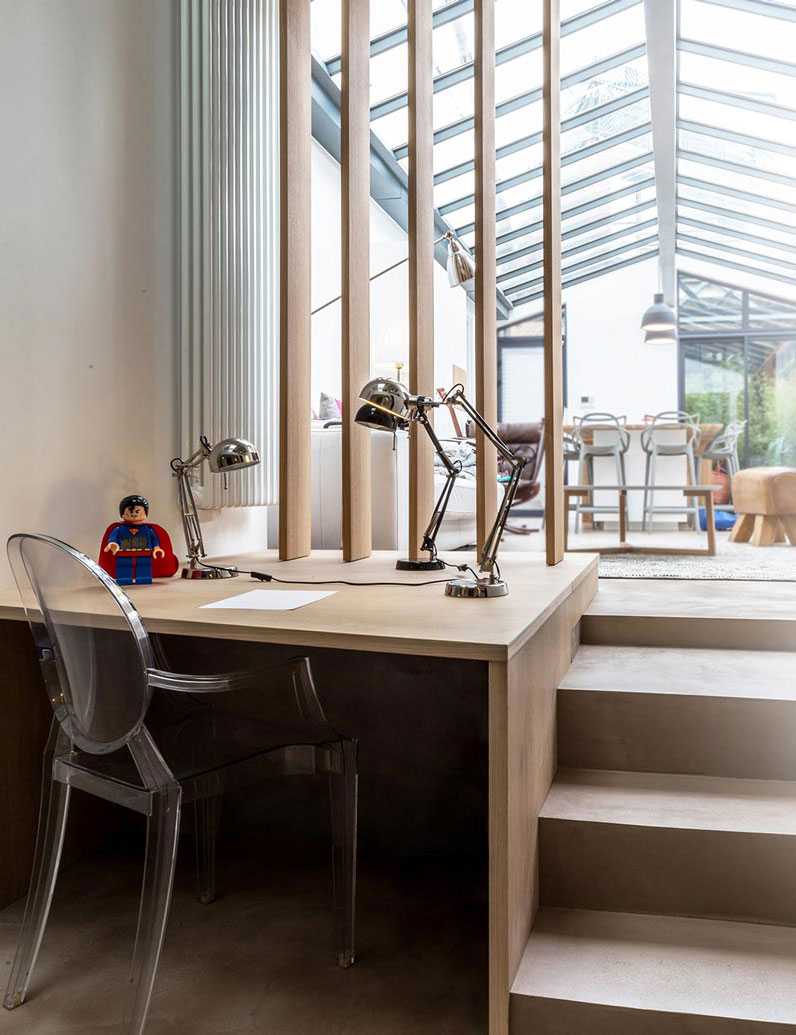
The large existing window allows natural light to flood the entire space: the cast shadows create the expected contrast.
The furniture and layout give the impression of being set outdoors, connected to the street and the neighborhood.
With two children, the owner also wanted to optimize the sleeping areas so that each child could enjoy their own private zone.
Photographer: Matthis Mouchot


