Transformation of a loft into a 3-room apartment
- Dimensions: 50m²
- Objective: Preserving the feeling of space despite the division of space
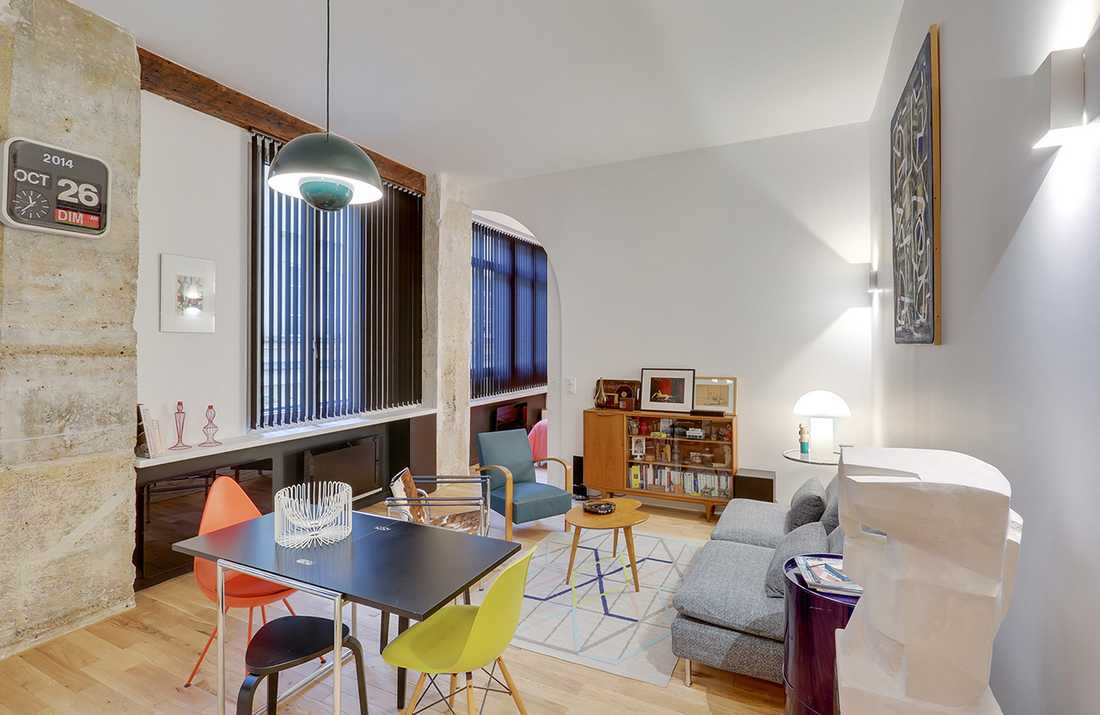
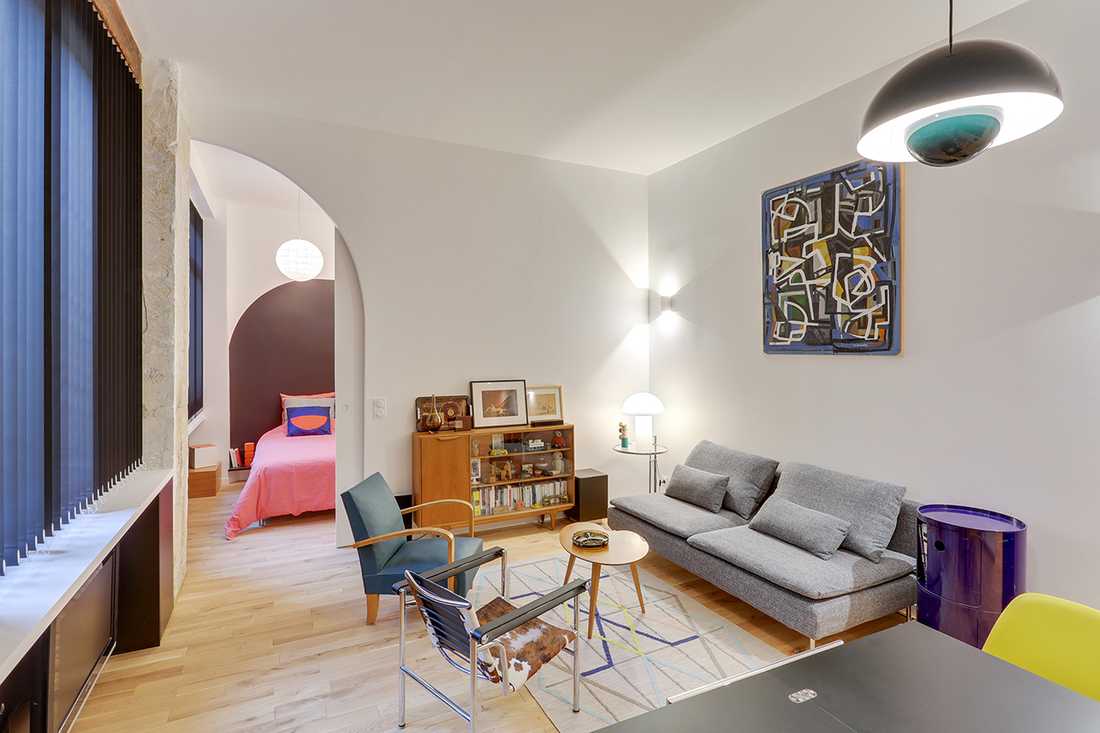
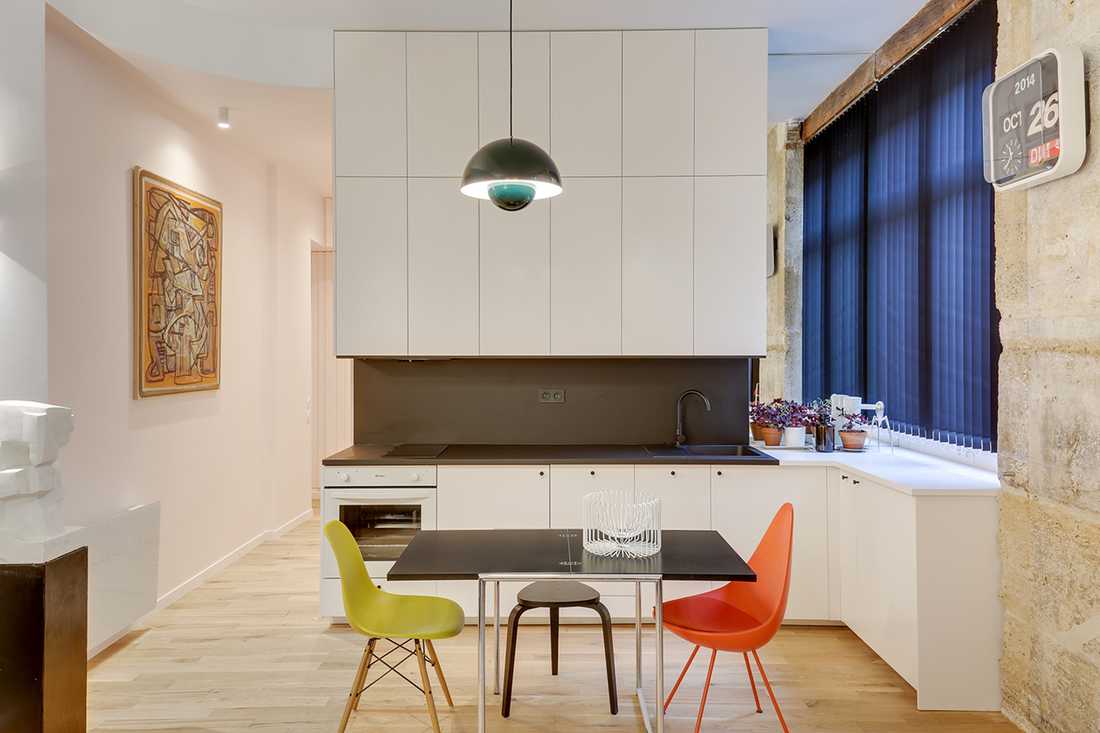
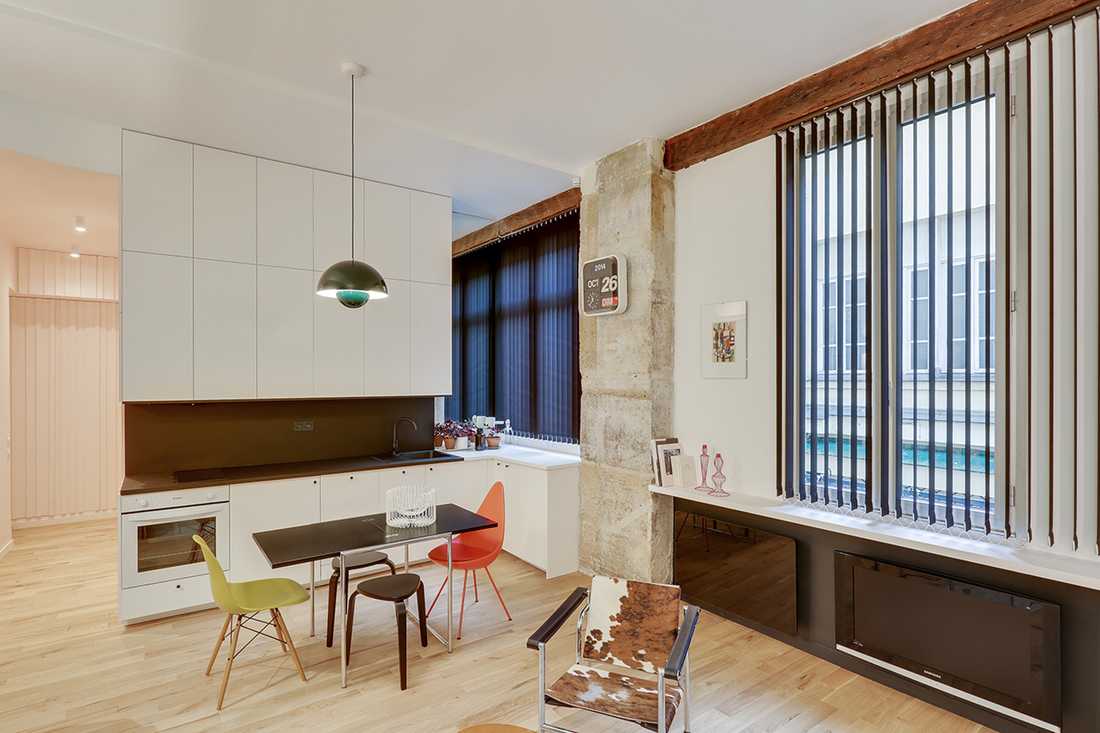
When this 50m² apartment was purchased, it was laid out as a large studio in a 1990s-style “loft” design. Since the new owner needed a three-room apartment, the interior designer had to reorganize the space.
The goal of this loft conversion was to preserve the impression of space in the living area while optimizing the two new bedrooms and their respective bathrooms.
The generous ceiling height was enhanced by creating a beautiful arched opening between the living room and the master bedroom. A sliding door closes this passage.
Heritage materials such as stone pillars and wooden beams from the former workshops were preserved as part of this renovation.
Black vertical blinds bring contrast and graphic character to the décor. These blinds also help manage the inherent overlooking of a Parisian courtyard apartment.
Among the furniture pieces are a rug and sofa from IKEA, a Le Corbusier armchair, an Eileen Gray table, Eames chairs, Jacobsen chairs, and a violet Componibili storage unit from Kartell.


