Accueil > Before & After

3-room apartment of 50m²
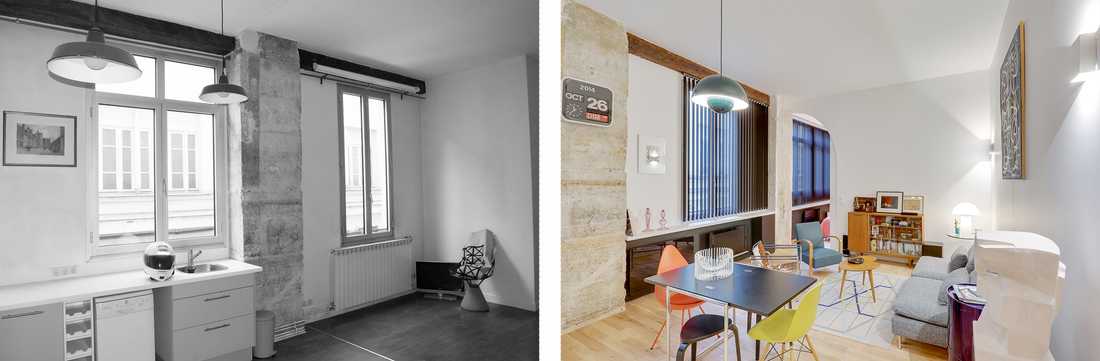
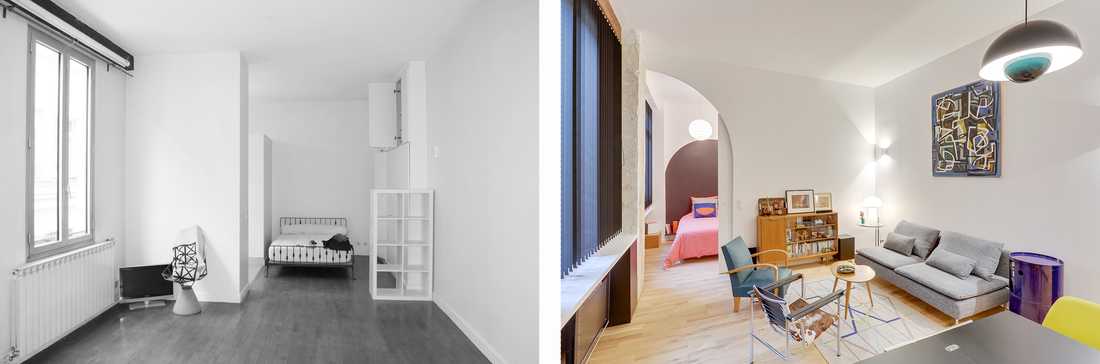
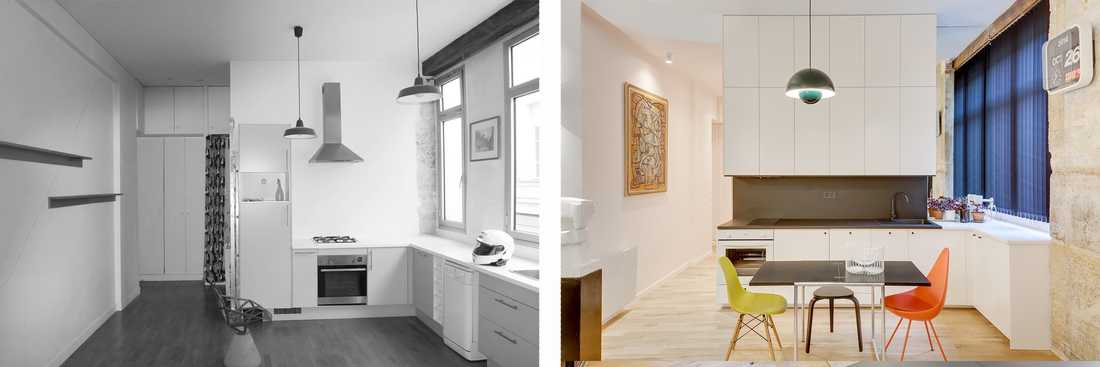
Photo avant-après de la rénovation du salon d'un appartement à Tours

Rénovation d'un salon par architecte d'intérieur

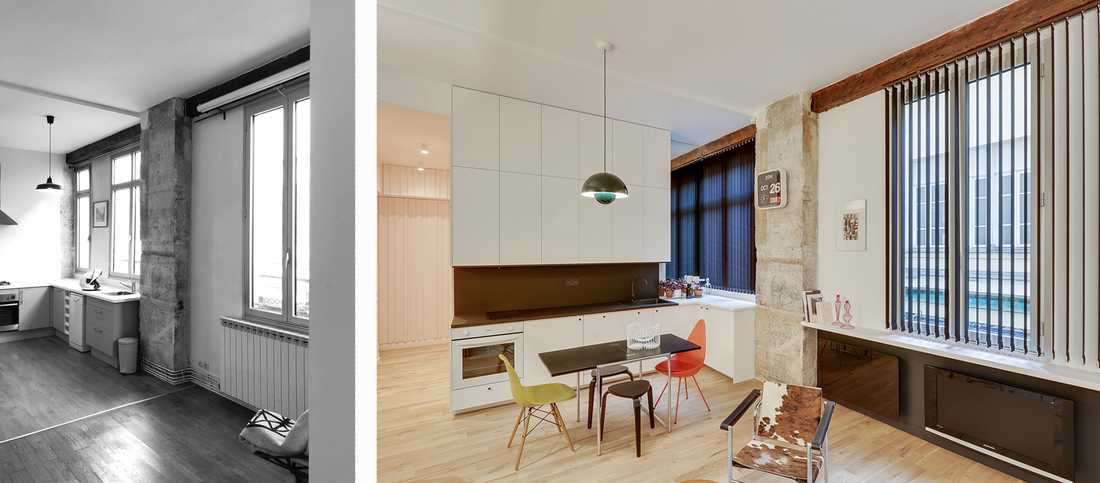
Avant-après de l'aménagement d'une cuisine

Récloisonnement d'un appartement par un architecte

When purchased, this 50m² apartment was a large studio, in the style of the 1990s, with a "loft" aesthetic.

The new owner needed a 3-room apartment, so this open-plan space was reconfigured. The challenge was to preserve the sense of space in the living area while optimising the 2 new bedrooms and their 2 en-suite shower rooms.

The beautiful ceiling height was highlighted by the creation of a generous arched opening between the living room and the master bedroom, with a sliding door to close off this passage.

Original materials such as the stone pillars and wooden beams from the former workshop have been preserved.

The black blinds add contrast and graphic impact to the décor, and manage the overlooking issue inherent to a courtyard-facing apartment.

> View all photos of this project

Schedule a phone call

Fill in your details and let us know your preferred call slots — we will do our best to reach you at the times you suggest. Upon receipt of your message, we will get in touch to discuss your project and schedule an appointment.

What time slot would suit you for a phone call?
Contact an interior designer in Tours and in Touraine
Shops we recommend in Tours

Check out the stores we recommend in Tours and in the Loire valley. These stores specialized in furniture and decoration allow you to arrange your interior in the style that suits you the most: design, contemporary, industrial, nature, scandinavian, vintage or classic. By working with our decorators and architects for your interior design project, you may benefit from preferential discounts from these stores.

Find us in…
More…
Créateurs d'intérieur Tours © 2026 | Terms of service | Conditions of use | 🇫🇷 Version française
Find us on social media: