Interior makeover of a 62m² loft
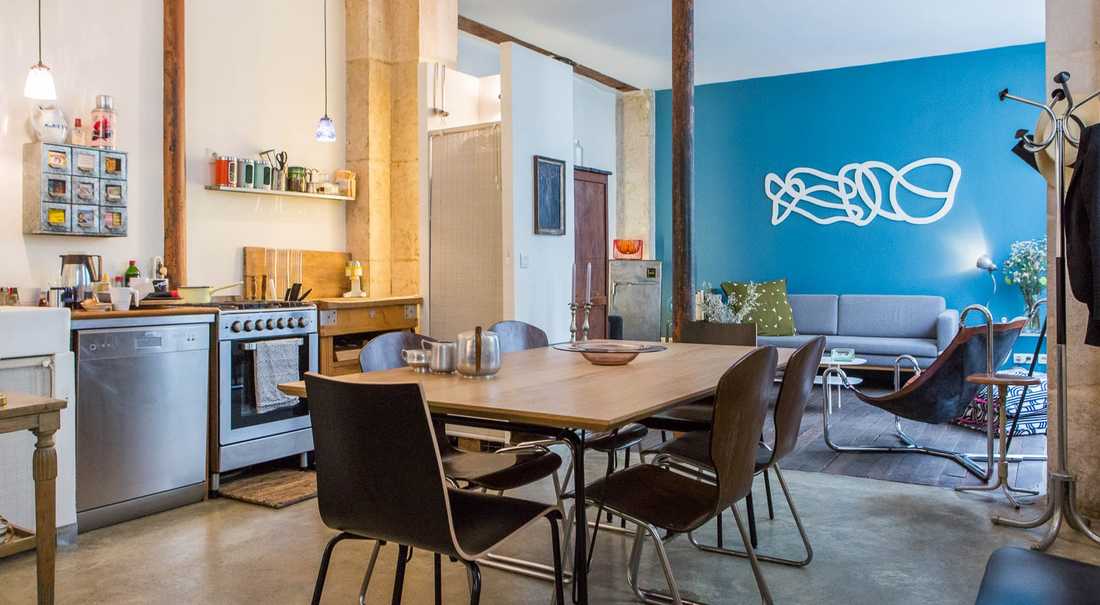
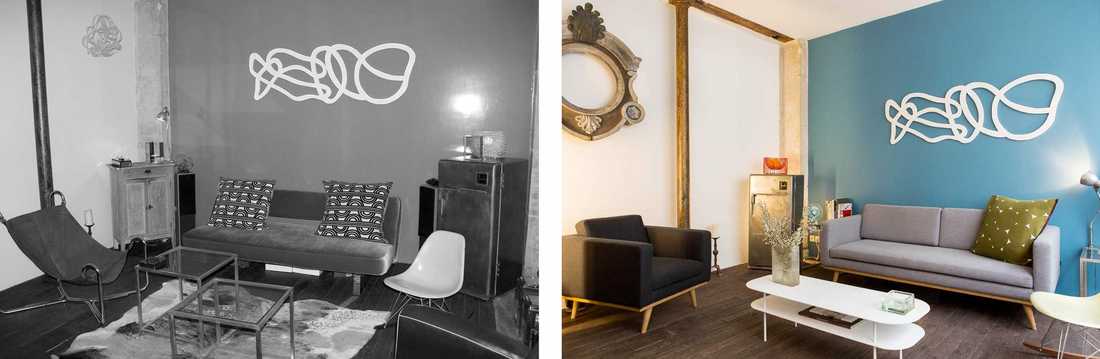
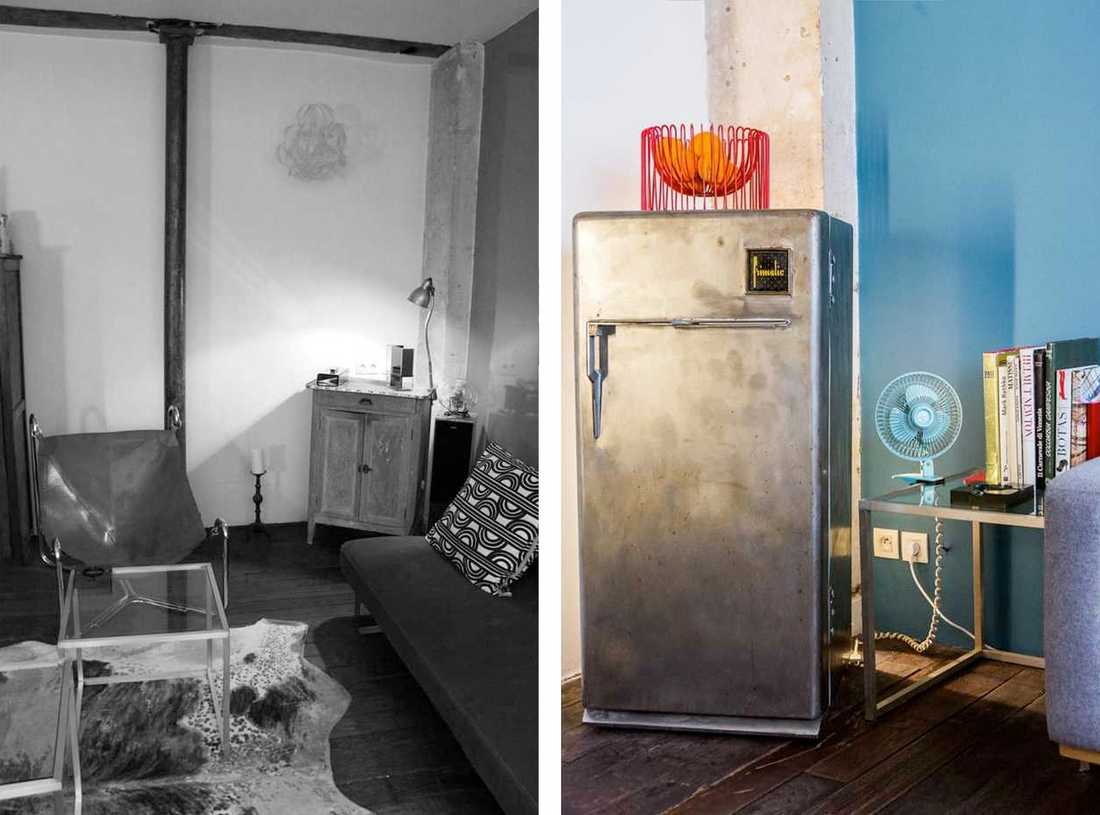
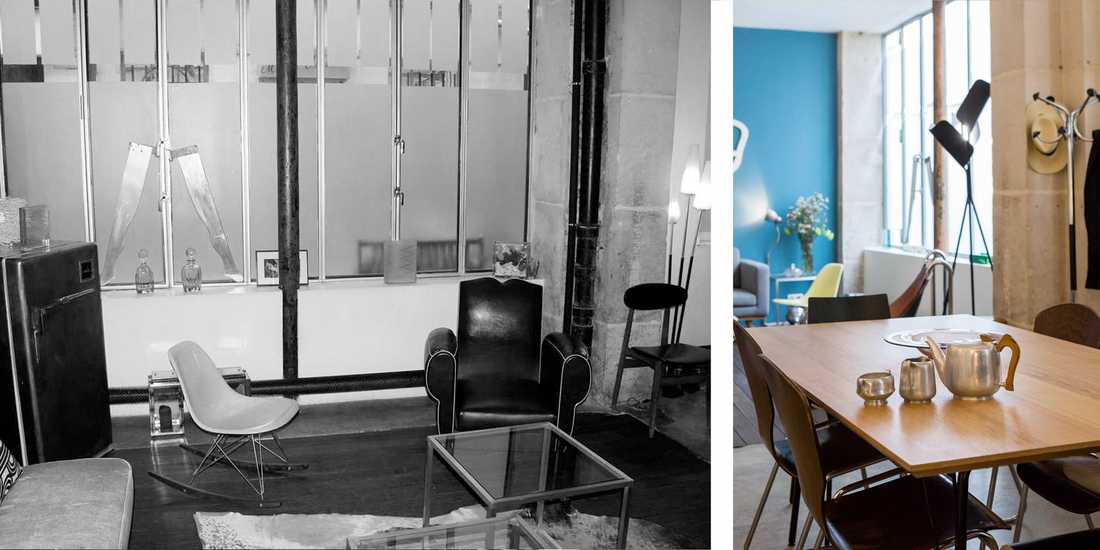
Lighting design, new furniture, a considered play on colours and materials... Discover the complete and in-depth transformation of a ground-floor open-plan living space overlooking a private lane.
Sophie lives in a 62 m² ground-floor loft, opening directly onto a Parisian dead-end lane. Before acquiring it and making it her home sweet home, the space served as a haberdashery, before being abandoned and becoming a squat. Needless to say, she undertook extensive renovation works before moving in! But after a few years, the desire for change made itself felt, particularly in the main living area.
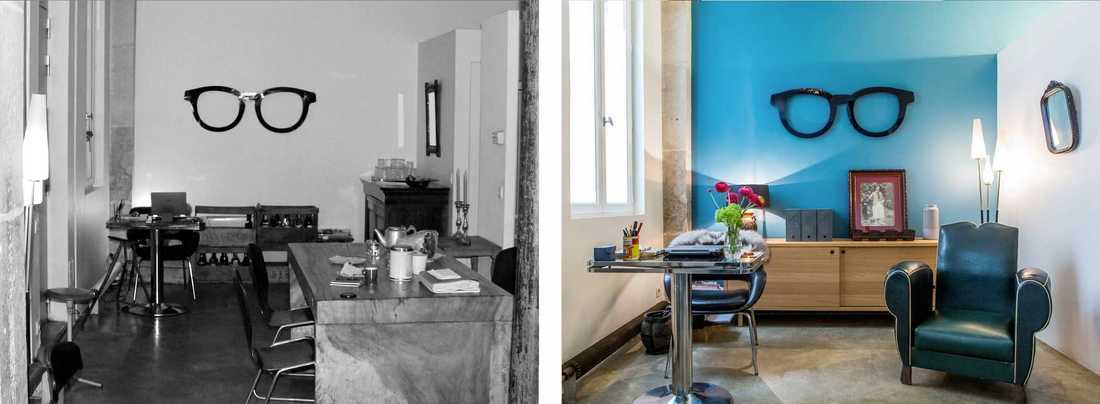
To establish a diagnosis of the changes to be made, the starting point was Sophie's needs. Despite the presence of large glazed bay windows in the style of workshop skylights, natural light was lacking. The paintwork had never been redone since the apartment was acquired, and some of Sophie's furniture pieces, despite their quality, were not particularly practical. Finally, Sophie needed a proper workspace, equipped with some storage.


