Interior design of a bistro restaurant
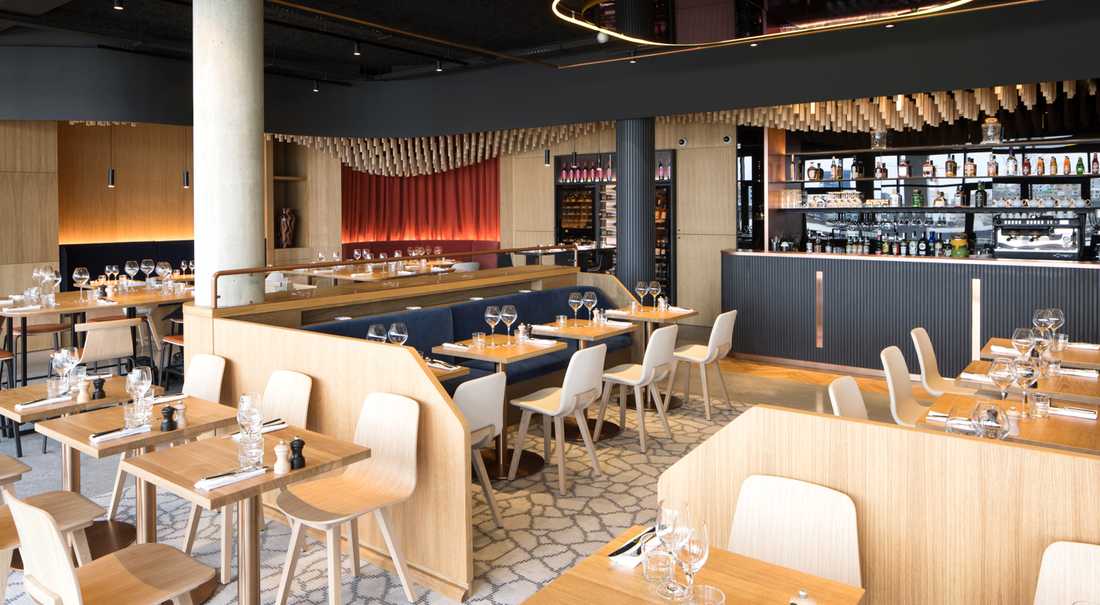
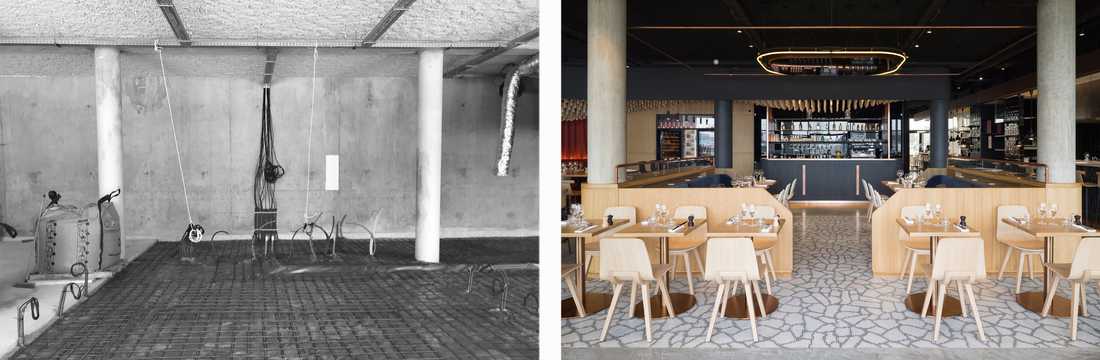
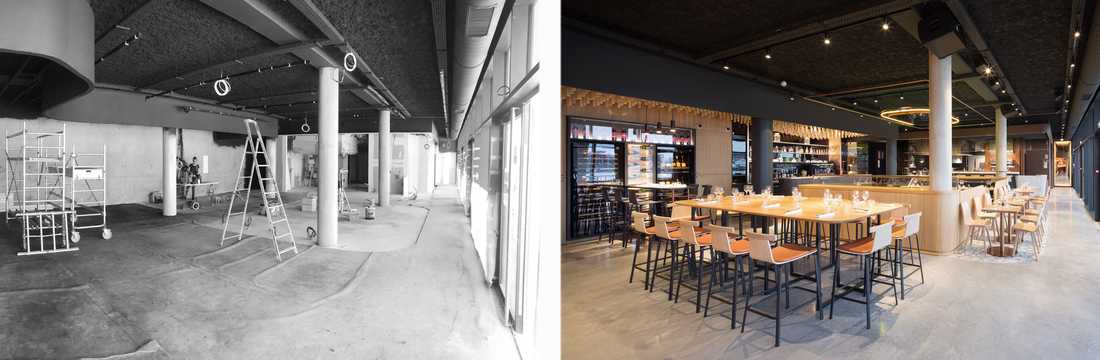
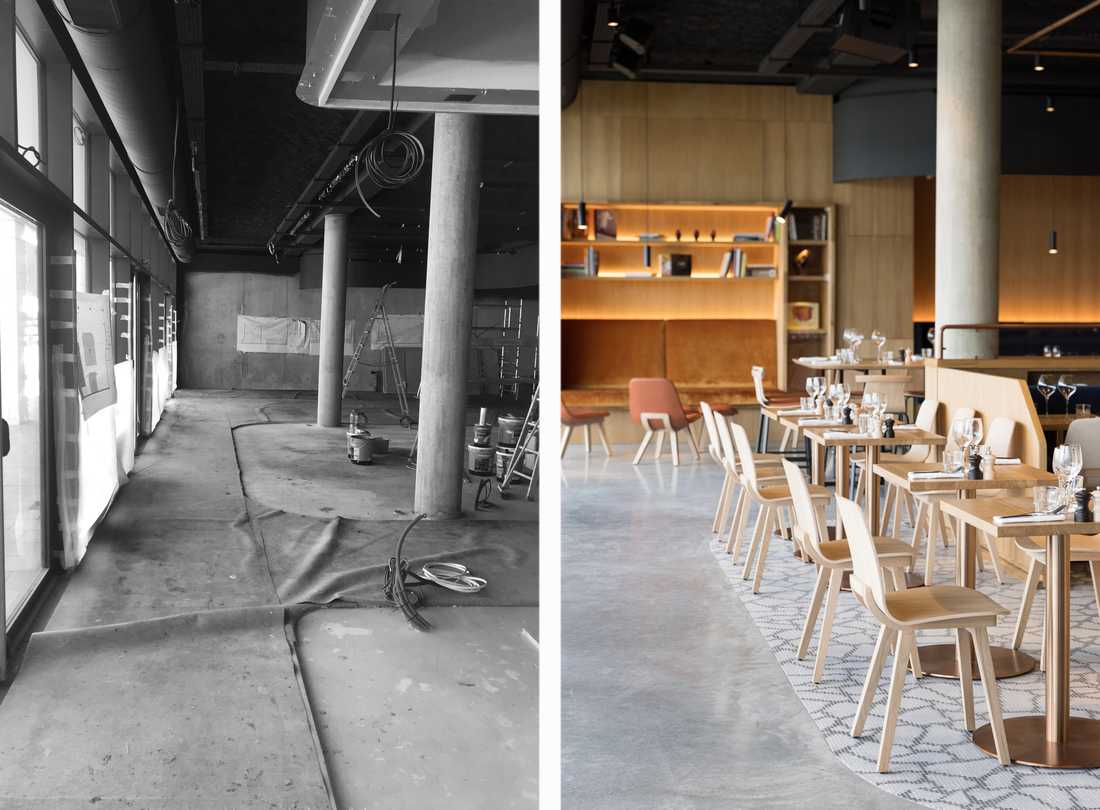
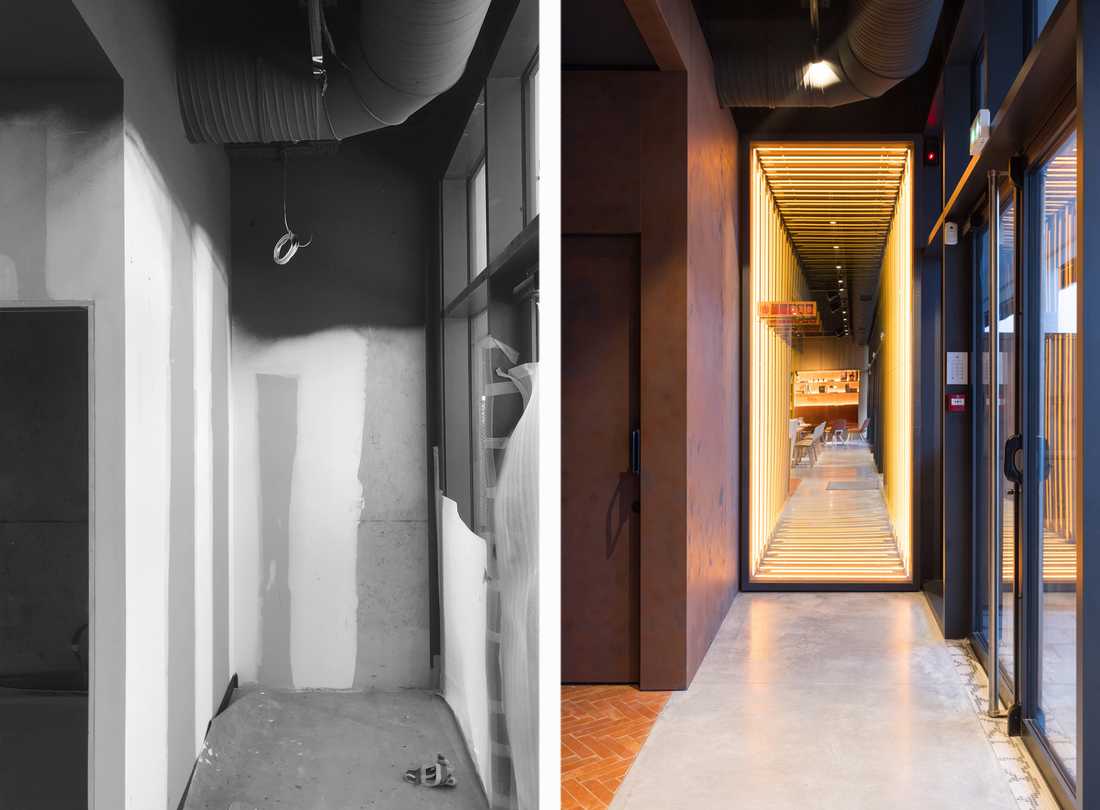
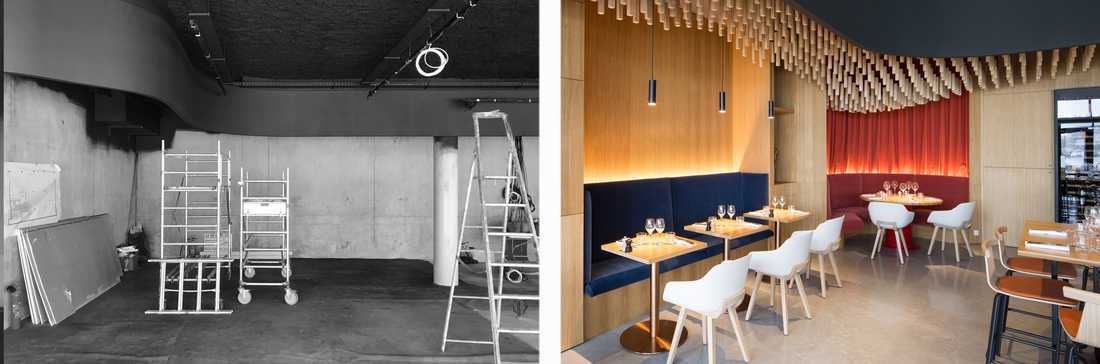
This commercial architecture project involved the complete fitting out of a bistronomic-style restaurant with a floor area of 210m². The interior architect responsible for the design of the restaurant had to integrate the kitchen space into its surroundings in a spirit of transparency. He therefore created an open kitchen at the very heart of the restaurant, playing with materials to achieve this effect.
> See all the photos of this project
Photographer: Arthur Pequin


