Interior design of a bistronomic restaurant
- Objectives: Open the kitchen area, create a link between the space and the plate
- Dimensions: 210 m²
- Materials : Corten steel, terracotta, glass and wood
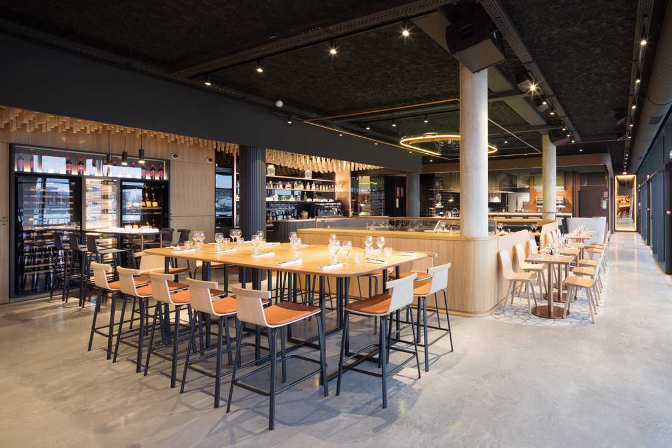
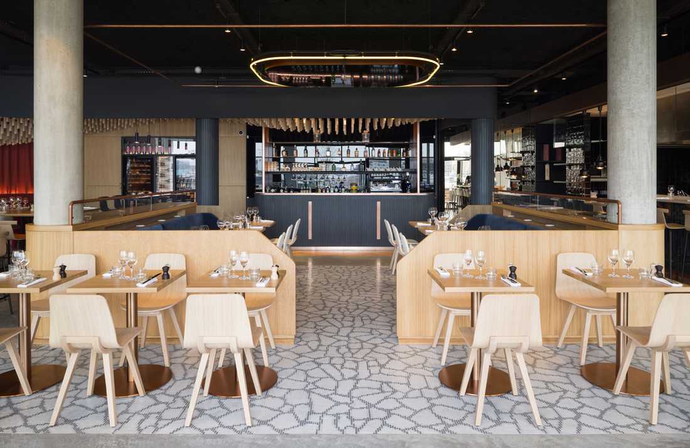
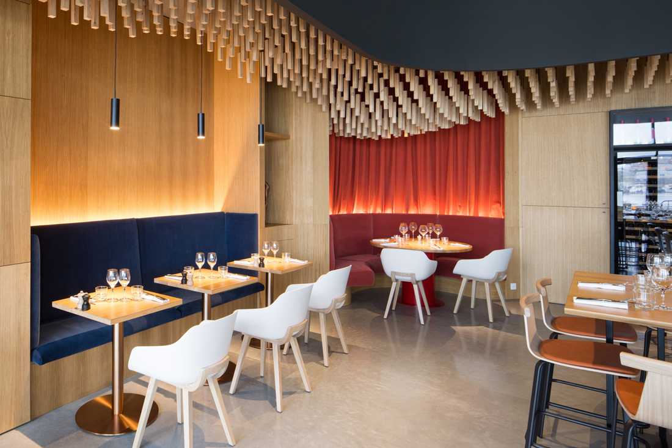
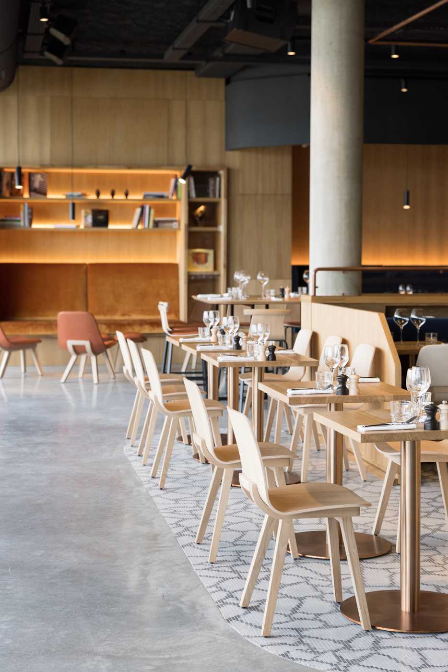
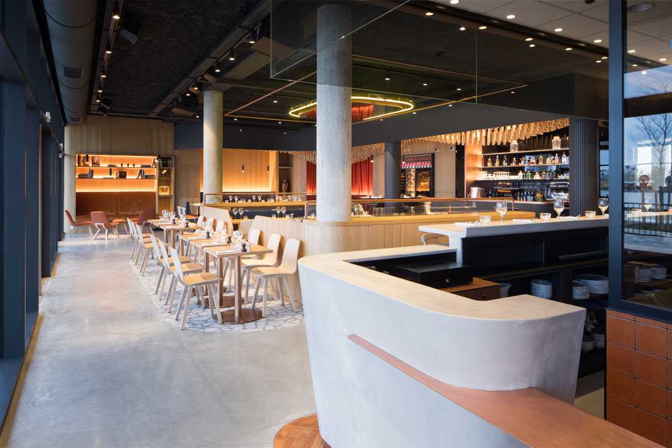
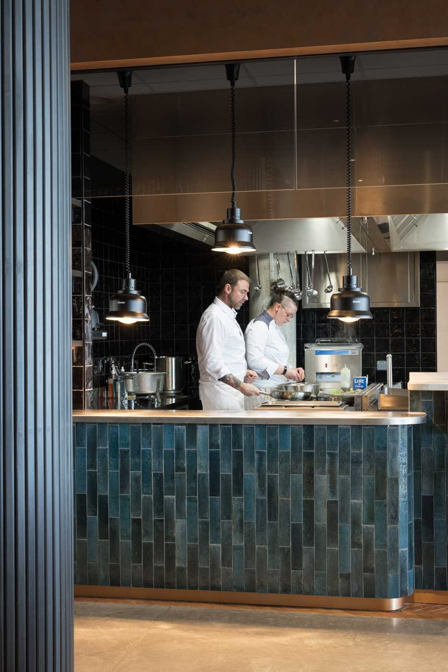
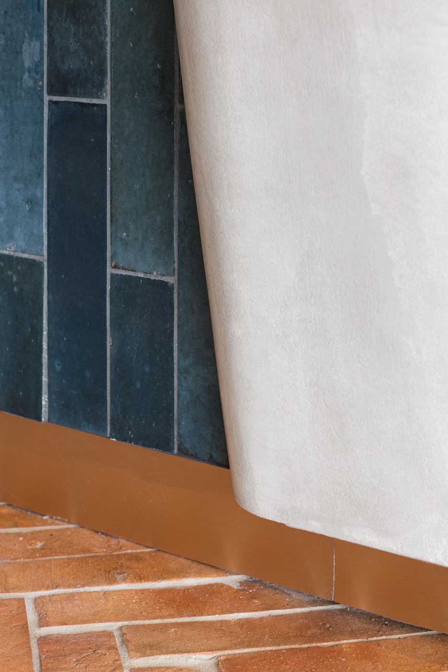
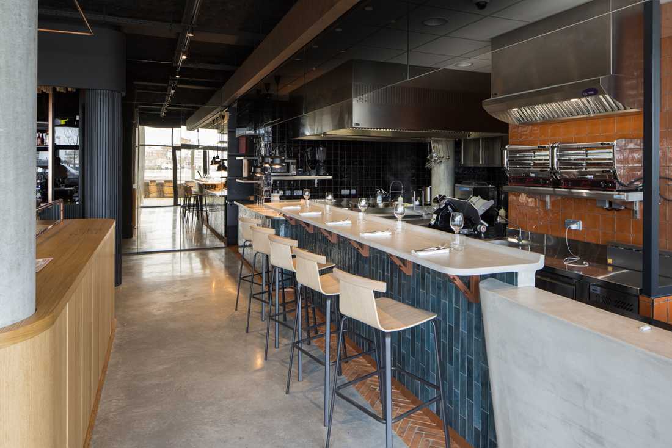
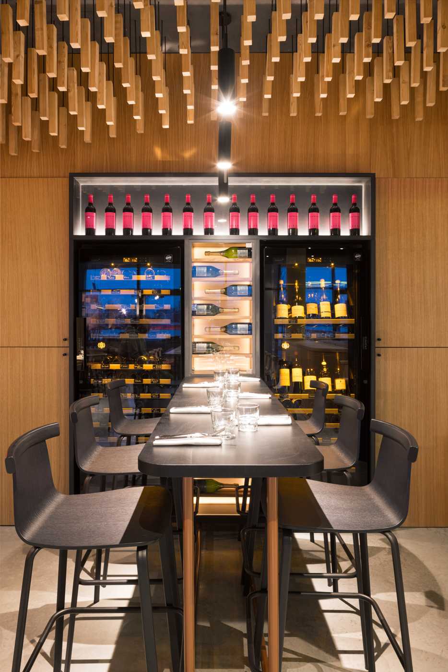
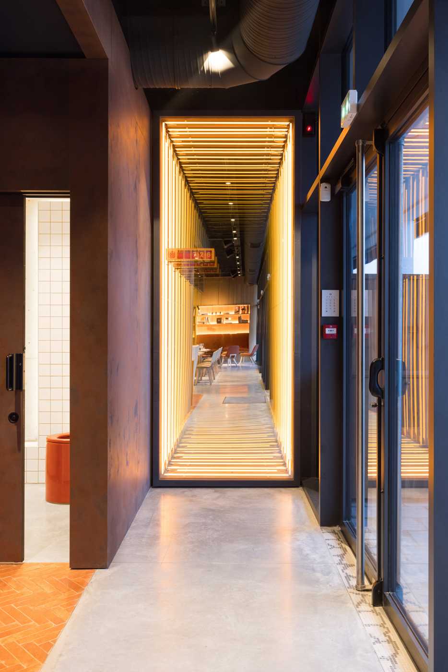
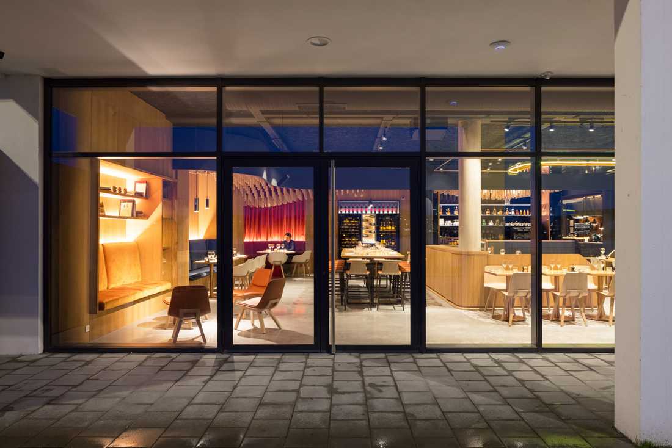
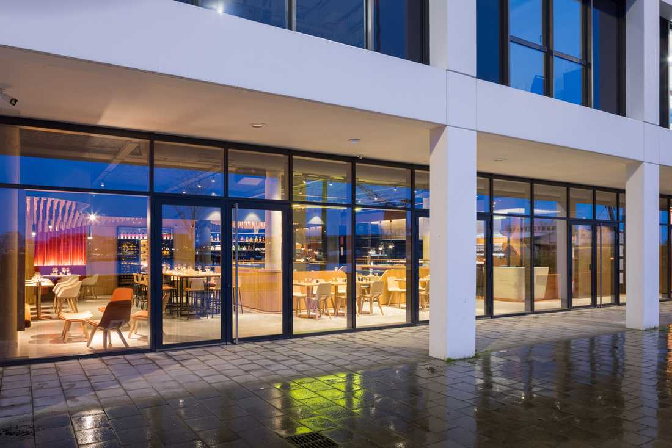
The architectural concept was born from this shared approach embraced by the two founders of the venue. The choice of materials anchors the kitchen space within its environment and establishes a connection between the land and the plate. Indeed, the corten steel surrounding this area echoes the Wallace crane located on the dock, which is listed as a historic monument.
The decision to design an open kitchen reflects this desire for transparency, this intention to showcase the transformation of ingredients and to share this craft with guests.
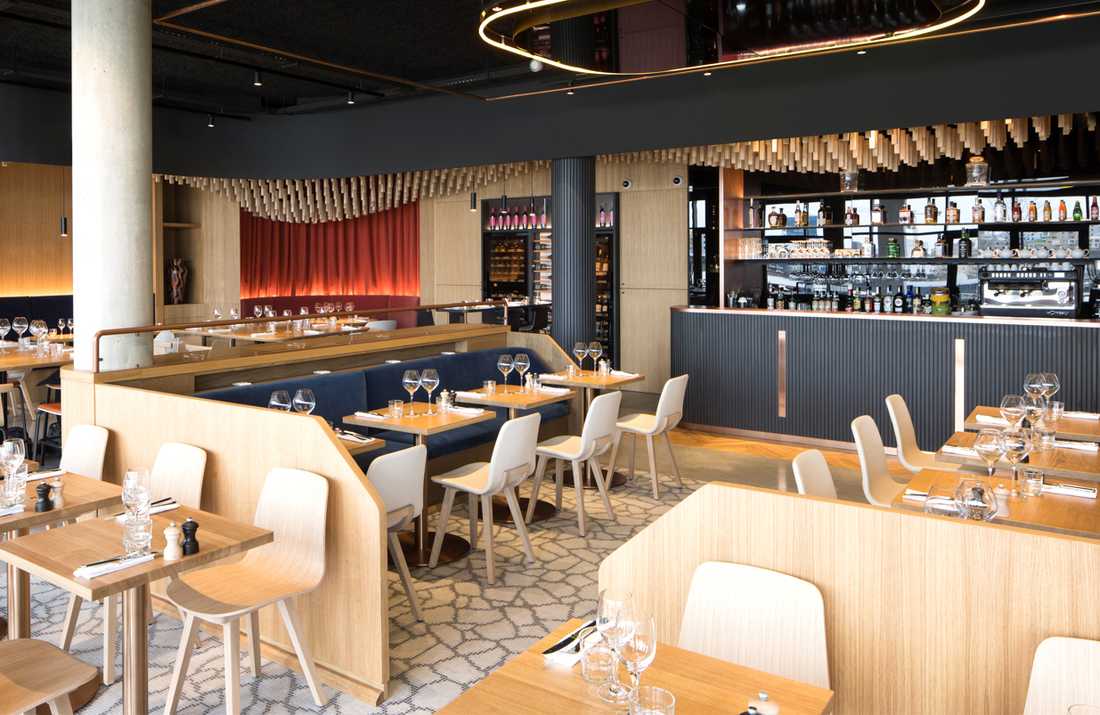
These principles are extended into the dining area to ensure a transition towards a convivial and refined art of living.
Photographer: Arthur Pequin


