Interior design of a bistrot & tropical restaurant
- Dimensions: 130m²
- Style: Art Nouveau, sophisticated and theatrical
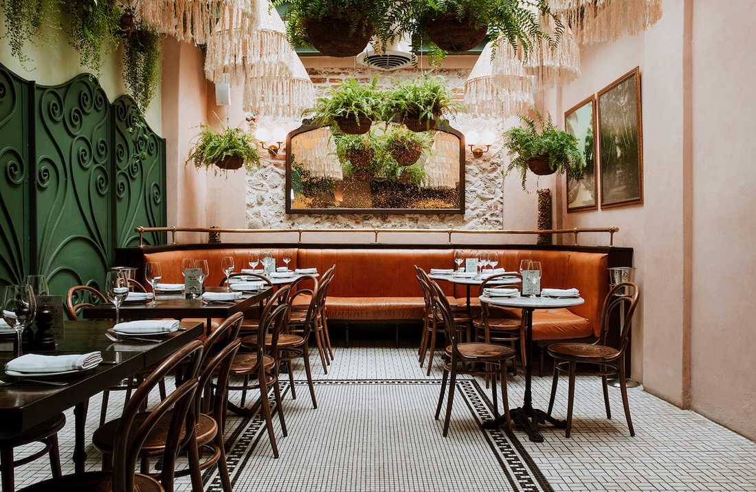
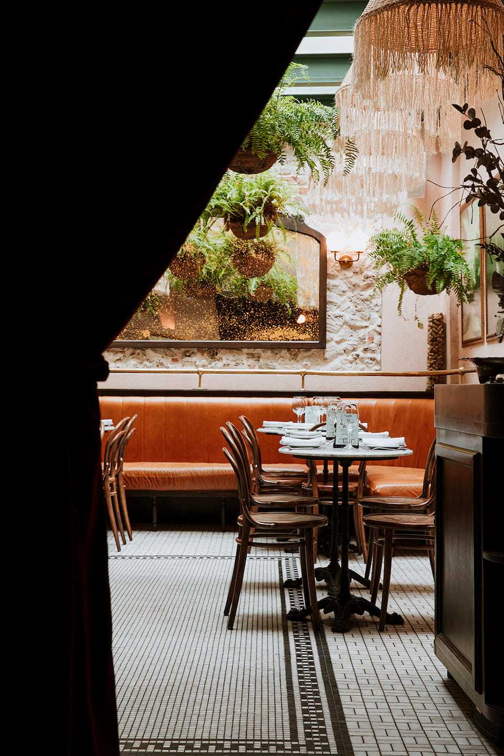
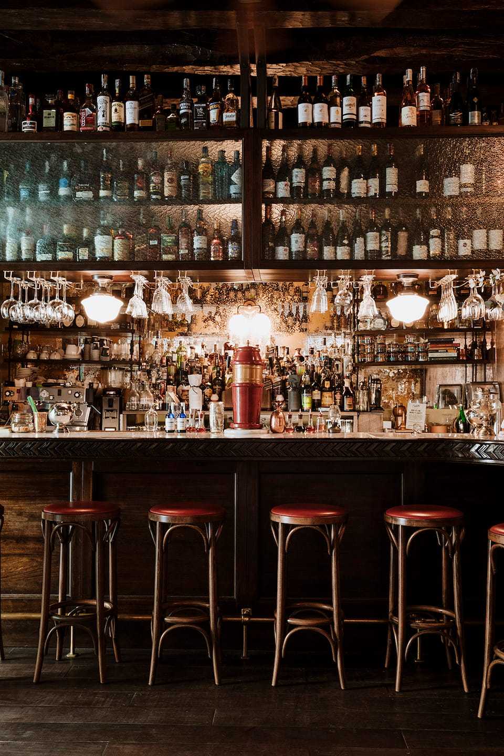
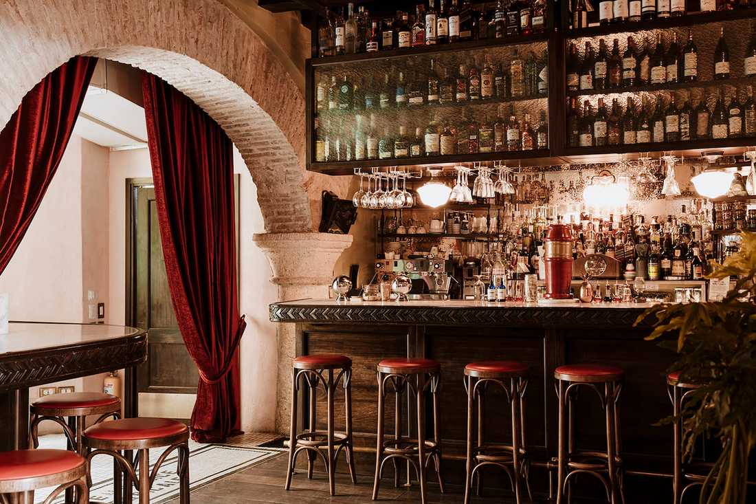
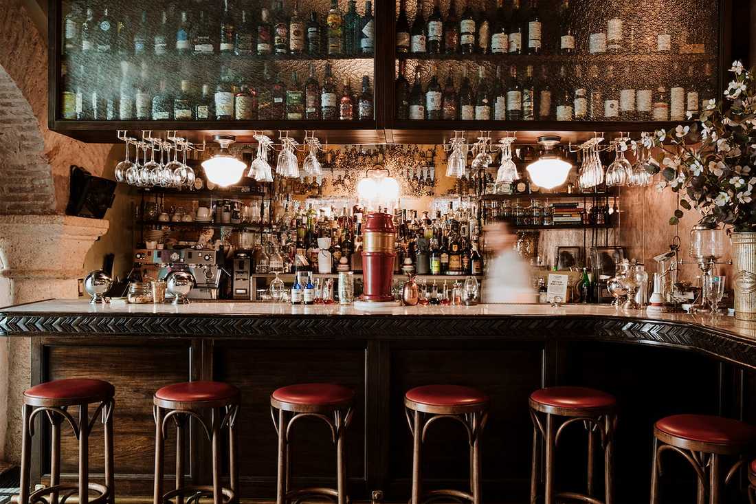
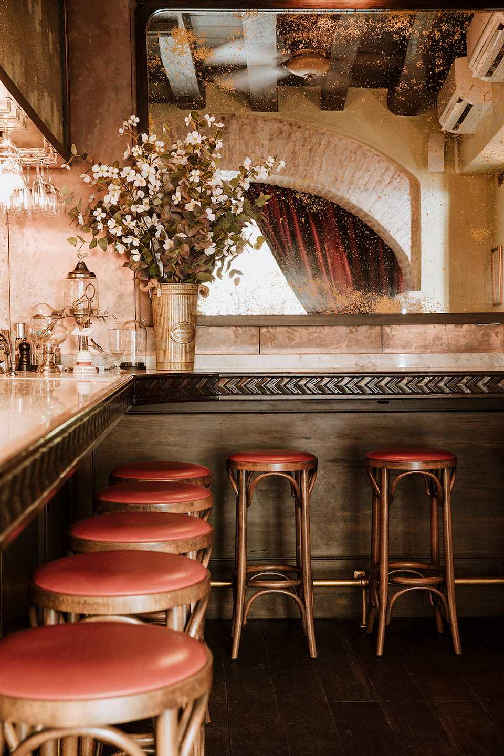
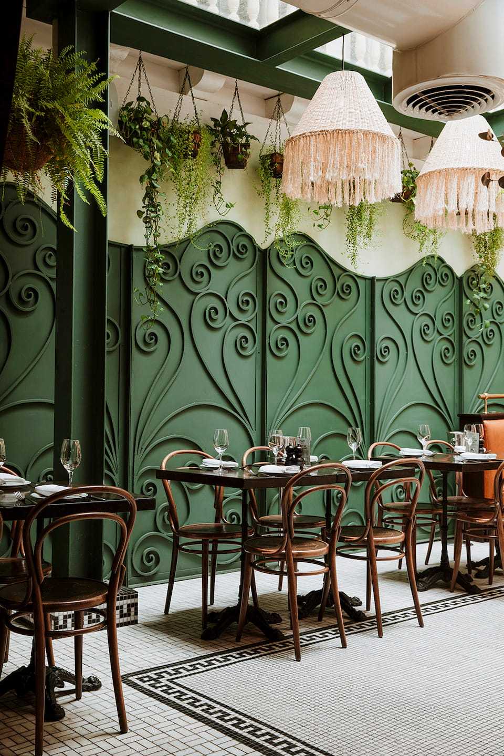
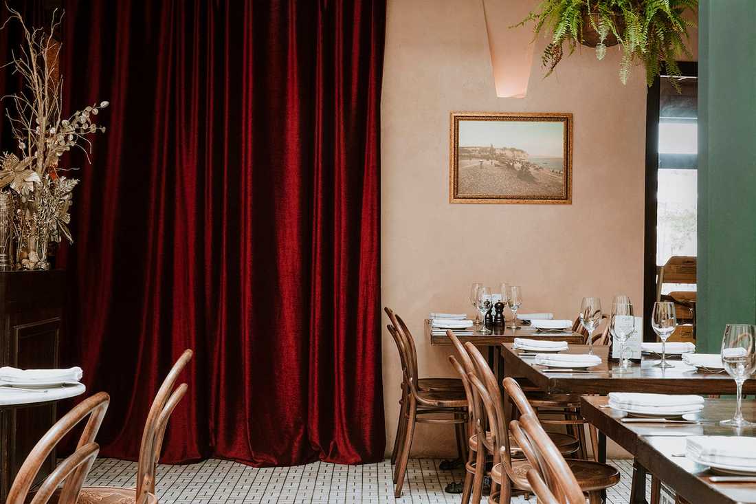
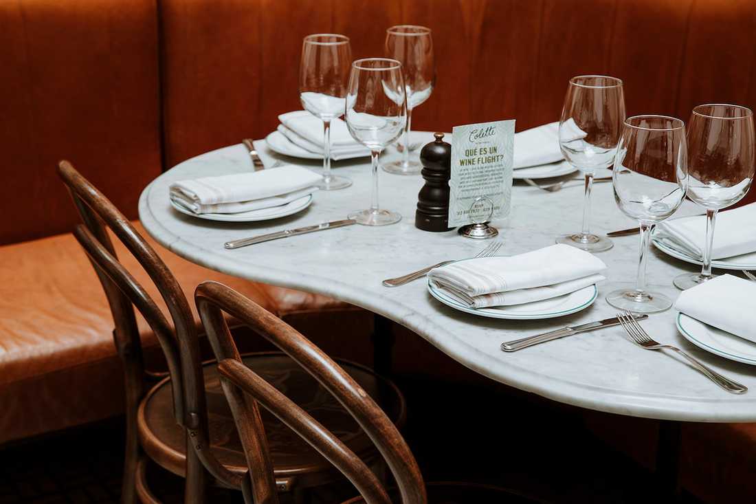
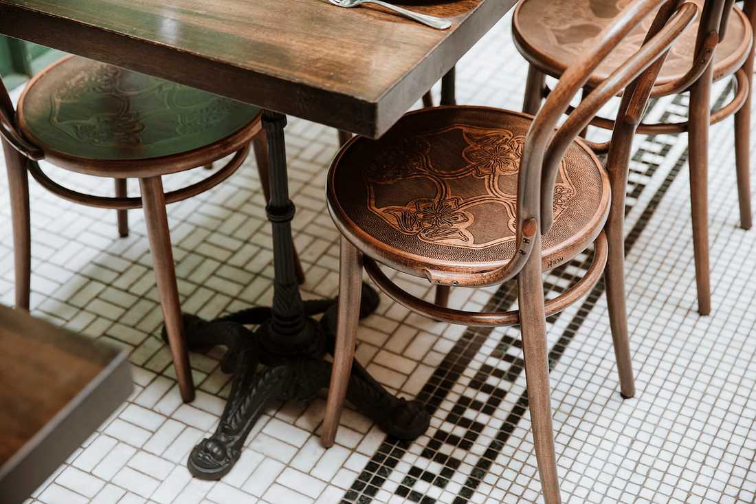
This project transported customers to another era while showcasing all the characteristics of a traditional bistro: sophisticated, theatrical, social, and classic without appearing outdated.
The restaurant occupies the entire ground floor of a traditional colonial house with an interior surface of 130 m², which we optimized to meet operational requirements.
The original premises were dedicated to retail; a full restaurant and bar concept was created, including a cocktail bar area, a main dining room, and a terrace.
Create Custom Pieces
The greatest challenge was to design and recreate custom pieces with classical details: solid wood furniture hand-carved, a coffered ceiling with plaster moldings, decorative panels in wrought iron, a traditional oak parquet floor, textured paintings in deliberately faded pastel tones—all conceived to dramatize the atmosphere of a period French bistro.
The Bar, a Central Element in the Space
Given the importance of high-level mixology in the establishment's menu, the bar had to be the main protagonist of the place. We dedicated the entire first lounge to this function, designing custom counters along the walls where guests can socialize while waiting for their table, seated on traditional Thonet bar stools with red leather seats.
The bar was designed with an elegant carved wooden counter topped with Carrara marble, featuring a red ceramic beer dispenser and golden brass taps. A bottle rack in dark wood and frosted glass is suspended from the ceiling, revealing the wide variety of spirits and wines on offer, reflected in the walls covered with aged mirrors and copper panels.
To highlight the theatrical aspect of the project, a red velvet curtain opens the way to the restaurant’s main dining room.
A Dining Room Reminiscent of a Tropical Greenhouse
The dining room is covered by a glass and metal canopy that lets in natural light during the day. It resembles a tropical greenhouse with hanging plants and features several references to the Art Nouveau style of the 1900s, such as the bottle-green hue of the canopy and decorative wrought-iron wall panels, in homage to the famous Paris Metro entrances.
Using Materials from the Original Architecture
To reinforce the authenticity of the space, we chose to highlight the beauty of imperfection by incorporating some of the materials and textures inherited from the original architecture of the house, such as colonial coral stone walls, walls in rustic plaster, and wall sconces directly shaped into the masonry.
The use of a range of natural materials such as leather, dark wood, and marble creates a sense of elegance and refinement.
In the evening, the place transforms with subtle lighting designed to create an intimate atmosphere, highlighted by custom-designed handcrafted lamps in natural fibers, standing out among the ferns suspended from the canopy.
Photographer: Mateo Soto


