Modernization of a 3 star hotel
- Objective of the renovation: Renovate the common areas and the 10 hotel rooms
- Style: Modern, Timeless chic
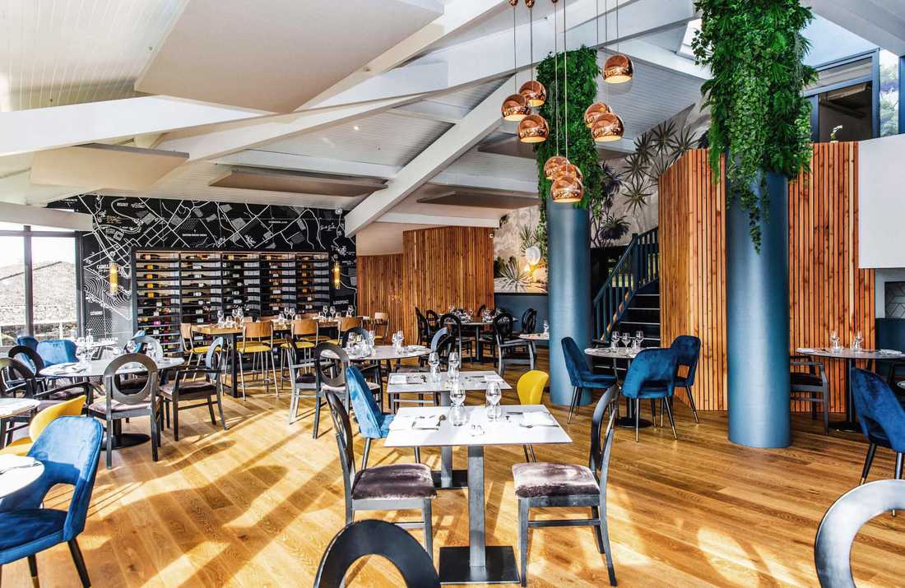
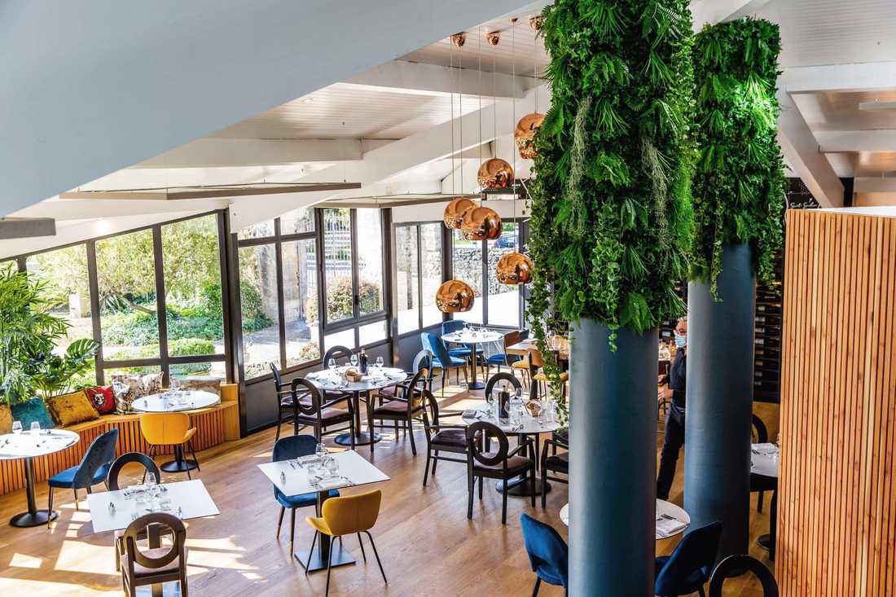
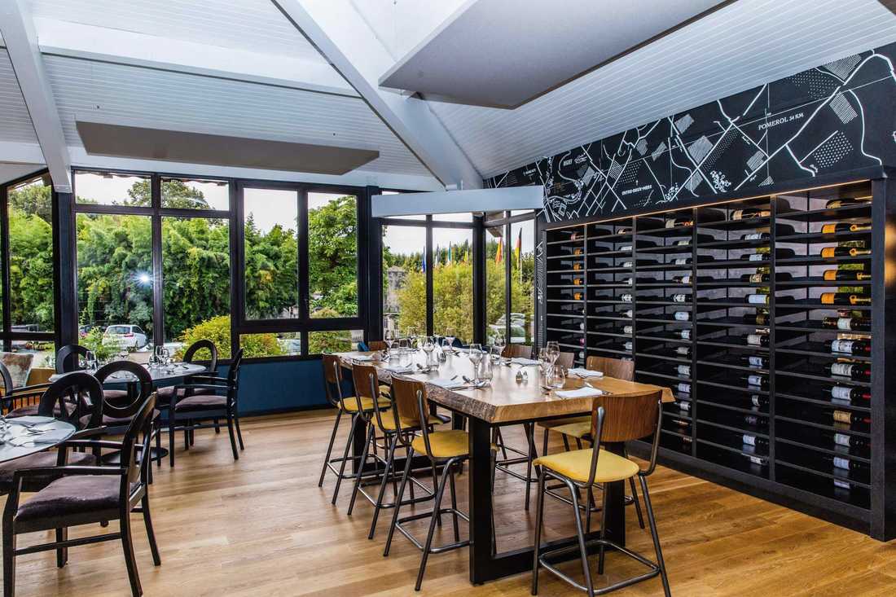
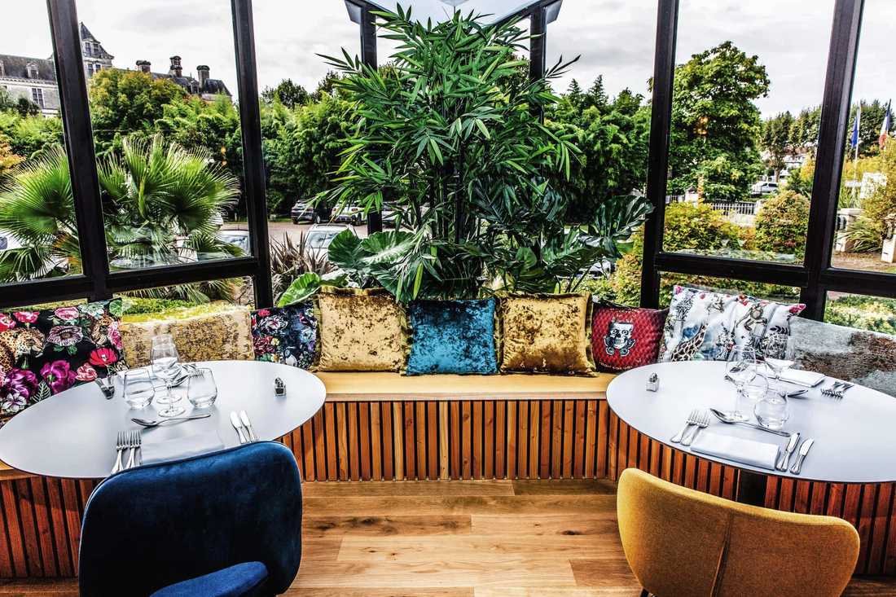


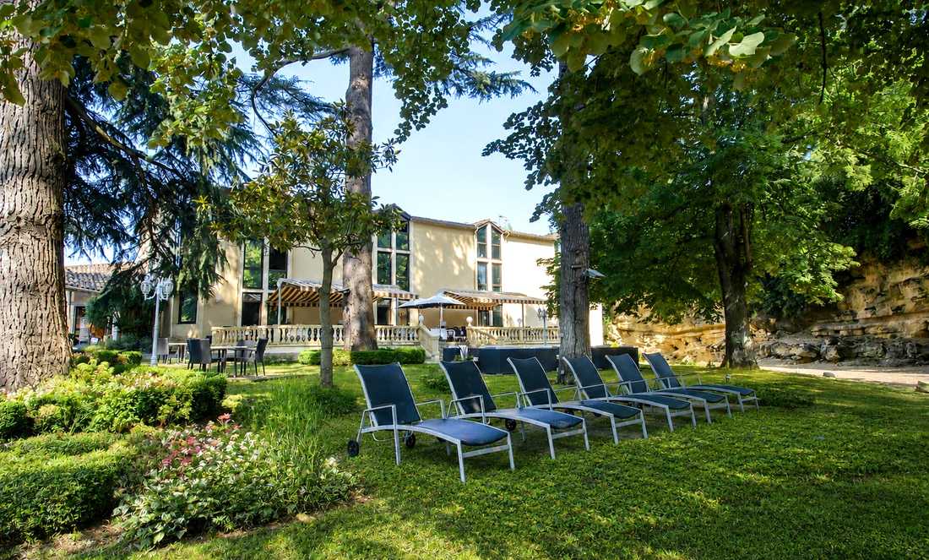
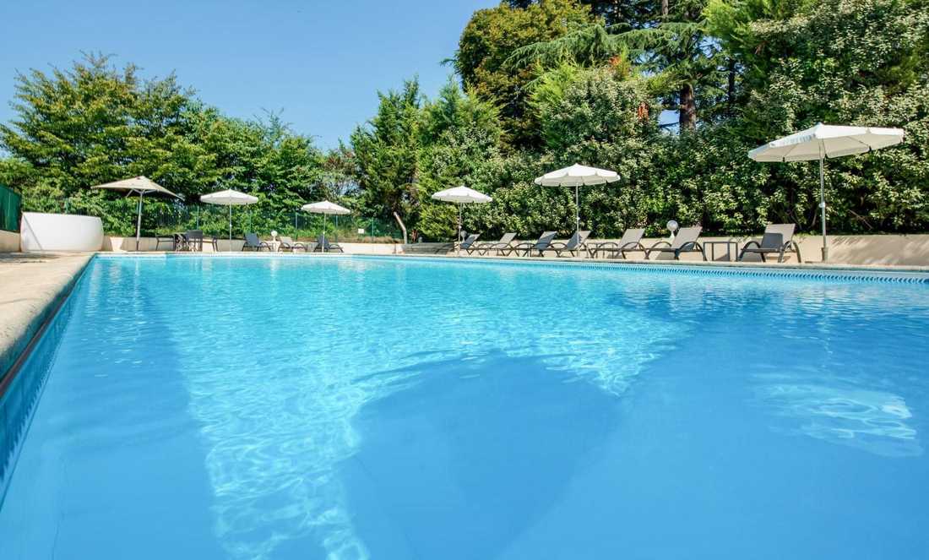

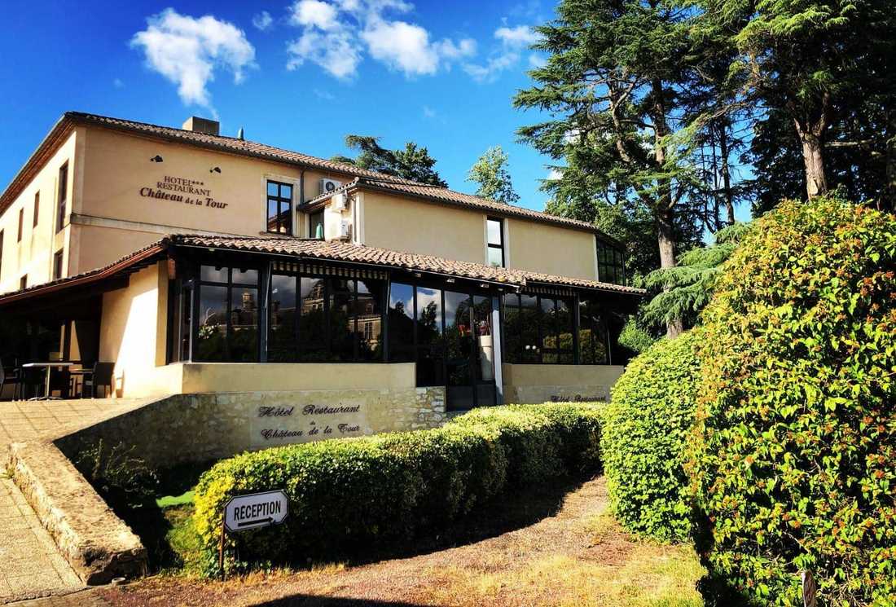

This 3-star, 32-room hotel built in the 1980s is located in a splendid natural setting. However, the new owner found the rooms outdated and dark. He therefore called upon the Créateurs d’intérieur collective to renovate the entire hotel step by step, starting with modernization work on 10 rooms and bathrooms, then addressing the common areas (restaurant room, reception, conference room).
Hotel Owner's Requests
Make the rooms more stylish and attractive for guests
The overall brown and dark color schemes, all rooms different without general coherence, outdated furniture… The owner wanted to solve this triple problem by homogenizing the rooms, giving them more brightness, character, and design.
Better manage lighting
The only window in the rooms was located in a corner and covered with an opaque film to protect from outside view. This protection prevented proper penetration of natural light and made the rooms dark, contrasting with the exceptional outdoor environment. At night, complete blackout was impossible, which disturbed some guests. The owner wanted a solution to this double problem, particularly ensuring interior brightness aligned with the natural clarity of the park.
Improve room functionality
Functionally, the rooms lacked power outlets or had poorly placed outlets. Moreover, lighting was only via wall sconces due to the concrete ceiling. Finally, the bathtubs did not meet guest demands and significantly reduced bathroom space. Ultimately, the owner's goal was to meet 4-star hotel standards. The first renovation phase of the 10 hotel rooms was carried out respecting these requirements.
Renovate the Common Areas
After a successful first phase with the renovation of 10 rooms on the 1st floor, the reception, bathrooms, corridor, and two meeting rooms needed renewal.
To comply with accessibility standards, a lift was created between the reception hall and the restaurant room.
The accessible WC was originally in the women's restroom. It was completely reorganized to create a unisex accessible WC.
The seminar and conference rooms were modernized, with acoustic and lighting improvements.
Interior Designer's Response
Room Modernization
Given the hotel’s location in a beautiful park, bringing nature into the rooms became essential. For the modernization, a timeless chic style inspired by the surrounding natural colors was chosen. The interior designer proposed wood-effect wallpaper from Arte for the walls, and three carpet themes depending on the room: 'straw-grass', 'sage-moss', and 'granite-lichen' from Interface. Each theme depended on room exposure and corresponded to a park landscape: rock, grass, or moss. These wall and floor elements provide both a design aspect through their color and continuity with the exterior view.
The bathroom atmospheres harmonize with the rooms. Large tiles were used to create Italian showers, visually expanding the space.
Lighting Management
Due to architectural constraints, the idea of interior shutters with adjustable slats proved the best solution. During the day, guests can choose no blackout (opening the shutters) or partial depending on preference. The slats allow good light penetration while providing privacy. At night, guests can choose total blackout or night lighting reflecting the natural park atmosphere.
Flos fixtures were installed with a partial false ceiling. Their soft and even light diffusion blends easily with external light.
New Functionalities
Electrical systems were completely updated, and new outlets were placed, including at the head of the bed, to meet guests' needs. Large showers replaced bathtubs as requested by 80% of guests. Very simple-to-use Hansgrohe shower columns are equipped with large 'rain showers', highly appreciated by guests.
Benefits for the Client
- The client appreciated the modular carpet tiles, which allow easy replacement of a stained tile without changing the entire carpet.
- Details were refined down to original choices of colorful Jung switches matching the themes.
- The leather headboard spans the wall width to visually enlarge the room and protect the lower wall.
- Small poufs replacing nightstands allow seating in different ways for seminar clients.


