Accueil > Before & After

Creation of a coworking space
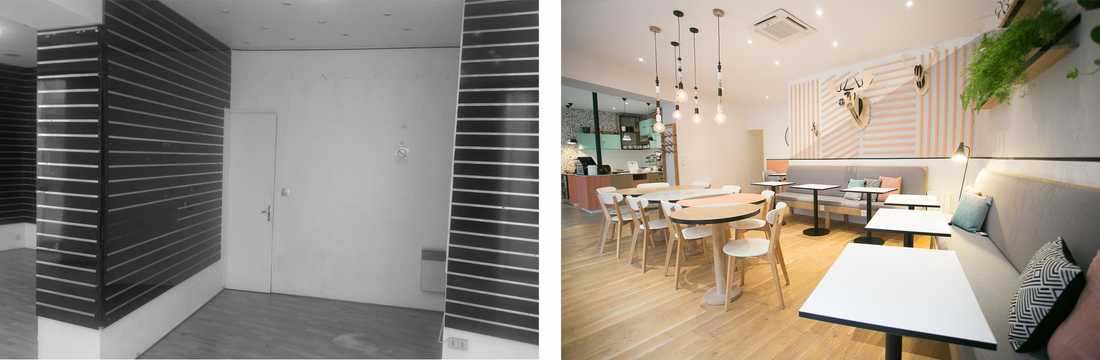
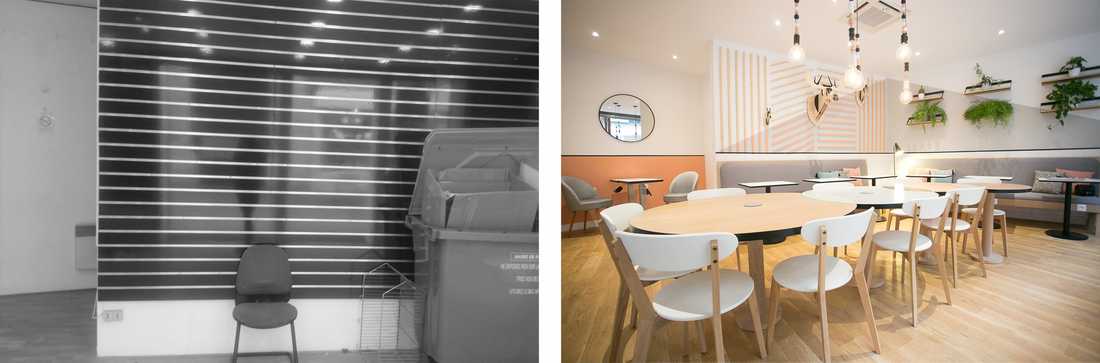
Avant-Après : Aménagement d'un espace de coworking à Tours

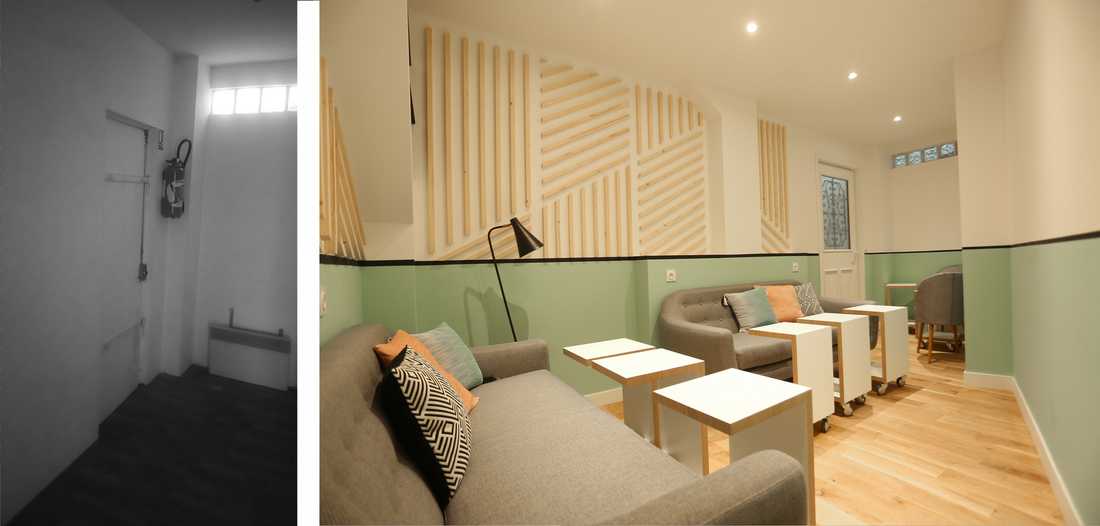
Avant - après : salle de travail partagé

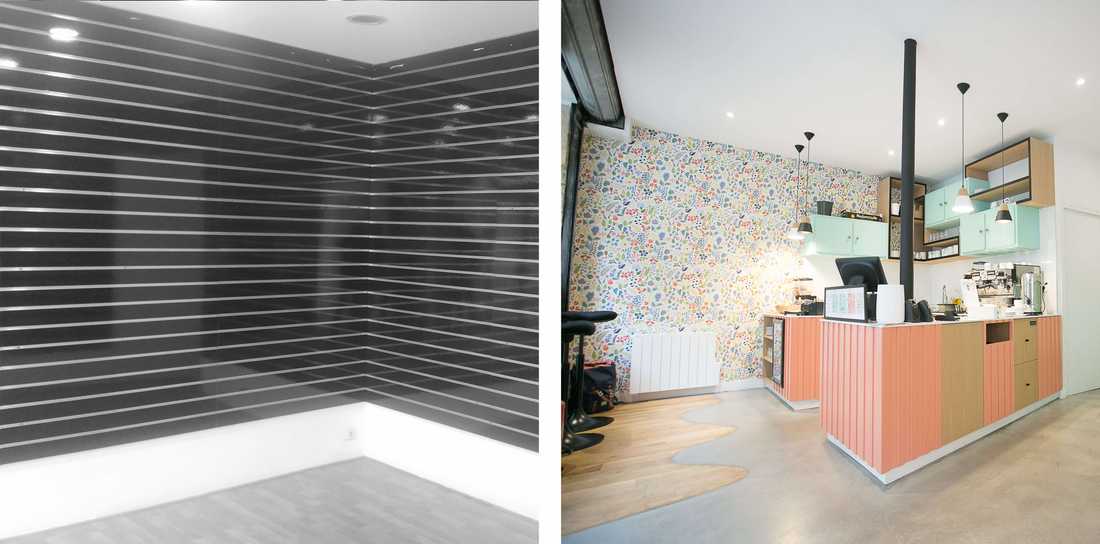
Avant - Après : création d'un espace coffee shop dans un coworking space

Aménagement d'une salle de travail partagée

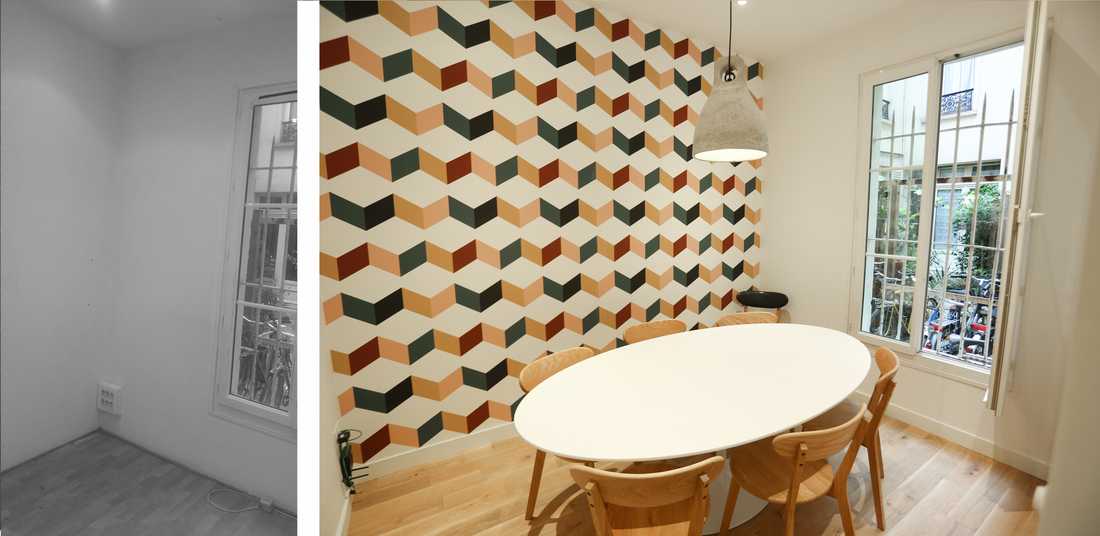
Salle de réunion espace coworking

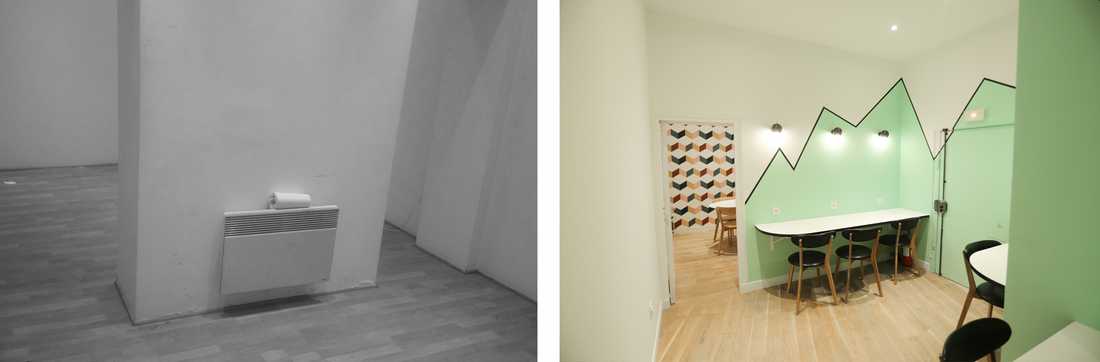
Avant-après : réalisation d'un coworking space par un architecte

The aim of this commercial architecture project was to transform a former wholesale clothing shop into a coworking space offering light catering. The space needed to be calm and welcoming, with rooms that could potentially be privatised. Wheelchair access and state-of-the-art network connectivity were also required.

The client, having lived in Sweden for many years, was looking for a "personalised Scandinavian design" featuring bright, zingy colours and warm wood tones. All the interior joinery — from the kitchen to the central table, the banquette seating and the light fittings — was entirely custom-made, taking into account every awkward corner of the original space.

> View all project photos

Schedule a phone call

Fill in your details and let us know your preferred call slots — we will do our best to reach you at the times you suggest. Upon receipt of your message, we will get in touch to discuss your project and schedule an appointment.

What time slot would suit you for a phone call?
Contact an interior designer in Tours and in Touraine
Shops we recommend in Tours

Check out the stores we recommend in Tours and in the Loire valley. These stores specialized in furniture and decoration allow you to arrange your interior in the style that suits you the most: design, contemporary, industrial, nature, scandinavian, vintage or classic. By working with our decorators and architects for your interior design project, you may benefit from preferential discounts from these stores.

Find us in…
More…
Créateurs d'intérieur Tours © 2026 | Terms of service | Conditions of use | 🇫🇷 Version française
Find us on social media: