Coworking space / coffee shop creation
- Type of building : Coworking coffee-shop with food serving
- Dimensions: 95m²
- Style : Scandinavian, Cozy, Zen
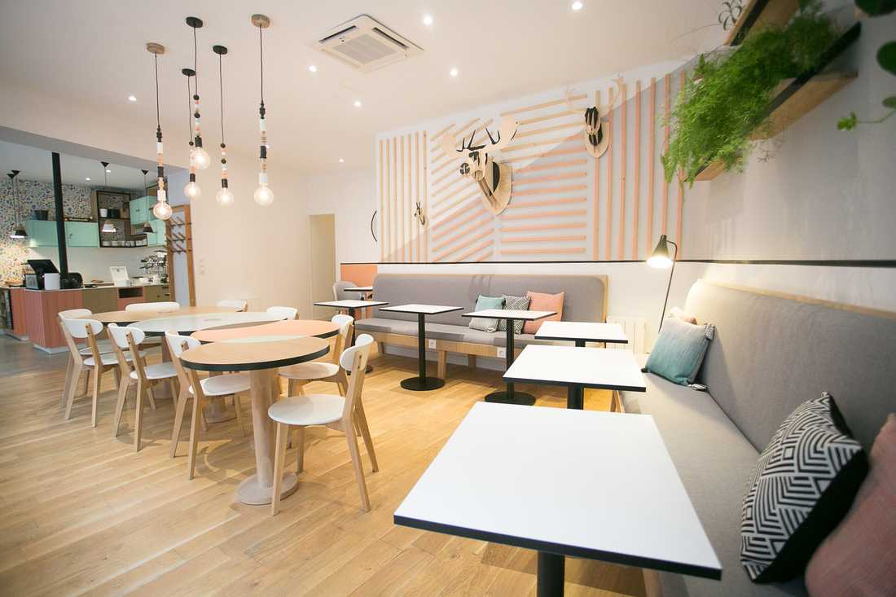
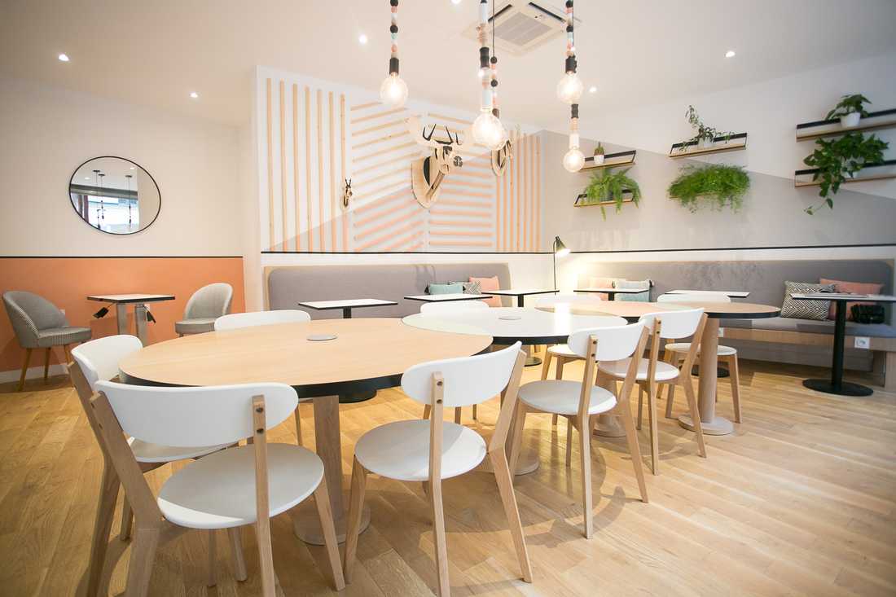
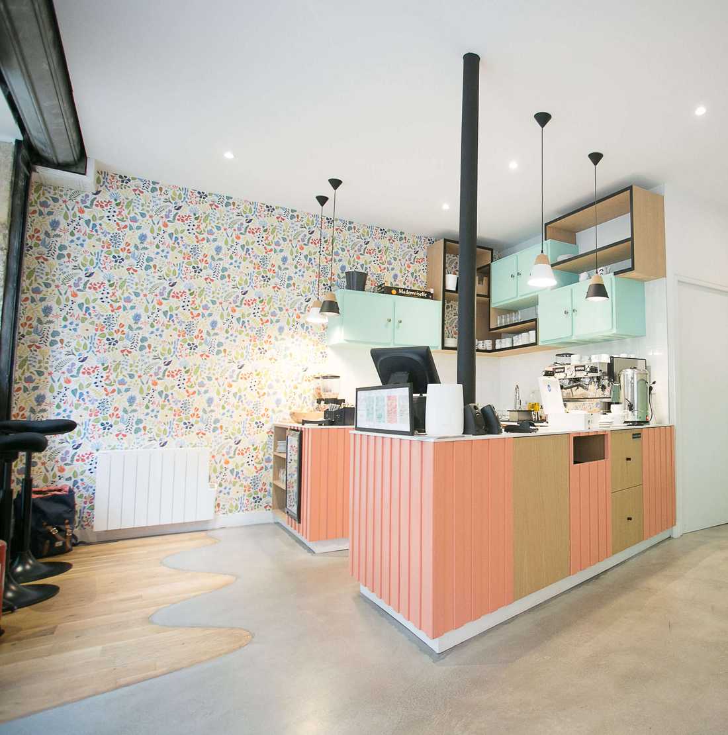
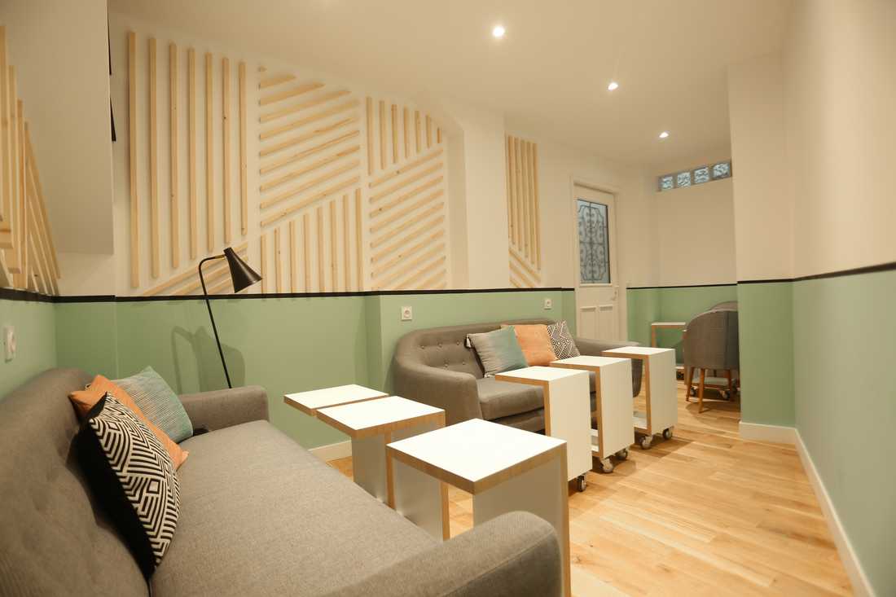
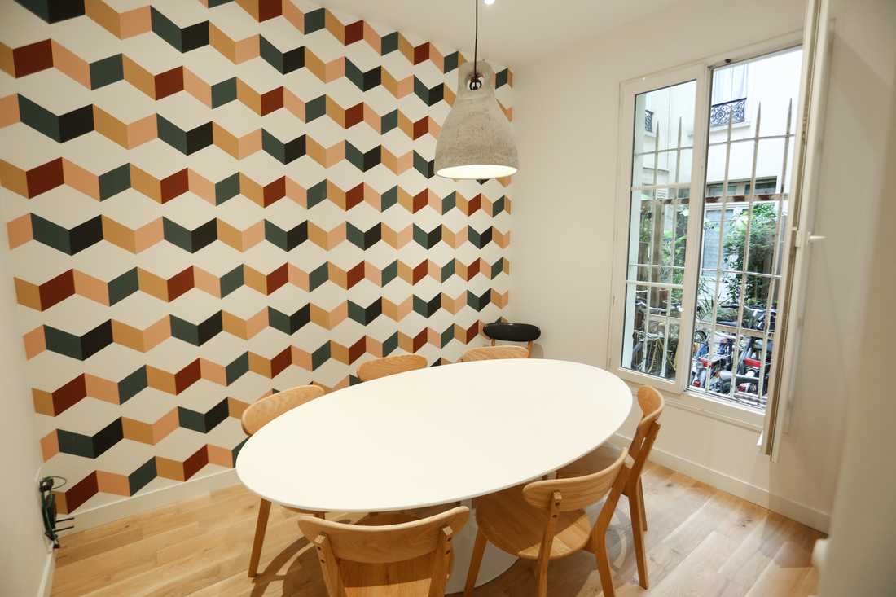
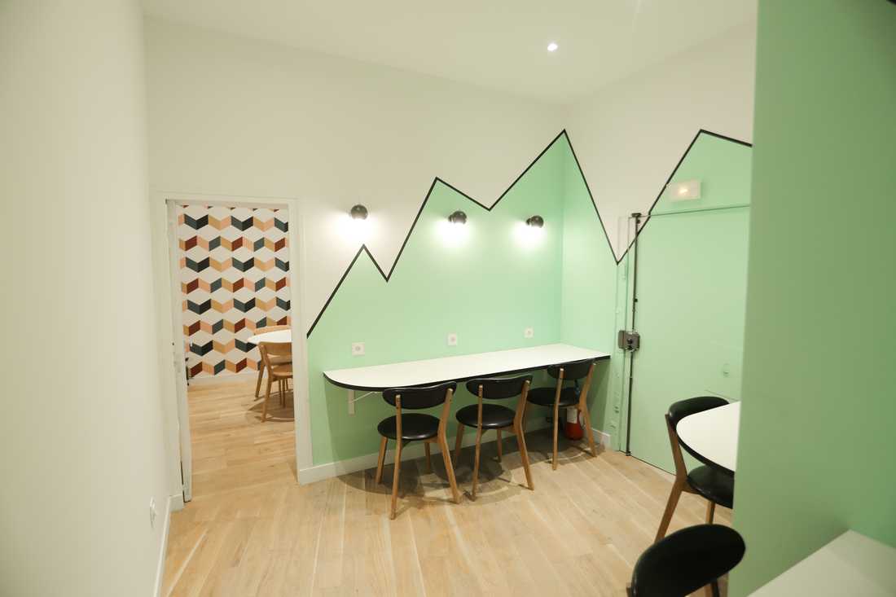
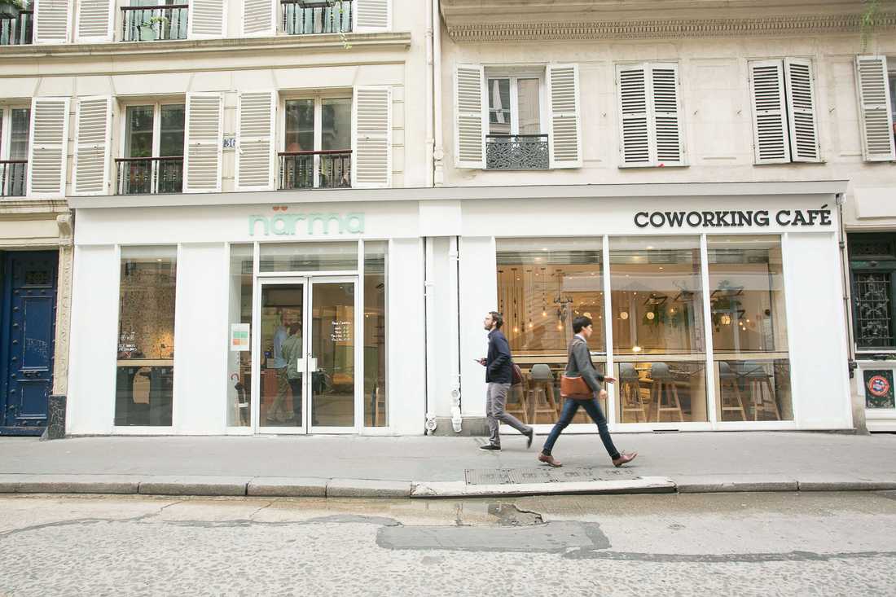
Nestled in a booming neighbourhood (new cafés, restaurants, décor shops and coworking spaces opening up), this former wholesale clothing boutique of 95m² had never been renovated and was rather unsanitary. This space presented major challenges: no sanitary facilities, significant dampness, no soundproofing and atypically shaped rooms.
The objective of this commercial architecture project was to transform this boutique into a café / coworking space offering light catering. The space had to be quiet, warm and offer rooms that could potentially be privatised. It also had to provide disabled access as well as high-tech internet and electrical infrastructure.
The client, having lived in Sweden for many years, was looking for a “personalised Scandinavian design” with bright colours and warm wood tones. The interior joinery — from the kitchen to the central table, including the bench seats and light fittings — was entirely made to measure, taking into account every odd corner, the ergonomics of the workspaces, the possibility of working standing or seated, and even pedalling to charge a laptop or phone.
Mission accomplished — this coworking space was voted the most zen Scandinavian-inspired space in Paris!


