Haussmann apartment Interior Design 230m²
Project overview:
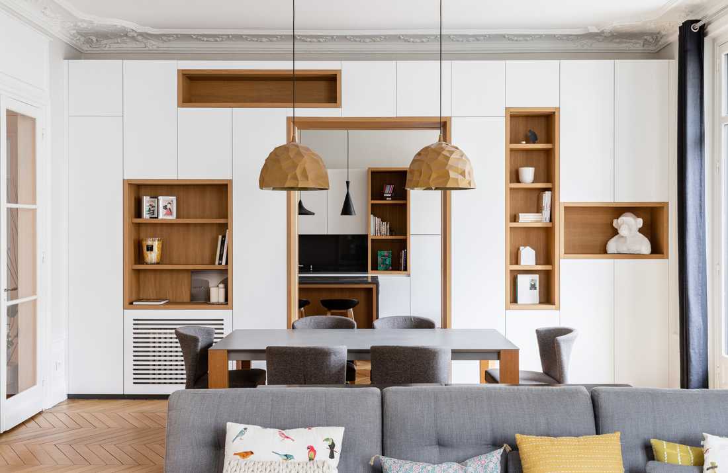
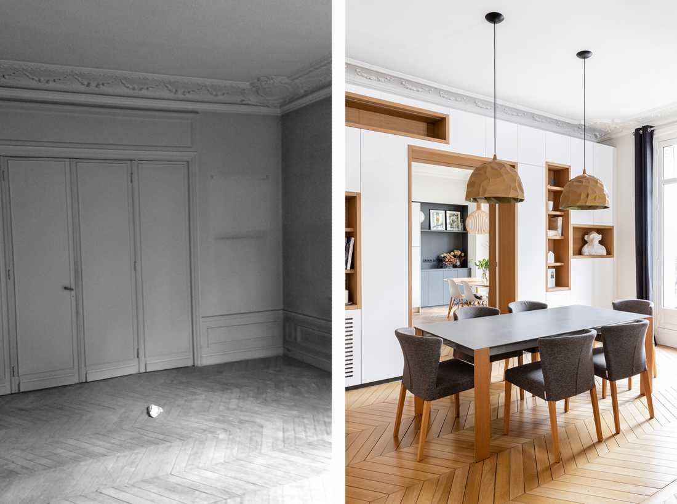
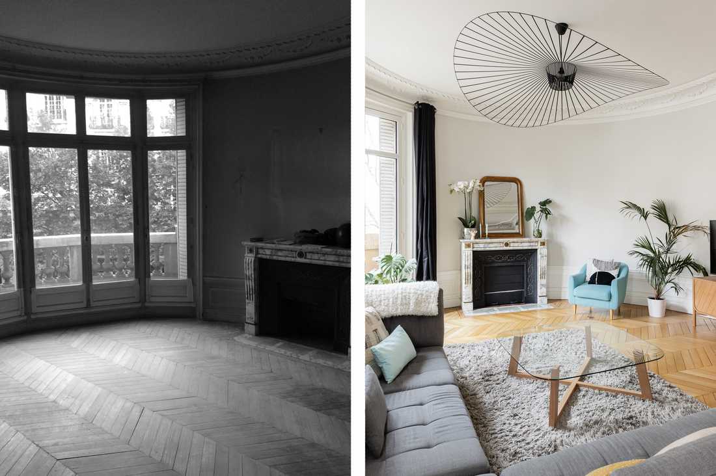
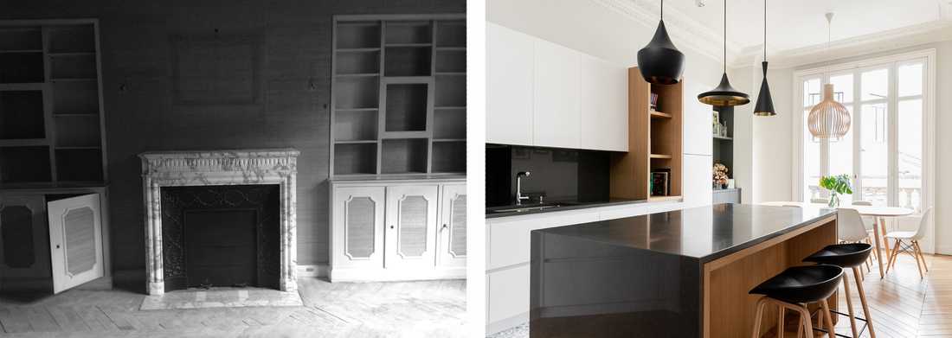
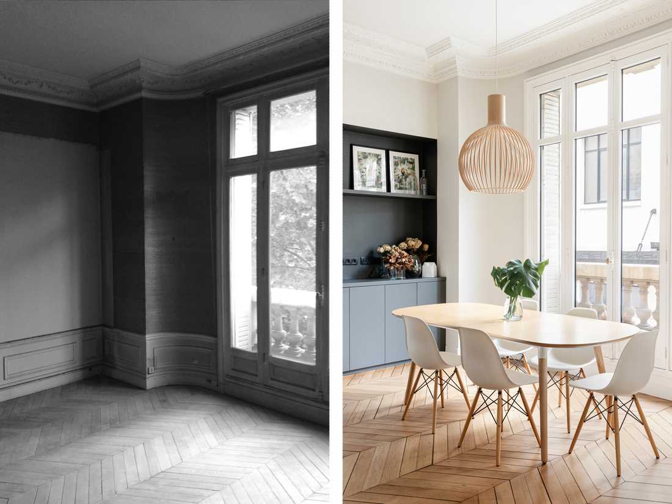
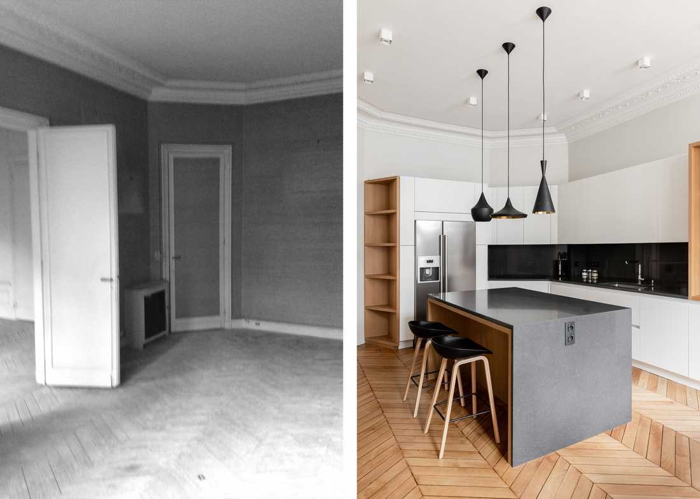
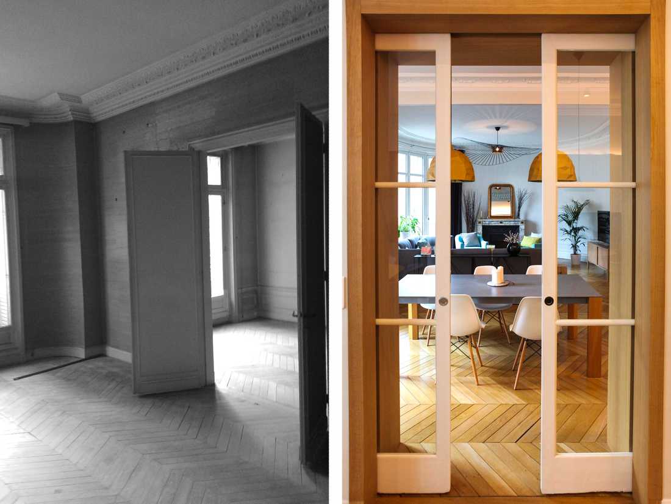
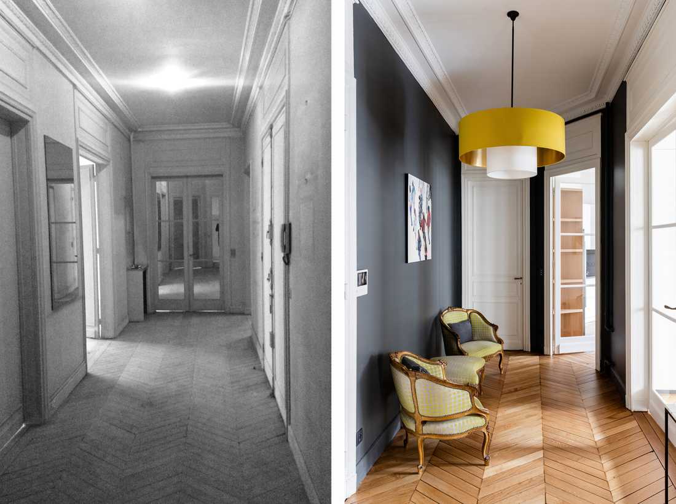
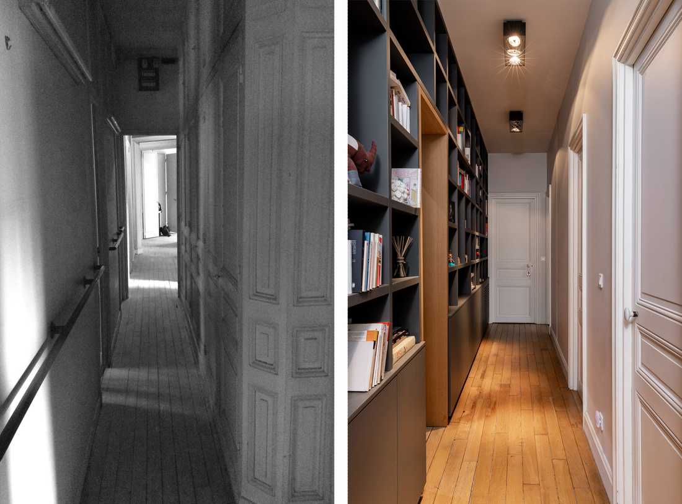
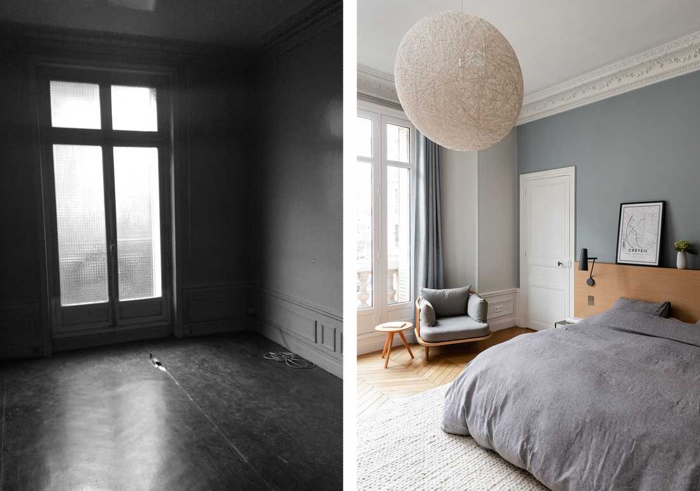
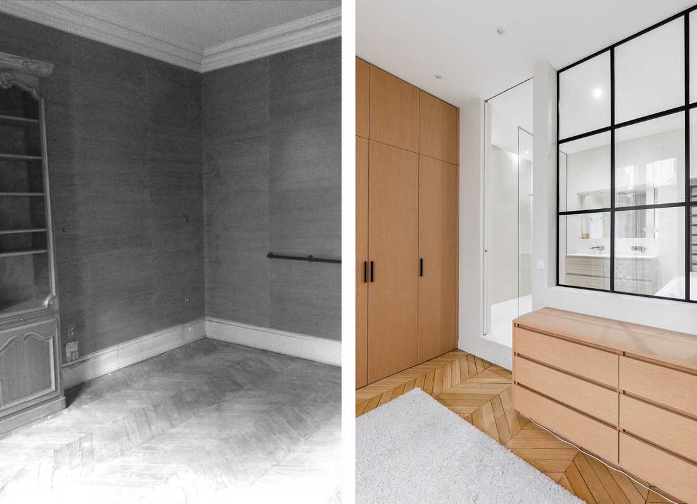
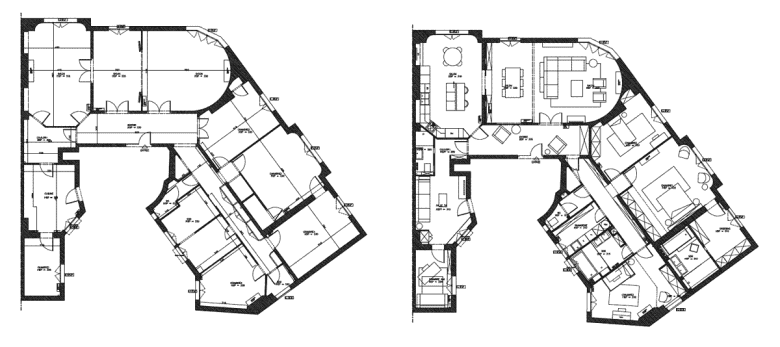
This large 230 m² family apartment of Haussmann style, formerly converted into a medical practice, had not been renovated for several decades. The client contacted the Créateurs d'intérieur collective before purchasing the property, seeking advice on the layout and the potential of the space. The architect proposed preserving the distinctive features of the Haussmann style (parquet floors, mouldings) while eliminating its drawbacks (heavy compartmentalisation, separation between the living areas and the kitchen).
The objective of this renovation was to transform this dilapidated medical practice into a characterful, modern family apartment.
- Create a vast open living space
- Create substantial storage throughout the entire apartment
- Have a self-contained studio for visiting family members
Technical details:
- Surface area: 230 m²
- Number of rooms: 7 rooms
- Style: Modern Haussmann
- Objectives: Create a vast living space, create storage, create a self-contained space for family.


