Rehabilitation and restructuring of a Meulière house
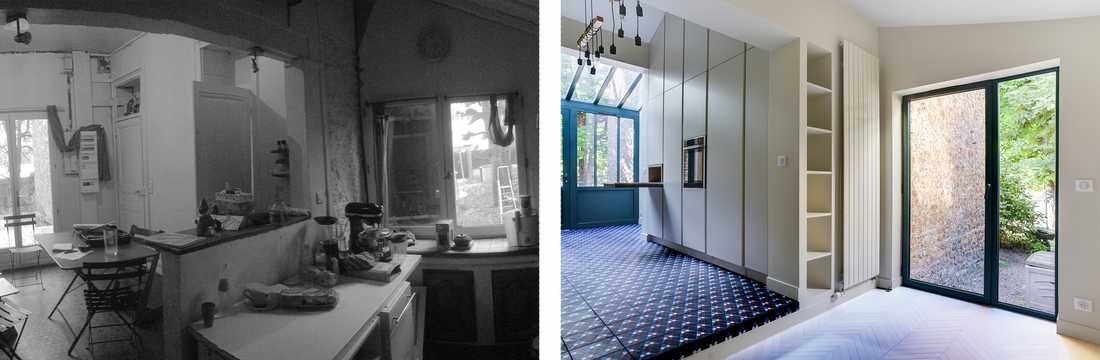
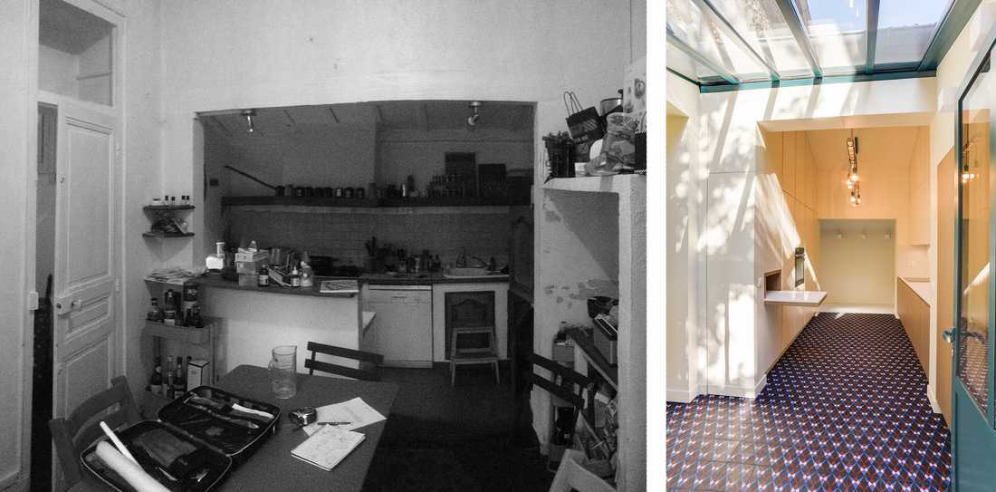
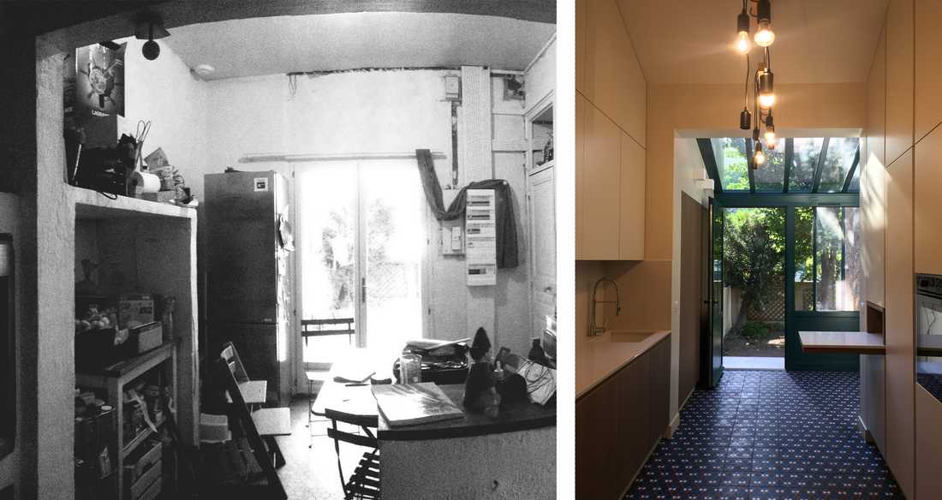
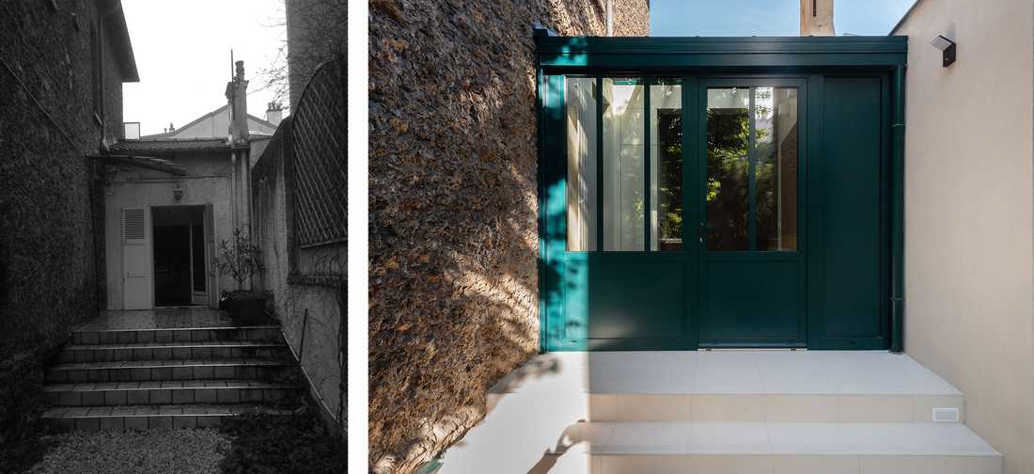
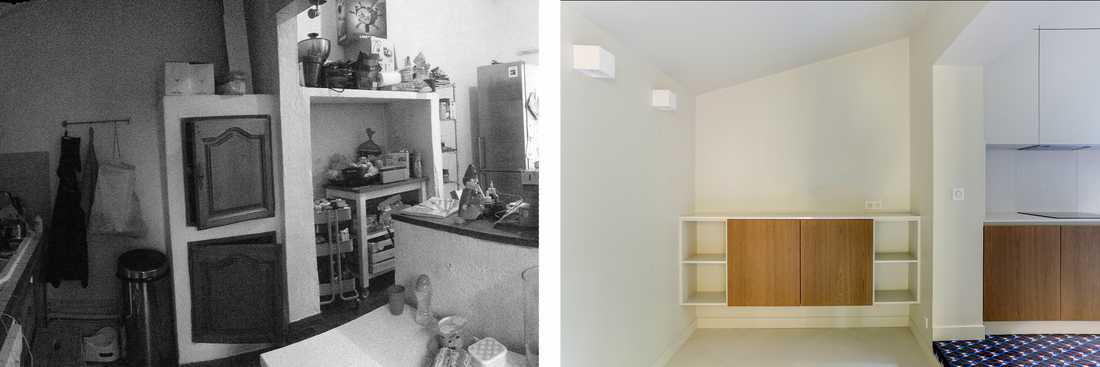
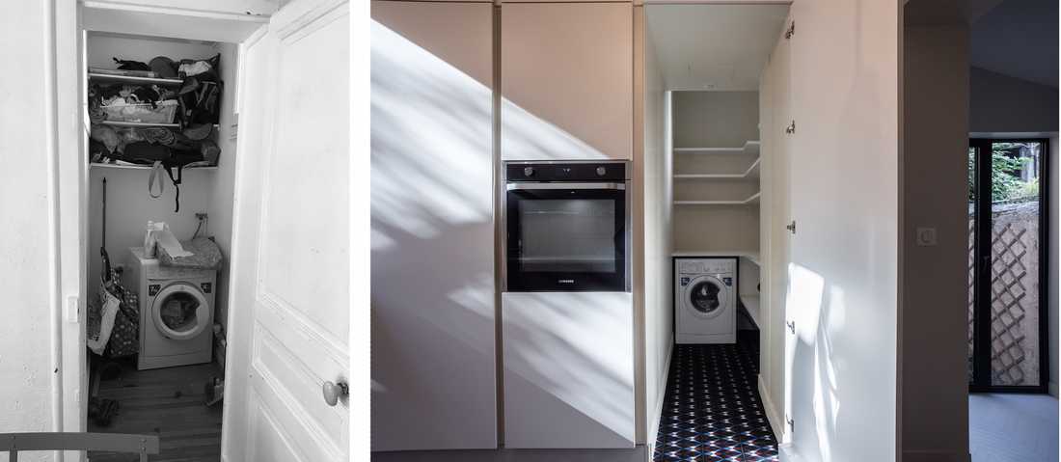
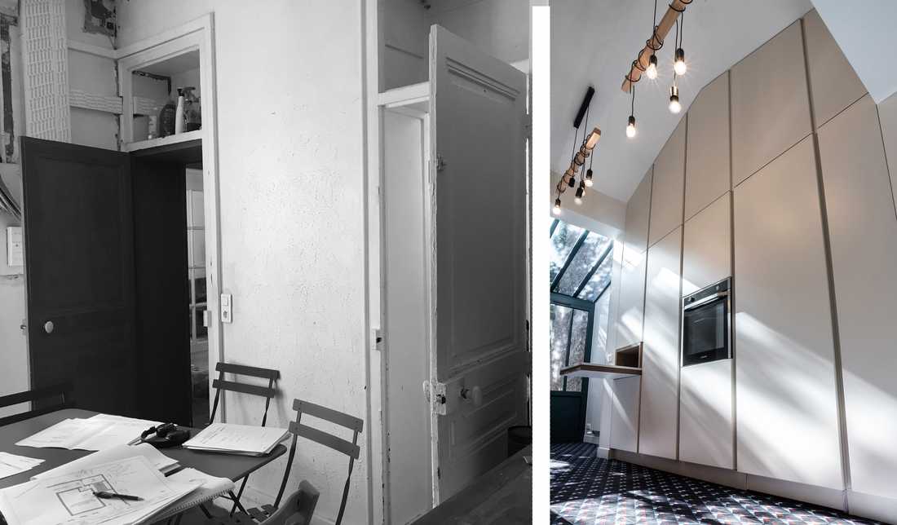
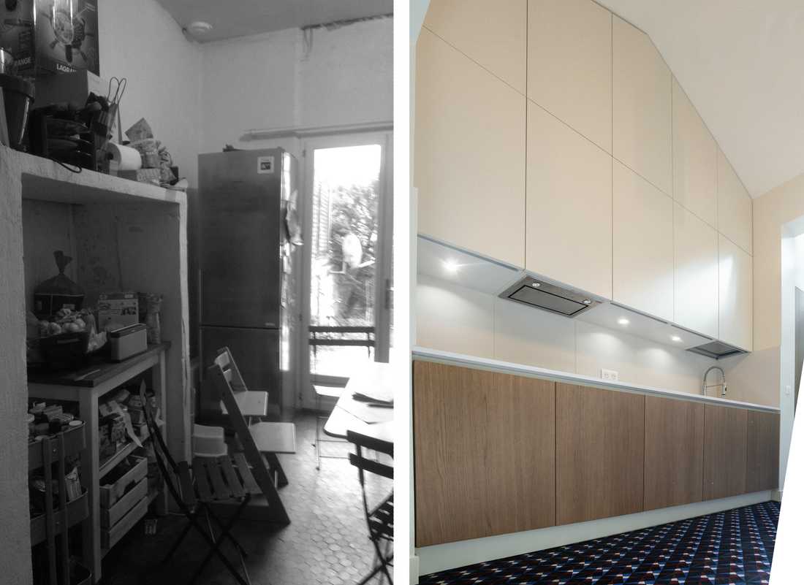
Cette réalisation d’architecture avait pour objectif de réhabiliter et restructurer une maison de type Meulière de façon à ce que celle-ci correspondent davantage aux besoins des propriétaires, un couple avec des enfants en bas âges.
Cette maison de 4 niveaux ne disposait pas d’un véritable espace d’entrée. Les propriétaires souhaitaient également modifier la cuisine qui se trouvée renfermée à l’arrière de la maison.
Pour répondre aux besoins des propriétaires, l’architecte a complétement repensé l’accès à la maison en aménageant une véranda. Il a également créé une cuisine minimaliste avec de nombreux rangements encastrés.
Le projet architectural réalisé se développe principalement sur 3 axes :
- Créer une véranda pour aérer les contours de l’entrée,
- Recentrer la cuisine dans le volume sous pente pour maximiser les volumes de rangement,
- Placer la salle à manger familiale à l’arrière de la maison, avec un accès direct au jardin.
The aim of this architectural project was to rehabilitate and restructure a Meulière-type house so that it better suited the needs of its owners, a couple with young children.
This 4-storey house had no proper entrance area. The owners also wished to reconfigure the kitchen, which was enclosed at the rear of the house.
To meet the owners' needs, the architect completely rethought access to the house by fitting out a veranda. He also created a minimalist kitchen with extensive built-in storage.
The architectural project was developed around 3 main focuses :
- Creating a veranda to open up the entrance area,
- Repositioning the kitchen within the sloped volume to maximise storage capacity,
- Placing the family dining room at the rear of the house, with direct access to the garden.


