Rehabilitation and interior redesign of a Meulière house
- Objectives: Rethinking the entrance to the house, offering a more practical kitchen on a daily basis
- Solutions: Connect the interior to the garden by a veranda, optimize natural light
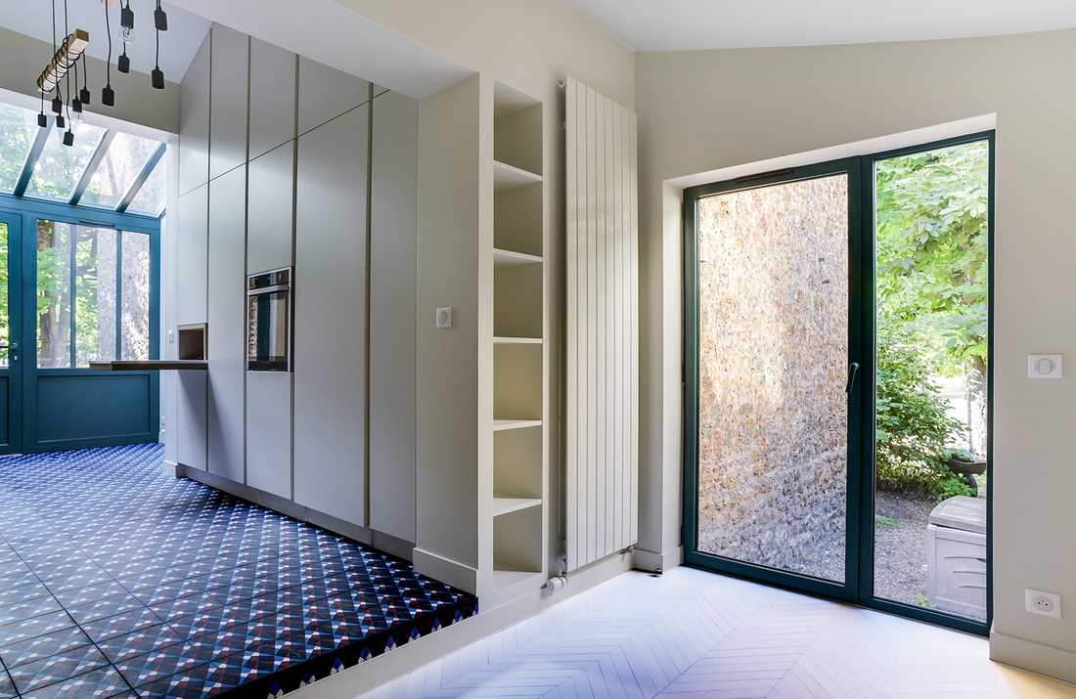
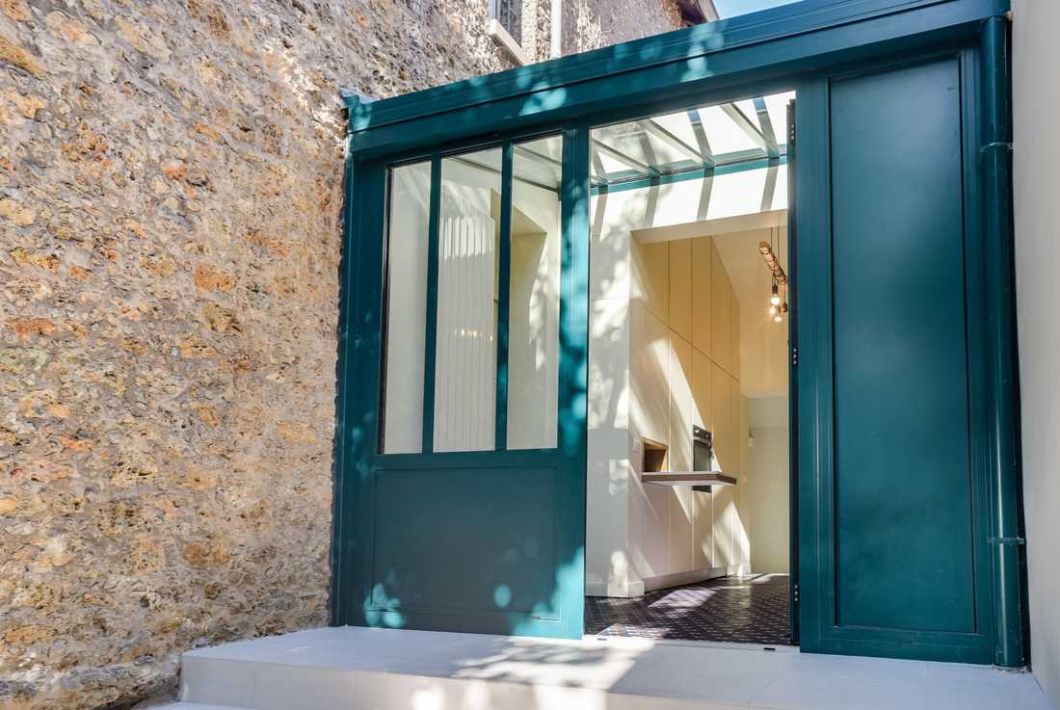
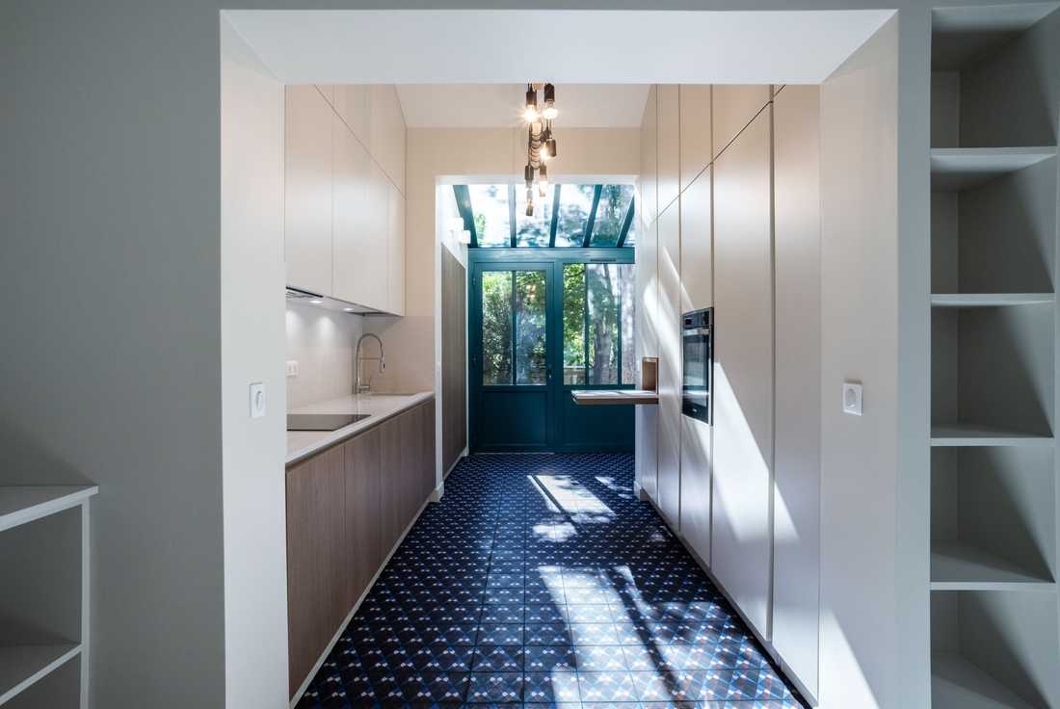
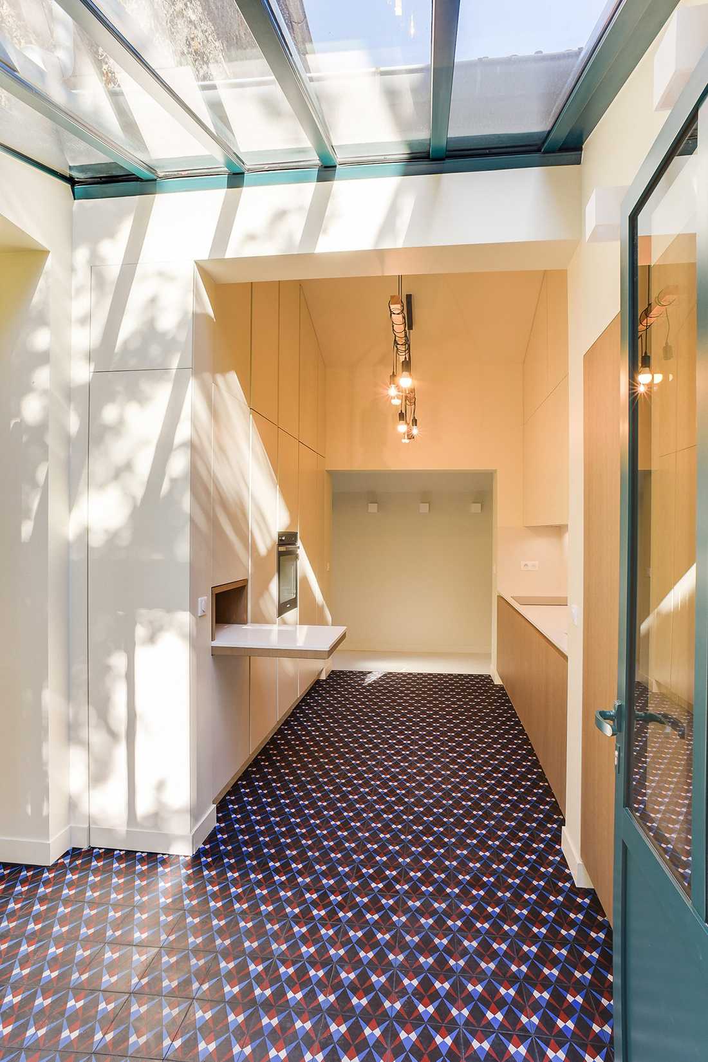
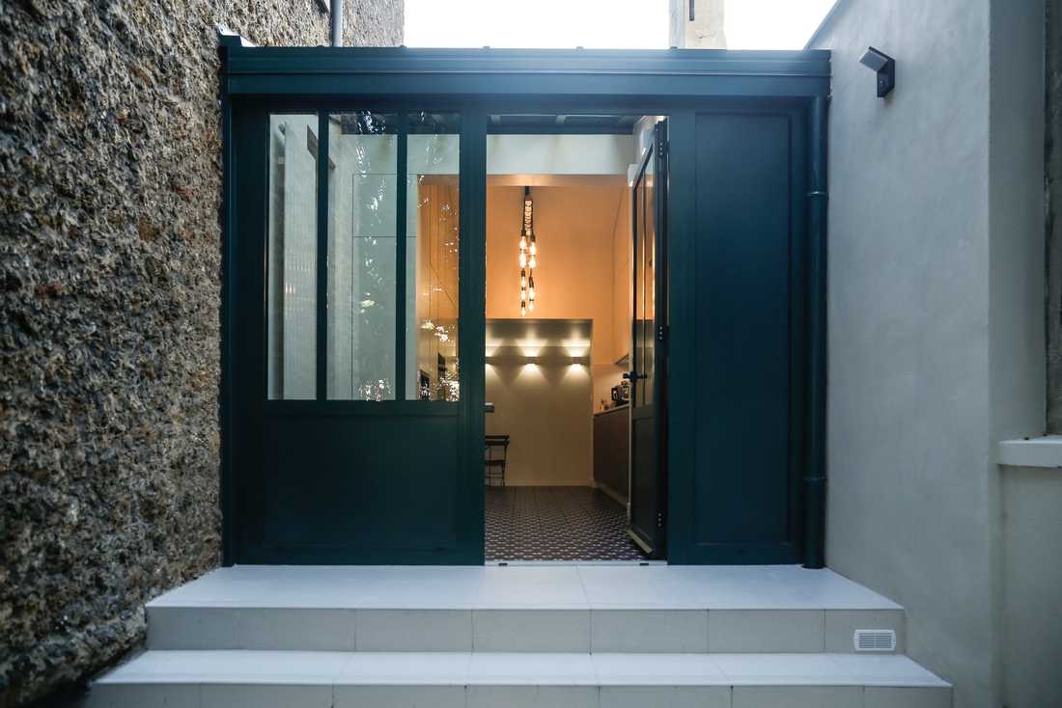
This architecture and interior design project involved partially rehabilitating and restructuring a Meulière-type house. To meet the owners' wishes, the architect completely redesigned the access to the house with a veranda and created a minimalist kitchen with plenty of built-in storage.
The owners' needs:
This 4-level house did not have a real entrance space. The owners also wanted to modify the kitchen, which was enclosed at the back of the house.
The owners of this house, a couple with young children, wanted to rethink the entrance of the house and completely renovate the kitchen. They particularly wanted:
- To restructure the entrance of the house,
- To have a veranda with modular functions,
- To create a dining room with a terrace overlooking the garden,
- To renovate the kitchen, which was not practical on a daily basis,
- To rethink the dining room to make it a family space,
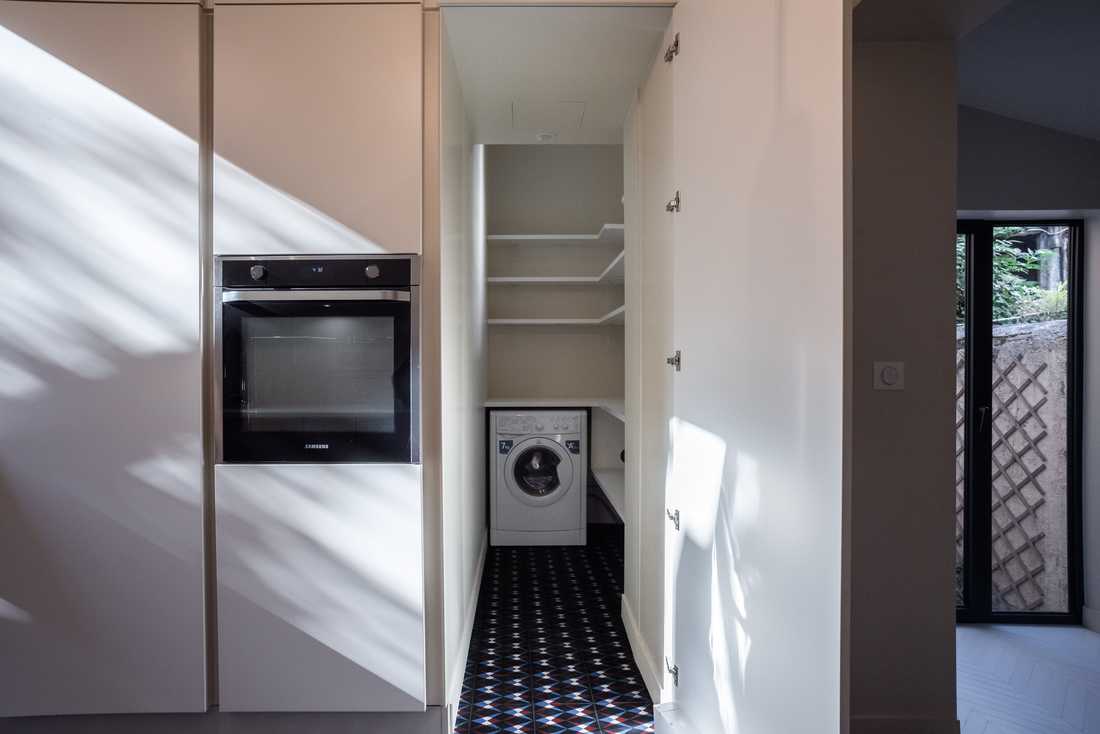
- To have a minimalist kitchen with plenty of built-in storage, concealing a pantry/laundry room.
The architect's response:
The work and explorations of the architect with the clients quickly focused on the entrance, smoother circulation, and the enhancement of natural light.
The architectural project was mainly developed around 3 main axes:
- Create a veranda to open up the contours of the entrance,
- Recenter the kitchen in the sloping volume to maximize storage space,
- Place the family dining room at the back of the house, with direct access to the garden.
Veranda
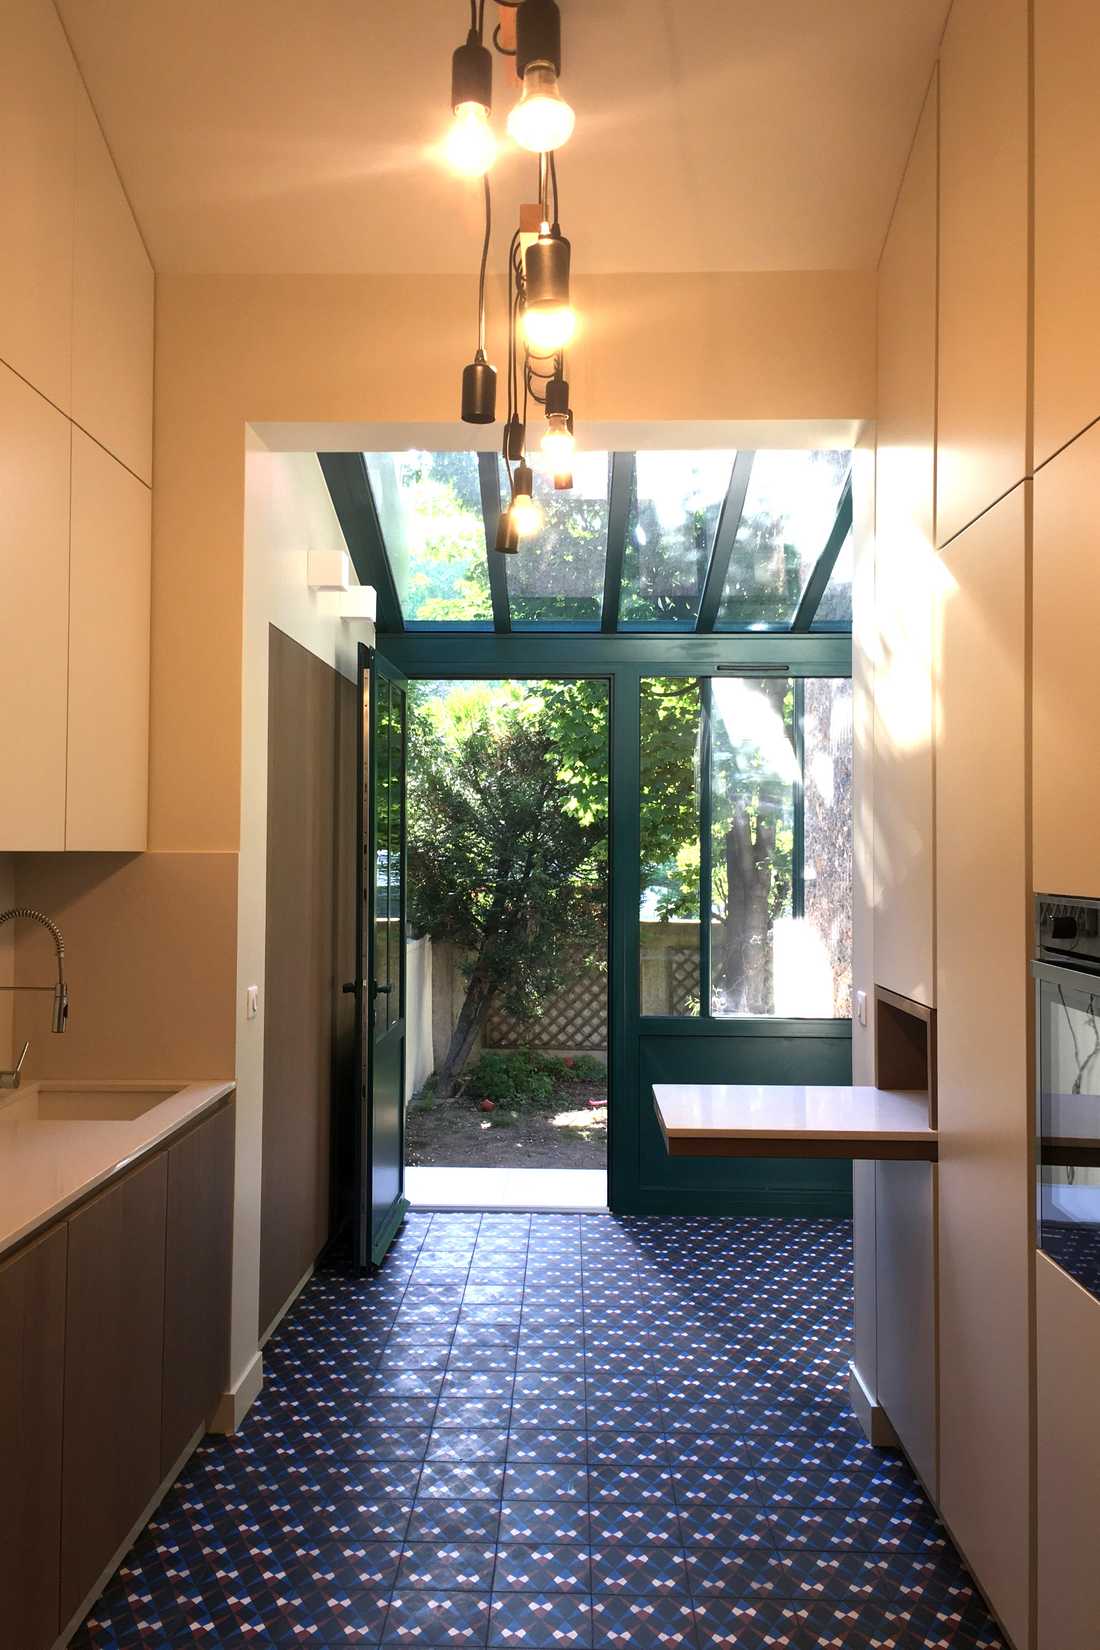
The veranda, in addition to extending the space, brings light and visually connects the interior to the garden.
The color of the veranda recalls that of the house's old ironwork. It draws attention to this volume and contrasts with the composition of light colors and natural textures.
The accesses through the veranda and the rear garden are sources of natural light that make the space livable and comfortable.
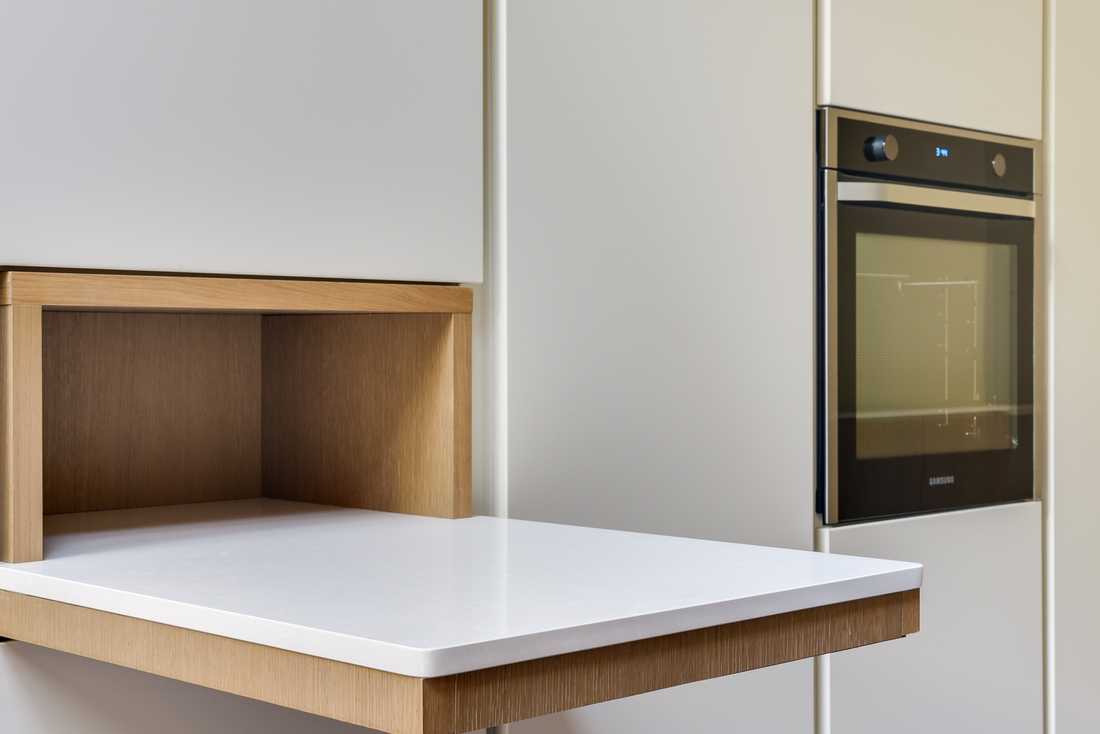
In the veranda, a corner is designed with a small table and a view of the garden, ideal for having coffee in the morning.
The entrance
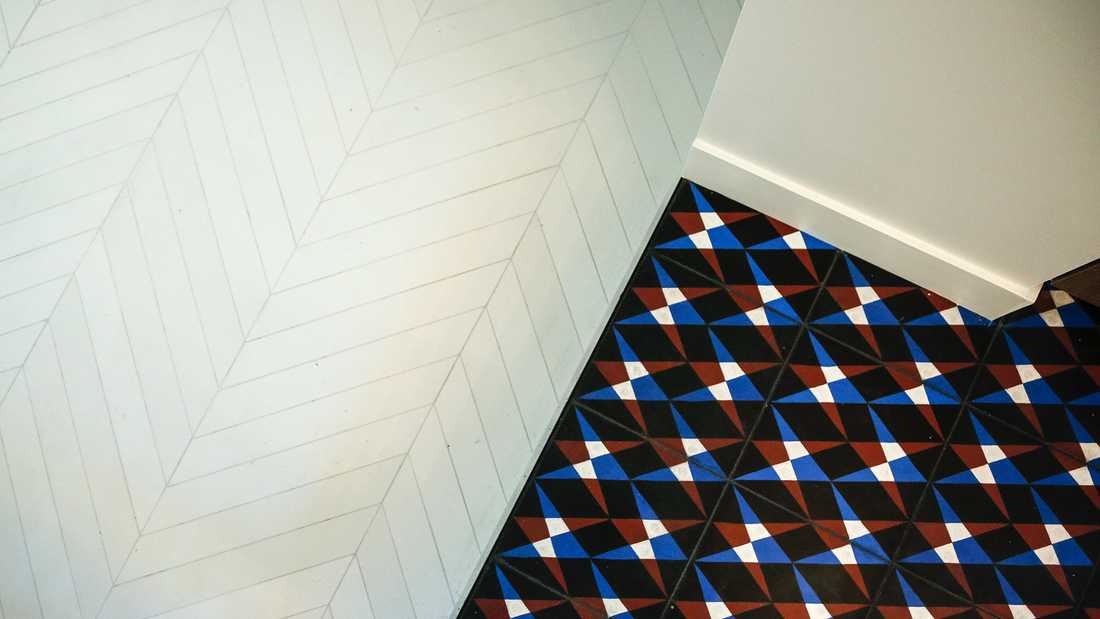
The space opens vertically to have more volume and gain storage. White walls reflect natural light, and the dark, colorful, and textured floor contrasts with the rest of the surfaces.
The kitchen
On the south wall, the kitchen is framed by bars of different materials that emphasize the length of the space.
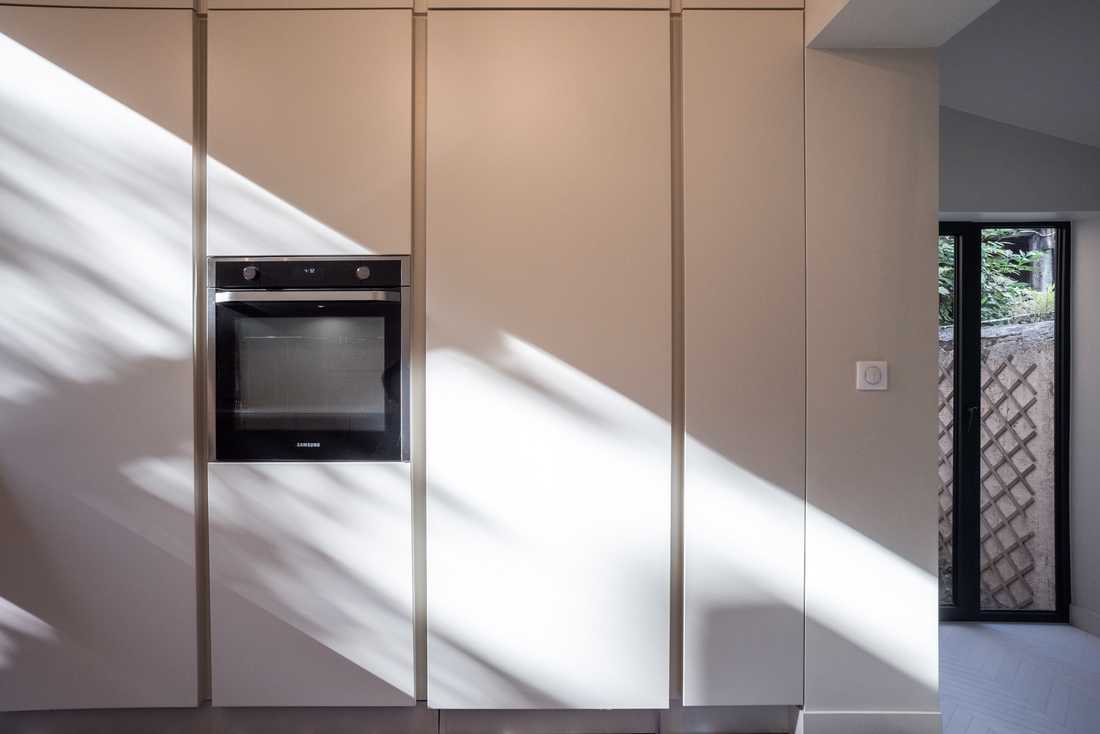
The kitchen furniture is conceived as a continuous wall, which houses the laundry room door, the refrigerator, the oven, a side table, as well as plenty of storage.
A laundry room is hidden behind the kitchen cabinets. When the door is opened, the continuity of materiality and color with the rest of the space can be felt.
The white furniture frames a wooden coffee table. On the floor, a play of colors and textures enlivens the space. White is the predominant color in the volumes, but monotony is broken up with textured ceramics.
The north wall is covered with a series of cabinets, unifying the overall space, from the dining room to the veranda and through the kitchen.


