Optimizing the ground floor of an old house
- Dimensions: 45m²
- Objective: Create generous and less scattered living spaces
- Style: Industrial & Mediterranean
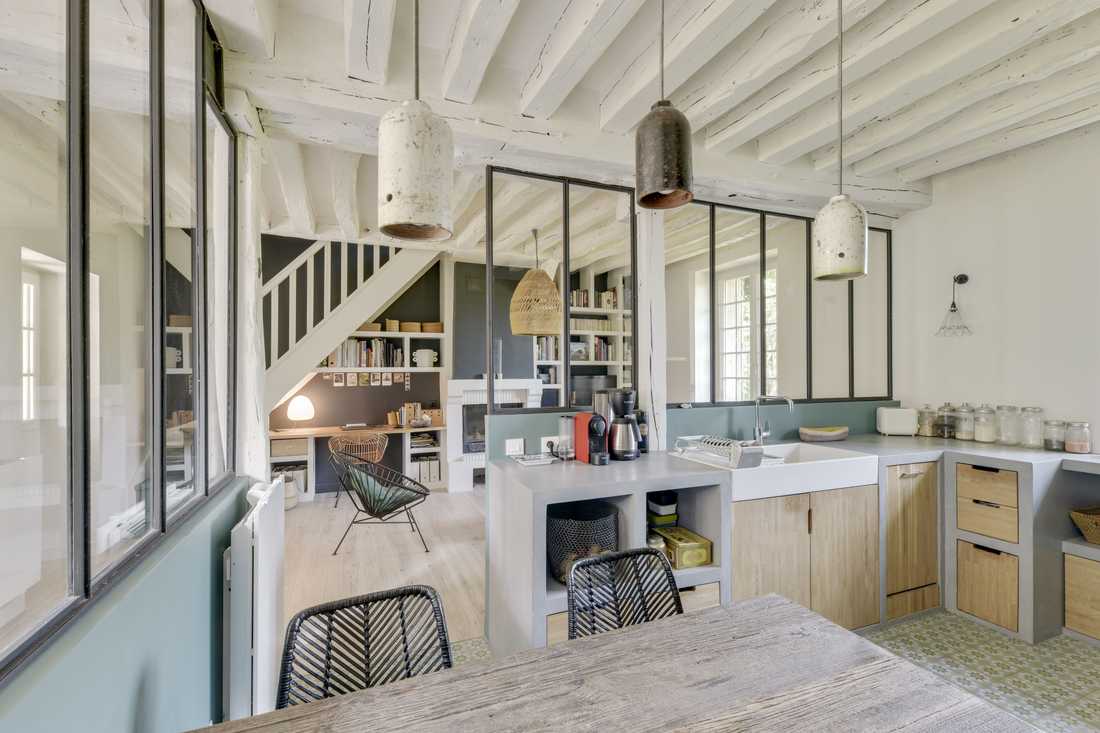
This ground floor house renovation project aims to create more generous living spaces and uses that better align with the homeowners' daily lives.
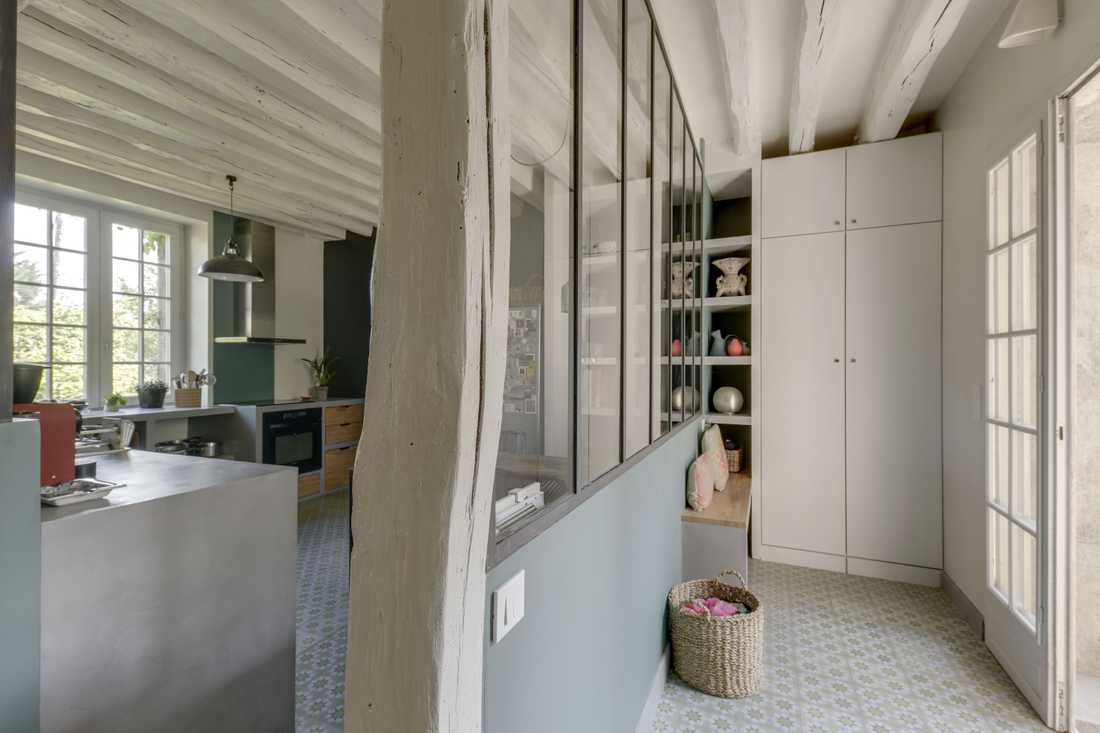
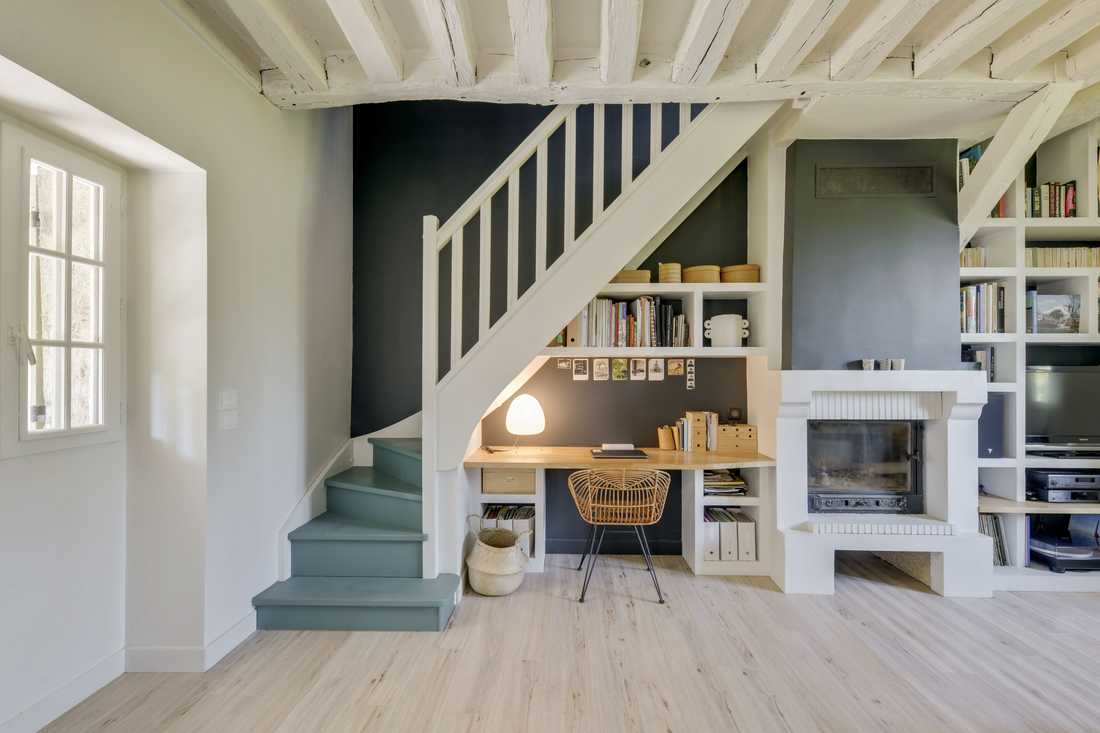
The circulation, which previously ran through the middle of the space and split up many functions, has been repositioned along the façade, providing a direct connection between the entrance and the staircase to the first floor.
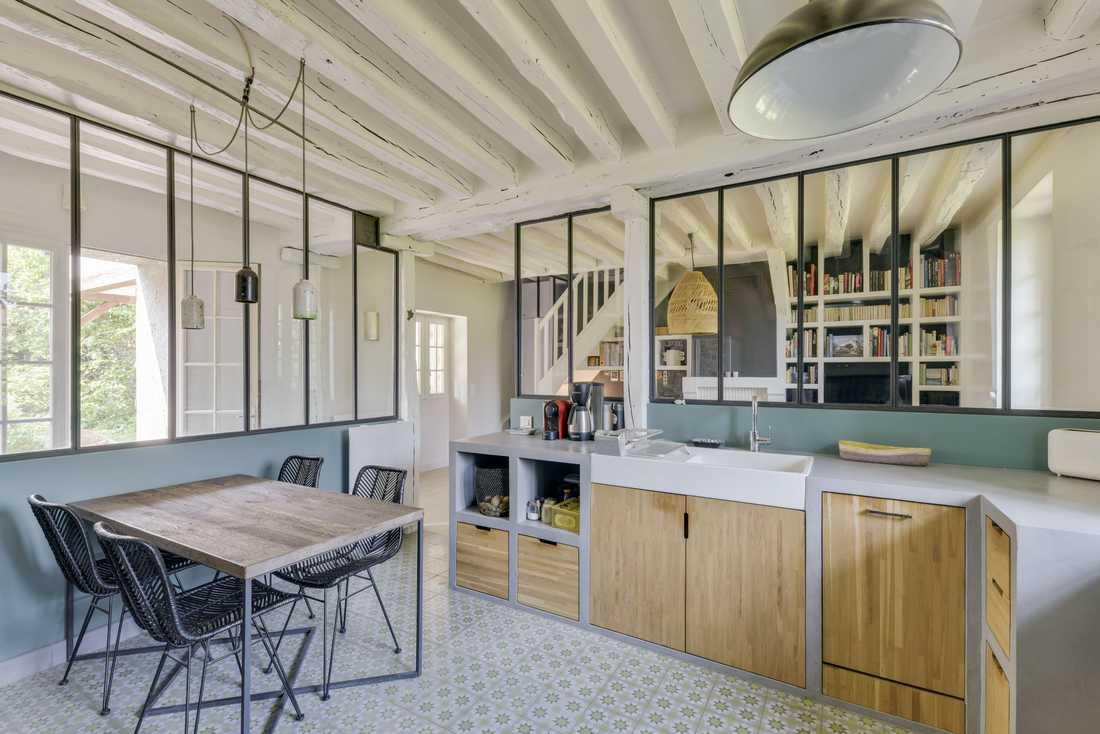
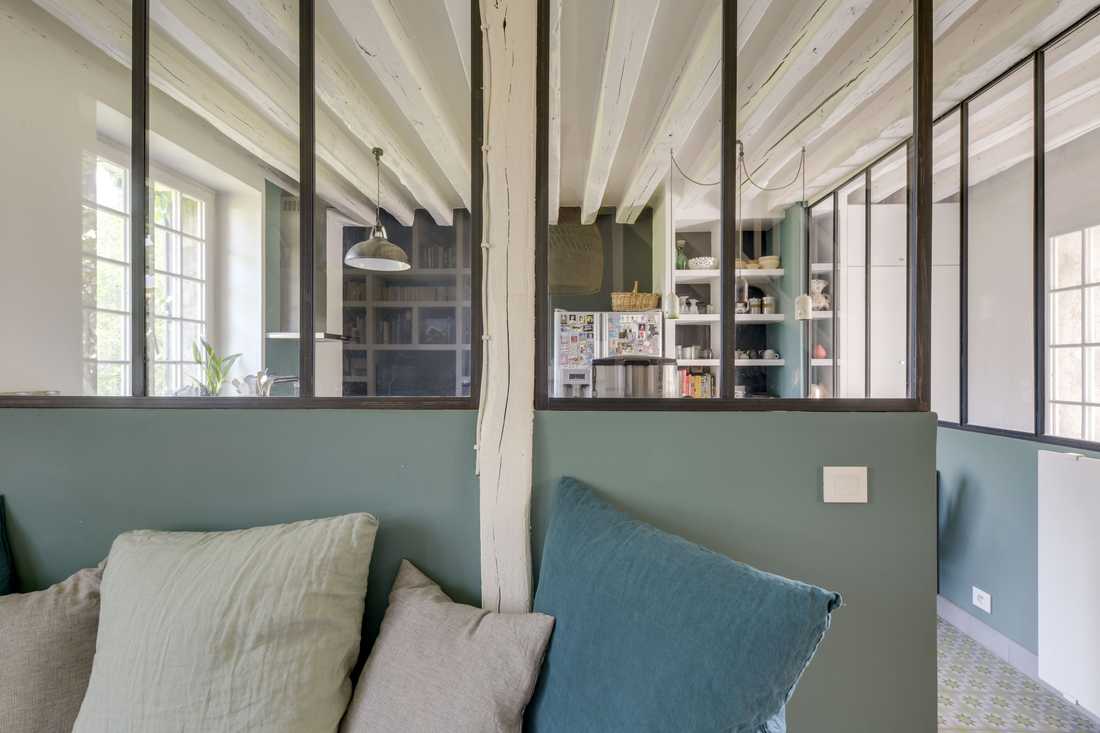
A large eat-in kitchen was created along 5 linear meters of glass partition. The old rustic-style kitchen had been confined to a small area. Between the kitchen and the living room, there used to be a serving hatch and a bar facing the circulation area.
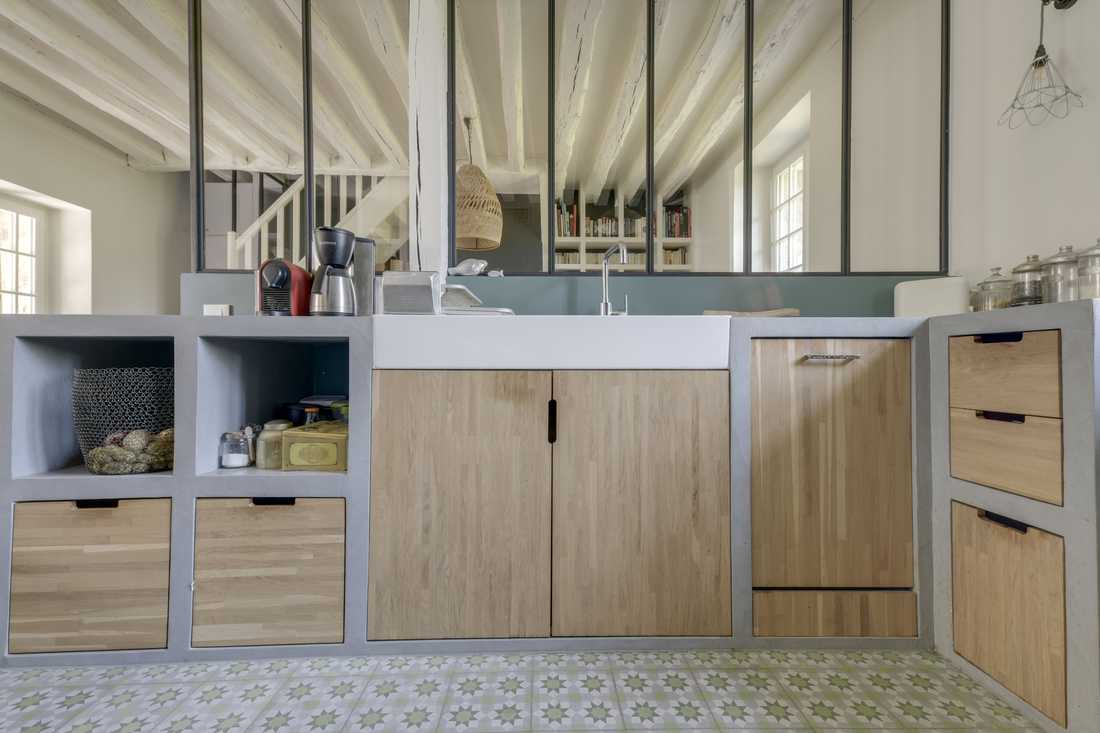
The new kitchen space, kept in its original location, has been enlarged and completely redesigned, notably to accommodate a proper dining table.
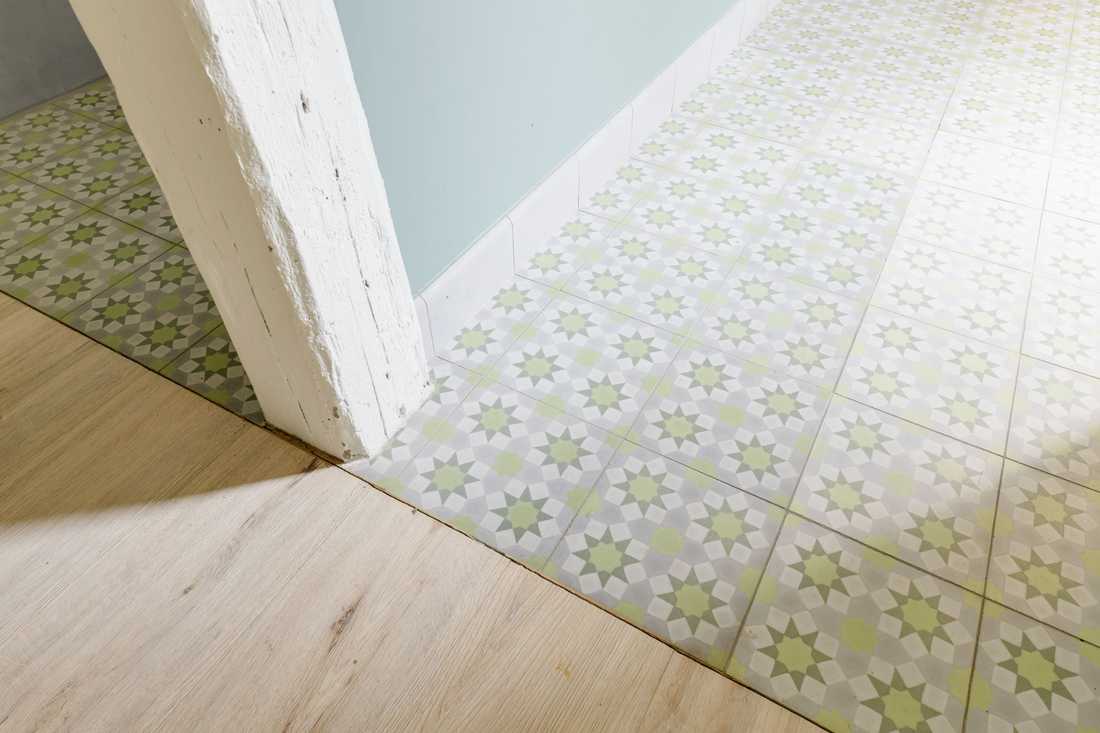
Cement tiles in soft shades complete the décor of this industrial-style kitchen. The homeowner was able to design the motifs and color combinations of the tiles herself.
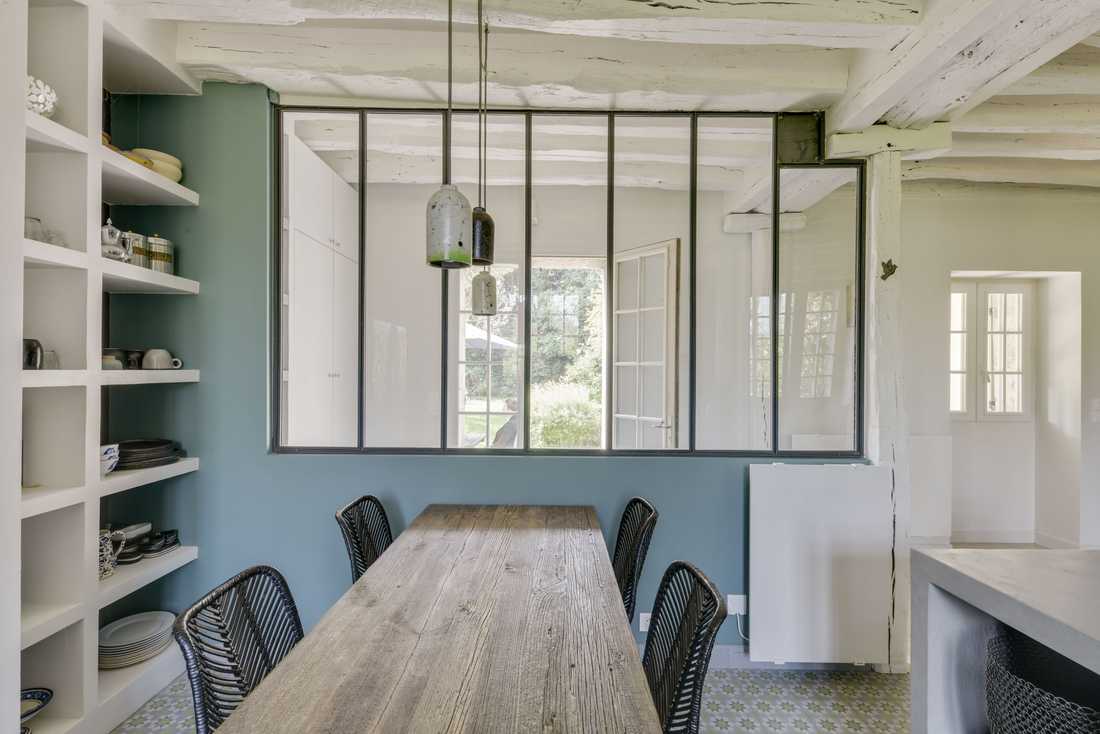
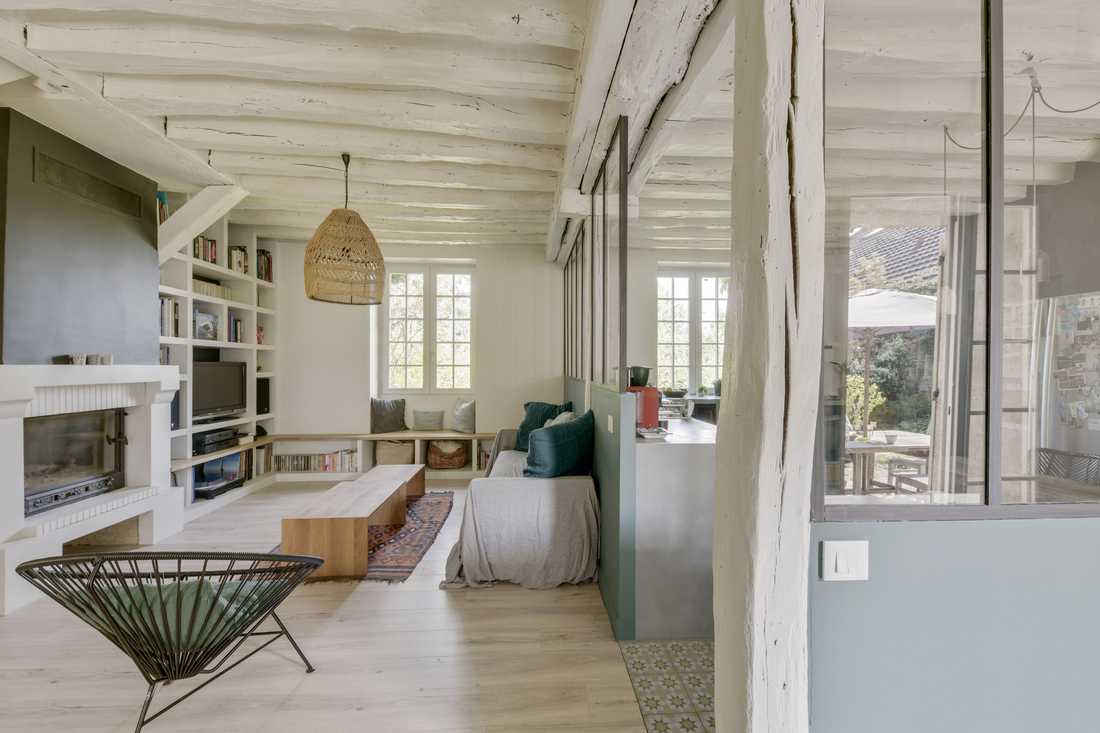
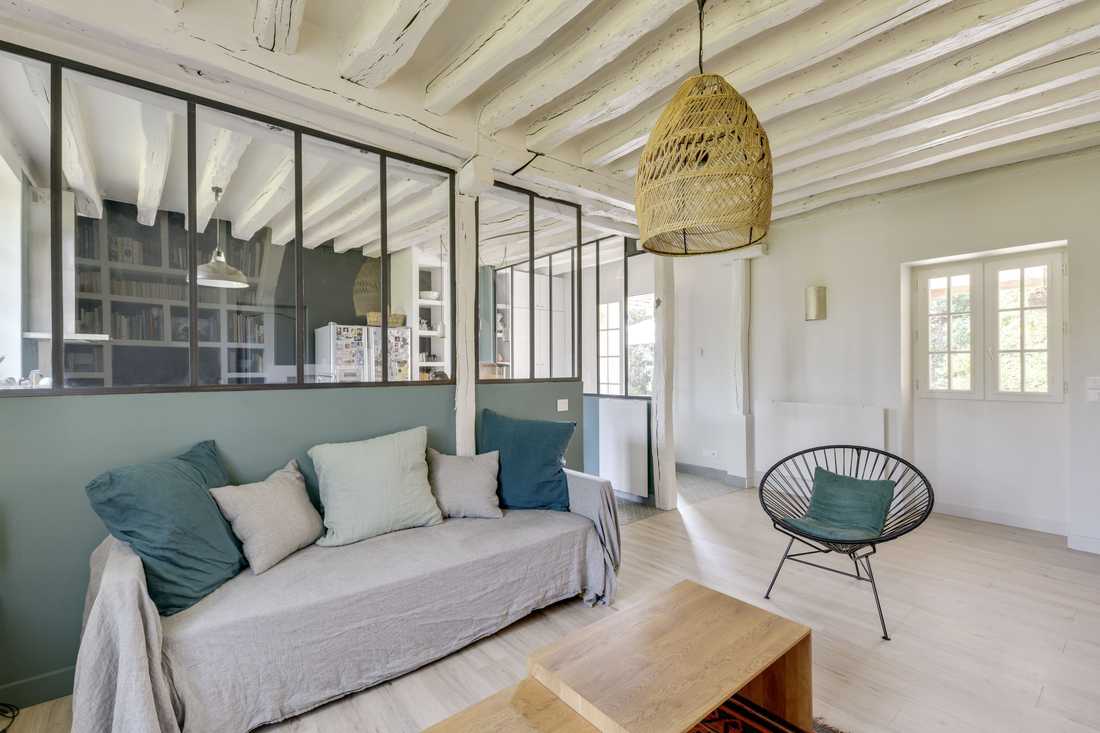
The couple wanted a semi-open kitchen, without partitions, to allow light to pass through the entire living area. Metal-framed glass partitions, reminiscent of old Parisian workshops, were therefore designed by the interior architect and custom-made by a metalworker.
The couple also wanted to integrate a dining area to comfortably seat four. The wooden tabletop of this raw design table is paired with metal legs, custom-made by a metalworker.
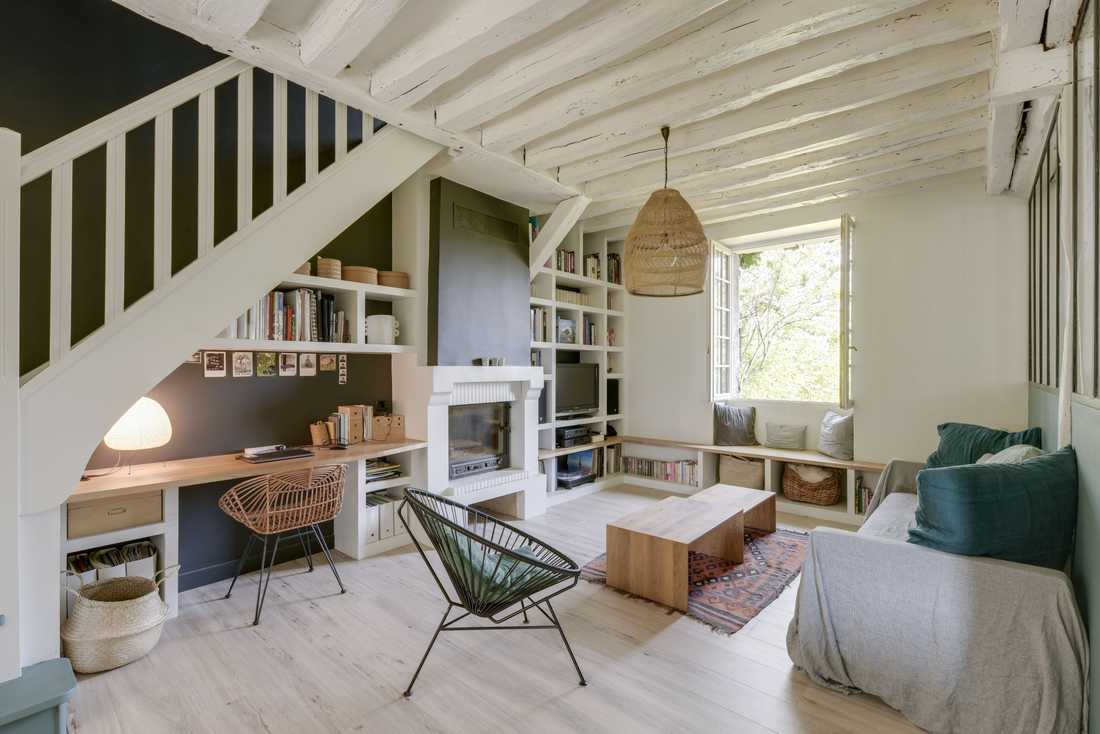
A cozy living room with a bench and bookshelf has been arranged in the second available space. All areas are used, whether for storage or as a desk under the staircase.
The living room takes on a country chic feel, highlighting natural materials. A linen-covered sofa pairs with an airy seagrass pendant light and two light wood coffee tables to create a soft, warm atmosphere.
The aesthetic approach of the interior architect was to successfully combine and balance the client’s tastes for Japan, the Mediterranean, and industrial style. Japan is reflected in the simplicity of shapes and lines, without excess. Industrial character comes from the chosen materials, notably the glass partitions and cement tiles. The Mediterranean vibe emerges in the built-in kitchen, color accents, and the cozy, warm feel of the décor.
References:
- Chairs: Compagnie Française de l’Orient et de la Chine
- Pendant light: Gazi from Gentle Factory, Cinq Etoiles
- Tiles: Bahya
- Coffee tables and lamp: Sentou
- Bedding and cushion covers: Merci
- Rattan and metal chair: Compagnie Française de l’Orient et de la Chine
- Paint: Basalt (Little Greene), Pleat
- Parquet: Déco plus
Learn more:
> Houzz article: A dark living room transforms into a bright cocoon


