Renovation of a house with a thatched roof
- Dimensions: 200m²
- Objectives: Charm and authenticity
- Materials: Thatch, mortex, brushed oak
Project presentation:
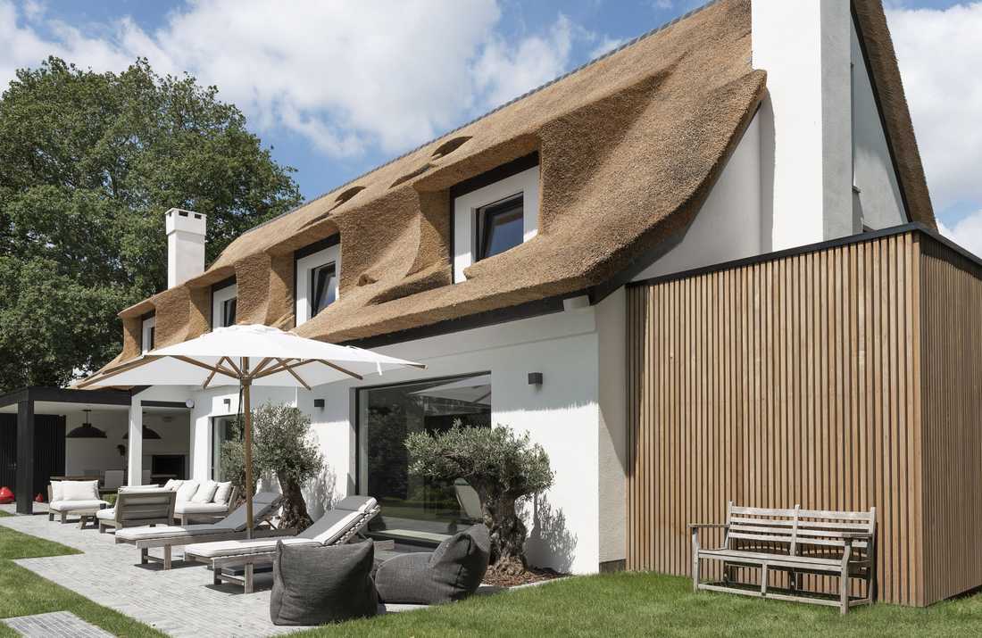
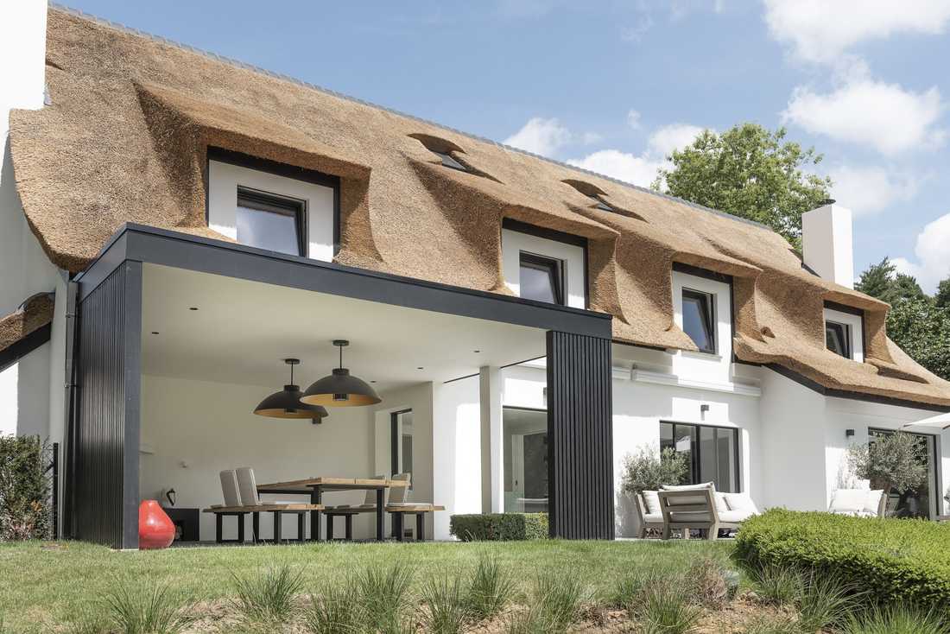
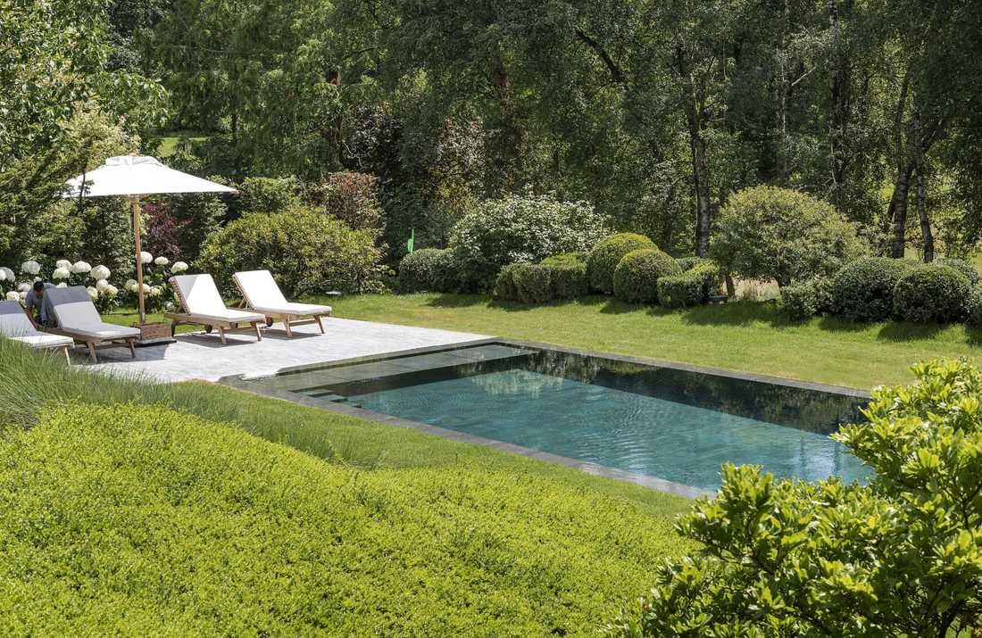
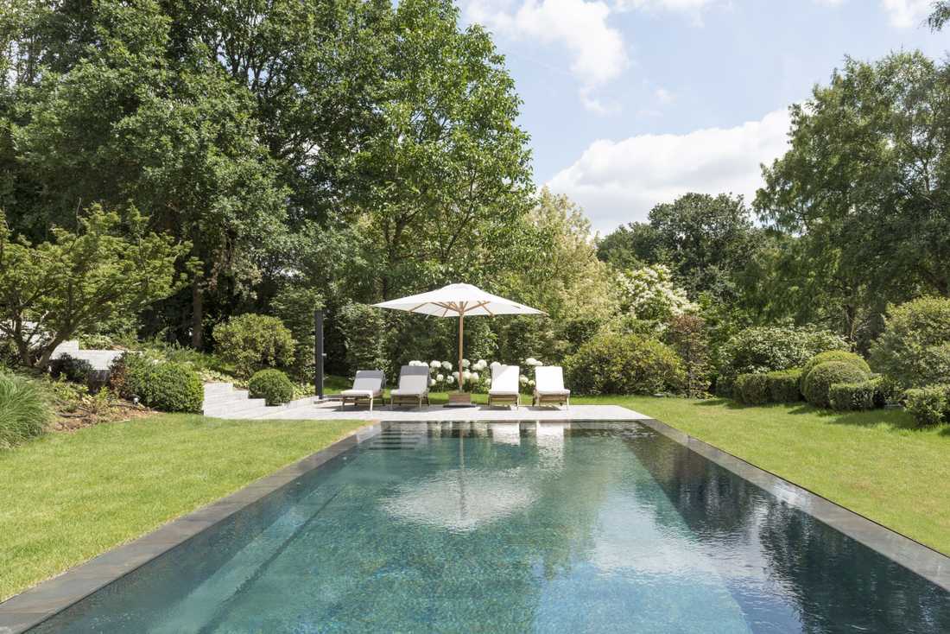
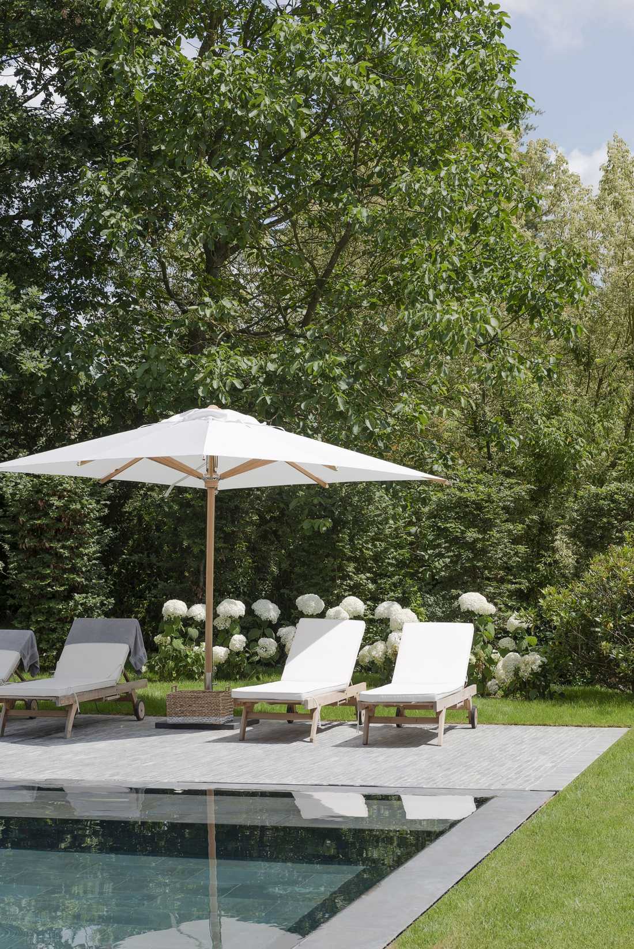
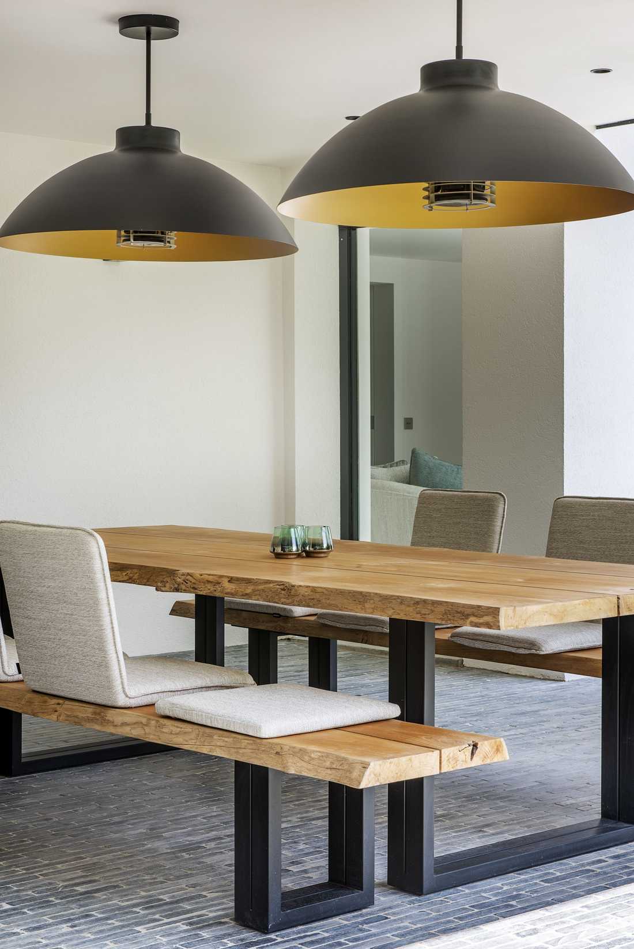
With the owner of this villa, the interior designer wanted to add charm and authenticity to the house by creating a thatched roof. It was the perfect combination for its natural aspect and insulating qualities, but also for the pool house, clad in lattice. The latter was created as a continuation of the covered terrace extension. The terrace is made of brick on edge, giving it an elegant charm. The landscape gardener redesigned the garden to anchor the pool while keeping it private.
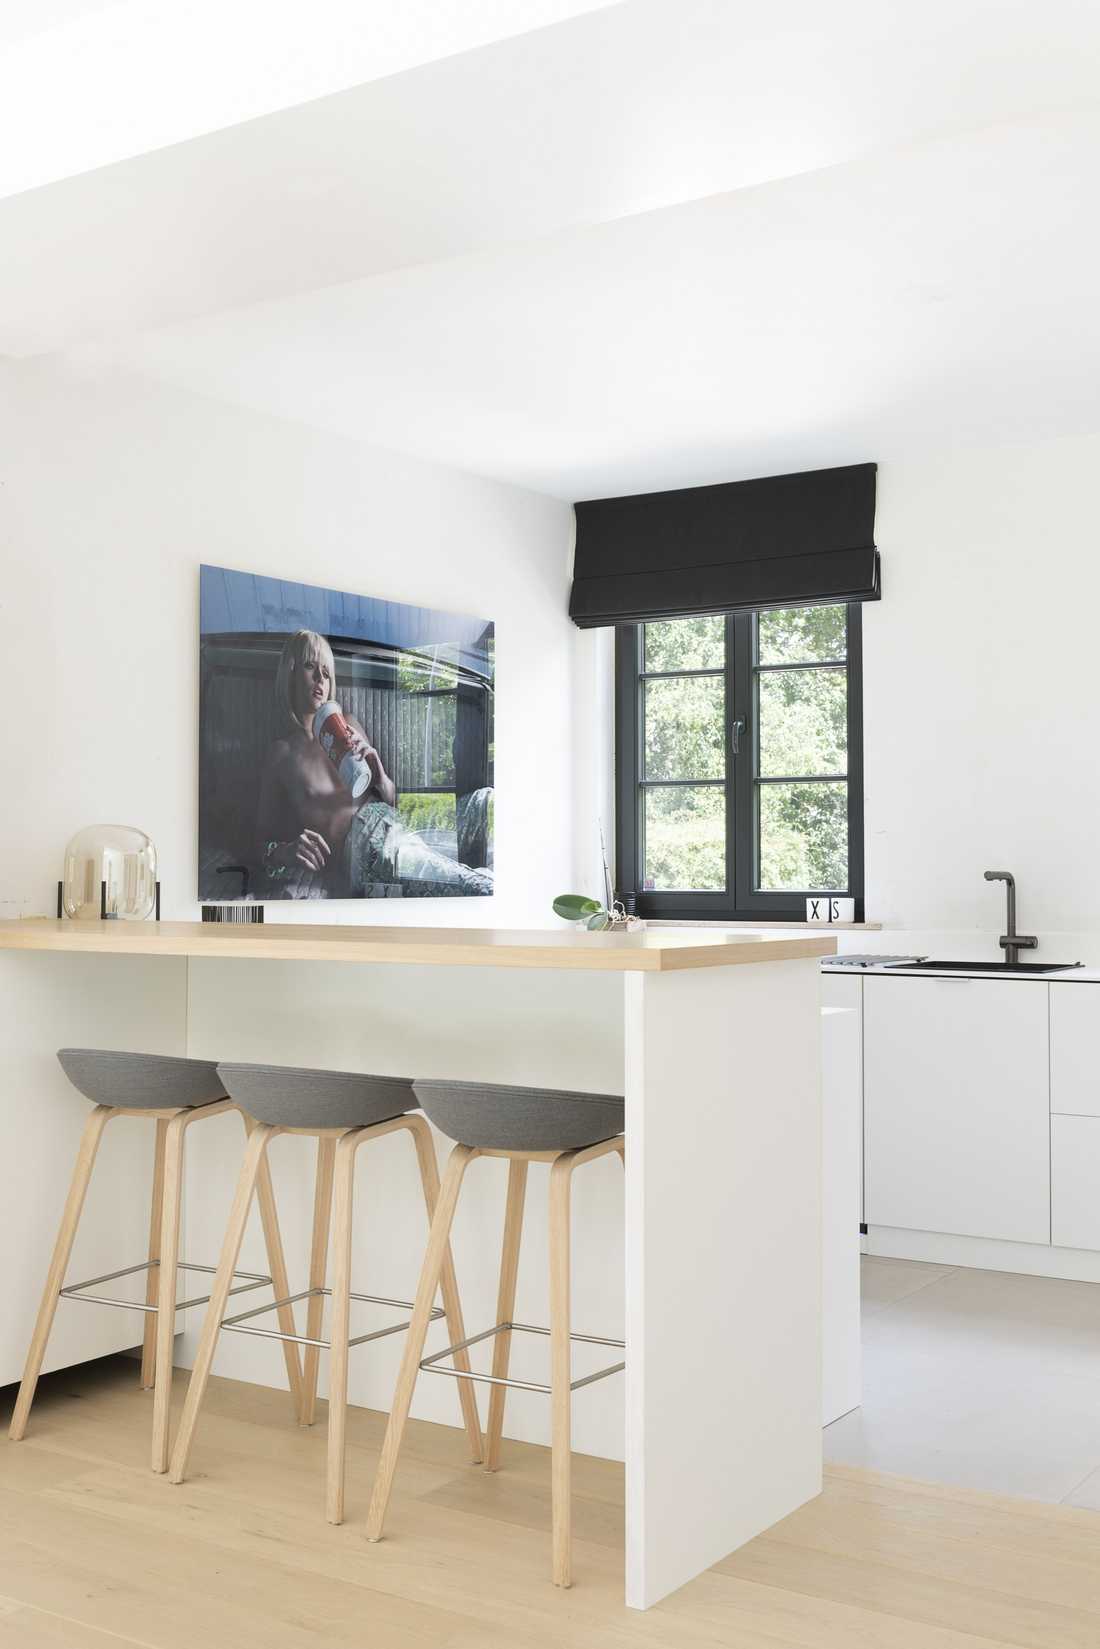
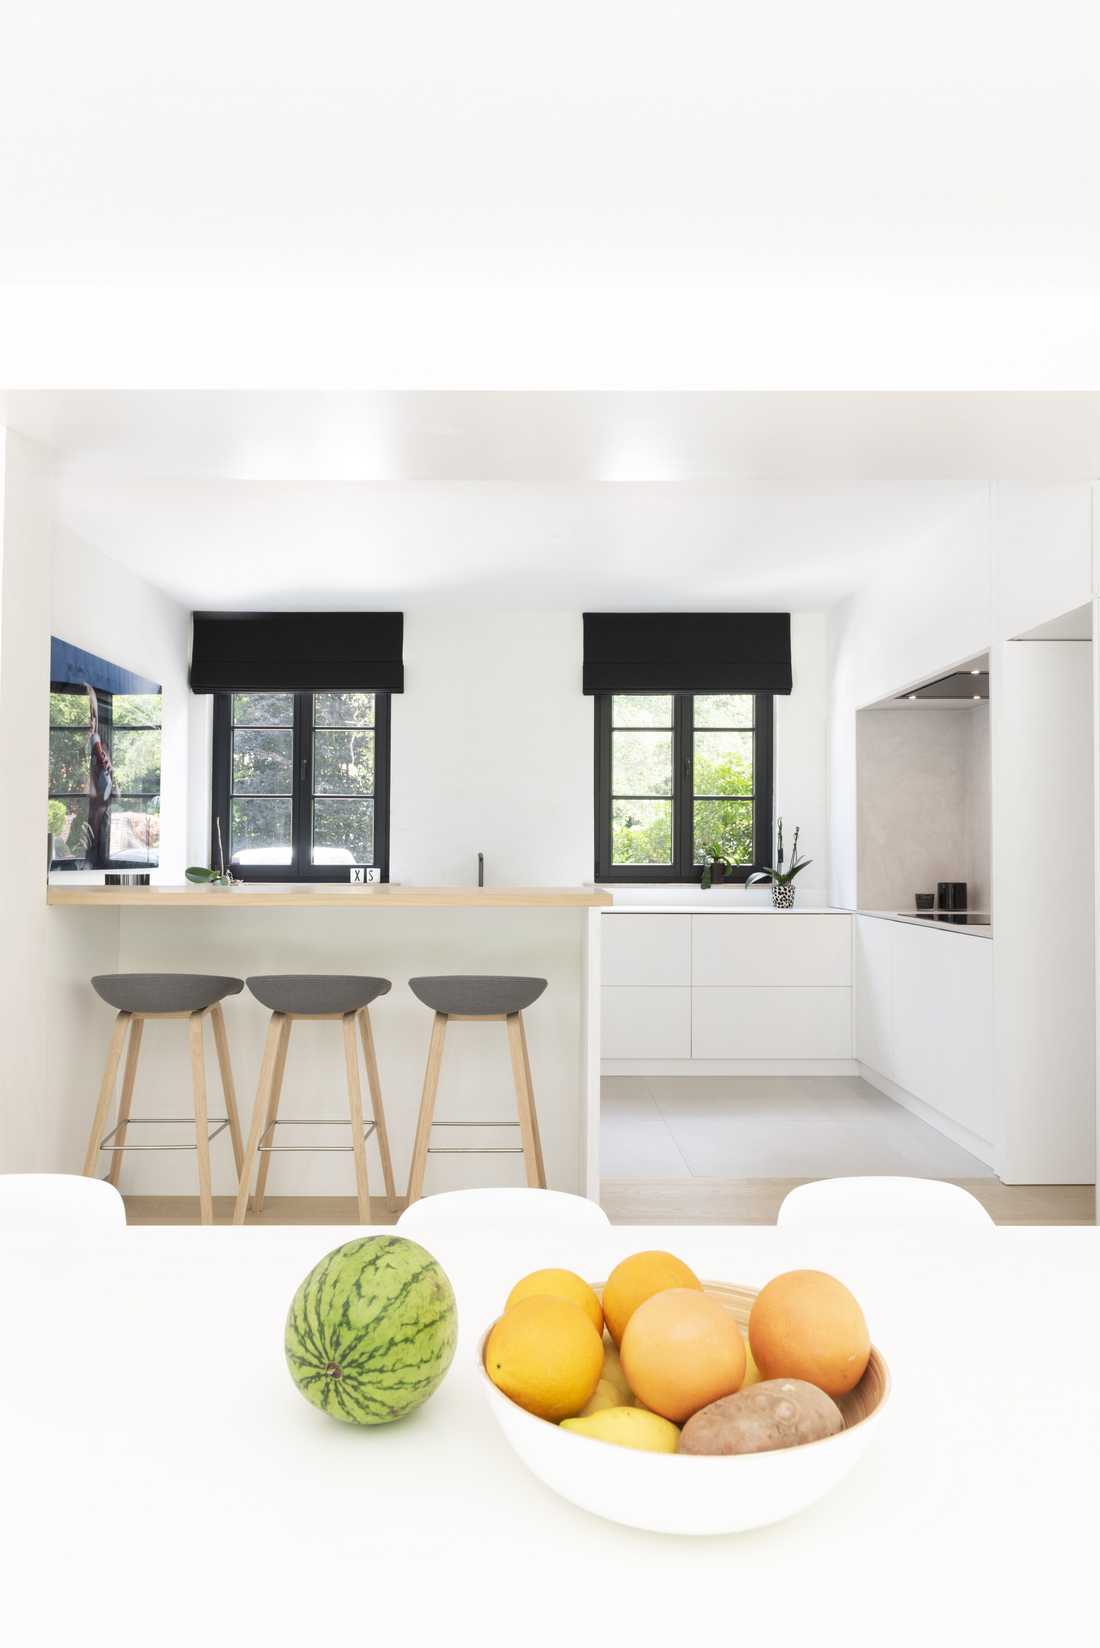
Regarding the interior of the villa, the flow was modified by removing 2 walls and a door opening to make access to the kitchen more pleasant. The window was raised to integrate a countertop beneath. The bar became a welcoming space, hiding the cluttered countertop during meals. The backsplash is in mortex, the countertop in corian, the cabinets in melamine, and the floor in gres-cerame.
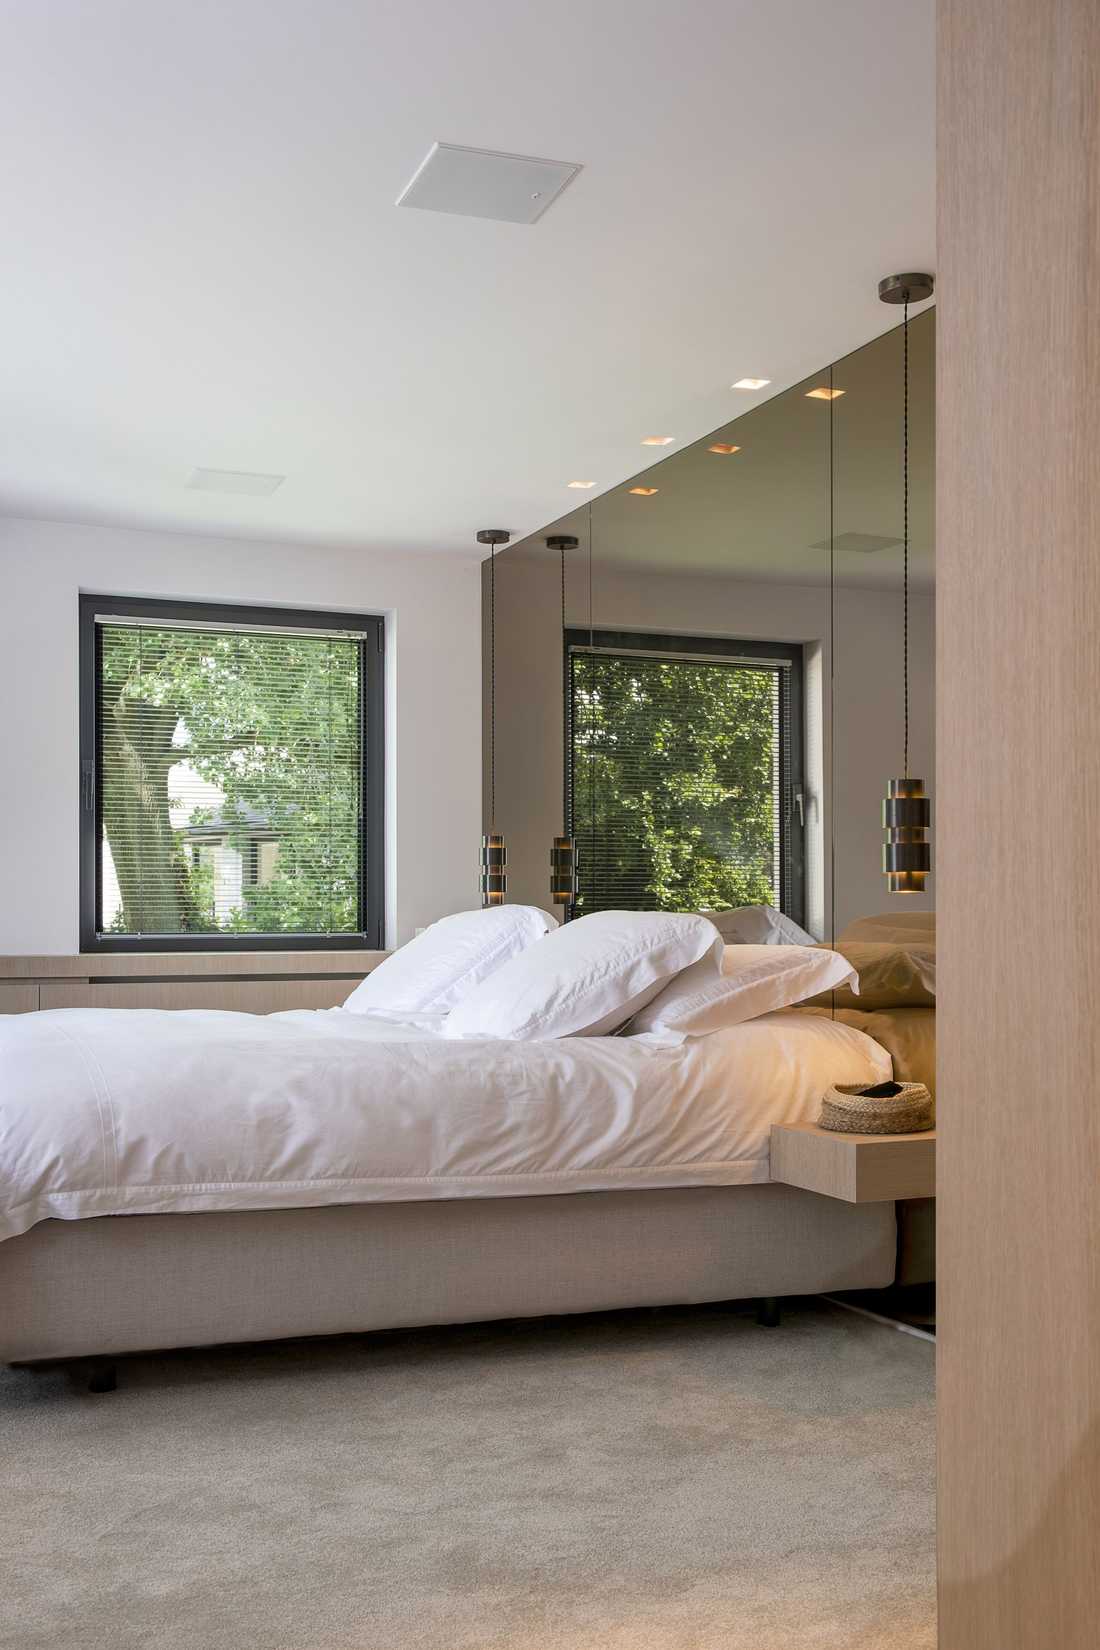
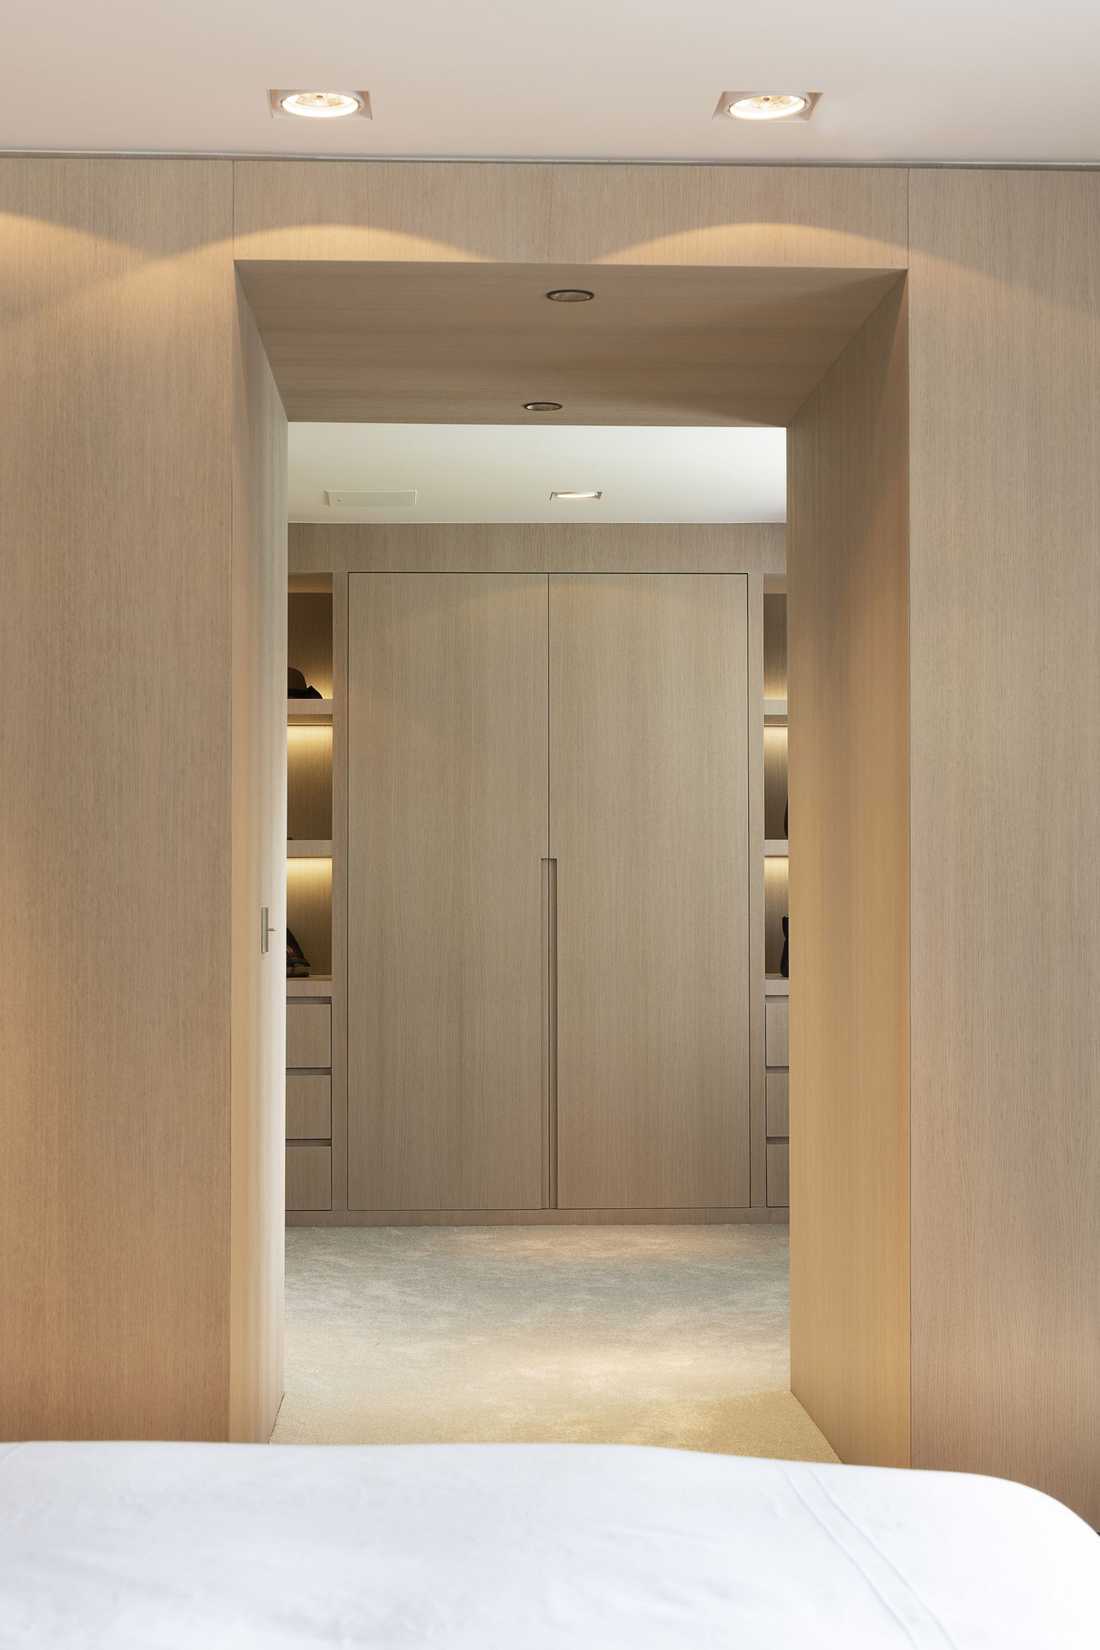
Upstairs, the master suite was opened to accommodate a custom brushed oak dressing room. Some shelves are open, handles are integrated, and recessed LEDs provide beautiful lighting. Its corridor makes this dressing intimate. The bathroom, shower, and sink cabinet are in mortex. This material gives a calm, airy feel, applied to floors, walls, and custom furniture. A single material enlarges the space, and mortex is very waterproof and durable.


