Complete restructuring of a villa
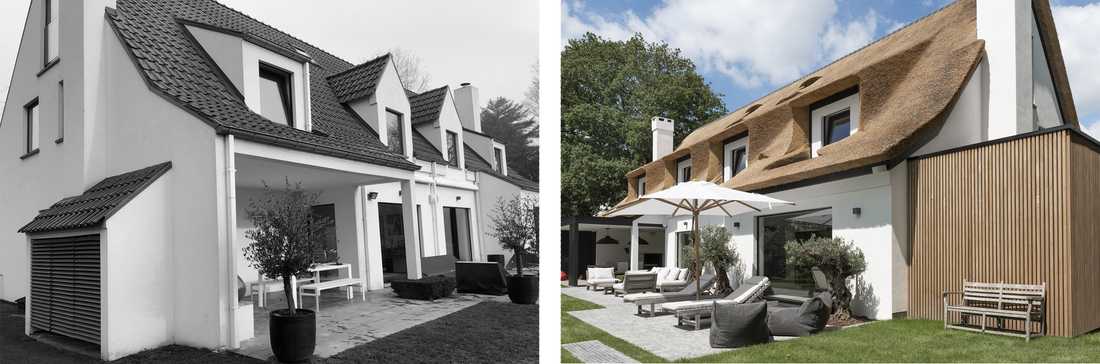
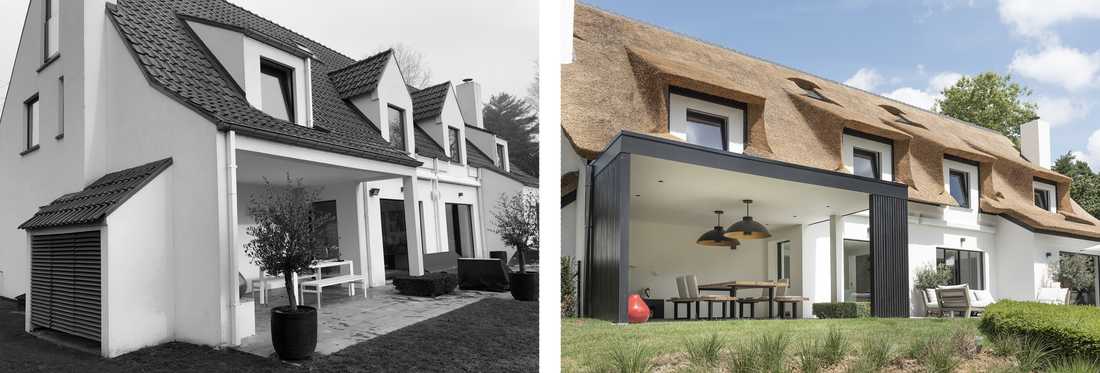
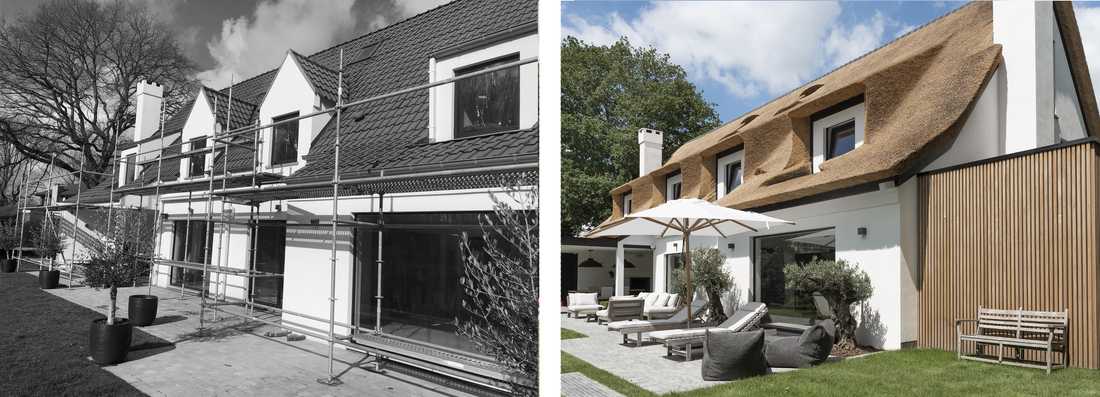
Together with the client, the interior architect wanted to add charm and authenticity to this house by creating a thatched roof. This was the right choice for its natural character and insulating qualities, as well as for the pool house, clad in lath boarding. The pool house was created as a natural extension of the covered terrace extension. The covered terrace itself features on-edge brickwork, giving it an elegant charm. The landscape architect redesigned the garden to ensure the swimming pool is sheltered from view.
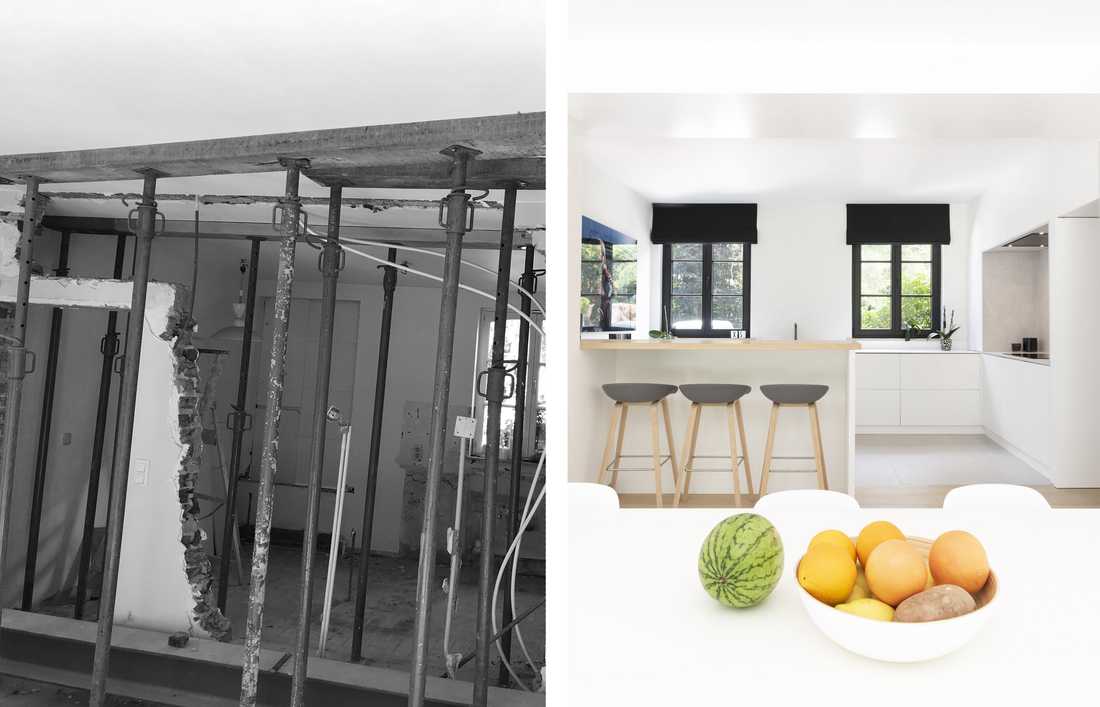
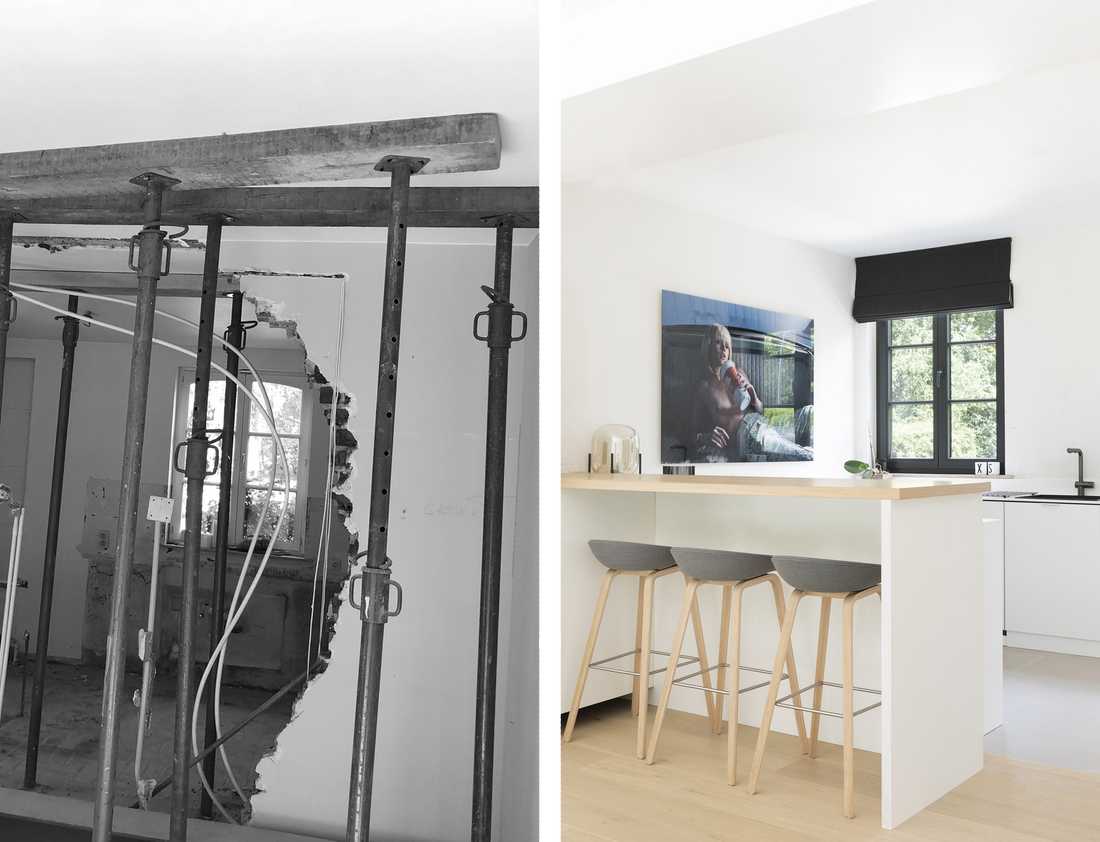
As for the interior, in order to improve the flow through the kitchen, the circulation layout was changed by knocking down 2 walls and removing a doorway opening. The window was raised to allow a worktop to be fitted below. Today, the bar is a welcoming space that conceals the cluttered worktop during mealtimes. The mortex splashback, the Brazilian flame-finished black granite worktop, the laminate cupboards and the porcelain stoneware floor.
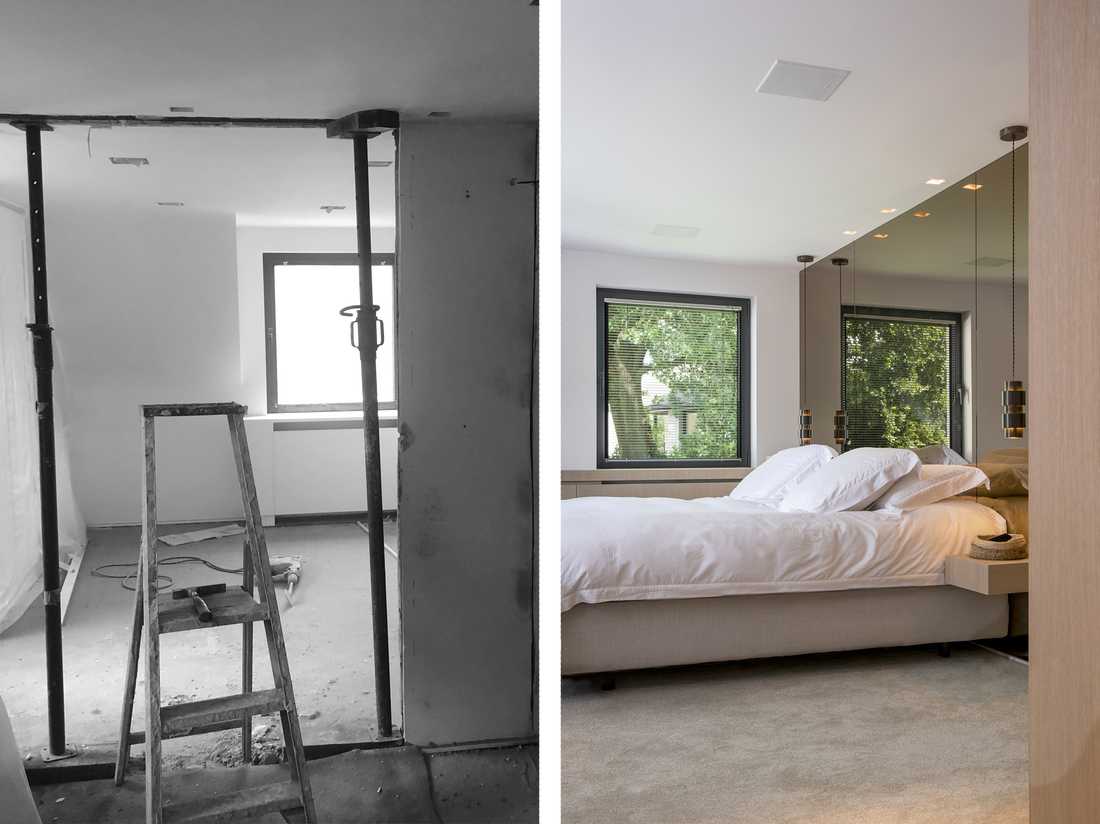
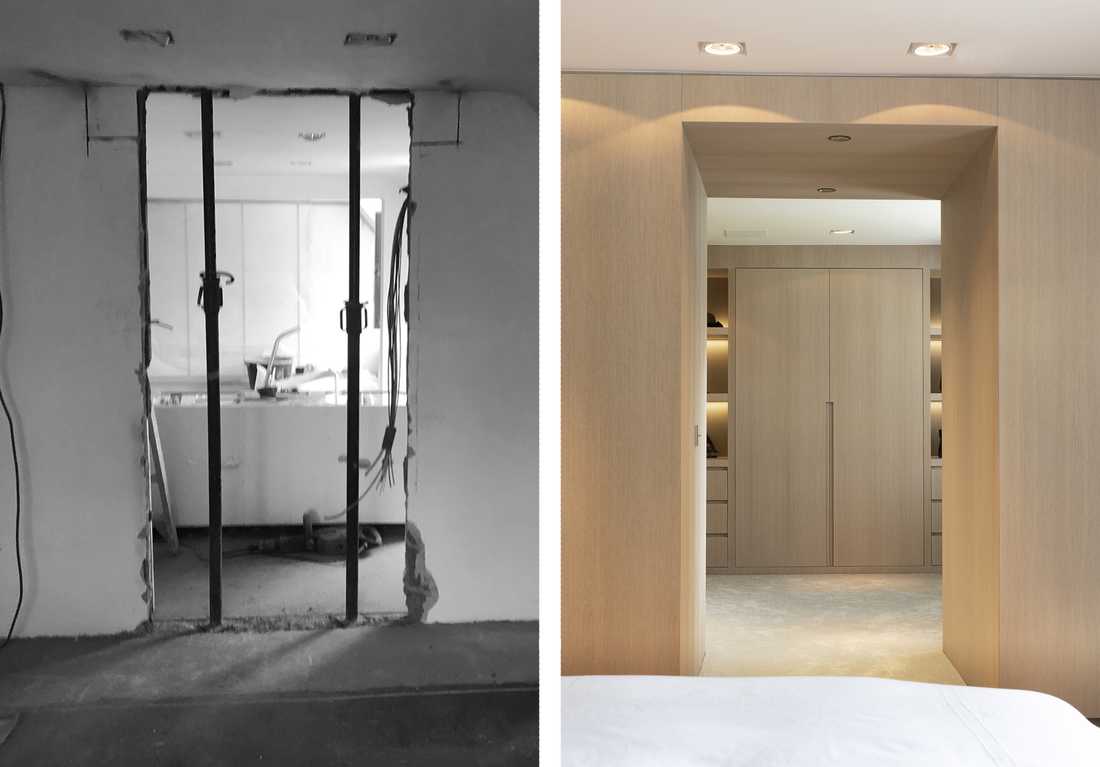
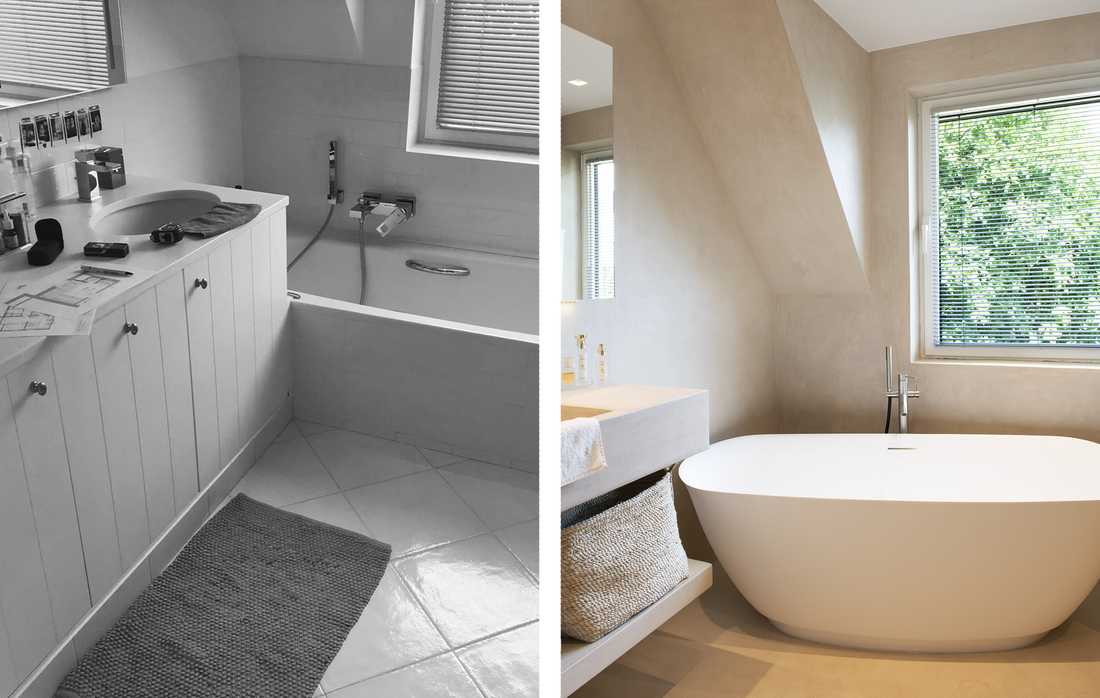
Upstairs, we opened up the master bedroom to accommodate a bespoke walk-in wardrobe in brushed oak. Some of the shelves are open, the handles are integrated, and LED lights recessed into the shelves provide beautiful illumination. Its corridor lends the dressing room an intimate feel. The bathroom, shower and vanity unit are finished in mortex. This material provides a restful, airy feel; it is applied to the floors, walls and bespoke furniture. A single cladding material enlarges the space, and mortex is also highly waterproof and durable.


