Extension of an old house
- Dimensions: 168 m²
- Number of rooms: 6 (including 4 rooms)
- Style: Restructuration + contemporary extension
- Construction: 12 months
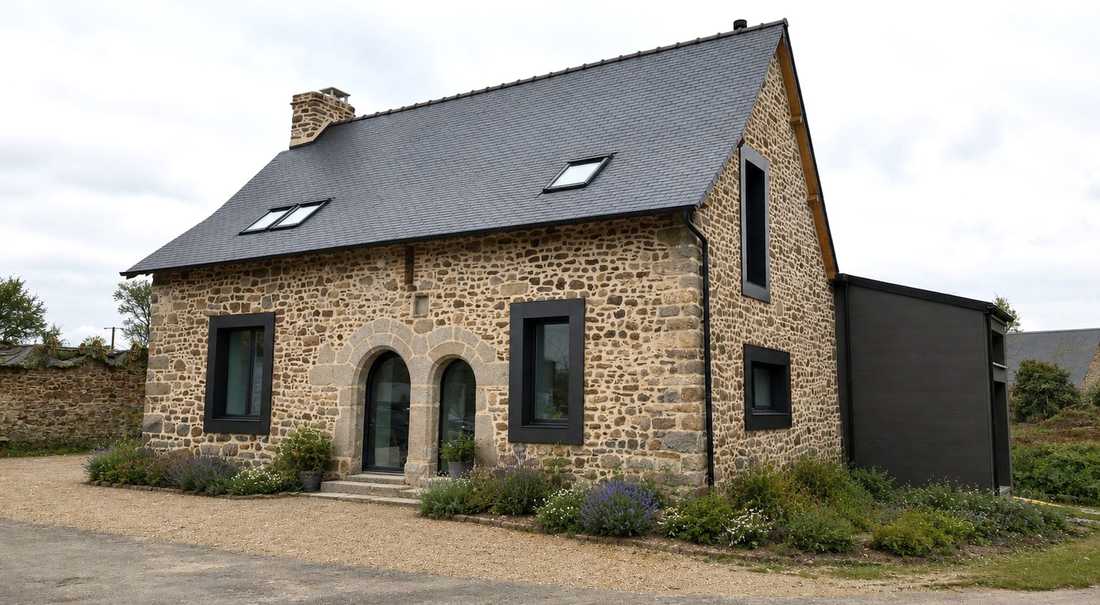
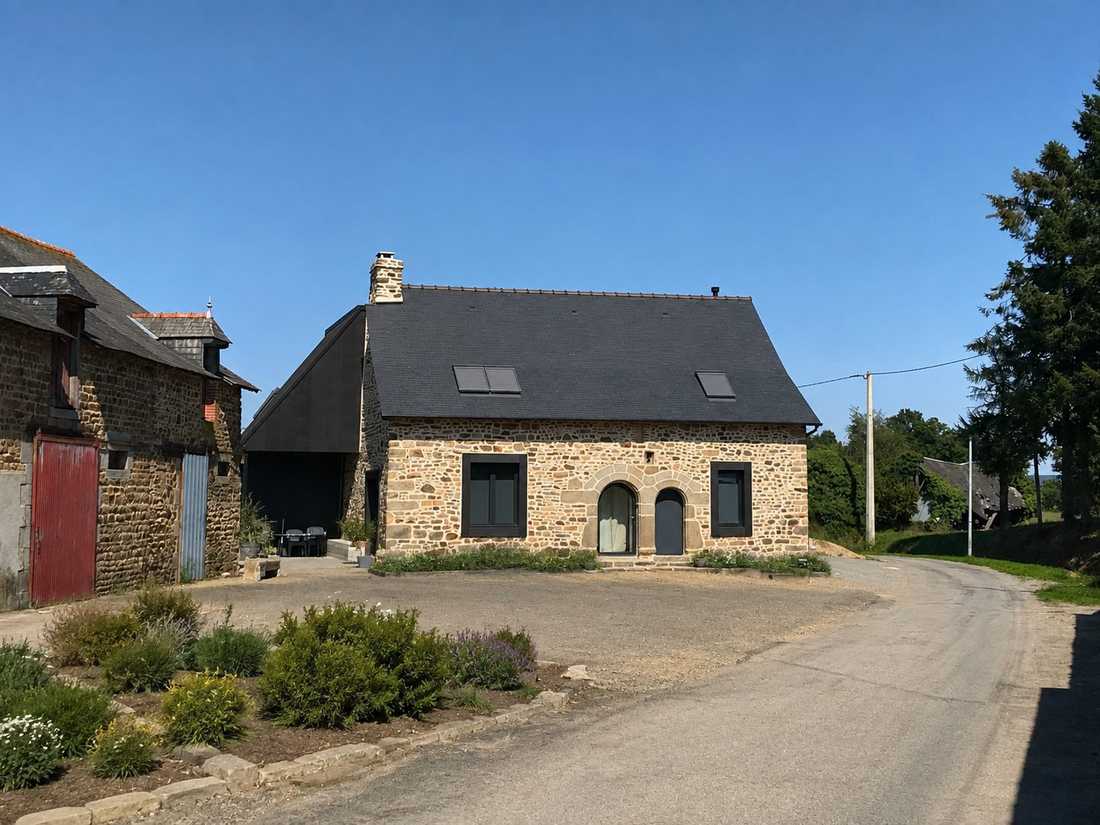
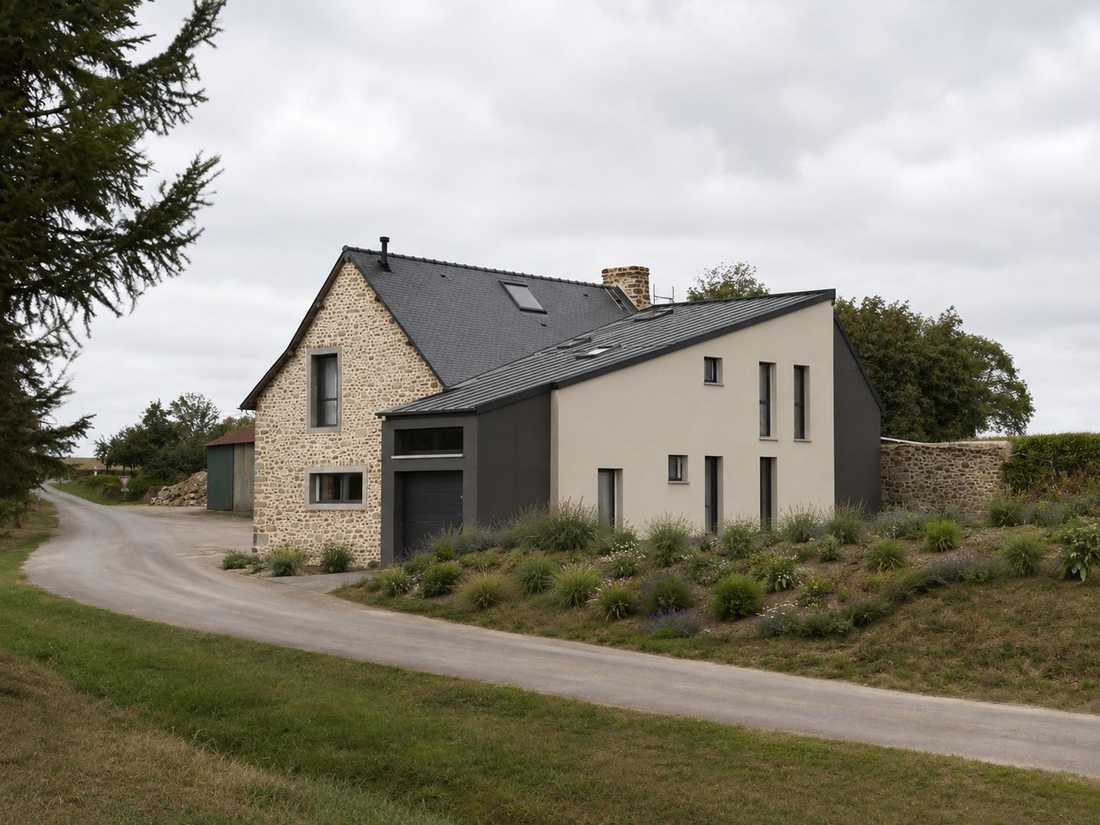
The origin of the house dates back to the French Revolution. It is a combination of stones and timber sourced from pillaged nearby castles and/or manors.
Over time, the house underwent several more or less harmonious façade modifications and various lean-to extensions.
This was a major restructuring, with only three façade walls preserved during the renovation.
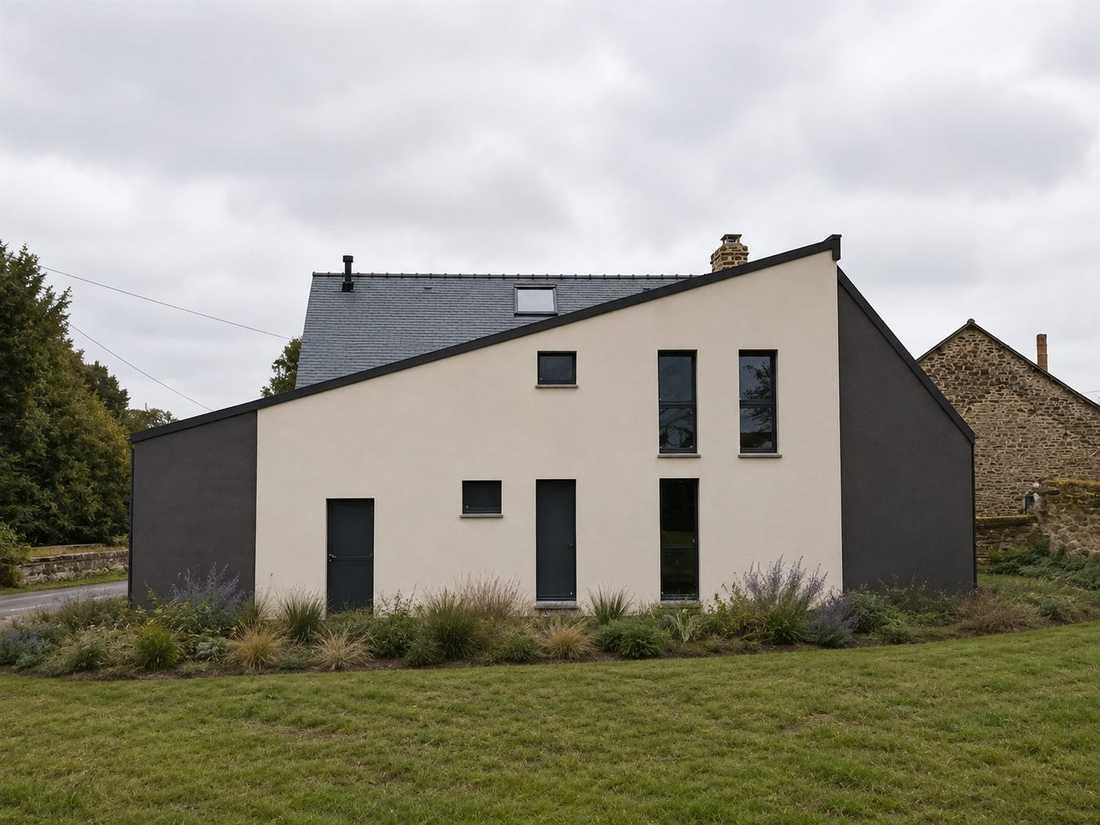
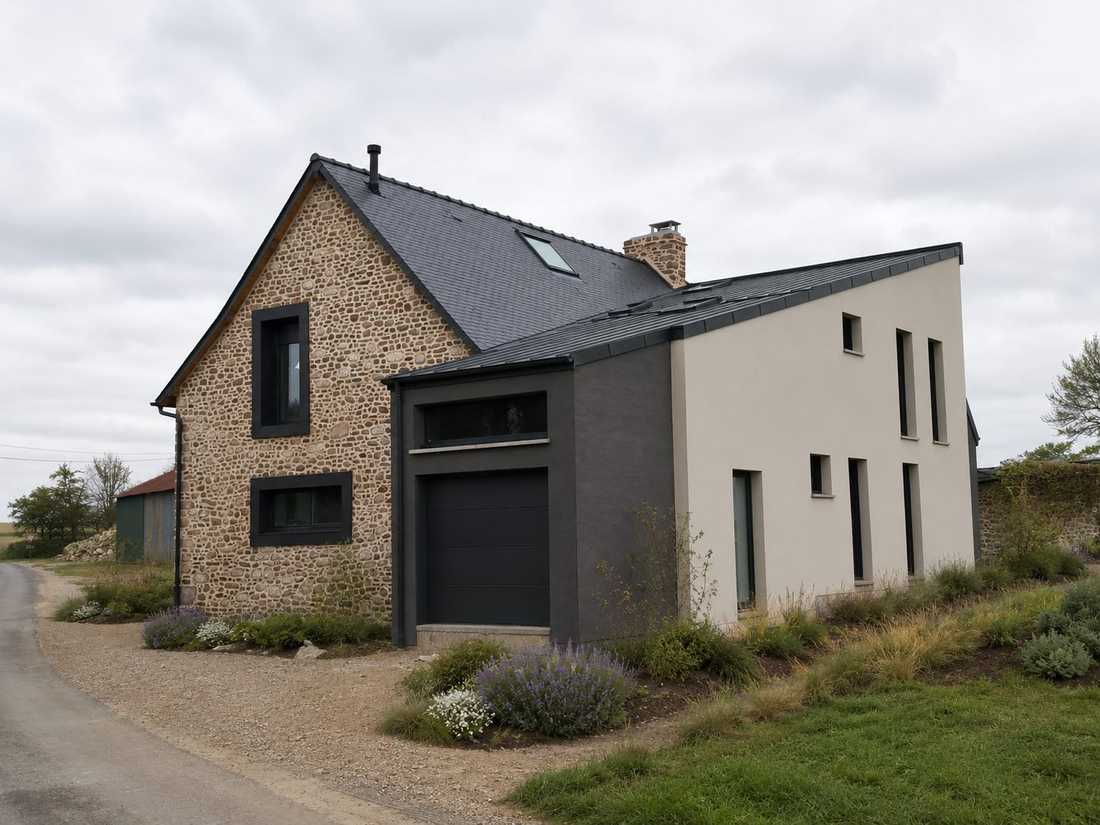
The local urban planning regulations forbidding any extension meant that the construction at the rear was built on the exact footprint of the old lean-tos.
The client’s goal was to preserve the heritage aspect of the house while making the whole property harmonious and contemporary.


