Transforming an old premise into a health centre
Demolition and complete reconstruction
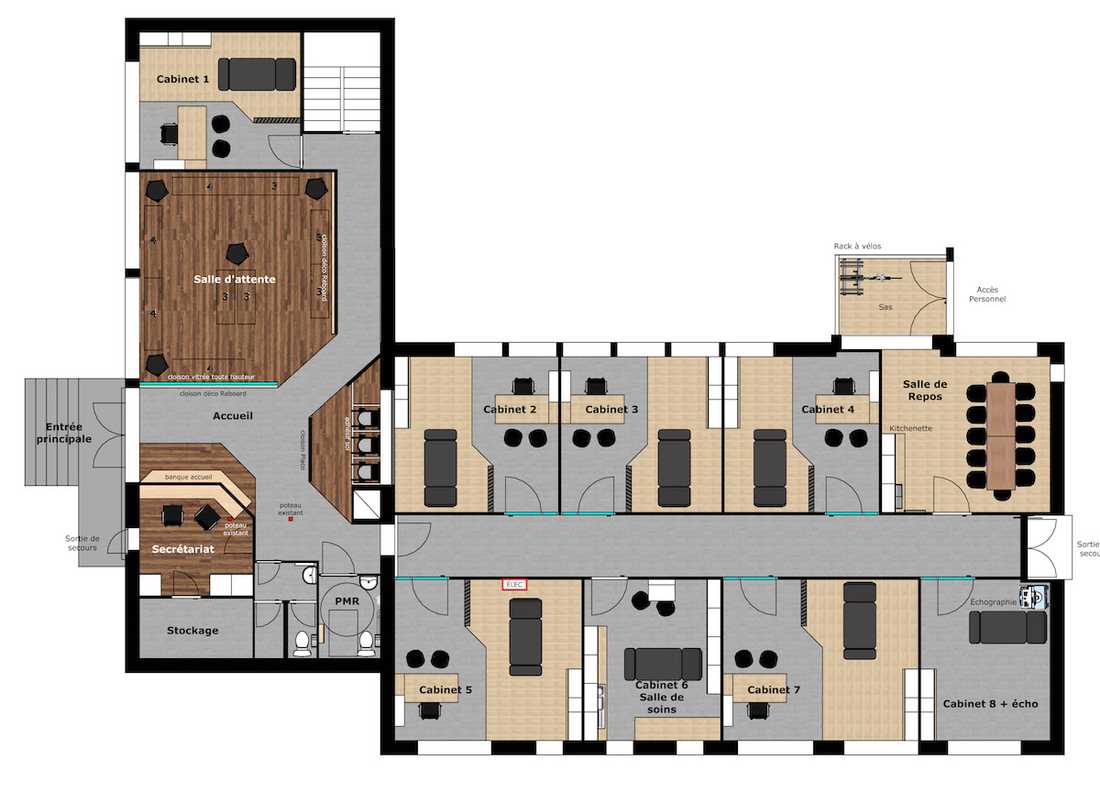
The renovation programme included the creation of eight consulting rooms, a treatment room, a reception area, a waiting room, a rest room and toilets. Furthermore, the project aimed to give this medical centre the bright and soothing atmosphere expected in a healthcare setting.
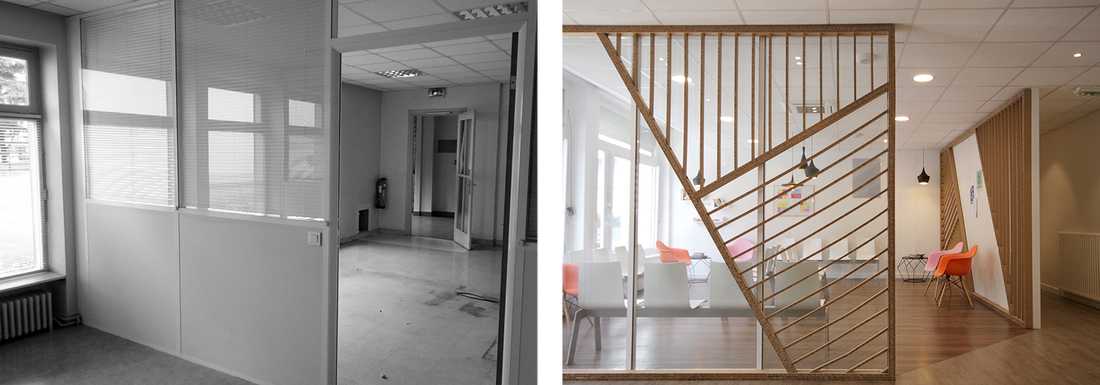
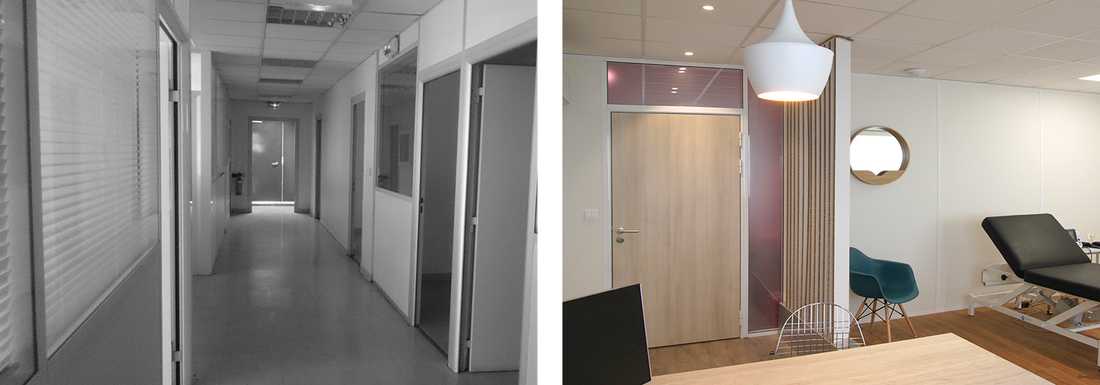
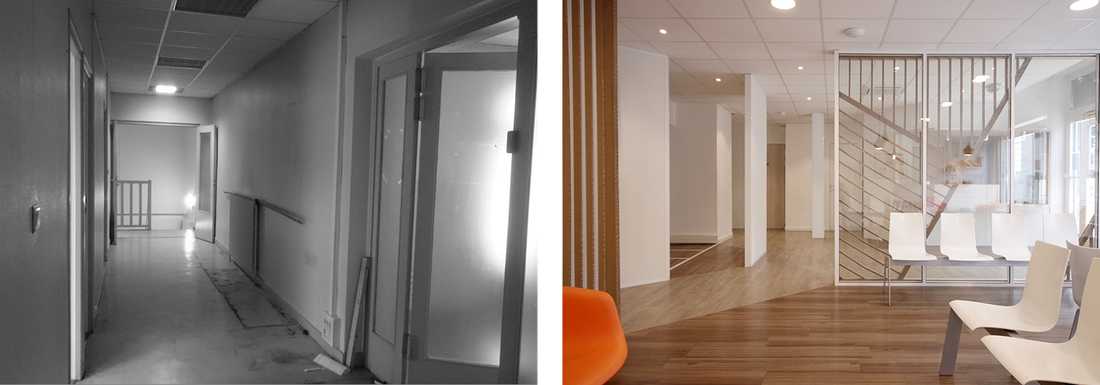
To meet this requirement, it was essential to completely demolish the existing interior in order to strip the building back to its shell. Several weeks of demolition work and removal of existing materials were needed to achieve this goal.
Starting from this « blank canvas », the renovation of this town-centre building encompassed the following:
- Complete overhaul of the electrical systems
- Installation of efficient air conditioning and heating solutions
- Laying of floor coverings, partitions and dropped ceilings
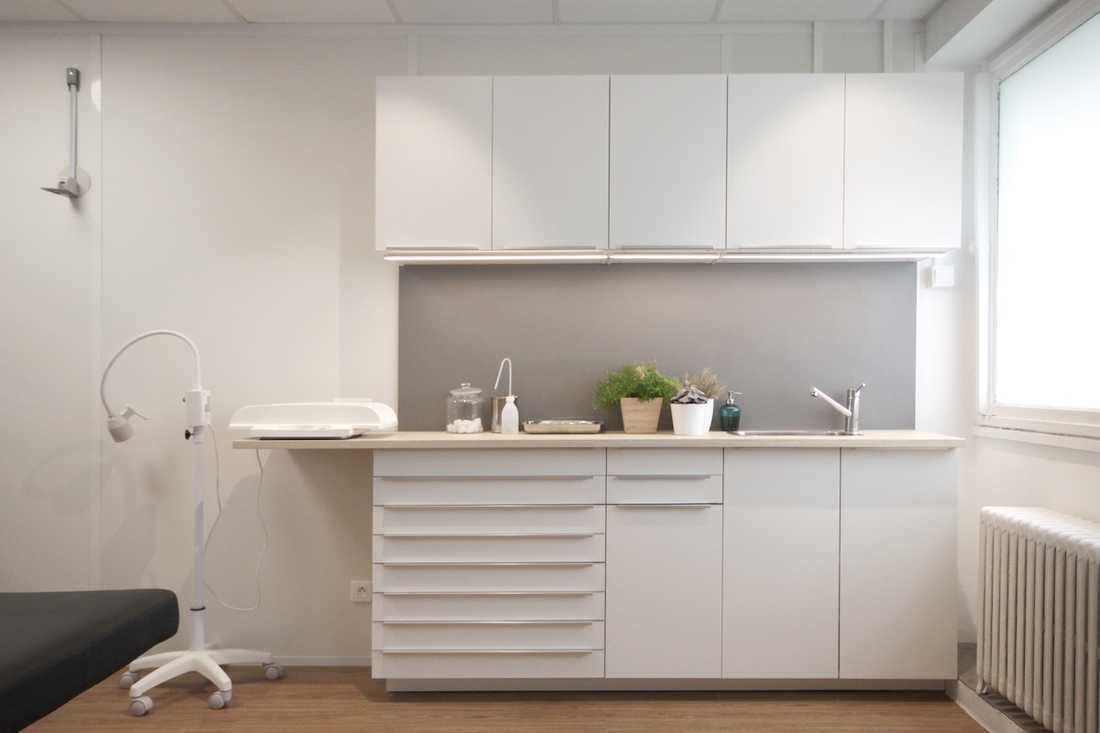
- Creation of bespoke furniture for the reception area and the eight consulting rooms
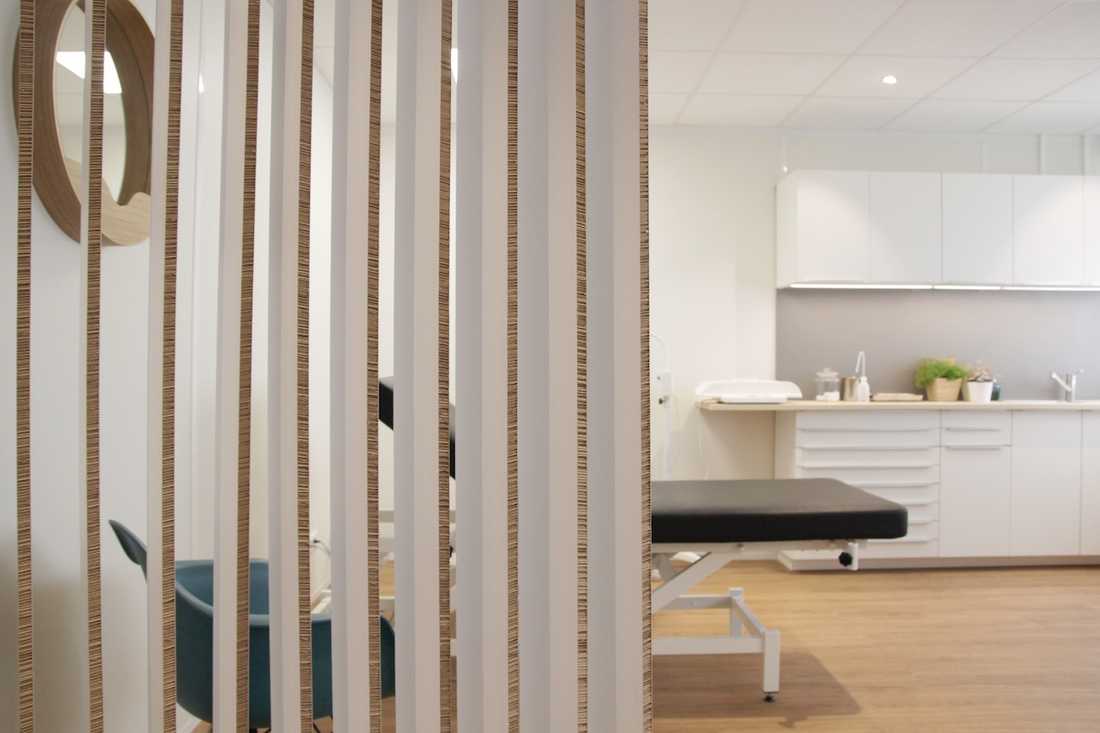
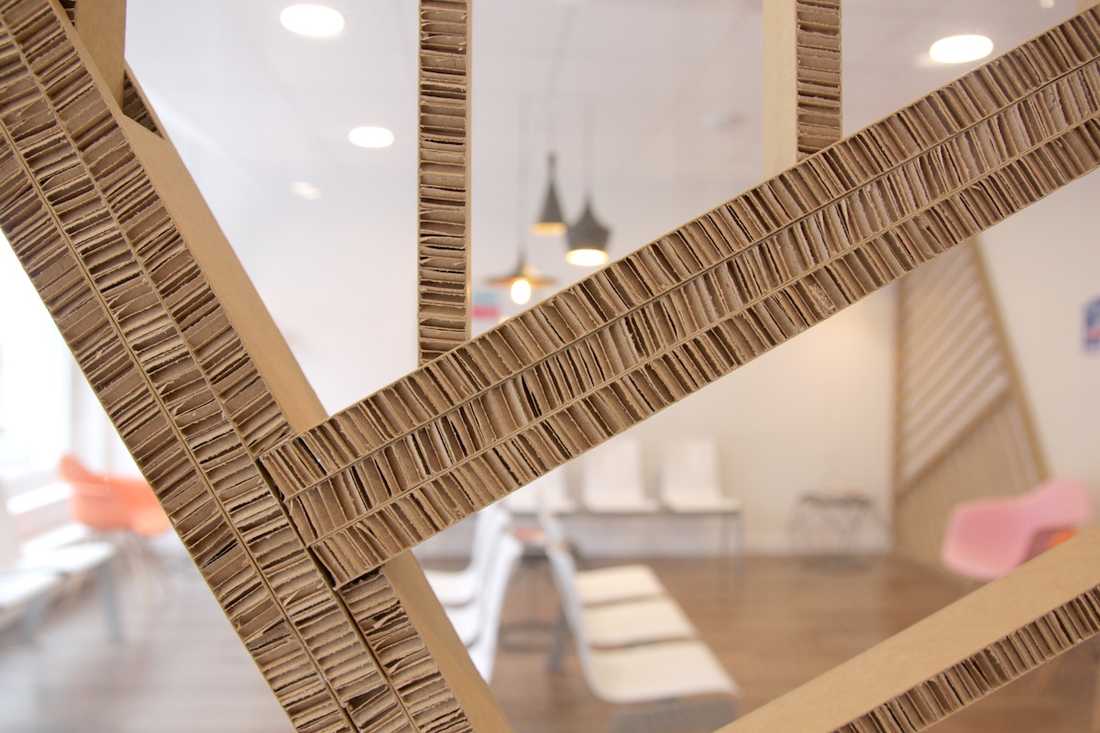
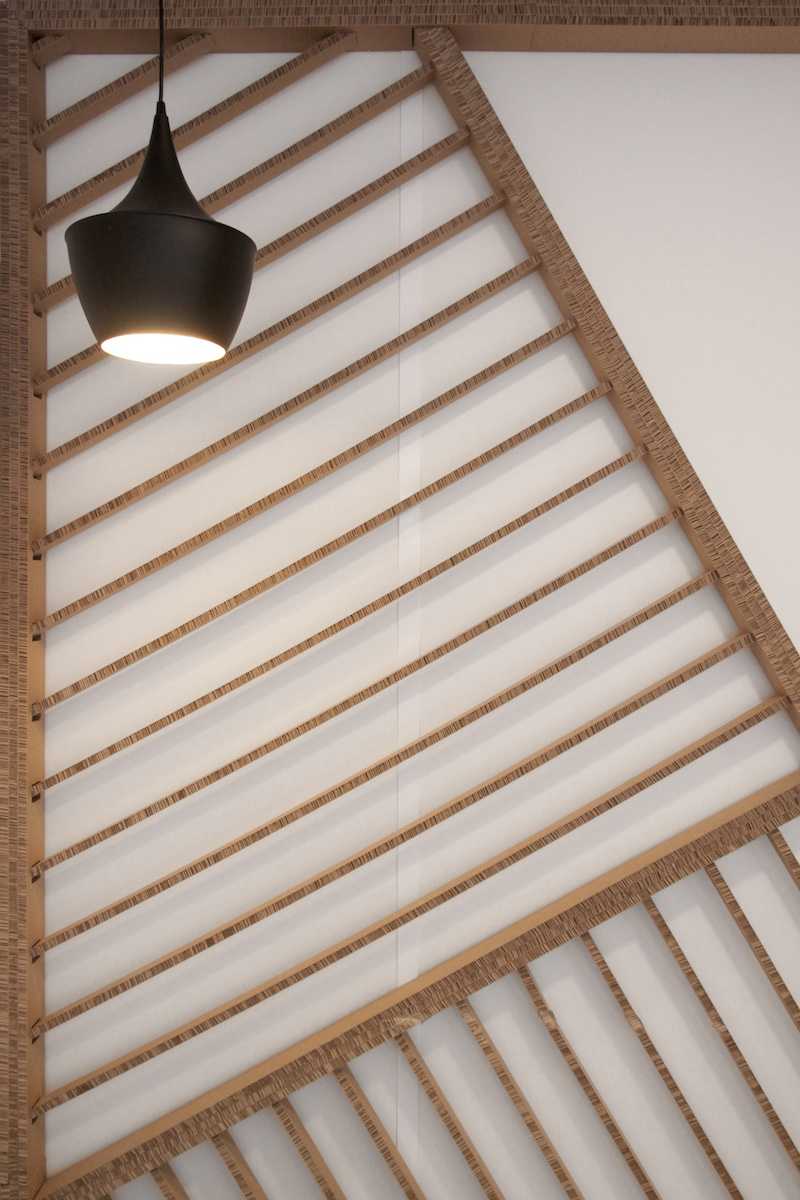
- Design of decorative privacy screens in Re-board®
Fitting out a bright and soothing medical centre
To meet the requirements for brightness and ambience, all wall surfaces and ceilings were painted white.
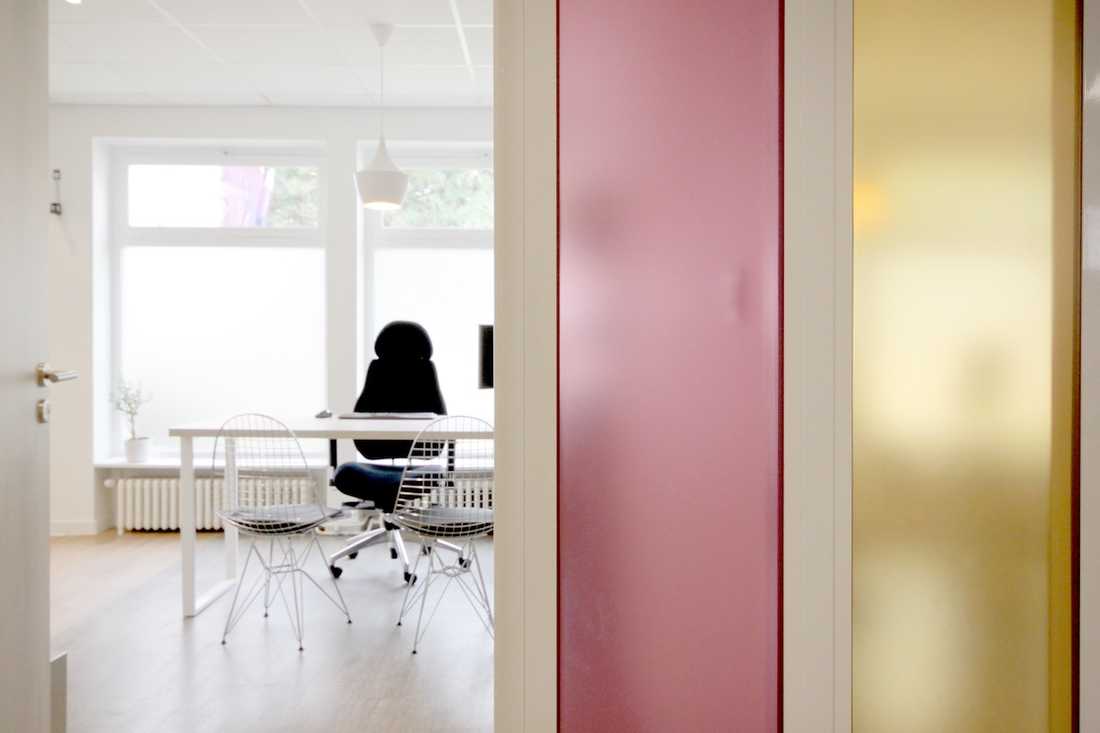
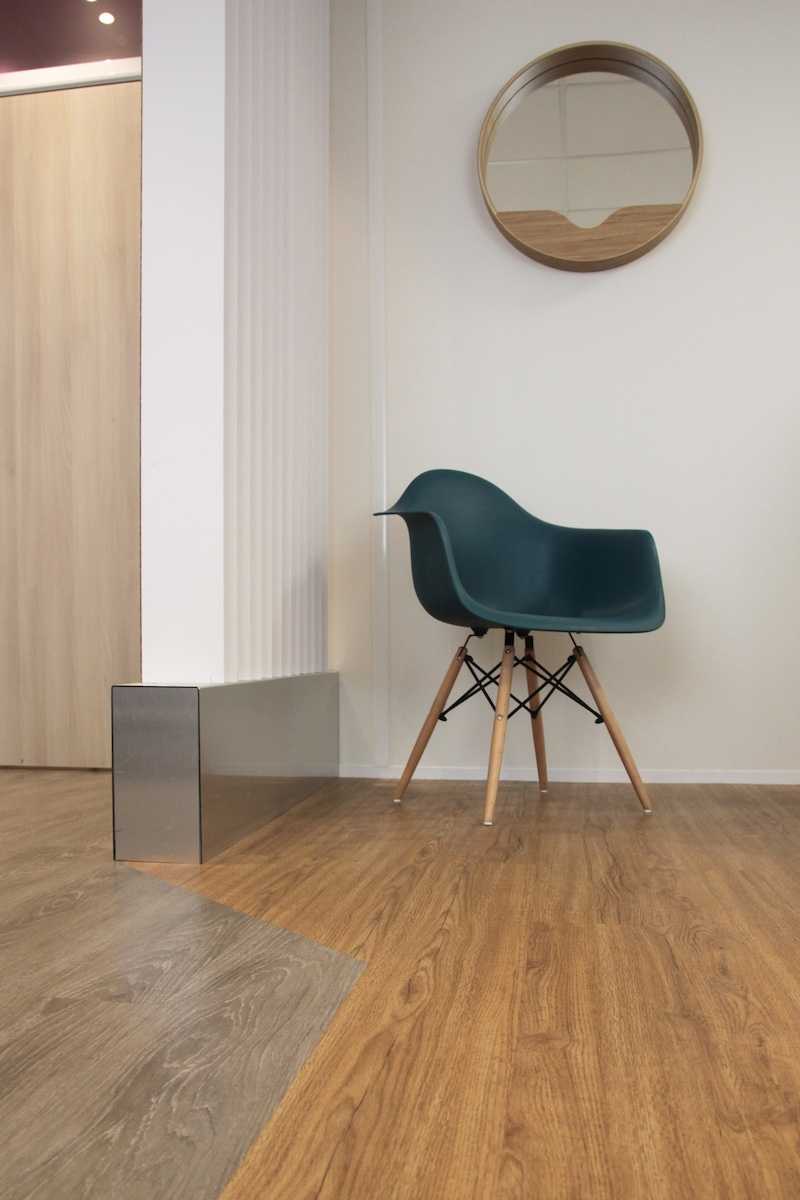
However, warmth is added through the natural tones of the PVC parquet-effect flooring and the privacy screens made from recycled cardboard — a sturdy, economical and eco-friendly material. The transom glazing (surrounding the consulting room doors) filters light through frosted glass in pastel tones.
The use of these tones, as well as natural and raw materials, contributes to a calm and soothing atmosphere, perfectly suited to the medical, care and patient reception context.
A renovation that meets the needs of staff and patients
The various spaces are clearly defined and easy to navigate. The partitions are glazed in order to clearly separate the spaces — particularly the entrance and the visitor waiting area — while preserving the desired level of natural light.
To enhance this « open-yet-closed » effect, privacy screens made of cardboard material have been layered on top, their shapes custom-designed and assembled. Reception staff can thus work confidentially while keeping an eye on the waiting room.
The reception desk, made using bespoke joinery, integrates seamlessly into the modular partitioning system.
As for the waiting room, it is furnished in a contemporary, understated and elegant style. The seating is arranged to create small clusters, where each person can easily find a degree of privacy.
On the consultation side, each room comprises a desk area with storage and a dedicated area for the examination couch and medical practice. A visual separation between zones is suggested using partitions, again made from recycled cardboard. These angled supports serve to break the line of sight to the examination couch from the door. These spaces represent pleasant working environments for practitioners and a reassuring setting for patients.
Technical renovation
The works included a full overhaul of the entire electrical network, the installation of a mechanical ventilation system, a reversible air conditioning system, and the reorganisation of the plumbing network to allow the creation of a water point in each consulting room.


