Interior design of medical practice
- Objective: Create a soothing and relaxing atmosphere
- Style: Sober materials and minimalism
- Materials: Cardboard, frosted glass
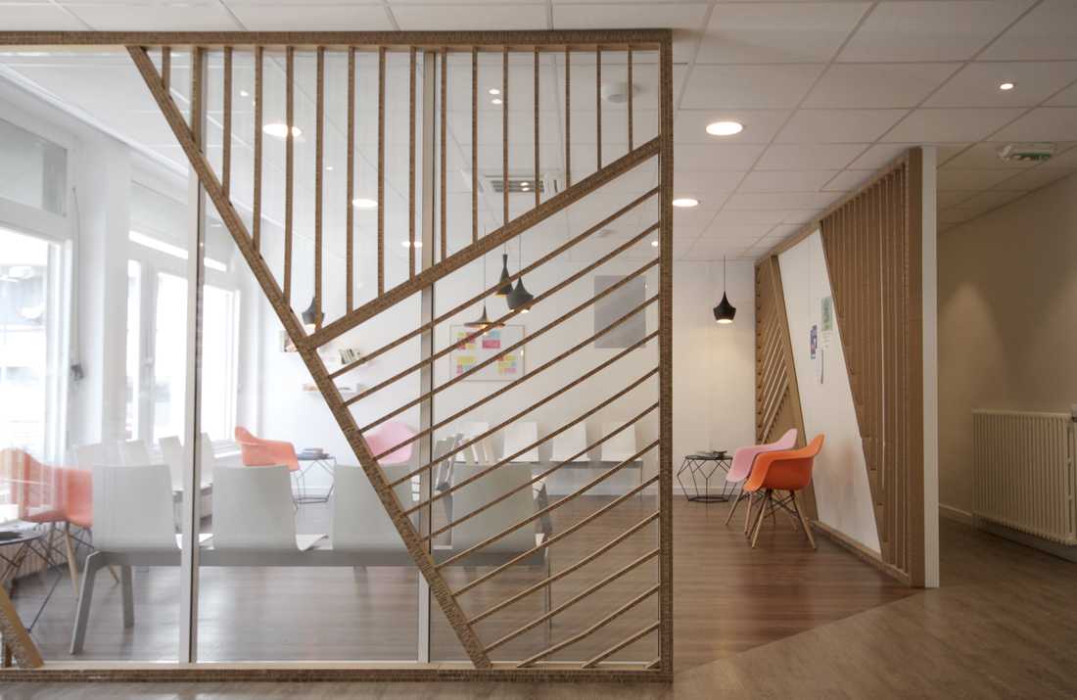
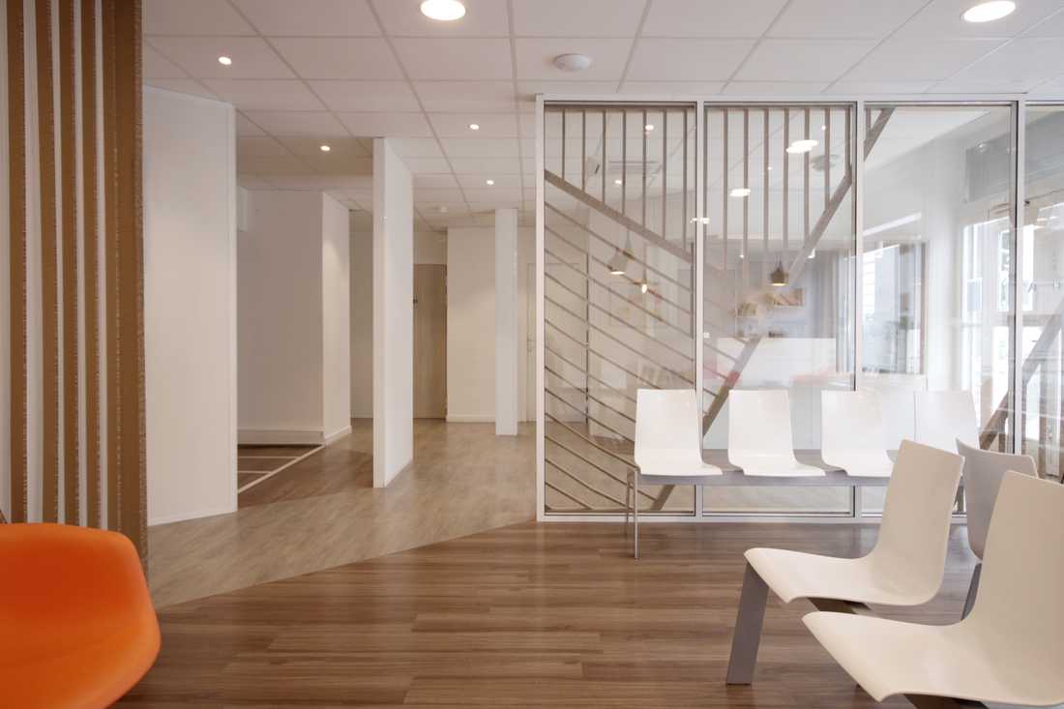
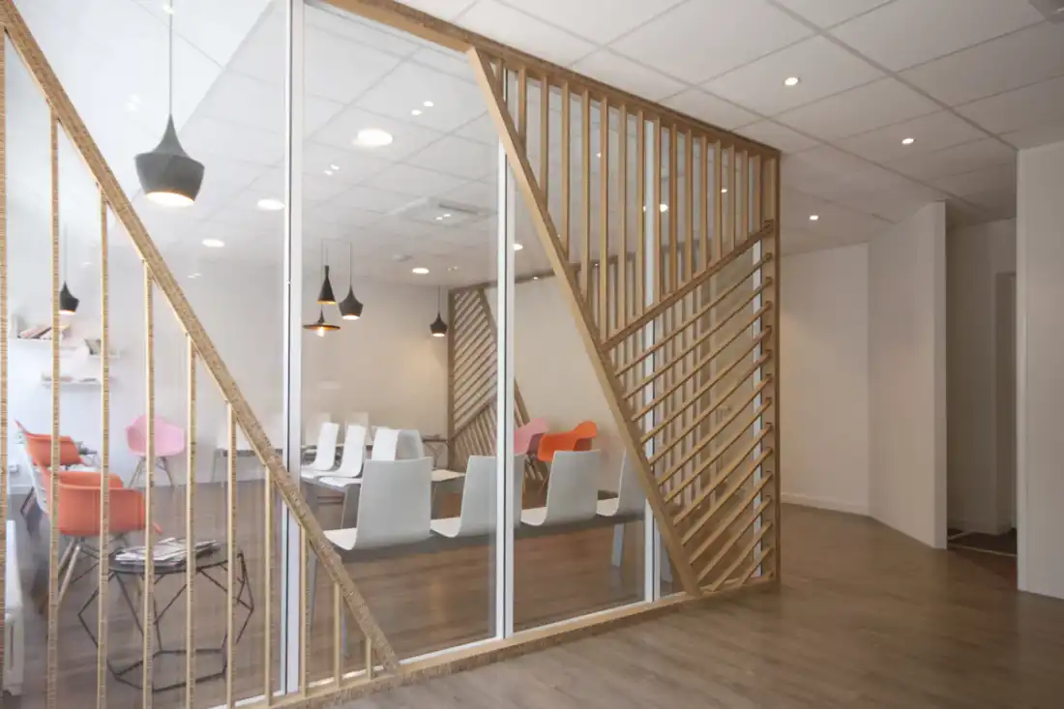
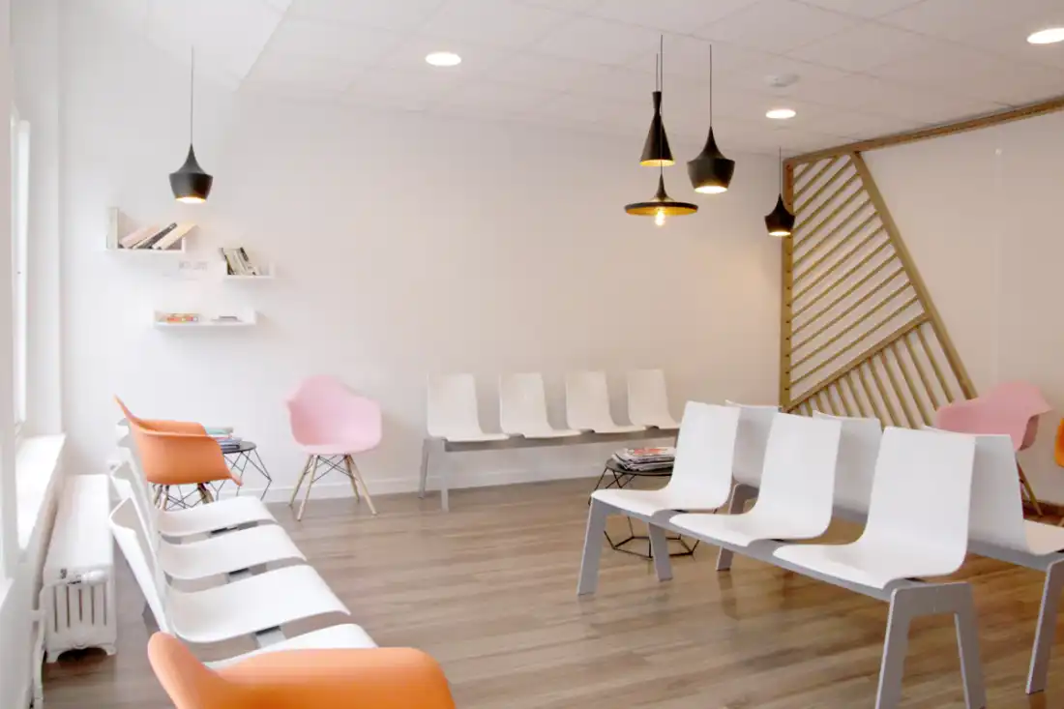
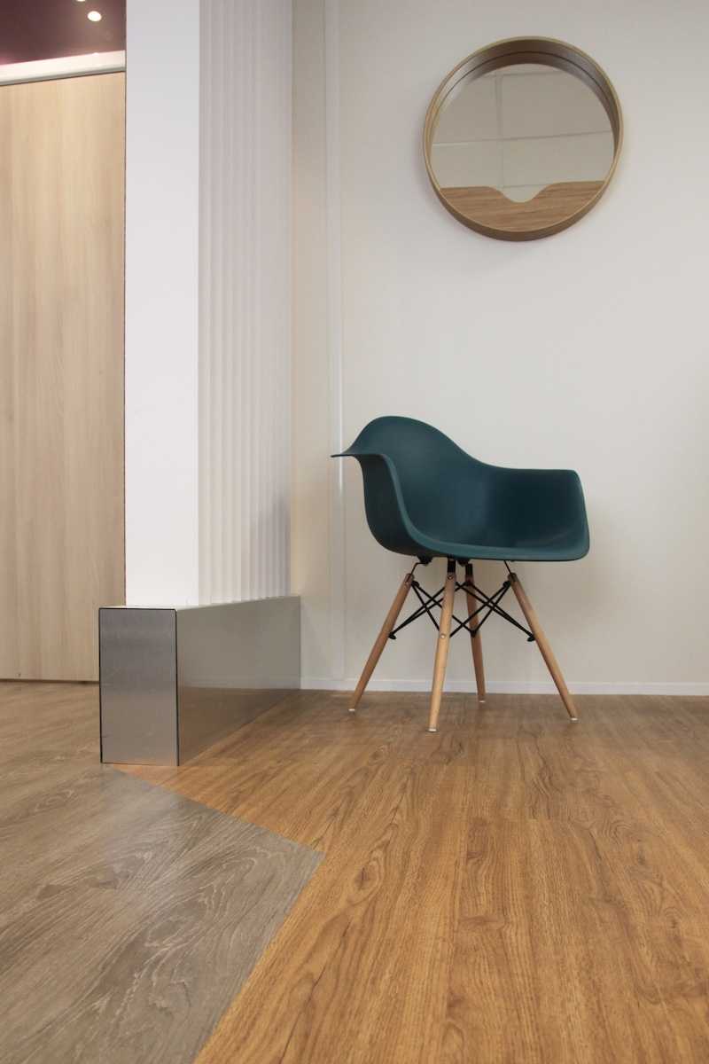
The interior of this medical office was designed to welcome patients and medical staff in a calming and relaxing atmosphere. Given the scale of the work, the clients decided to take on the challenge. The result meets the expectations of this ambitious architectural renovation project, perfectly addressing the needs of patients, reception staff, and medical personnel.
Demolition and Complete Reconstruction
The renovation program included the creation of eight consultation rooms, a treatment room, a reception area, a waiting room, a break room, and restrooms. Additionally, the project aimed to provide the medical office with the bright and soothing atmosphere expected in a healthcare setting.
To achieve this commercial architecture project, it was necessary to completely strip the existing interior. Several weeks of demolition and removal of existing materials were required to accomplish this.
Starting from this blank slate, the renovation encompassed the following points:
- Complete overhaul of electrical systems
- Installation of efficient heating and air conditioning solutions
- Installation of flooring, partitions, and false ceilings
- Custom-made furniture for the reception and the eight consultation rooms
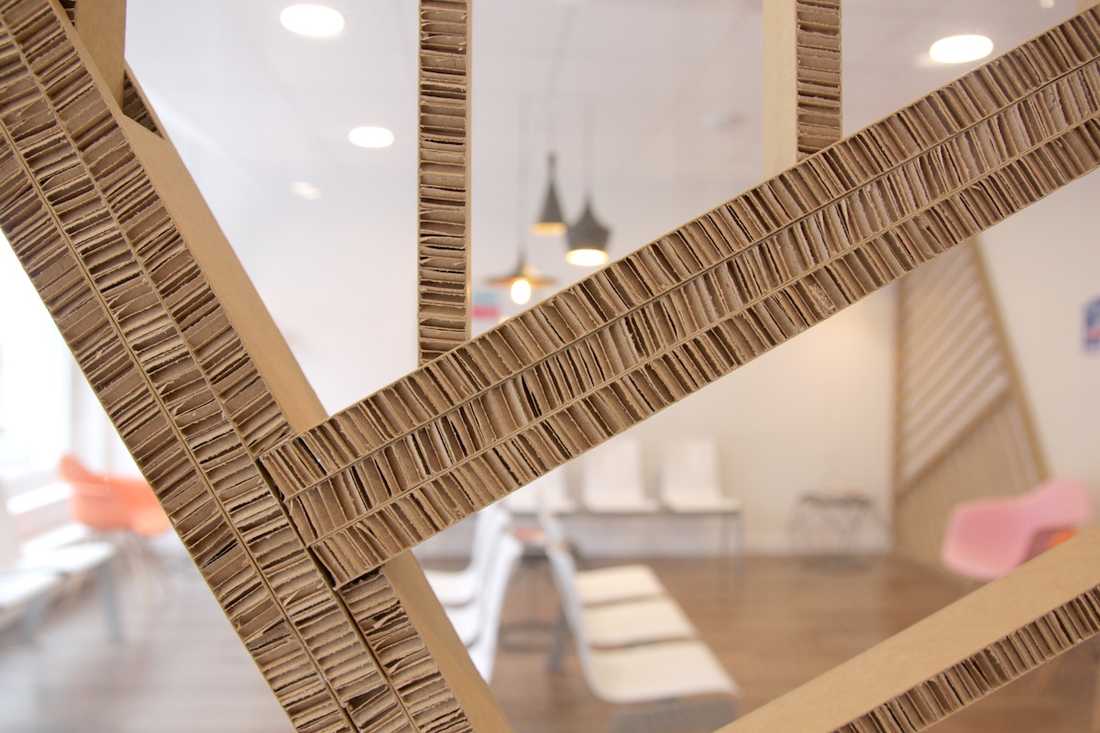
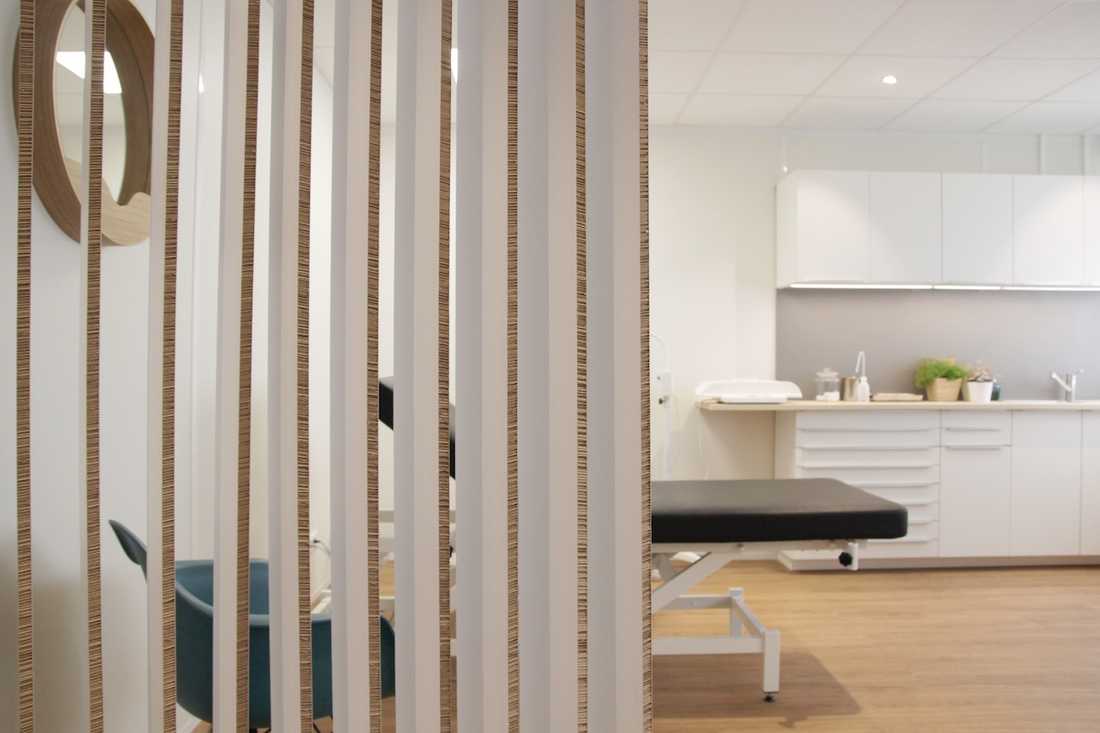
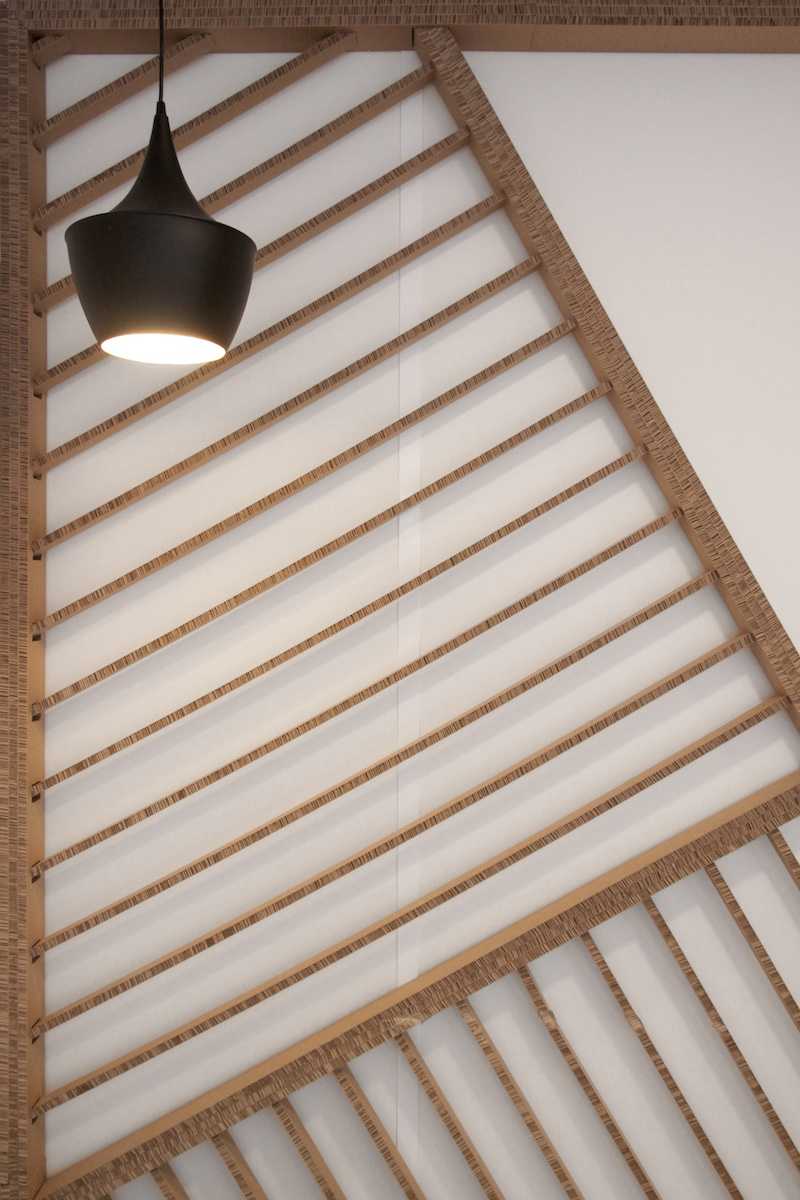
- Design of decorative privacy screens in Re-board®
Designing a Bright and Soothing Medical Office
To meet the lighting and ambiance requirements, all walls and ceilings were painted white.
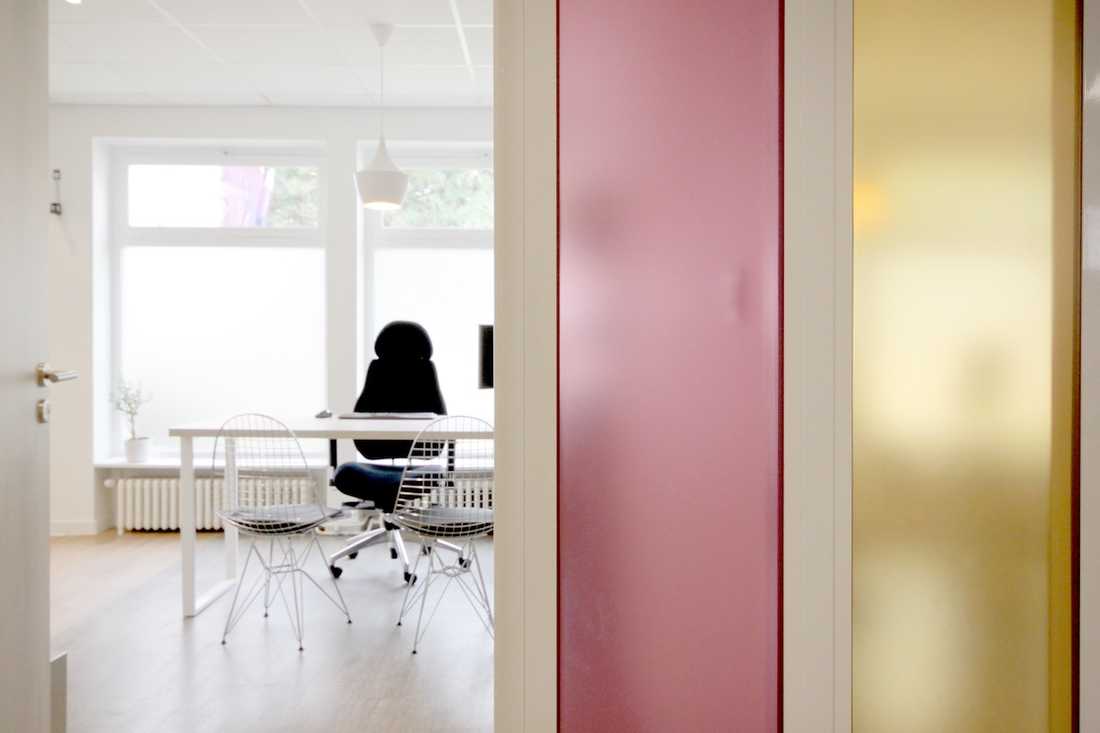
However, natural tones of the wood-effect PVC flooring and the Re-board privacy screens warm the space. The glass panels above the doors diffuse light through frosted glass in pastel tones.
These tones and natural, raw materials create a calm and soothing atmosphere, perfectly suited to medical care and patient reception.
Re-board®, an Innovative and Eco-Friendly Material
How can partitions be made from a lightweight, eco-friendly yet sturdy material? The Swedish group Stora Enso developed a patented solution using cardboard previously employed for displays and stands. Its sandwich structure is extremely rigid and durable. Fully recyclable, Re-board® products are very easy to assemble. Learn more
A Renovation Meeting the Needs of Staff and Patients
The different areas of the medical office are well-defined and legible. The glass partitions effectively separate spaces, particularly the entrance and waiting area, while maintaining the desired light.
To emphasize the “open-closed” effect, the architect layered cardboard privacy screens, custom-designed and mounted. Reception staff can work confidentially while keeping an eye on the waiting area.
The reception desk, made of custom carpentry, integrates perfectly with the modular partition system.
The waiting room is furnished in a contemporary, sober, and elegant style. Seating is arranged to create small private spaces for individual use.
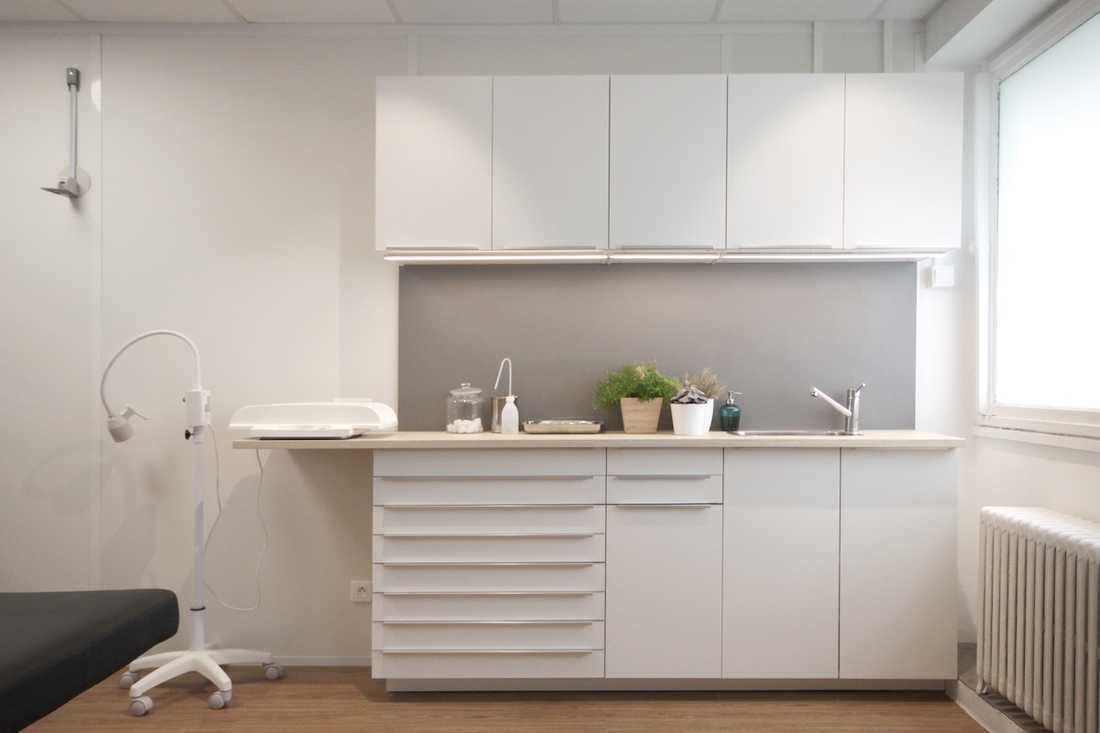
Each consultation room includes a desk area with storage and an examination area. Cardboard partitions provide visual separation from the door. These partitions create pleasant working environments for practitioners and reassuring spaces for patients.


