Interior renovation of a bistrot style cafe
- Dimensions: 45m²
- Style: Preserve the zinc and the bistrot style spirit of the place
- Materials: zinc, copper, stone, oak
Renovating the Café-Bistrot by Modernizing the Bar Area
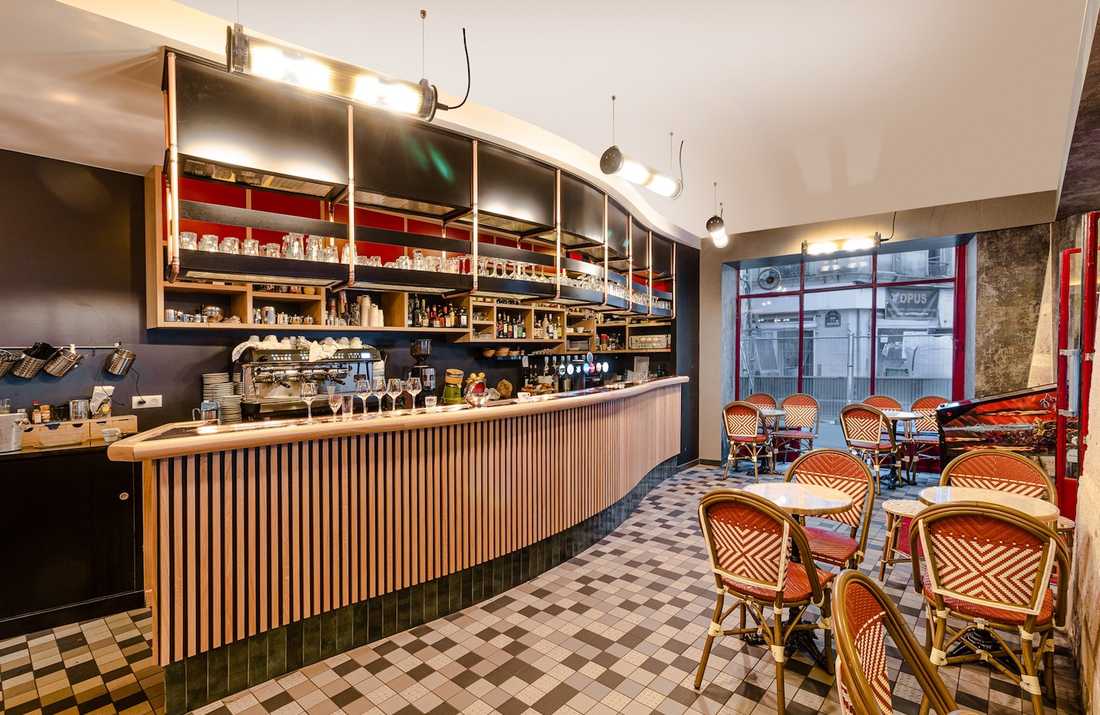
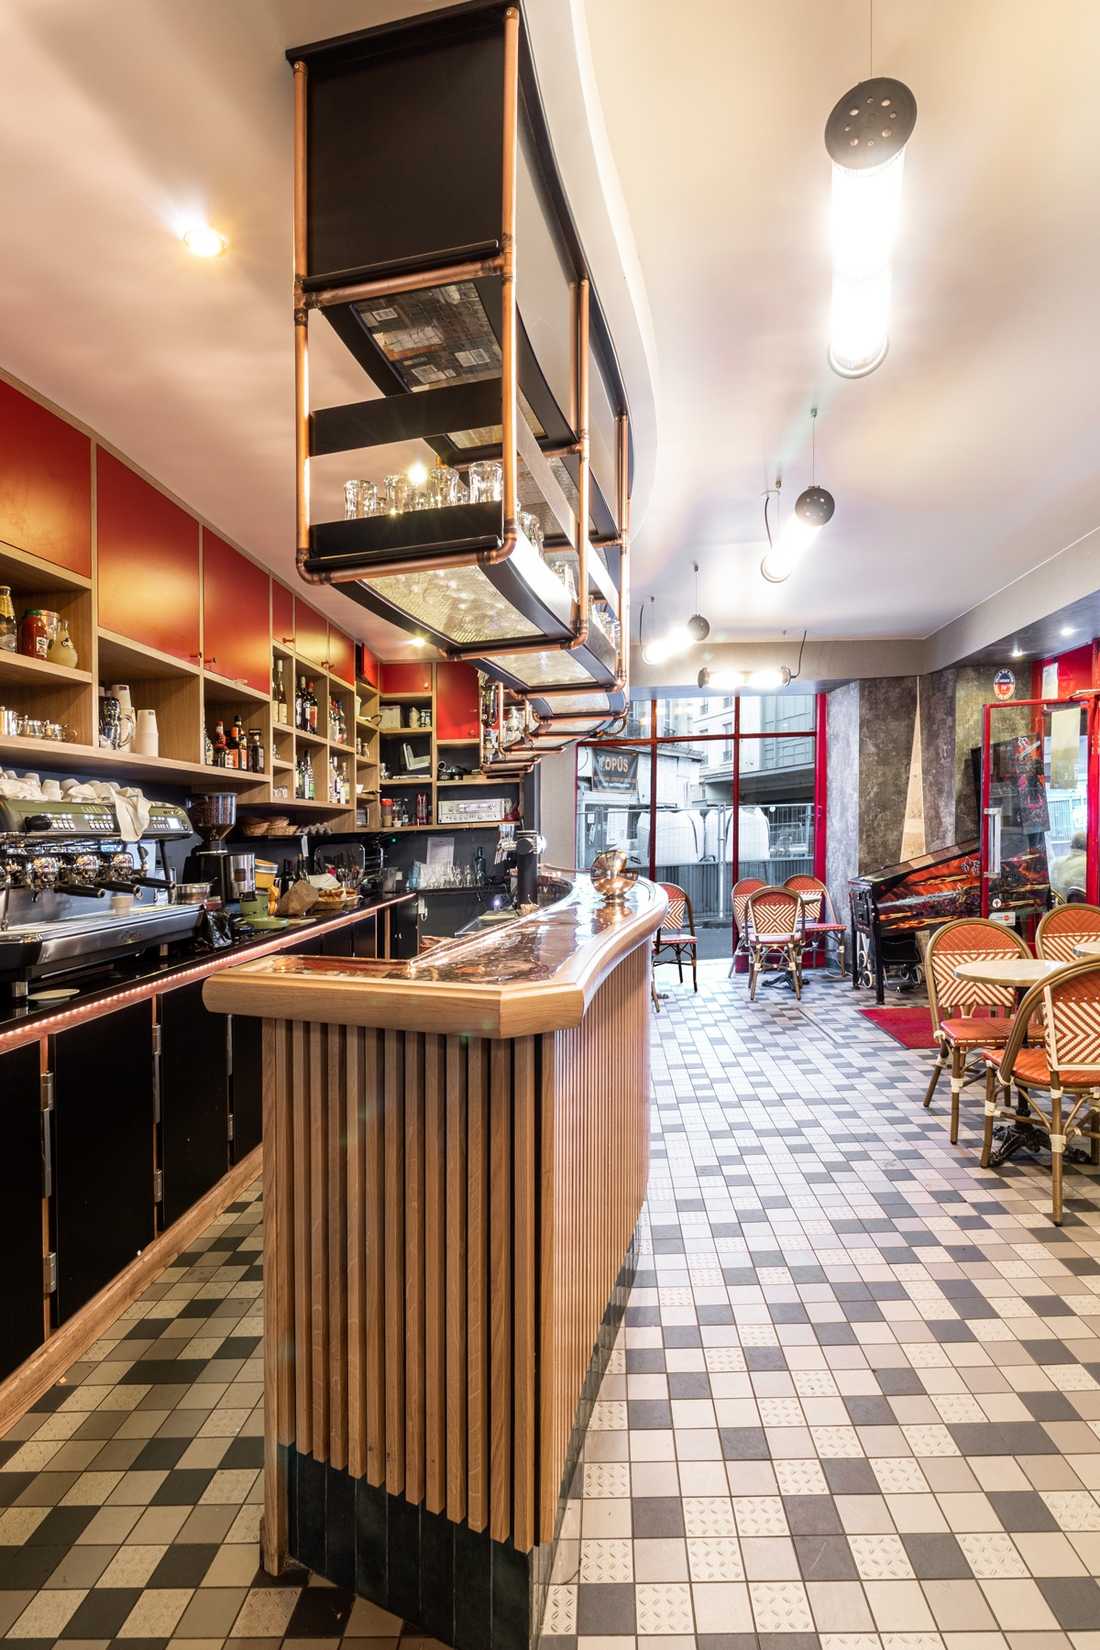
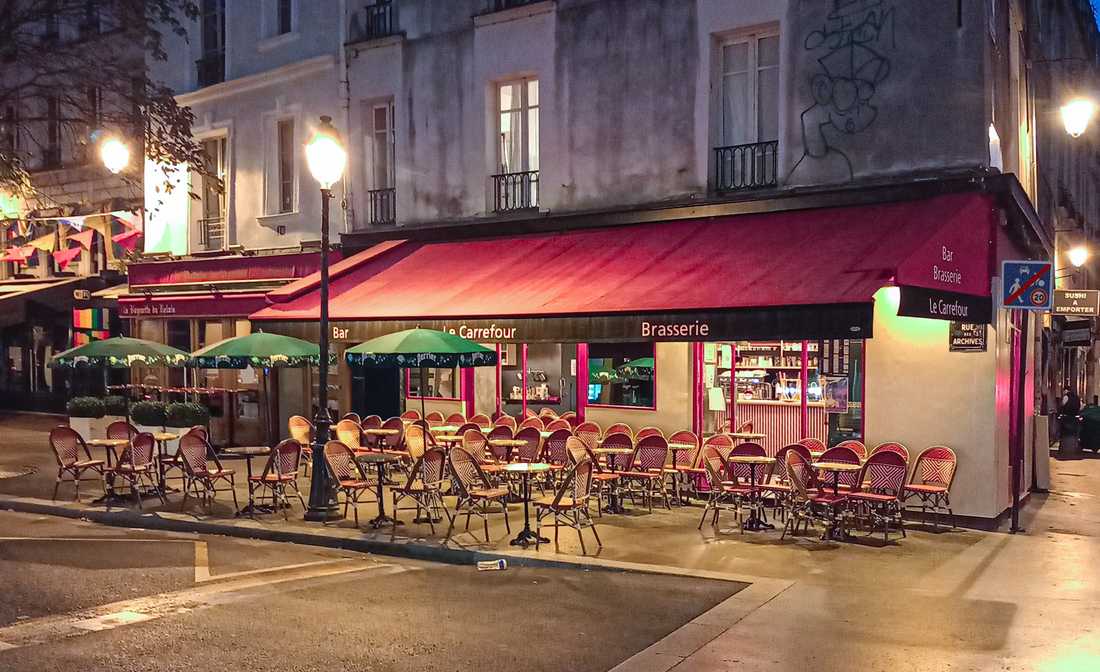
The challenge of this commercial architecture project was to fully renovate this family-run café/bistrot that has been managed by the same family for several decades. The owners wished to modernize the establishment while preserving its unique spirit and its typically Parisian bistrot style.
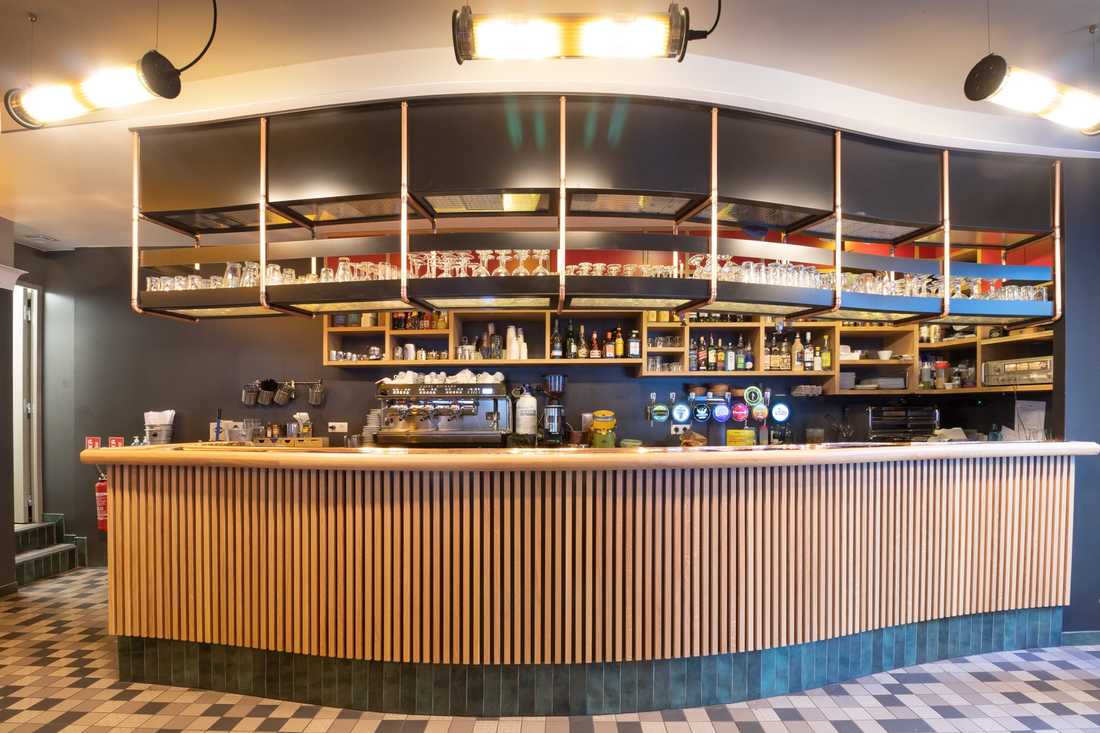
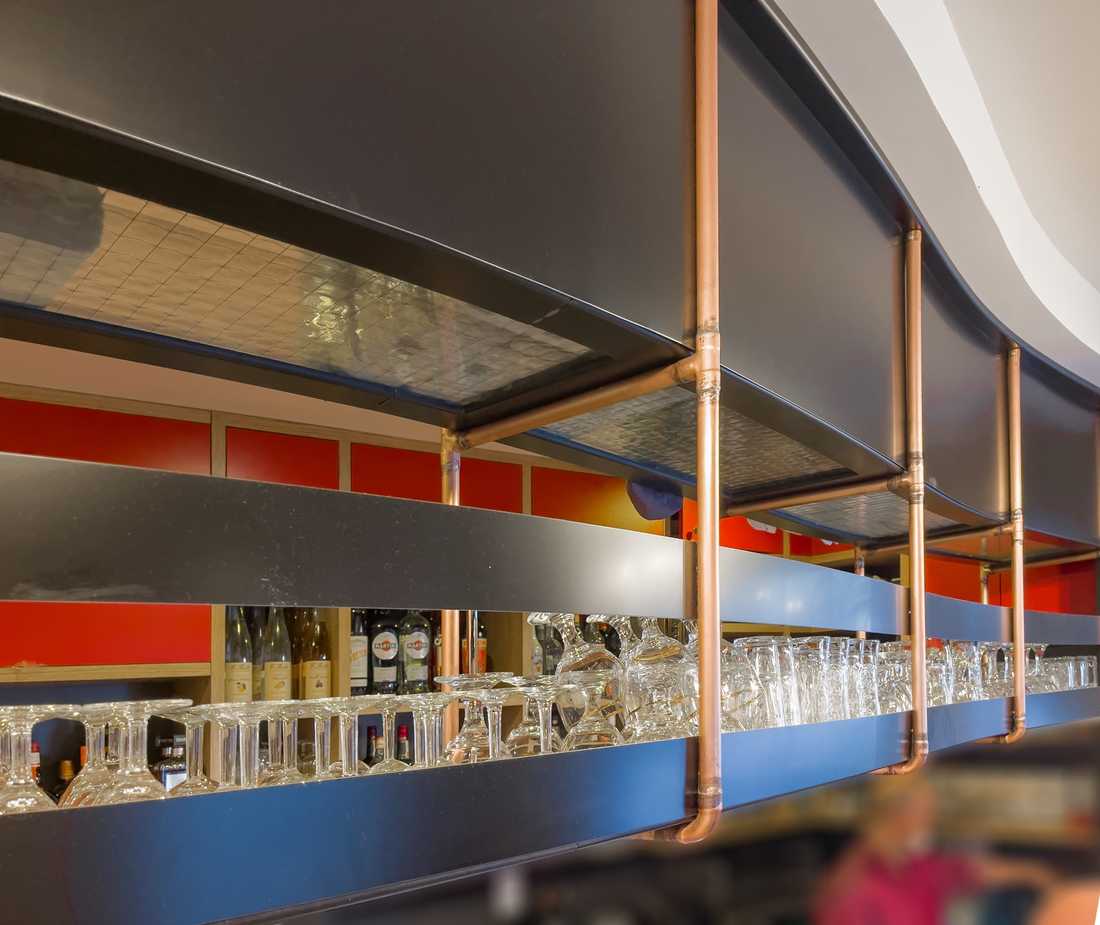
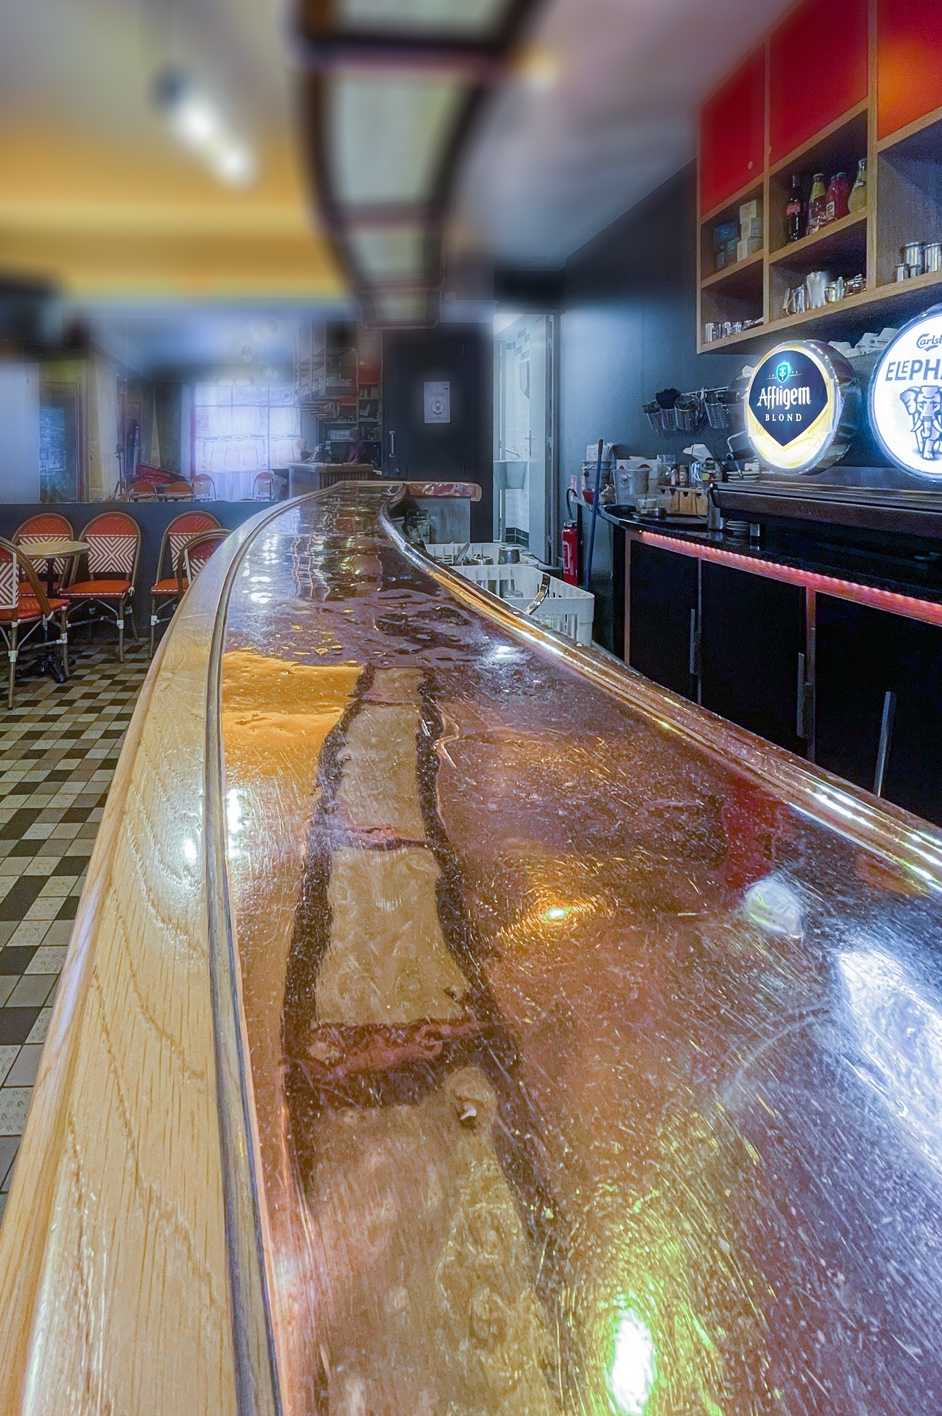
The architect, a specialist in commercial architecture projects, salvaged part of the copper track and reused it in a new, more modern bar.
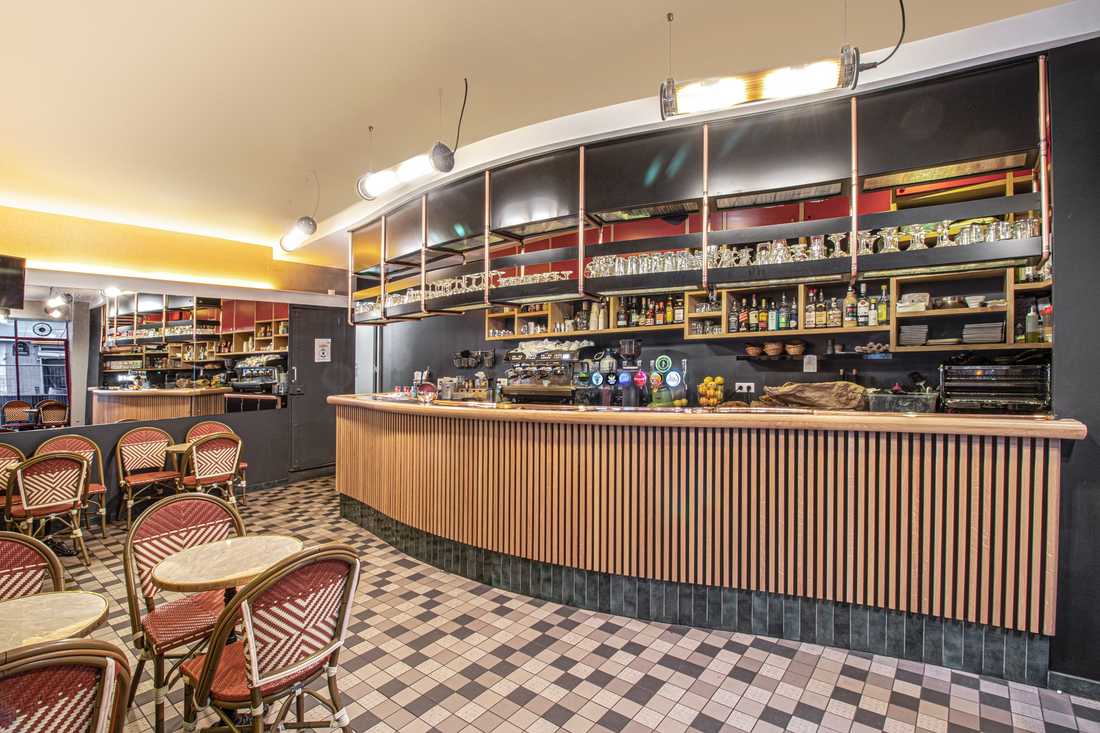
The wave-shaped bar sets the tone for this renovation project. The architect created a modern oak slat base to replace the old marble surfaces of the café.
Floor and Walls Renovation
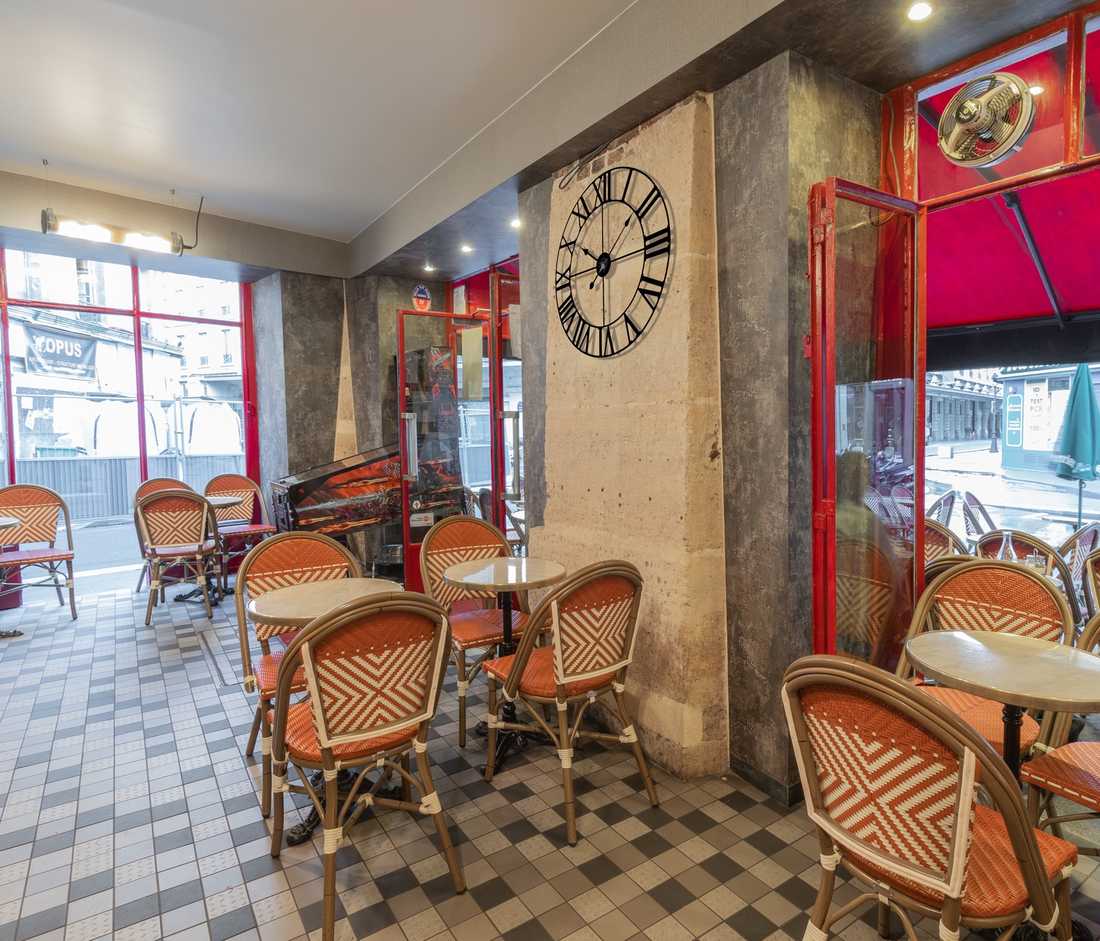
For easier maintenance, the level floor in front of and behind the bar uses full-body porcelain stoneware from Winckelmans.
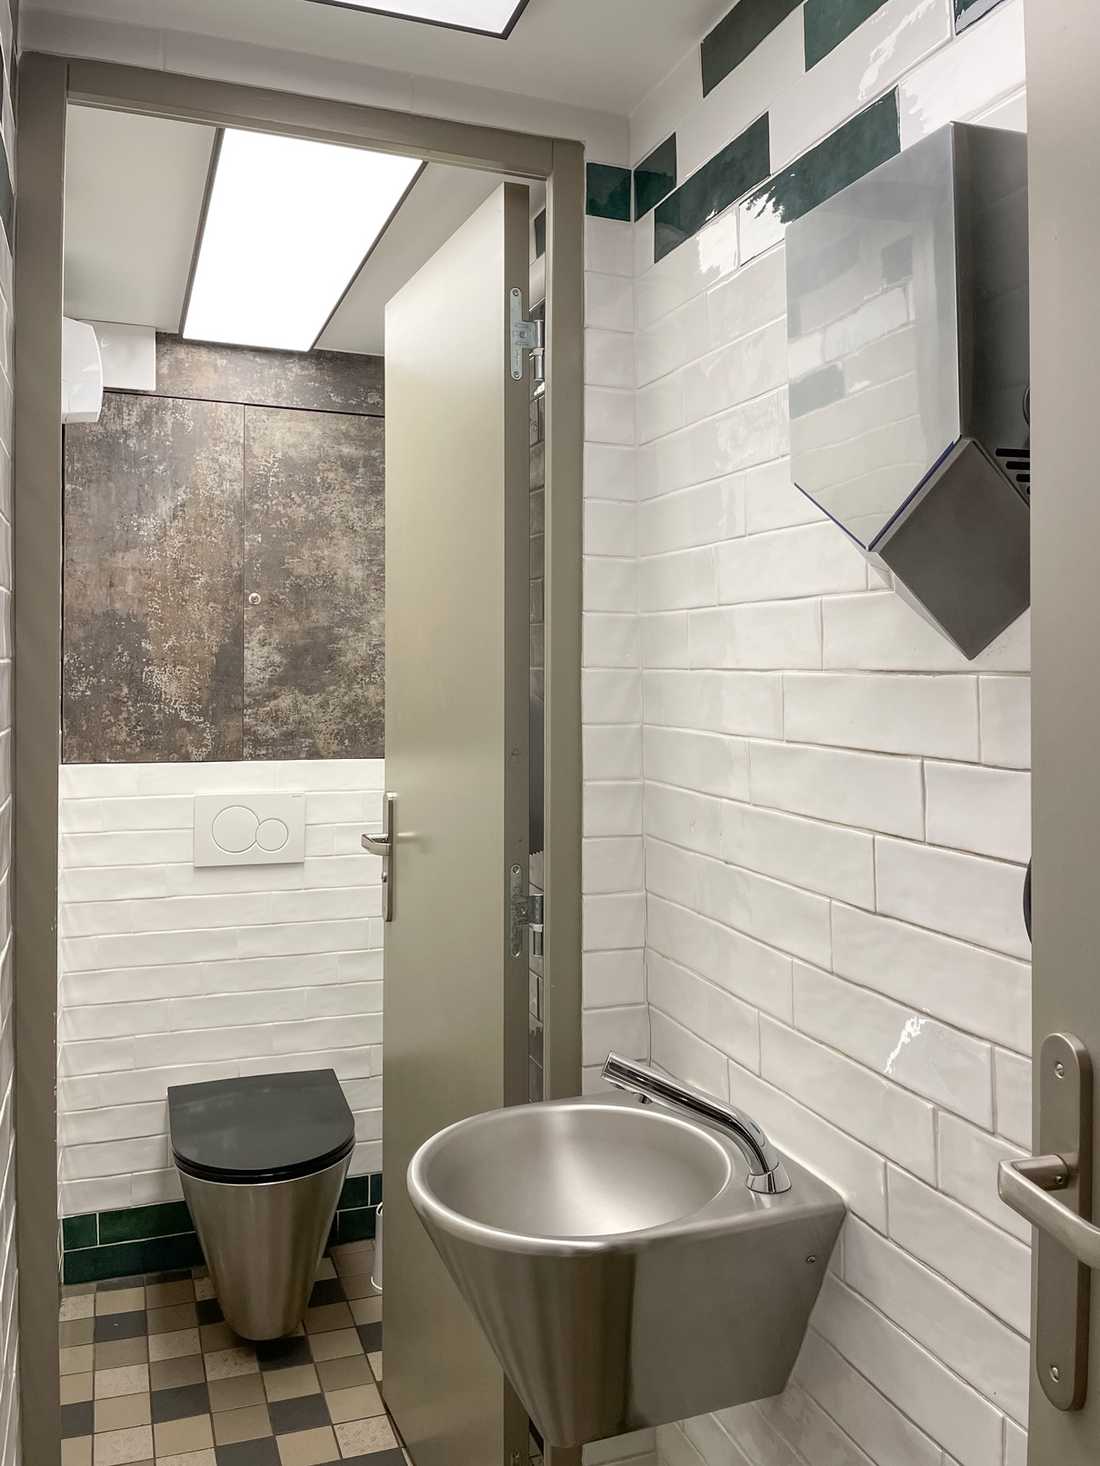
For the walls, the architect chose laminate panels supplied by Polyrey. The restrooms were also fully renovated.
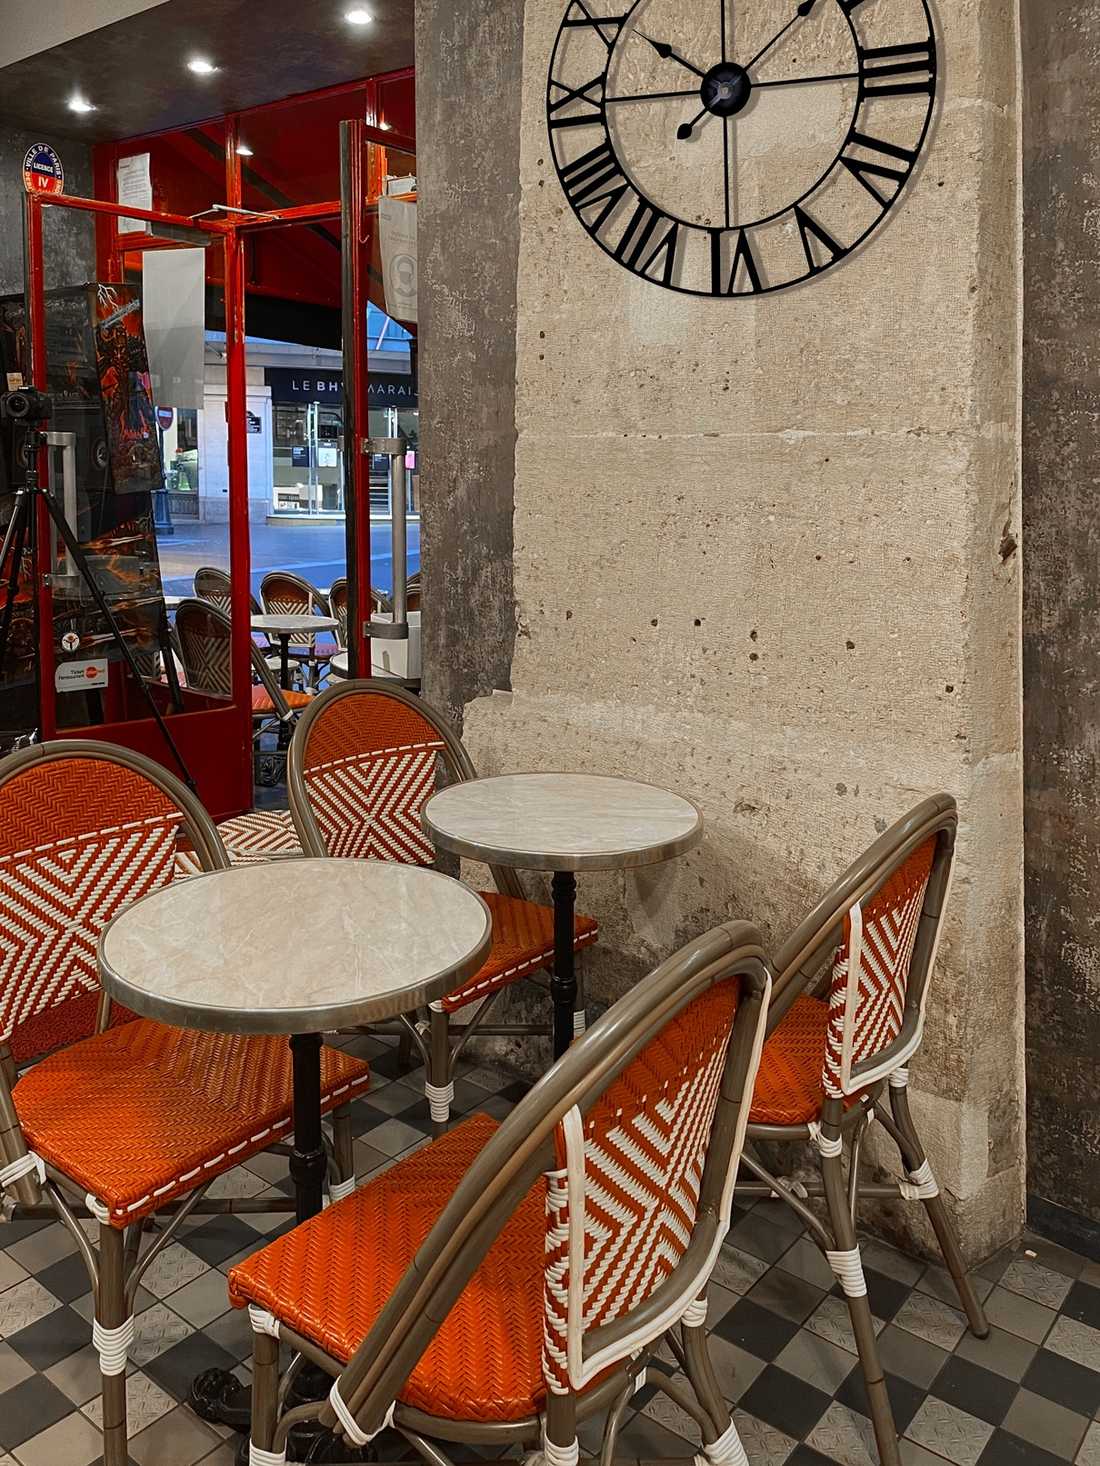
The café's exterior façade is now an exposed stone wall.


