Country house renovation with a modern style
- Objectives : Bringing a modern style to a country house renovated in the late 40's
- Materials : Wood, ceramic, brick
- Surface area : 165m²

First Renovation of the House (1940s)
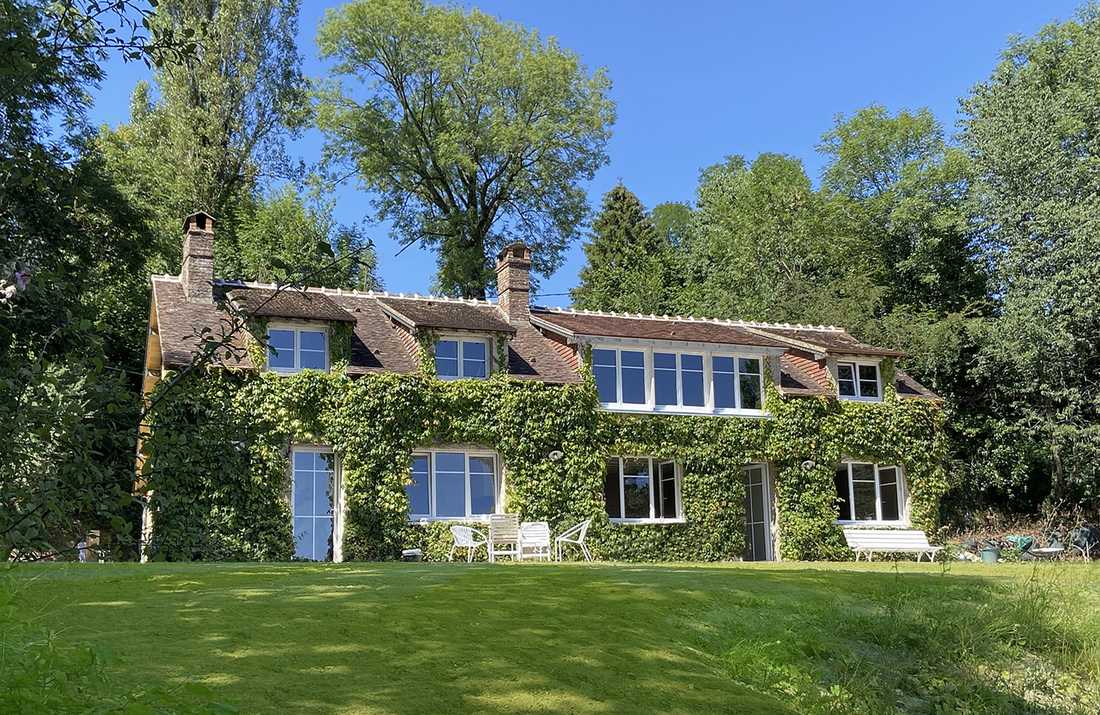
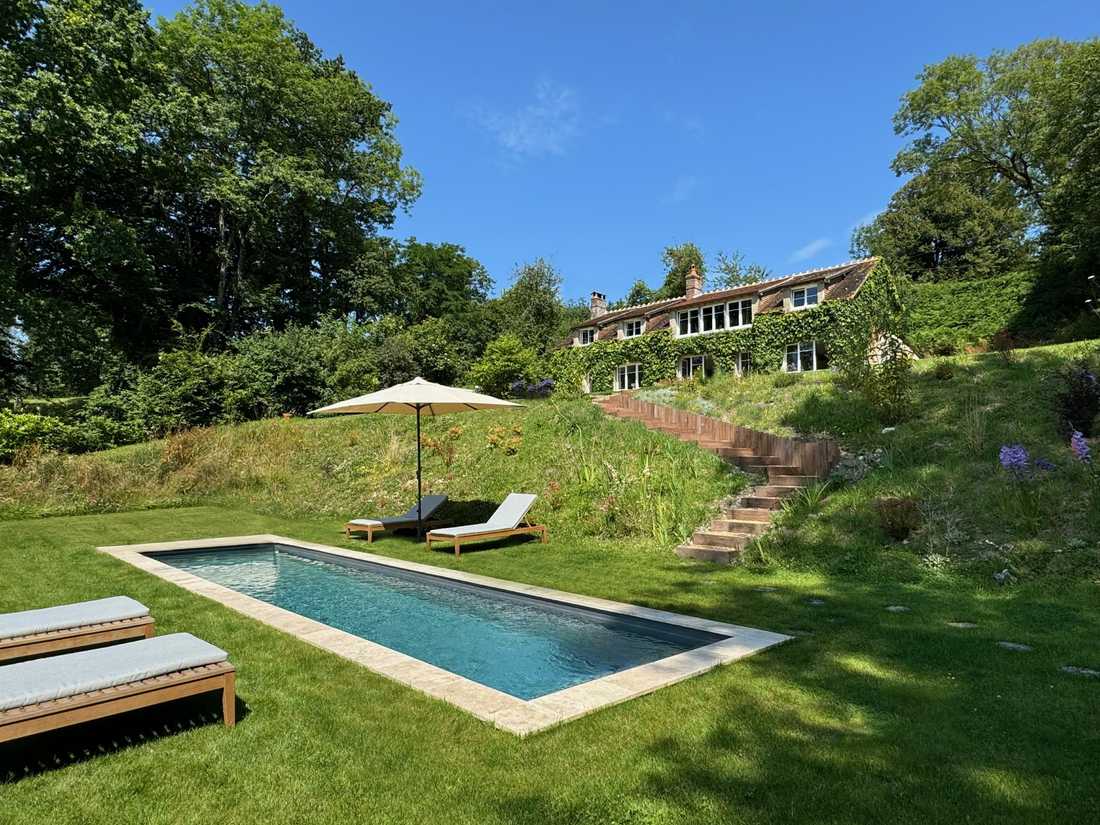
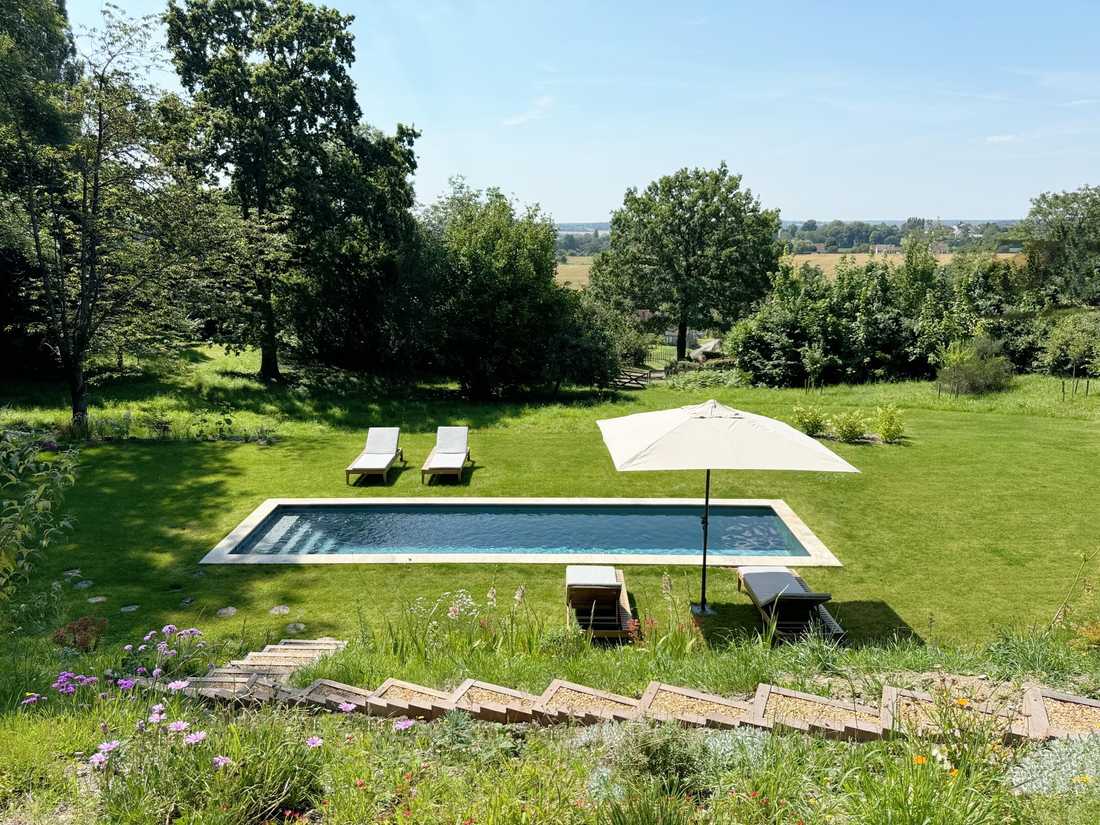
During a first architectural renovation in the 1940s, this Percheron house was extended. The architect at the time made ambitious decisions that proved beneficial in the long term:
- Create large openings on the south facade to connect with the beautiful natural surroundings.
- Raise the roof on the north side to gain light and space.
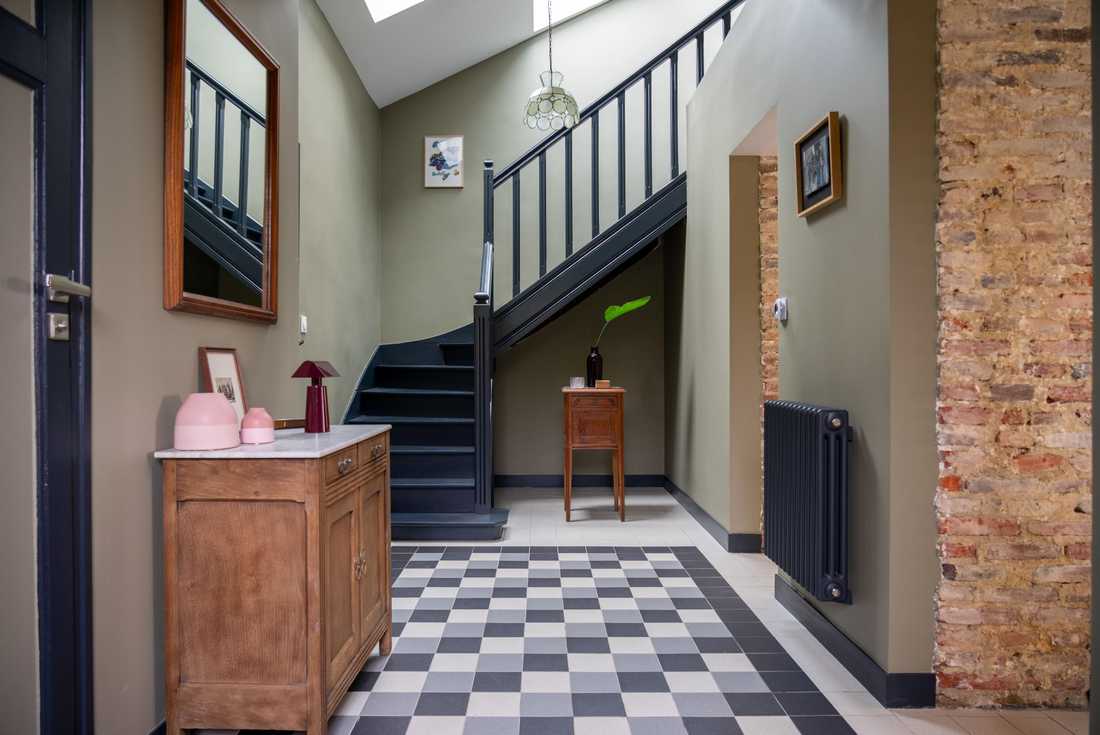
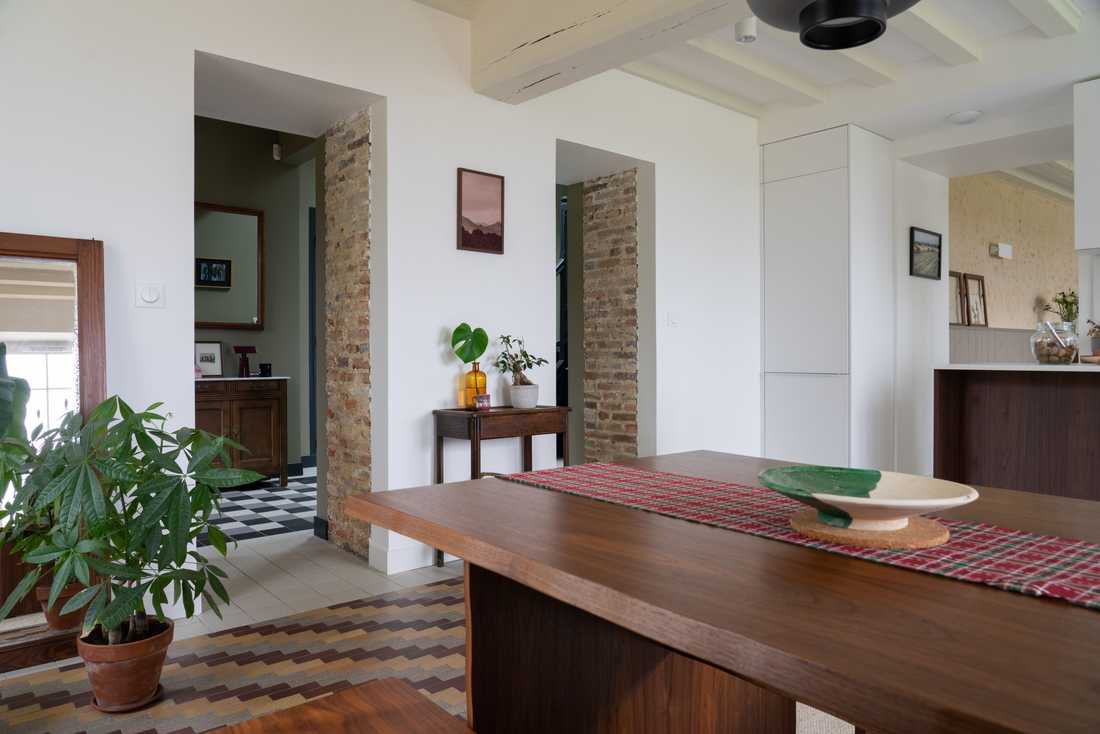
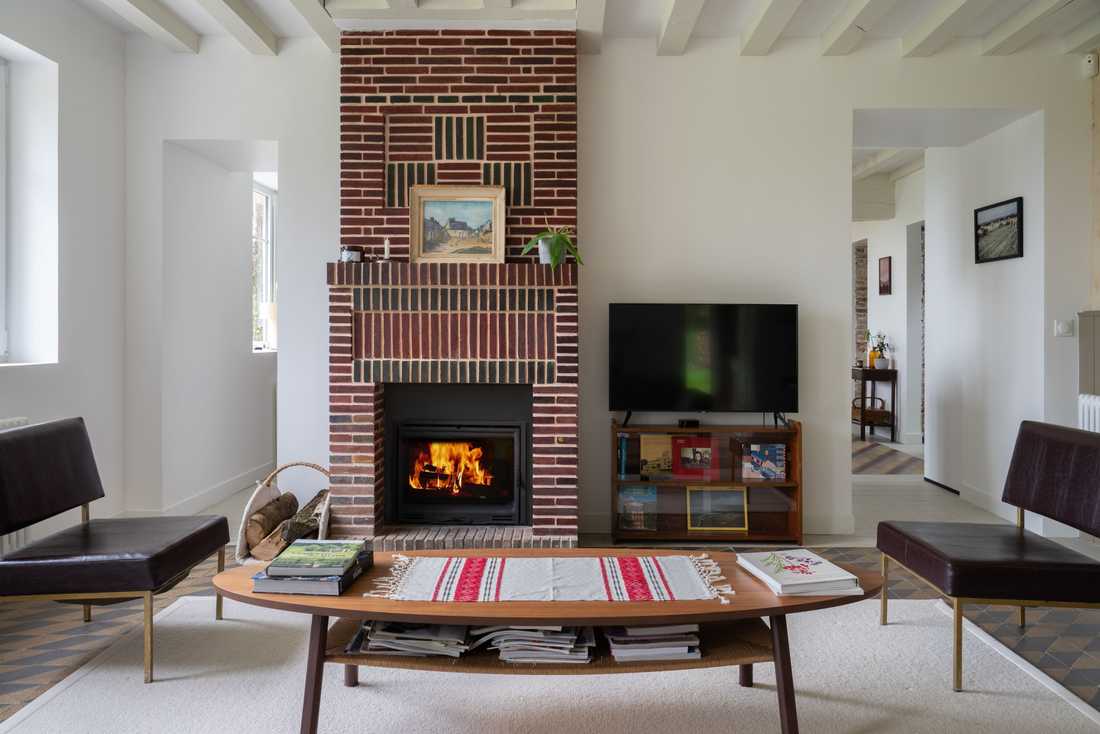
From this first renovation phase, brick and flint were also found under the plaster, as well as superb decorative elements of very high quality, such as chimneys, the staircase, doors, and floors, all dating from the post-war period.
Modernize While Preserving Original Materials
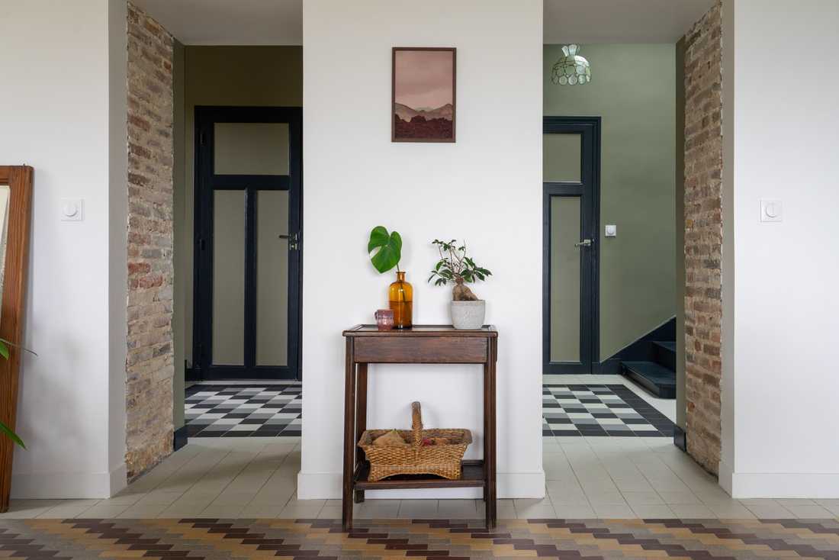
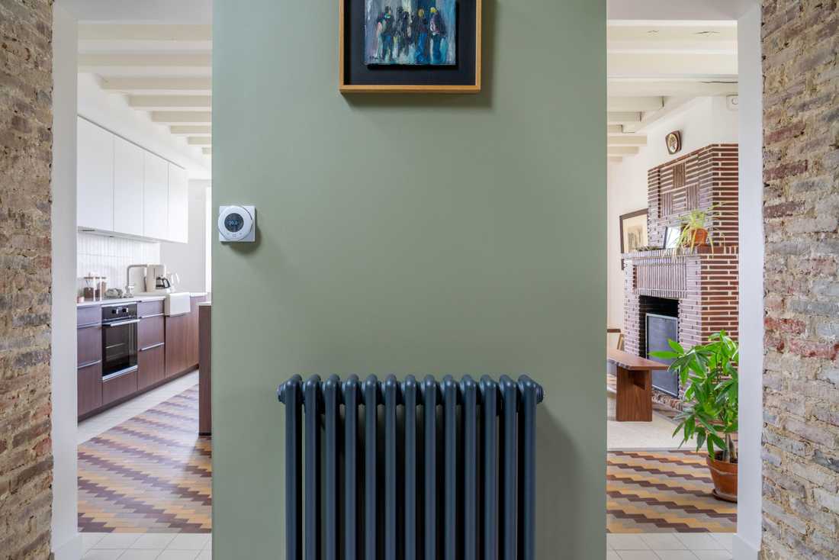
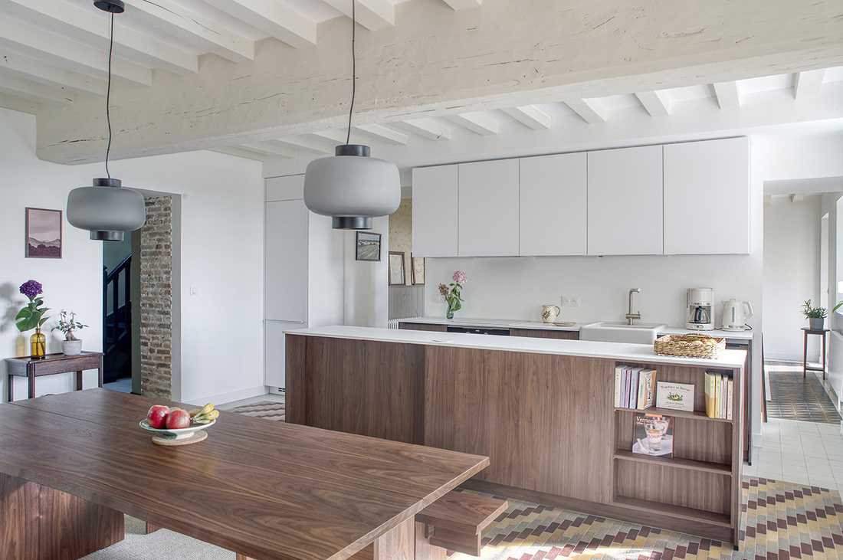
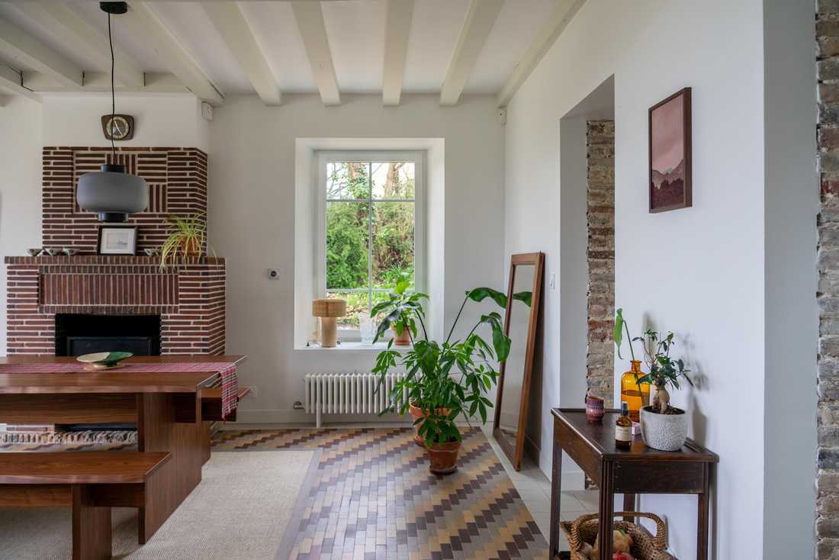
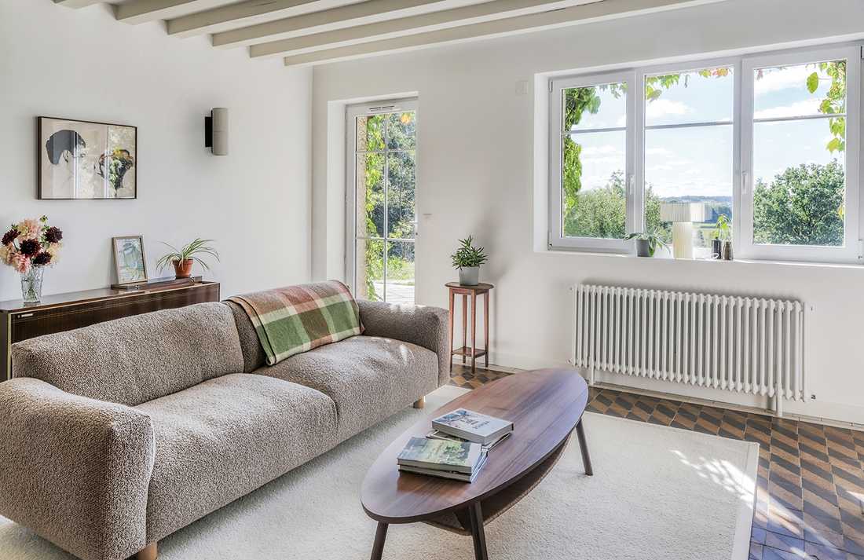
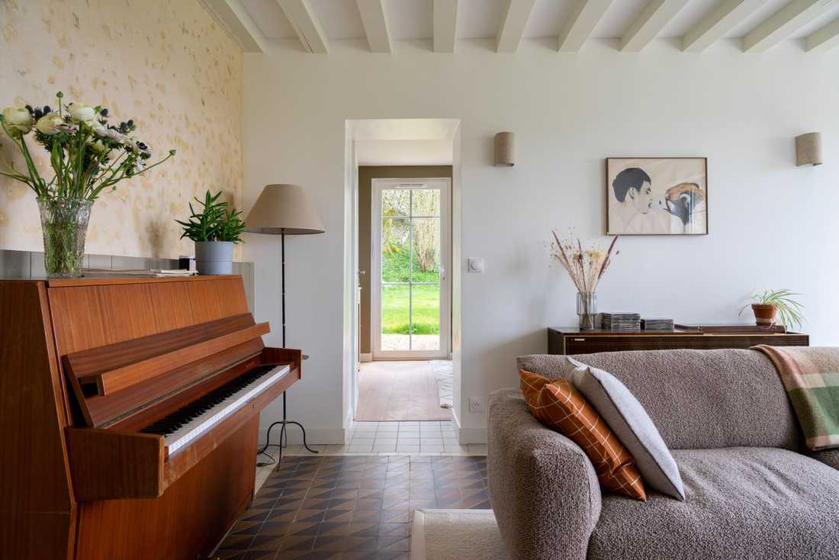
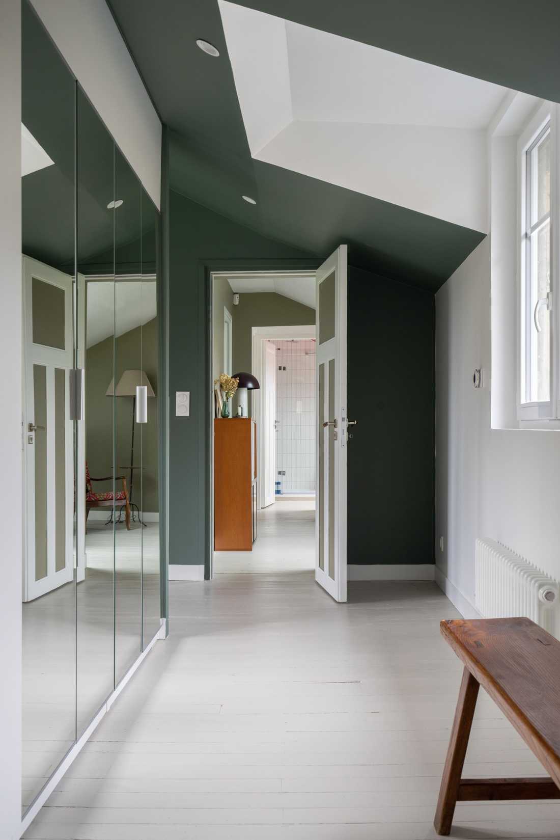
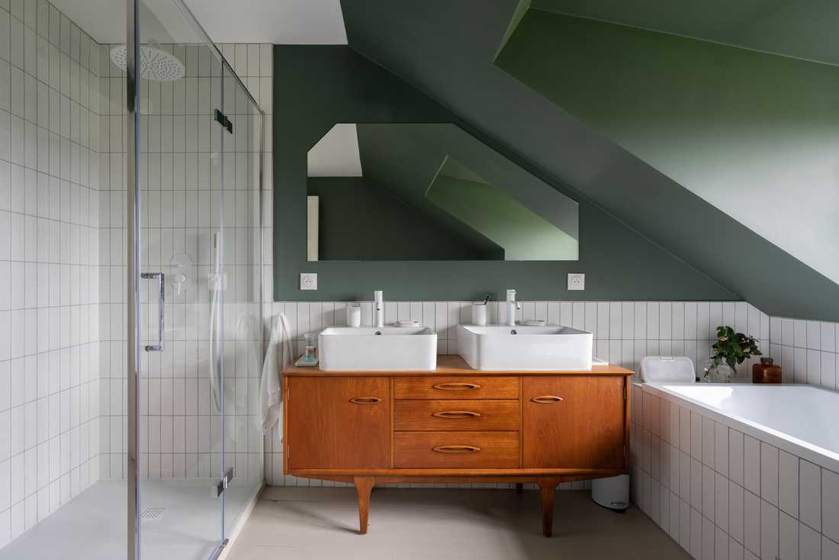
The contemporary renovation project naturally highlighted the period materials, which were one of the true assets of this Percheron house: tiles, floor patterns, etc. These elements had to be showcased during the redesign.
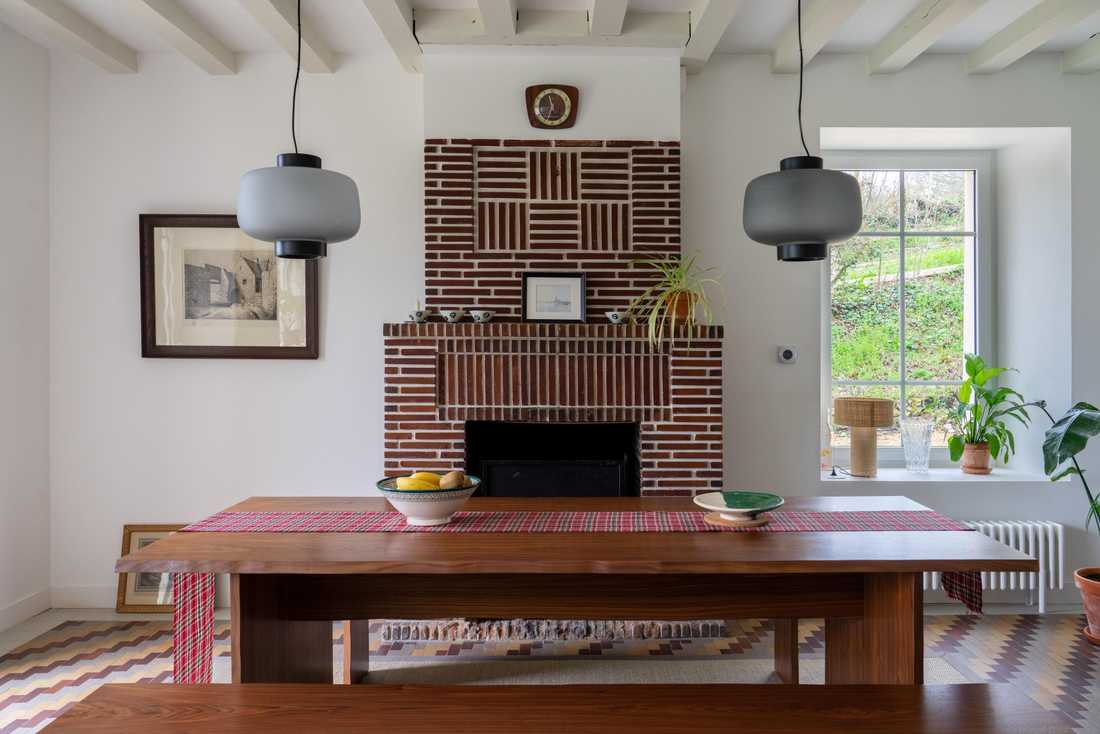
The very graphic tiles in the living room (brown parallelepipeds) and in the kitchen (squares in a brown, gray, and beige “staircase” pattern) were highlighted by simple speckled white tiles, ensuring a connection with the rug created in the entrance. This rug is a nod to the typical and highly design layouts of the 1930s to 1950s.
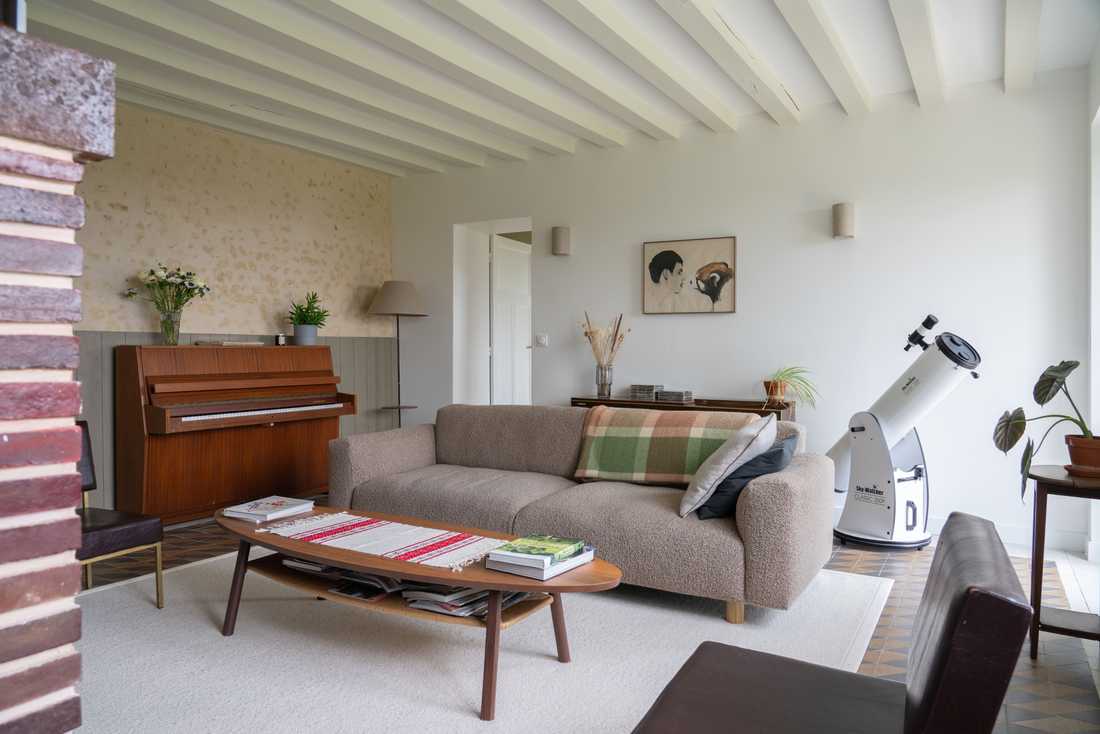
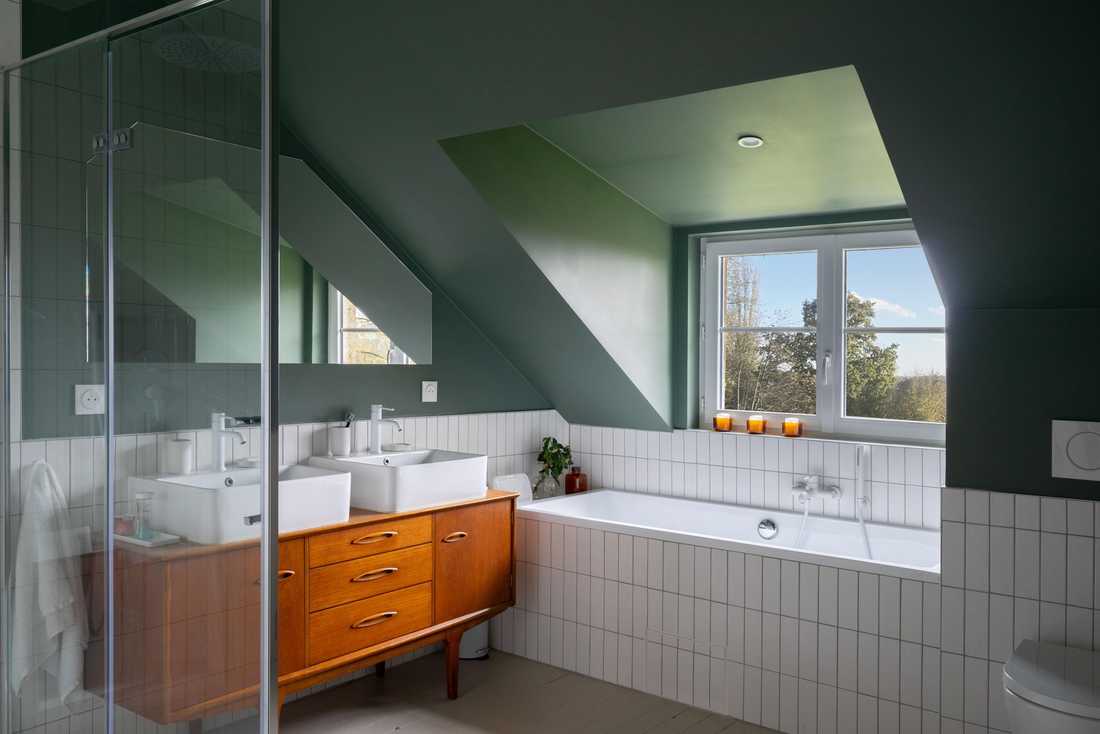
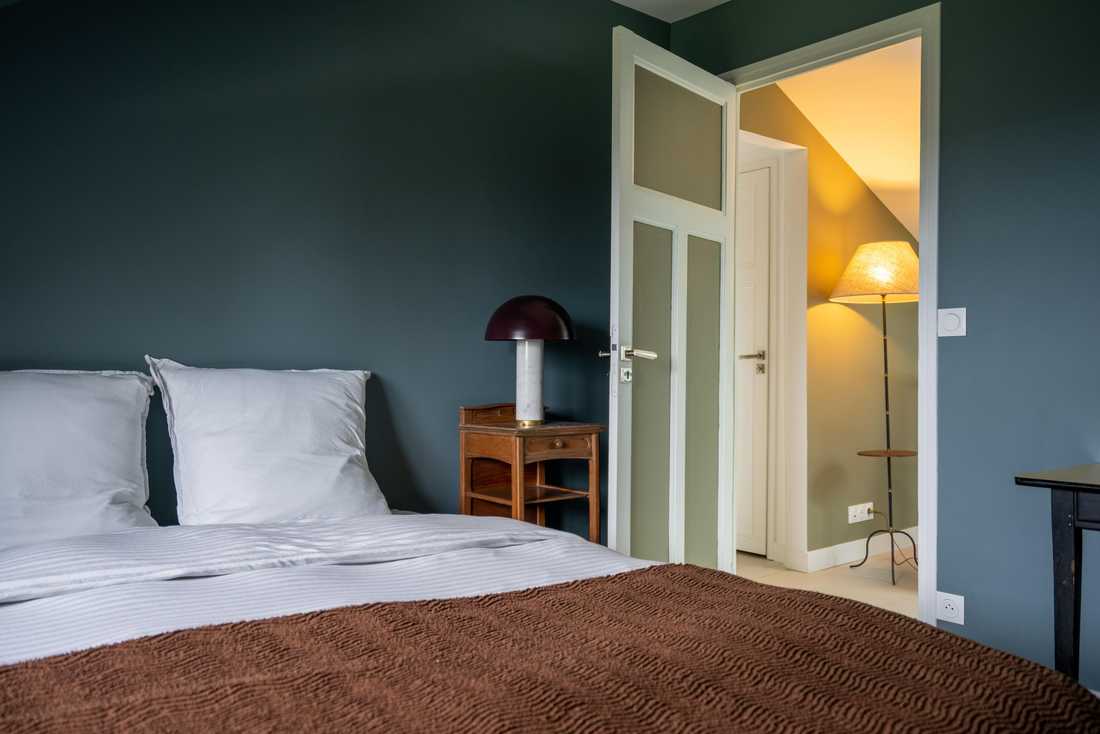
The choices of layout, tones, colors, and furniture/decor were mainly inspired by the history of the house, the tastes of the 1950s, and English country houses. One of the challenges of this project was to bring a very contemporary touch without losing the historical and “vintage” character of the place, in contrast to the uniformity of some modern renovations.
It would have been a shame to hide the beautiful typical tiles with modern and uniform parquet, or to remove the brick fireplace mantel. The architect’s work is therefore a clear commitment to preserving and enhancing the original materials.
More Openings for More Light
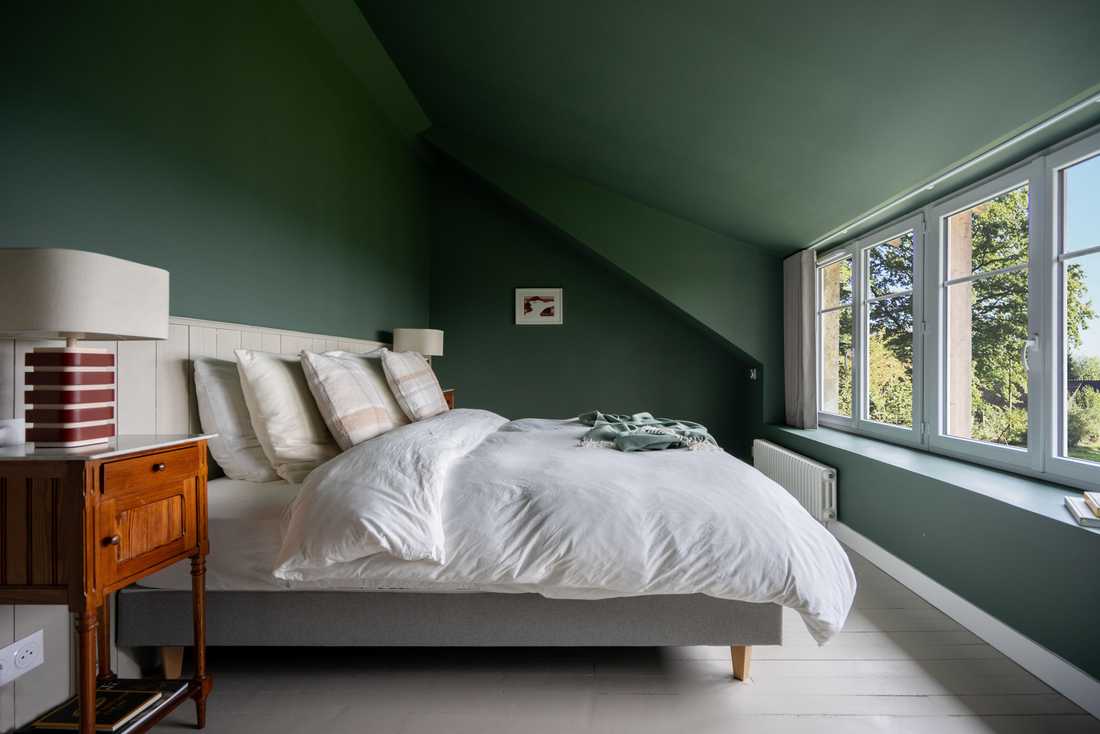
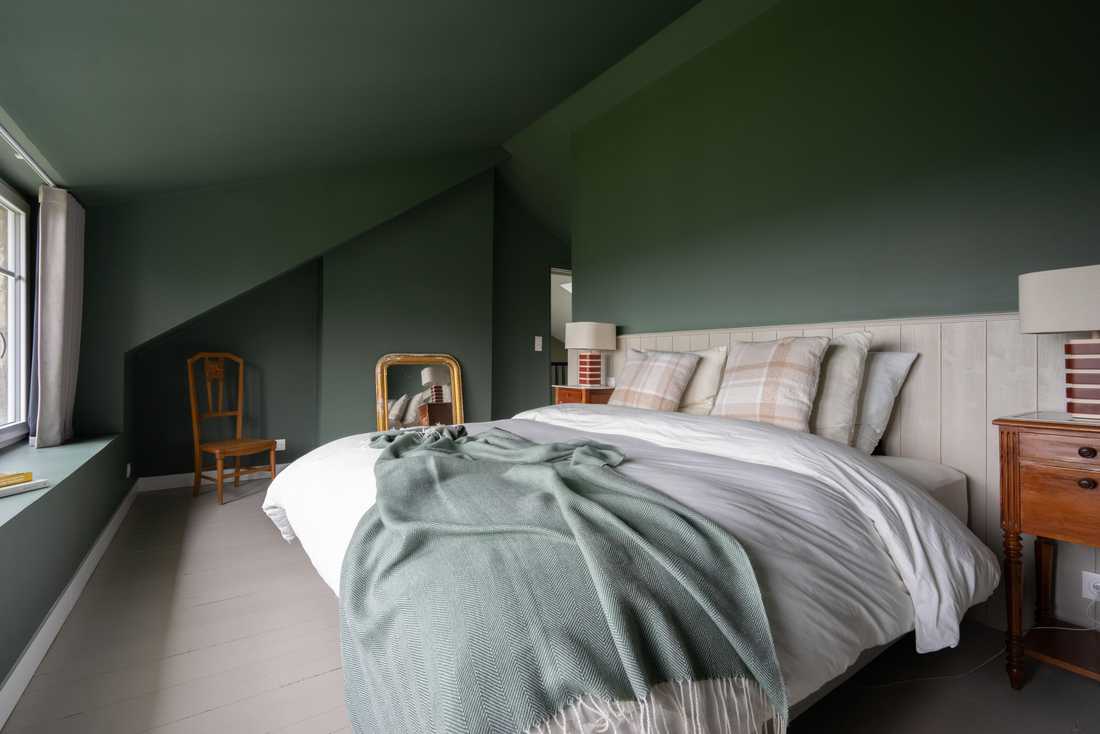
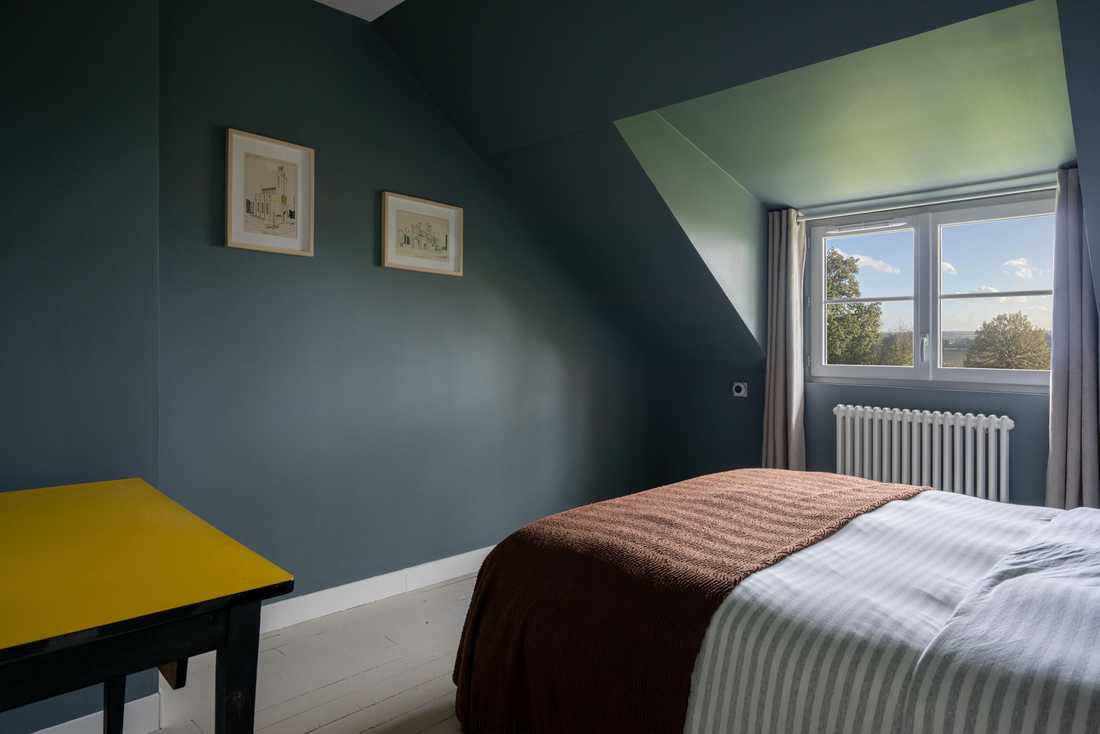
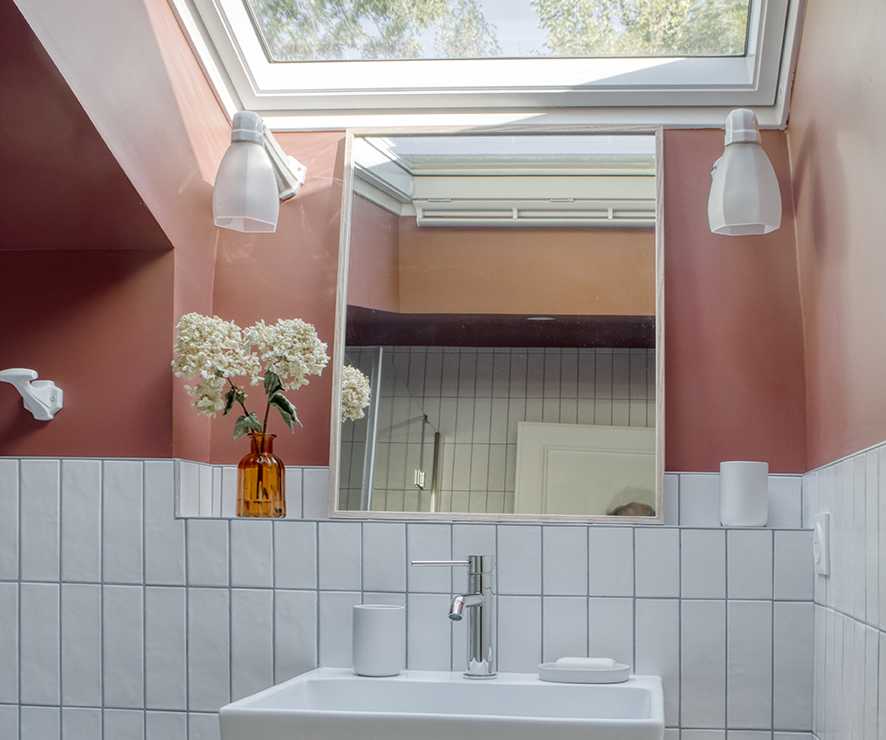
On the ground floor, to gain more light, additional openings were created on the east and west sides to complement the south-facing windows and bring even more light. On the upper floor, in the master bedroom, two dormer windows were combined to create a large window that allows for views of the countryside and a comfortable space.
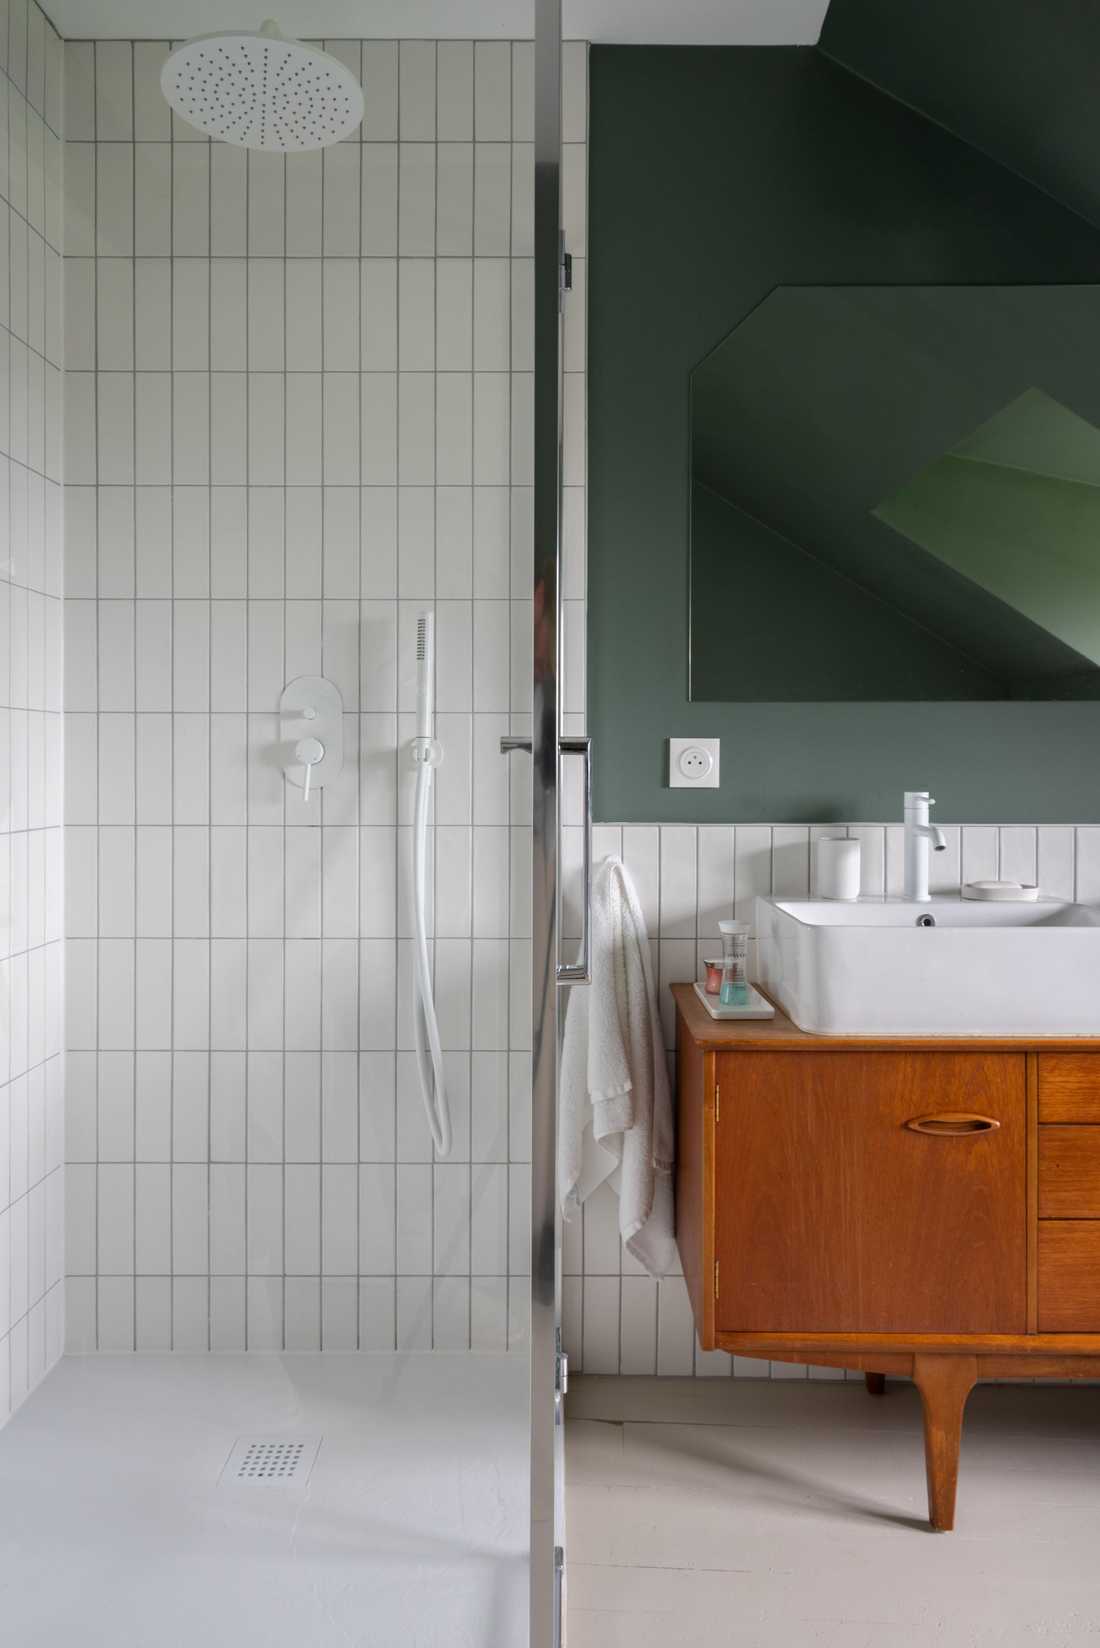
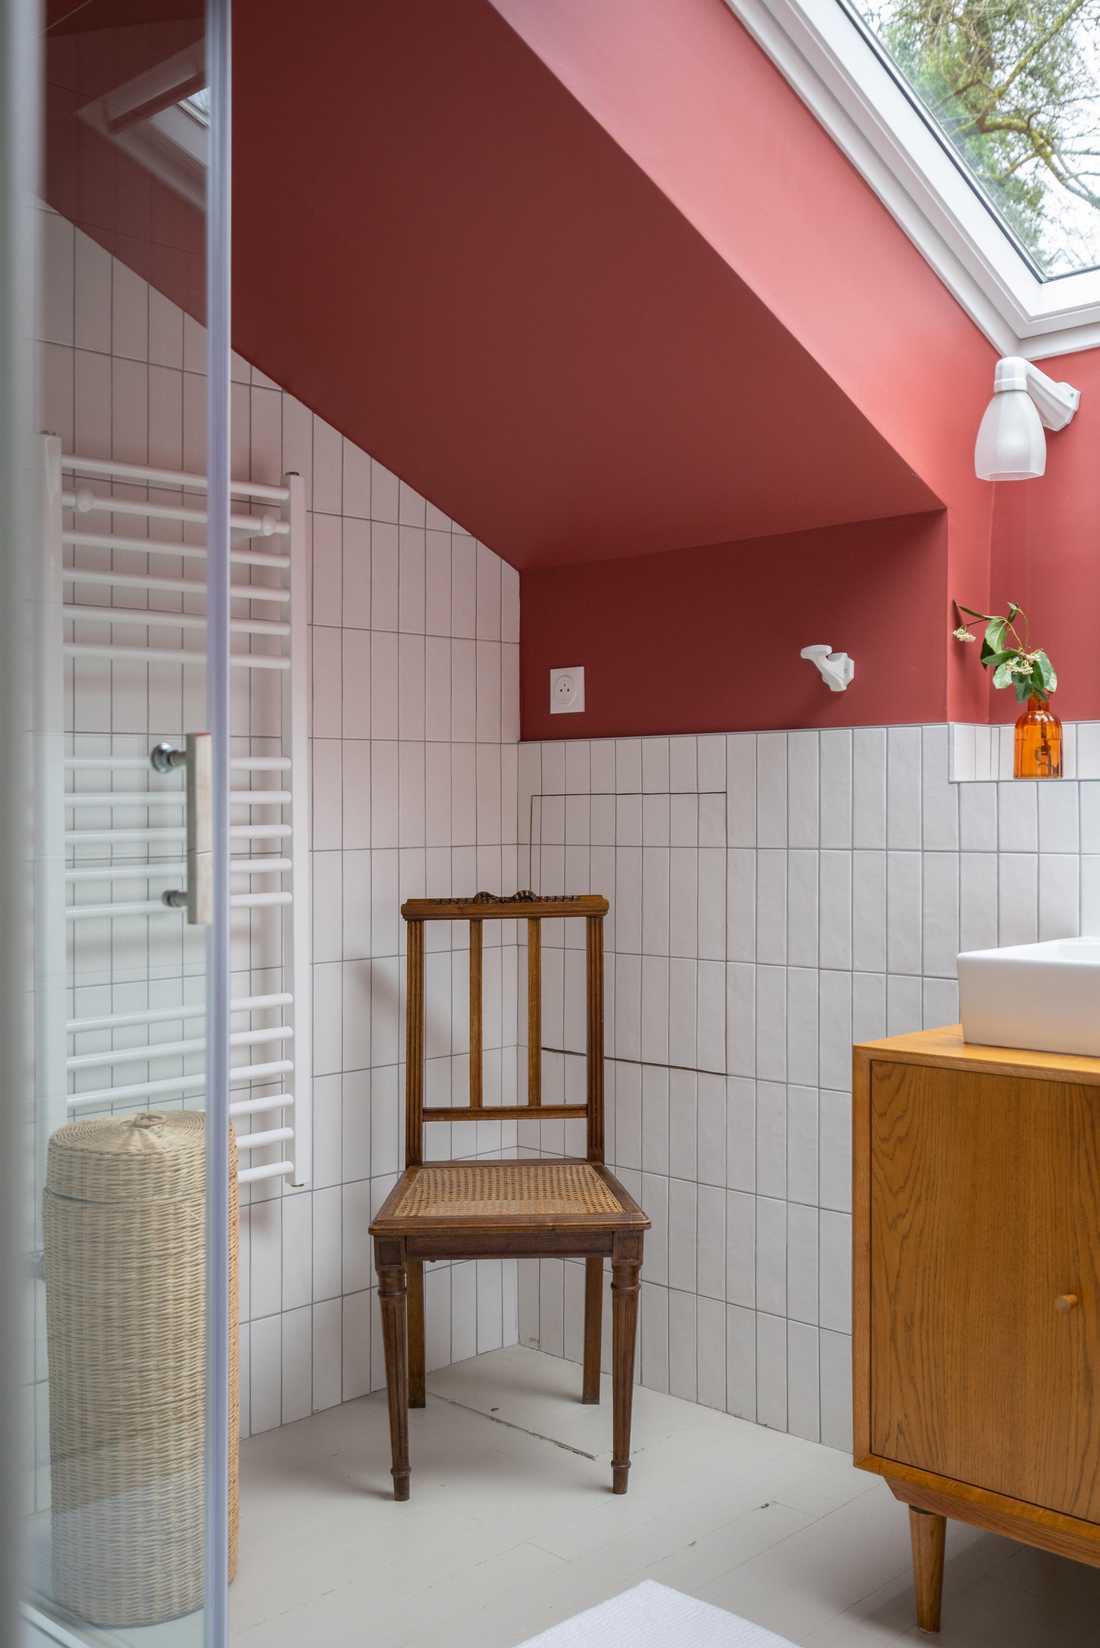
Regarding the decor, minimalism and sobriety were prioritized: just the right amount of furniture, but very beautiful pieces in a fairly airy space. The house also benefited from better insulation as part of this renovation (walls, windows, etc.).


