Home  >  Projects

Creation of a duplex appartement in a 70's building

  • Dimensions: 98m²
  • Objective: Keeping the volume and opening the living area onto the terrace
  • Style: loft spirit
Before & After

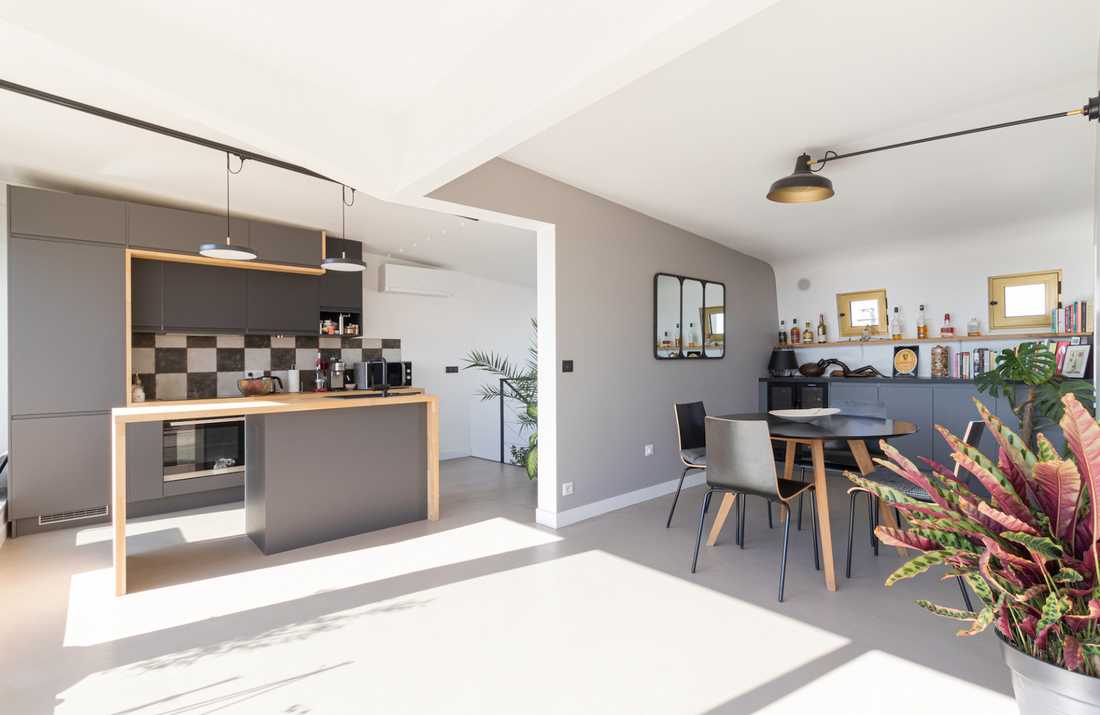
Aménagement duplex immeuble années 70 - pièce à vivre

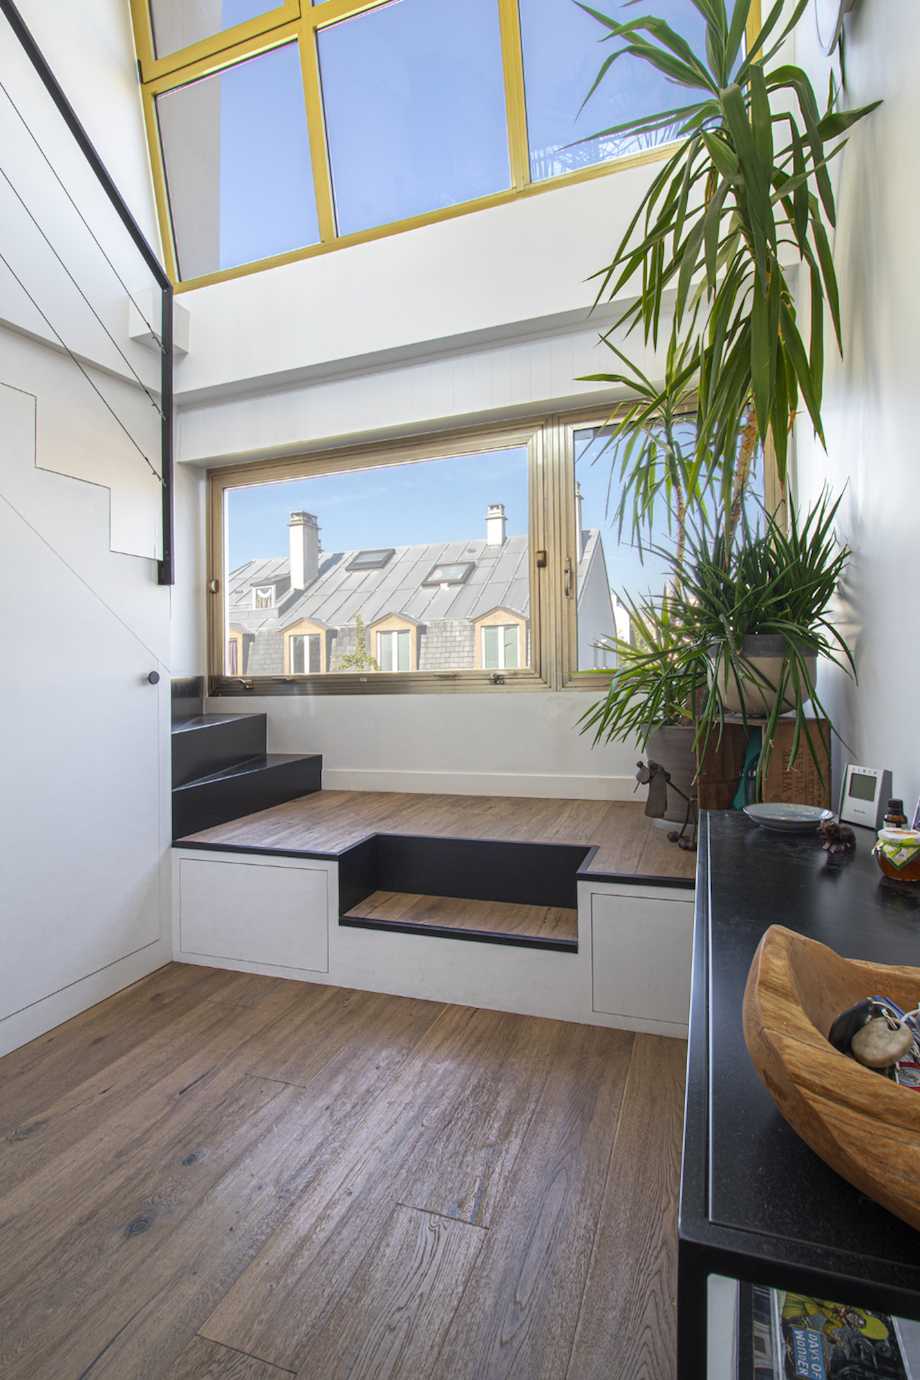
Aménagement duplex immeuble années 70 - escalier vers la pièce à vivre

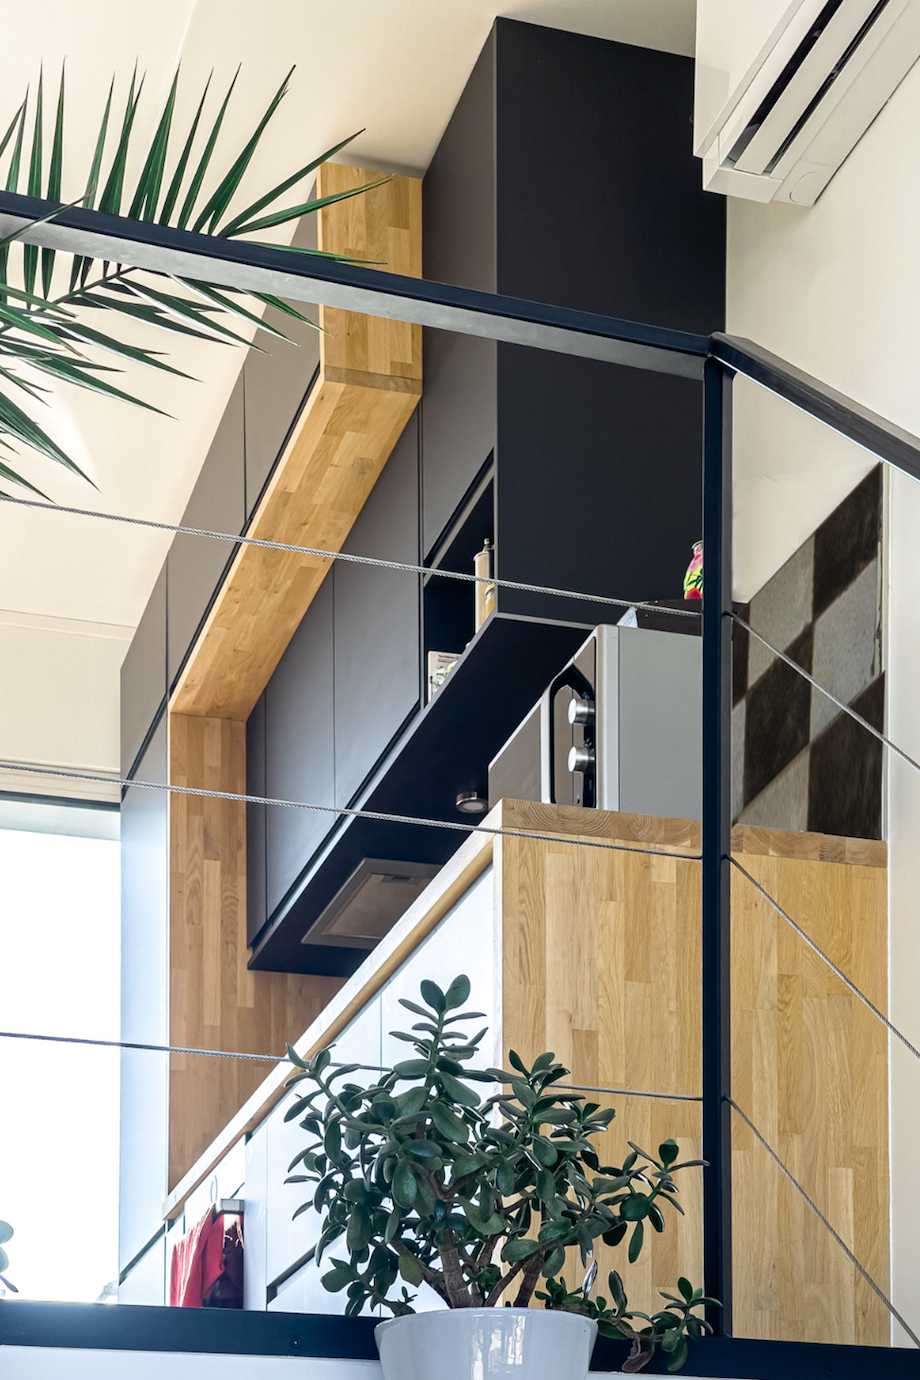
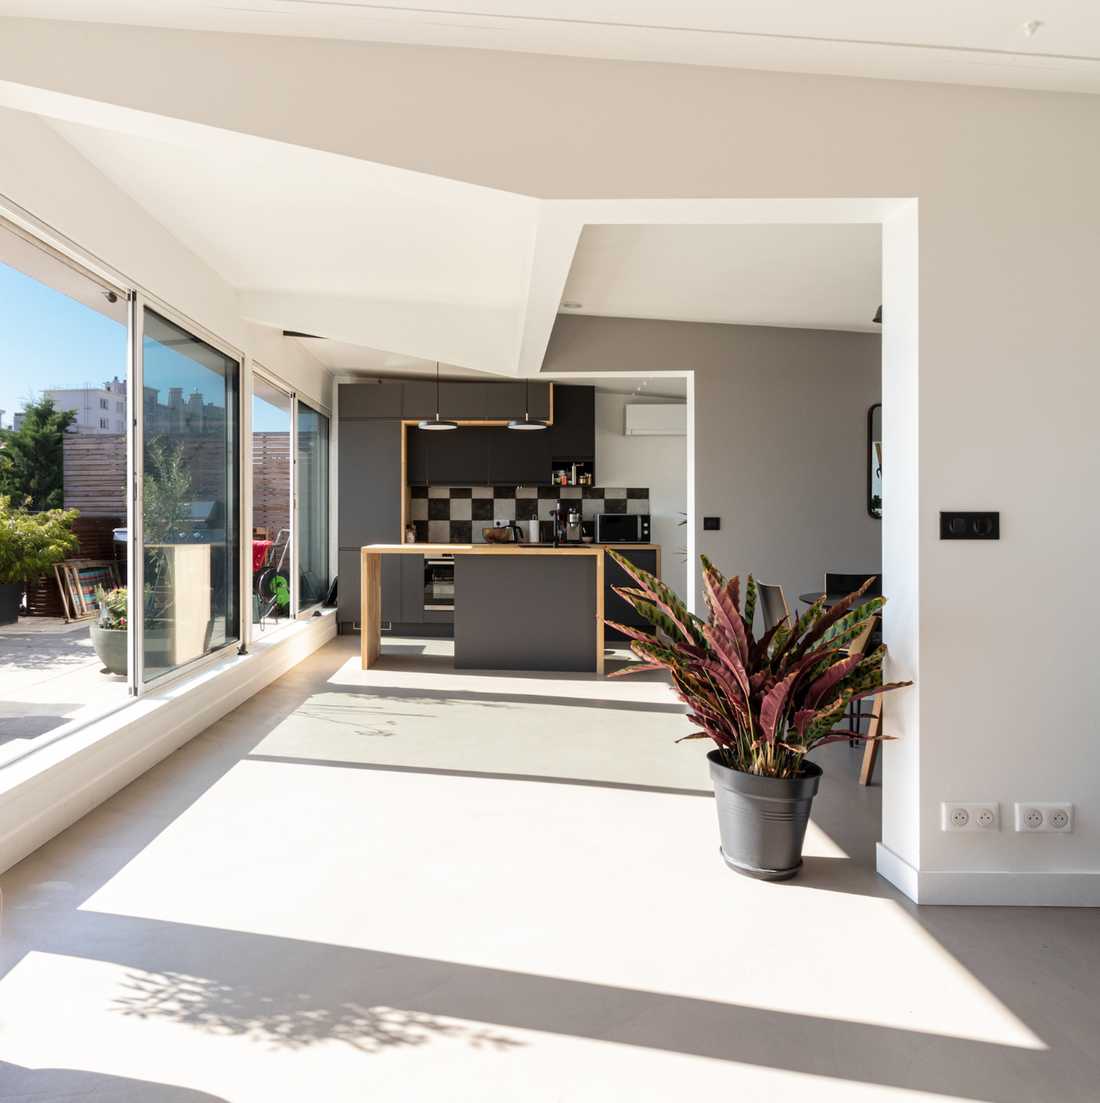
Aménagement duplex immeuble années 70 - accès à la cuisine

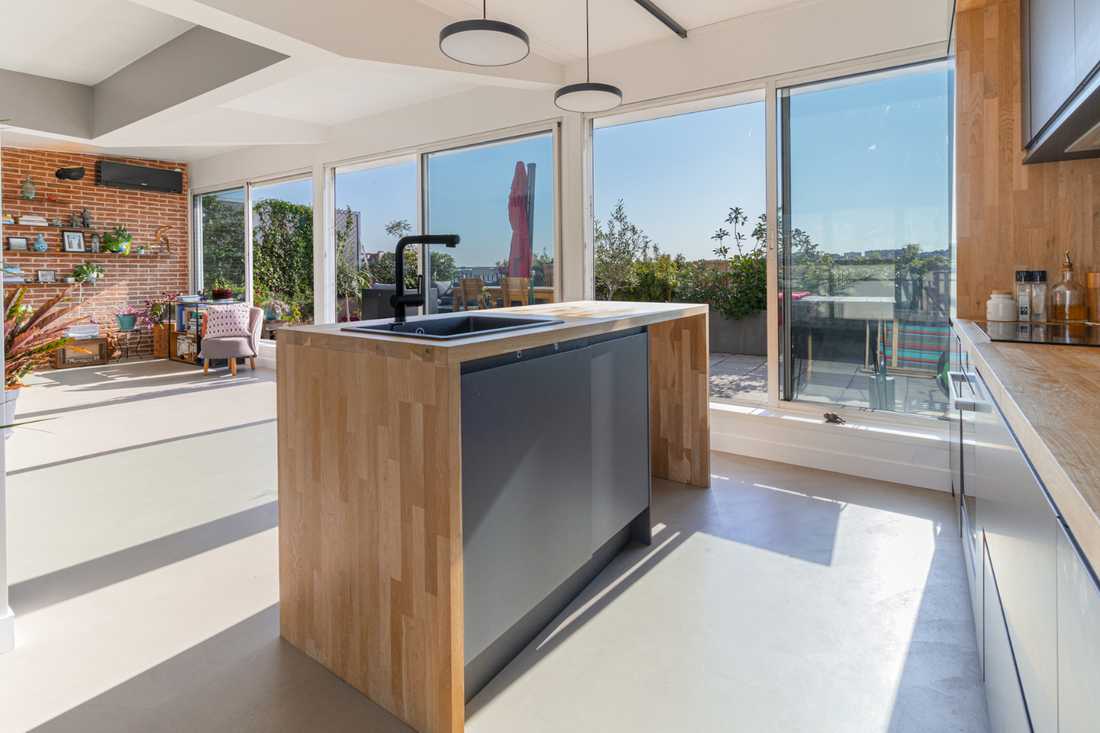
Aménagement duplex immeuble années 70 - cuisine avec ilôt central

Aménagement duplex immeuble années 70 - cuisine vue depuis le séjour avec sol en béton Marius Aurenti

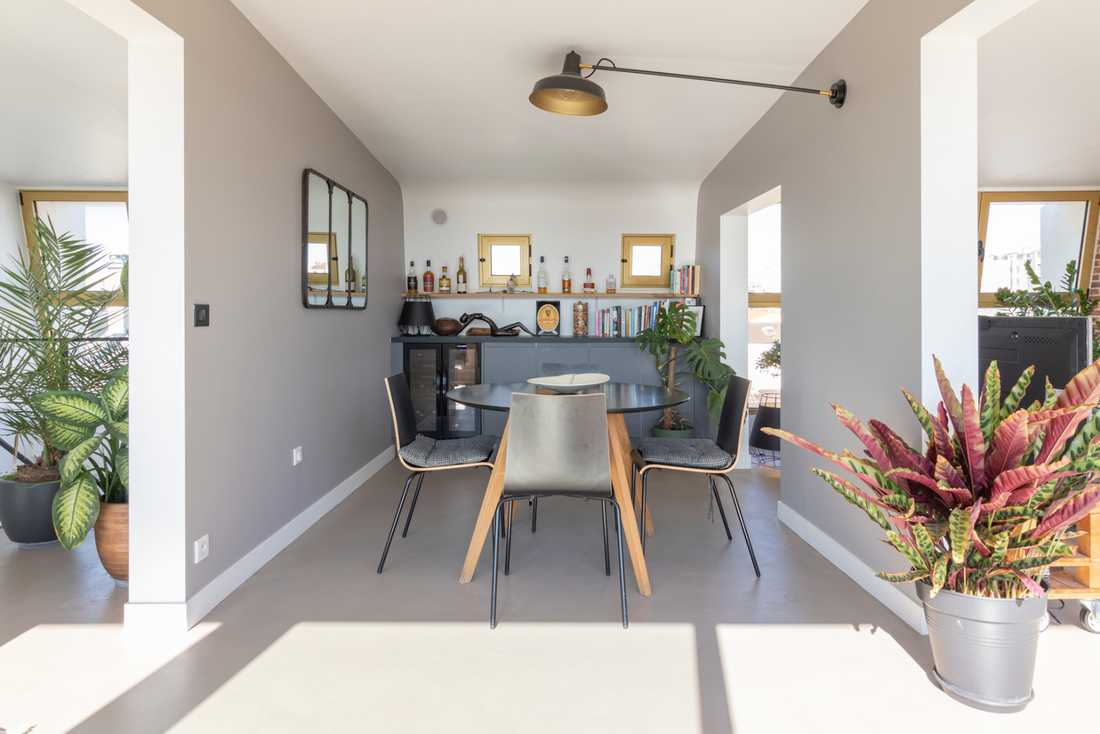
Aménagement duplex immeuble années 70 - espace repas

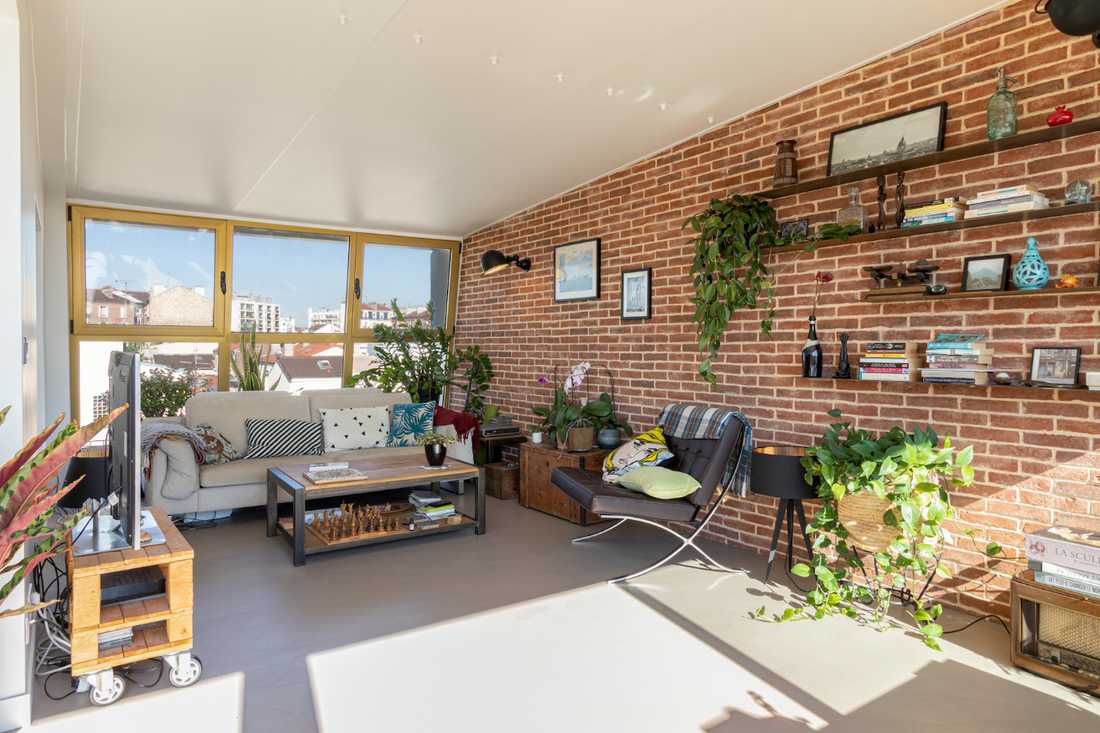
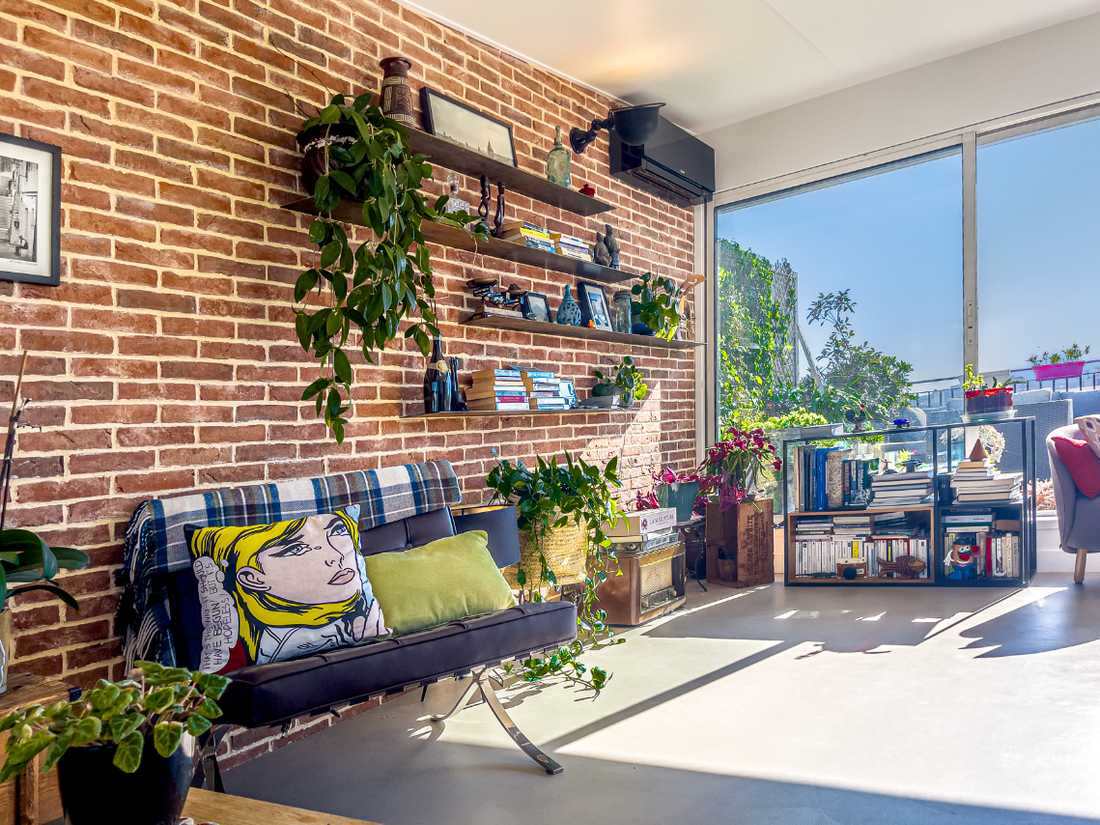
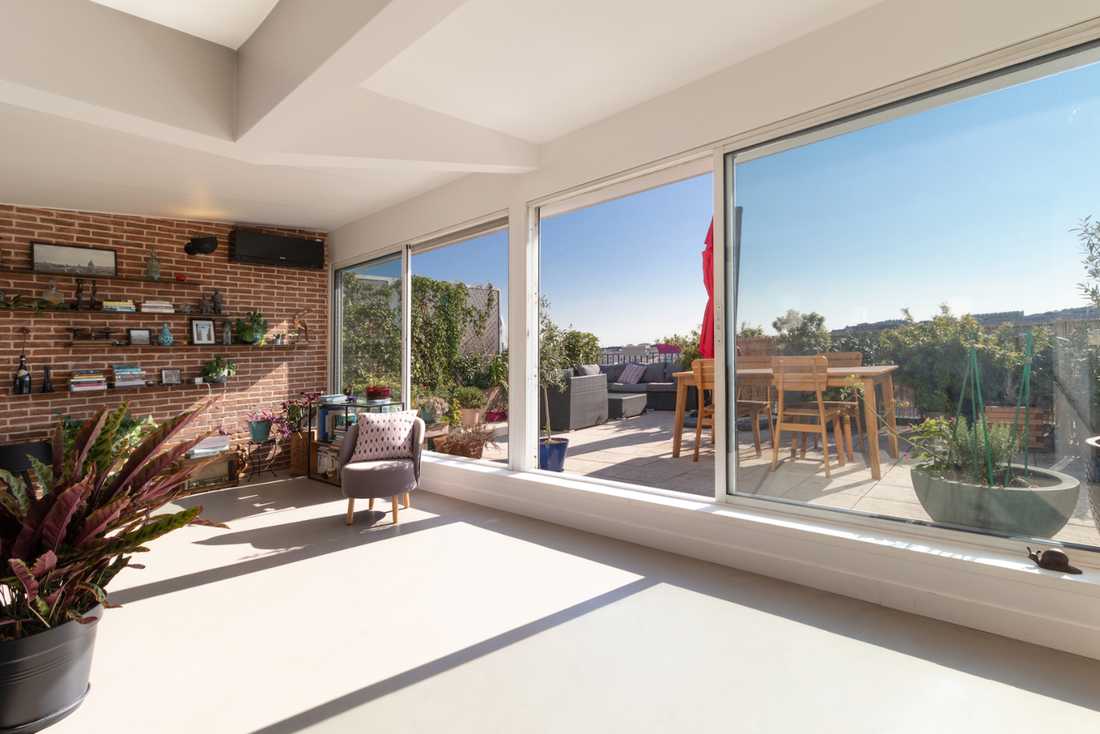
Aménagement duplex immeuble années 70 - le séjour avec briques apparentes

Aménagement duplex immeuble années 70 - le séjour

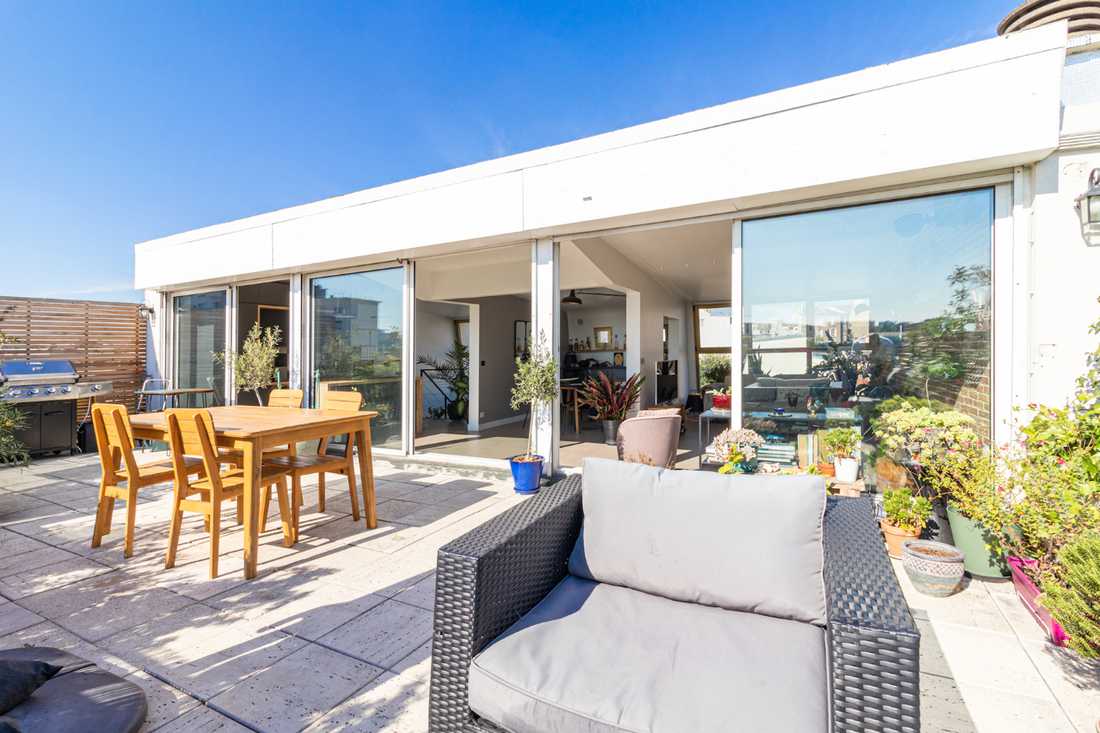
Aménagement duplex immeuble années 70 - séjour donannt sur la terrasse

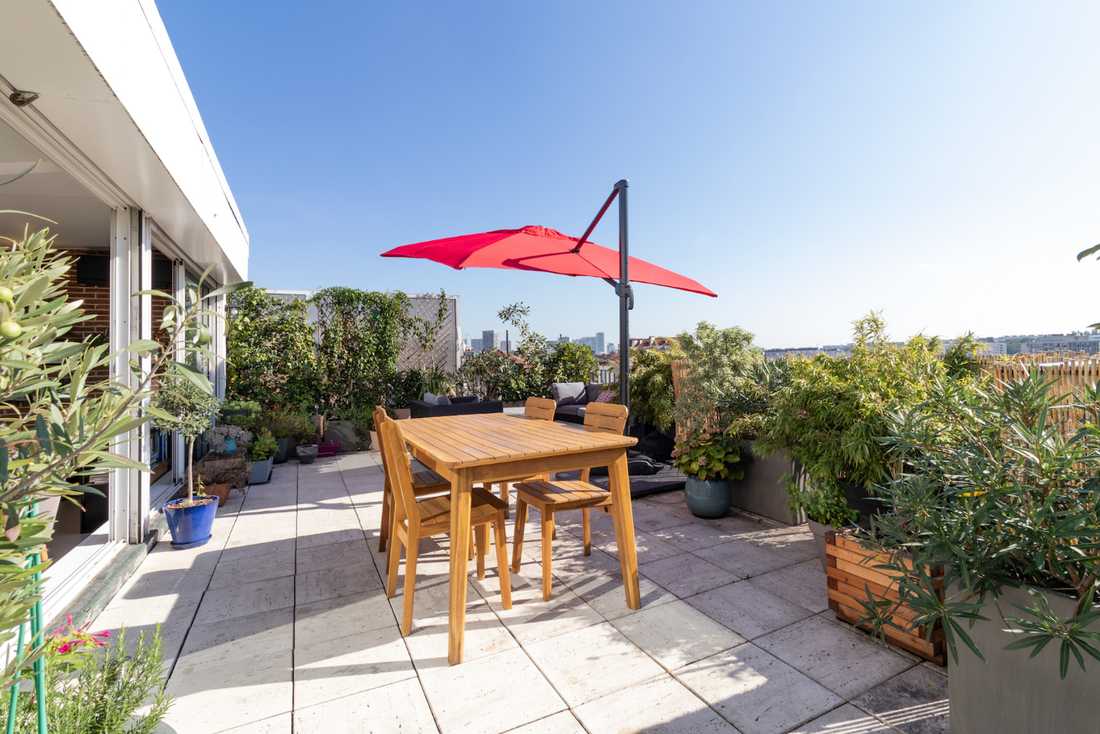
Aménagement duplex immeuble années 70 - la terrasse

Aménagement duplex immeuble années 70 - terrasse avec vue dégagée

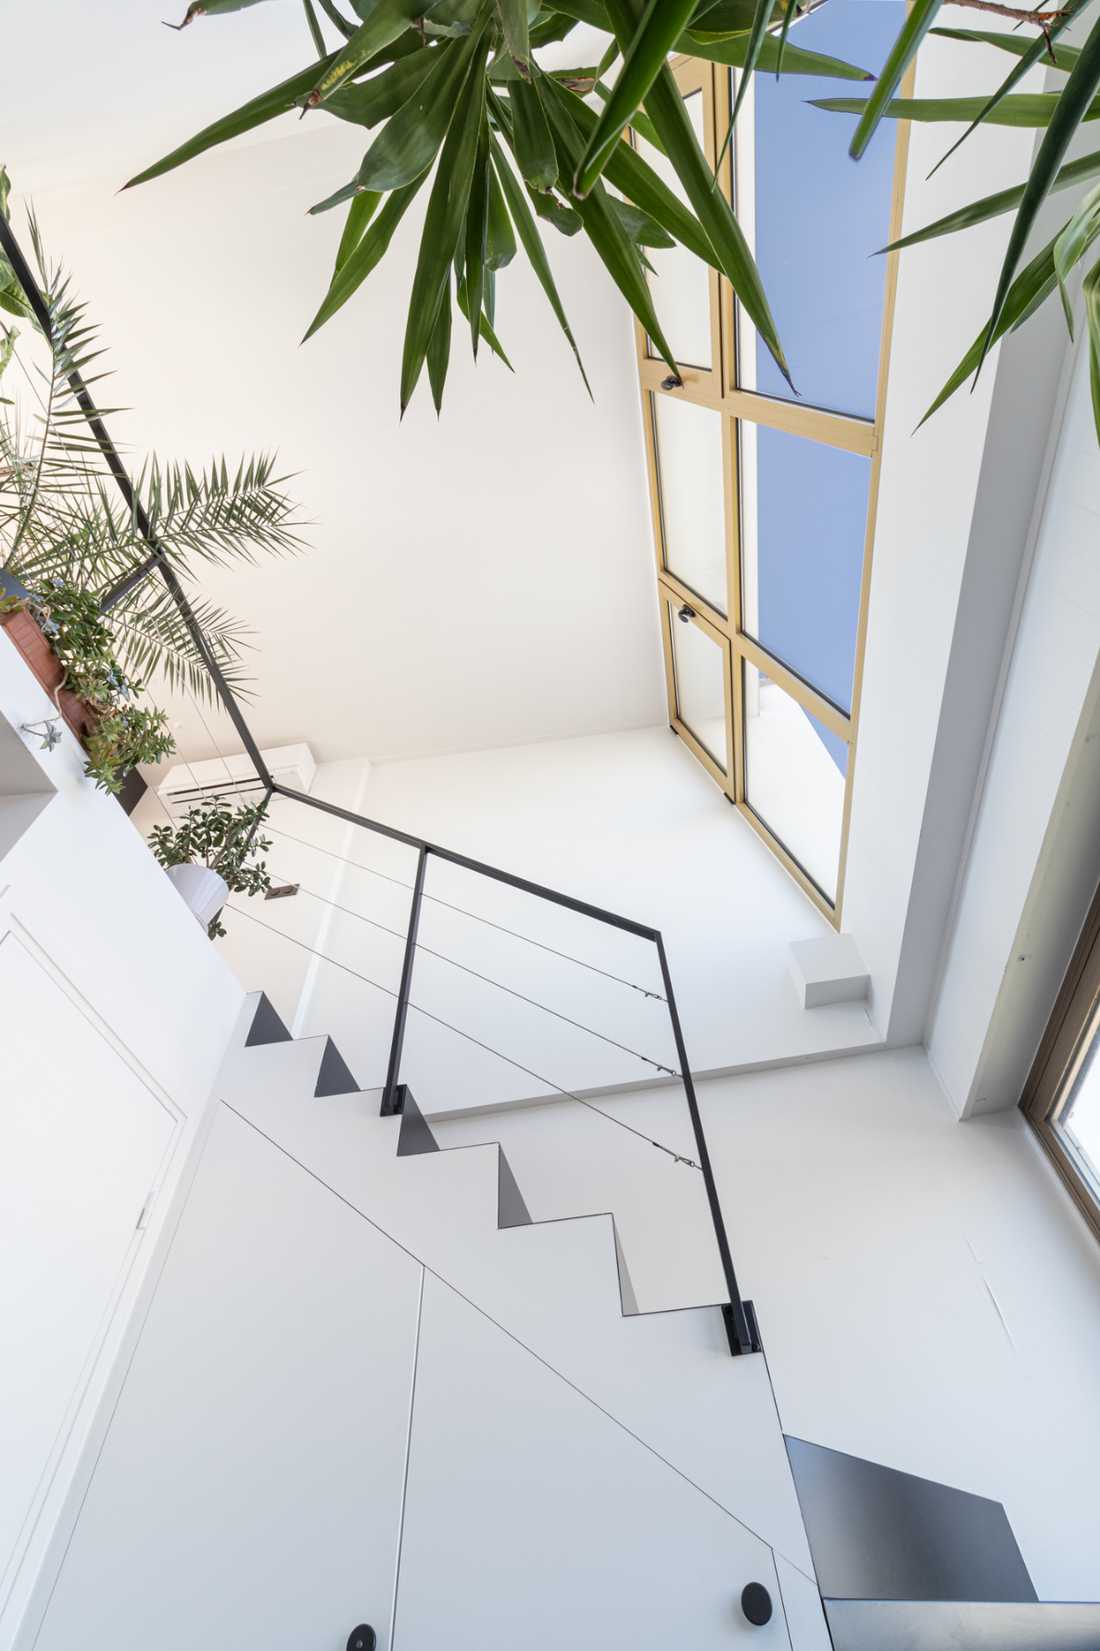
Aménagement duplex immeuble années 70 - escalier menant à l'espace nuit

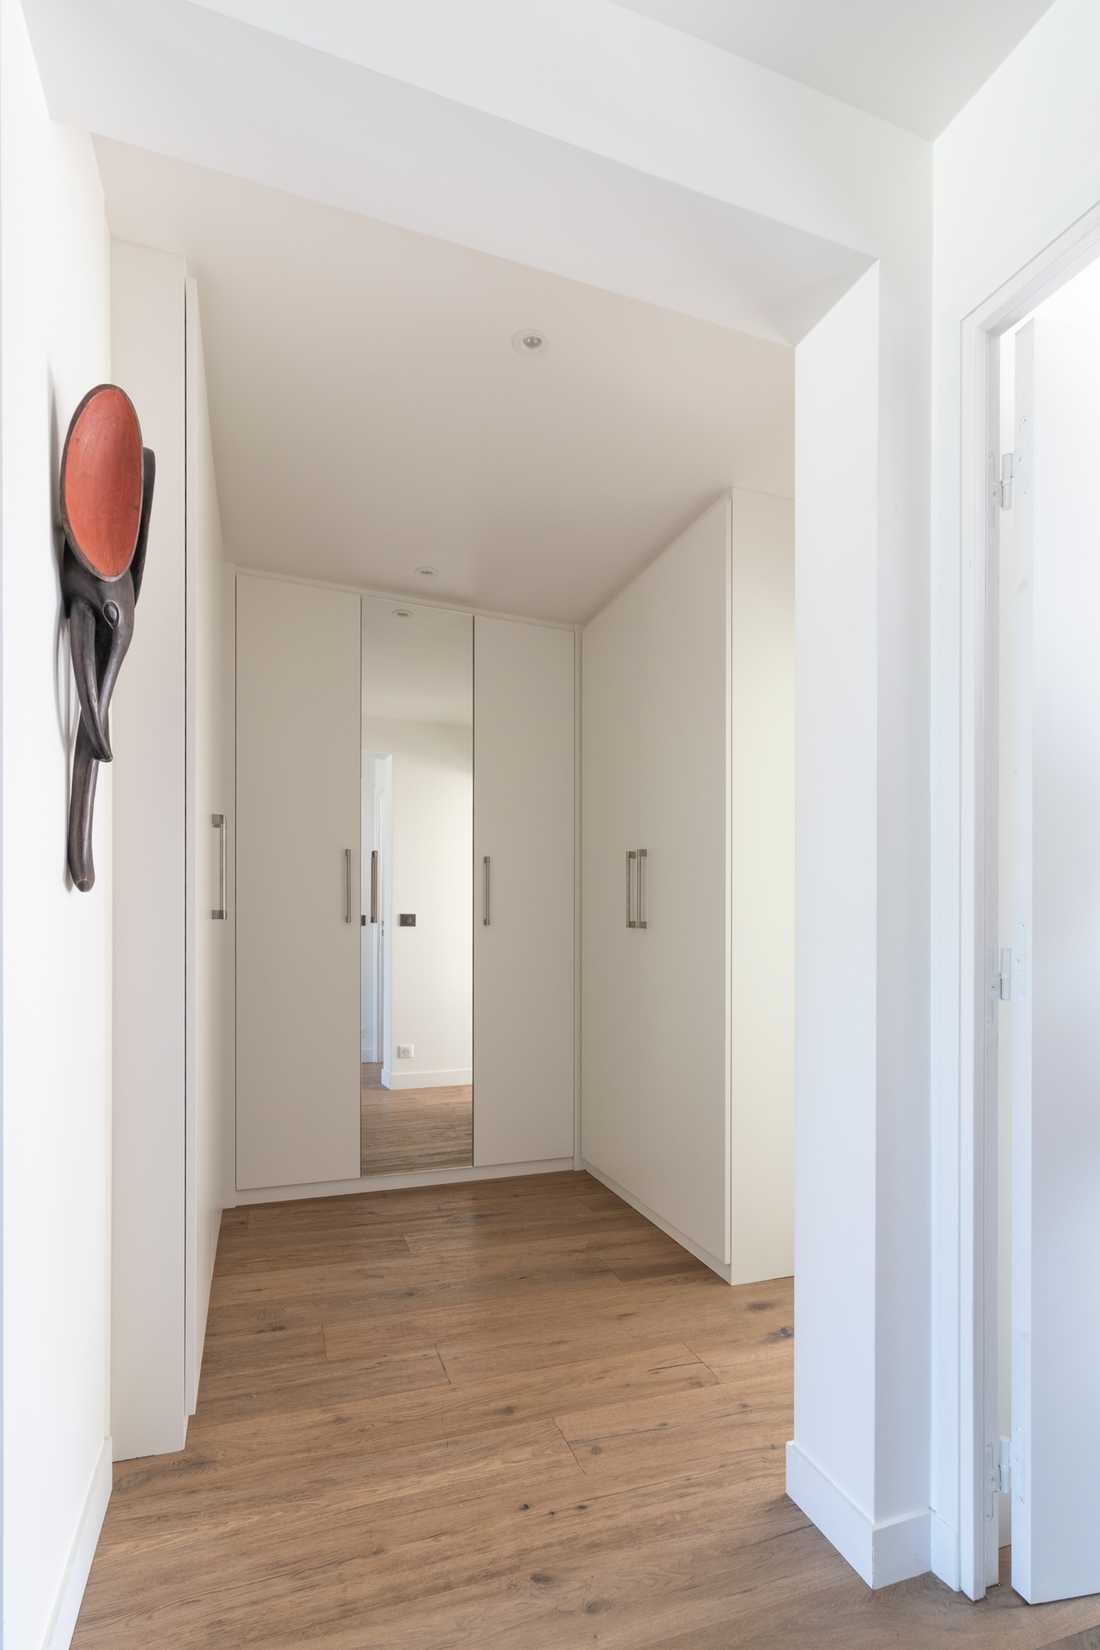
Aménagement duplex immeuble années 70 - hall d'entrée

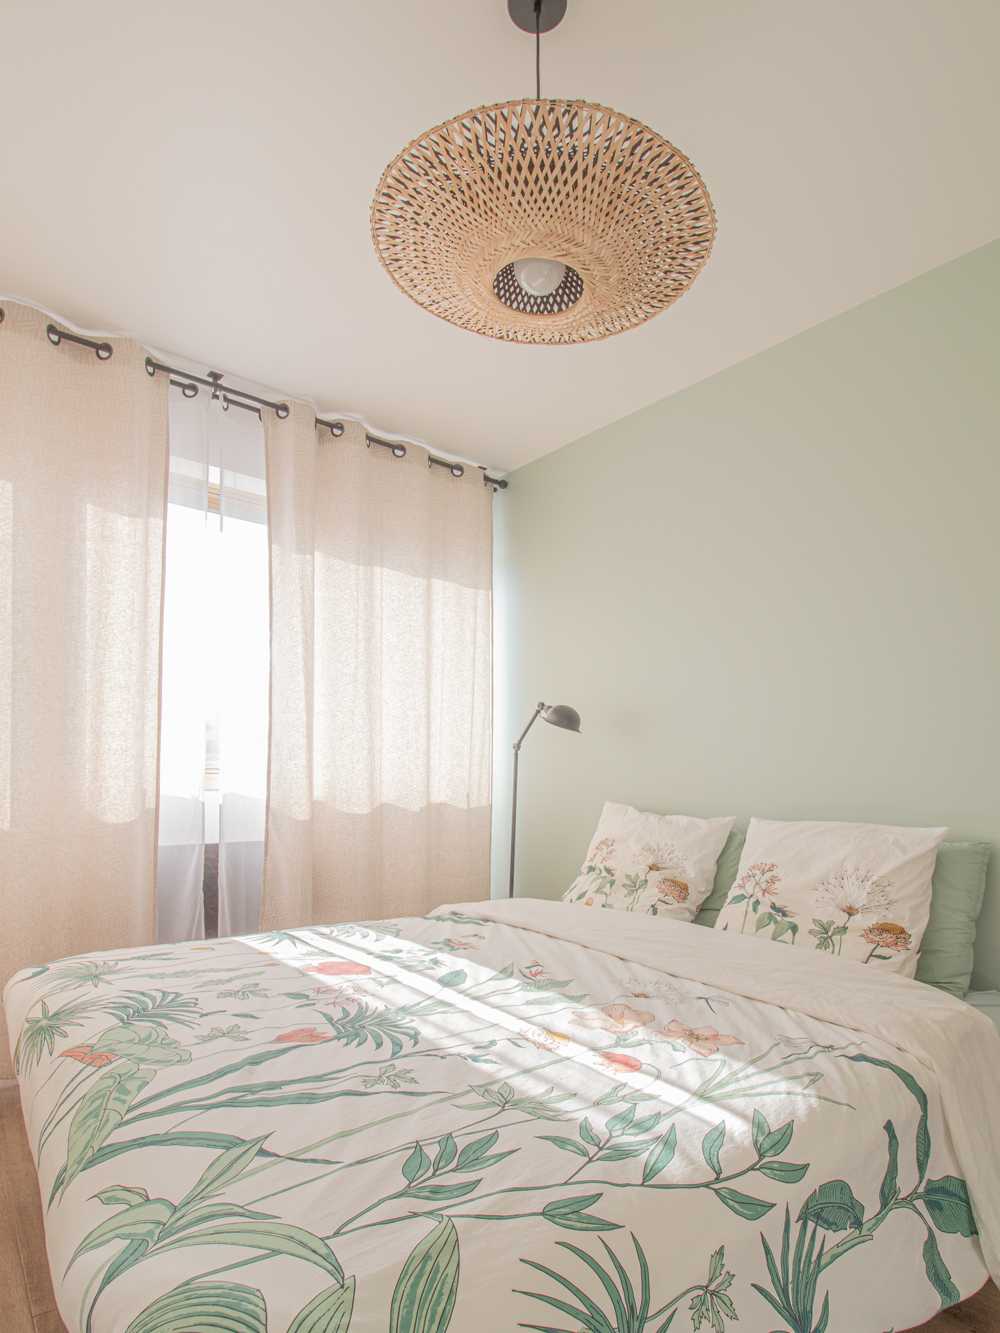
Aménagement duplex immeuble années 70 - la chambre

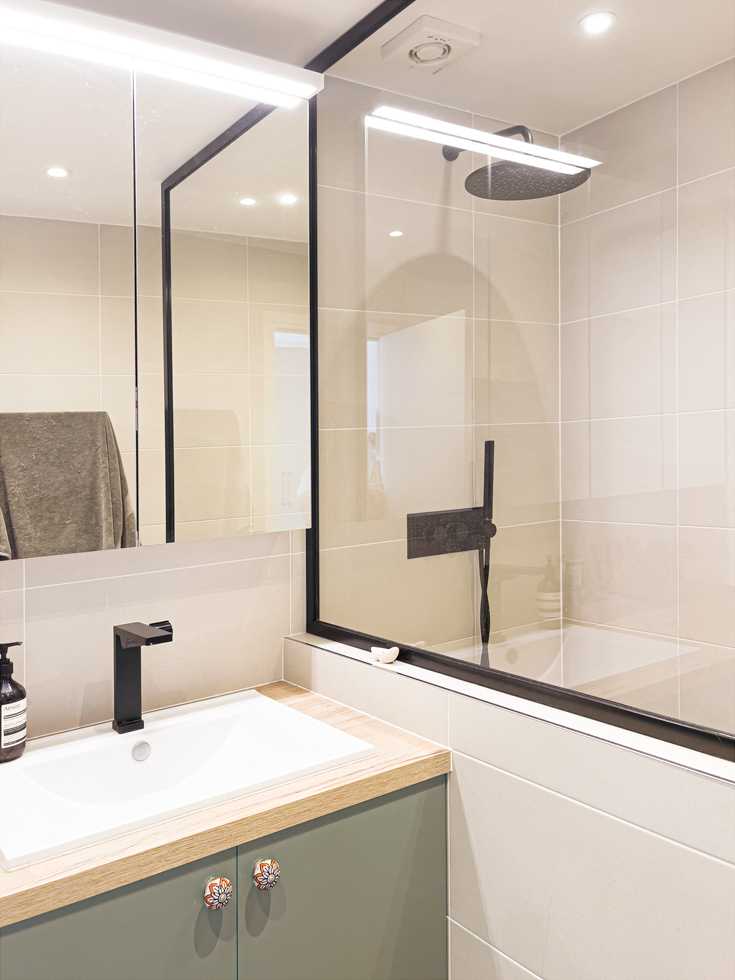
Aménagement duplex immeuble années 70 - salle d'eau

This 98m² duplex was designed in a former office space located in a 1970s building. The owners called on a interior designer to completely rethink this space and create a bright loft-style duplex.

A living space with loft style

A custom-designed staircase by the architect runs along the large bay window and leads to the upper floor, revealing an open kitchen with a central island. The walls and ceiling of the upper floor, having a unique shape, were preserved to enhance the loft atmosphere. To emphasize this aesthetic, a concrete floor by Marius Aurenti and a brick feature wall were installed.

The kitchen, dining area, and living room open directly onto a large sun-filled terrace offering expansive views over the neighborhood.

A sleeping area on the lower level of the duplex

The owners and the architect quickly agreed to place the sleeping area on the lower floor upon entering the apartment. This arrangement directs the living spaces towards the terrace and brings in natural light through the bay window.

From the entrance, a landing serves two bedrooms, a dressing area, and a bathroom. A staircase leads to the living area on the upper duplex floor. To better connect the entrance with the living spaces, the staircase opening was enlarged, bringing maximum light to the lower level.

Schedule a phone call

Fill in your details and let us know your preferred call slots — we will do our best to reach you at the times you suggest. Upon receipt of your message, we will get in touch to discuss your project and schedule an appointment.

What time slot would suit you for a phone call?
Contact an interior designer in Tours and in Touraine

Discover other projects

Transformation d’un studio en appartement 2-3 pièces

Convert studio into a 2-3 room apartment

Shops we recommend in Tours

Check out the stores we recommend in Tours and in the Loire valley. These stores specialized in furniture and decoration allow you to arrange your interior in the style that suits you the most: design, contemporary, industrial, nature, scandinavian, vintage or classic. By working with our decorators and architects for your interior design project, you may benefit from preferential discounts from these stores.

Find us in…
More…
Créateurs d'intérieur Tours © 2026 | Terms of service | Conditions of use | 🇫🇷 Version française
Find us on social media: